












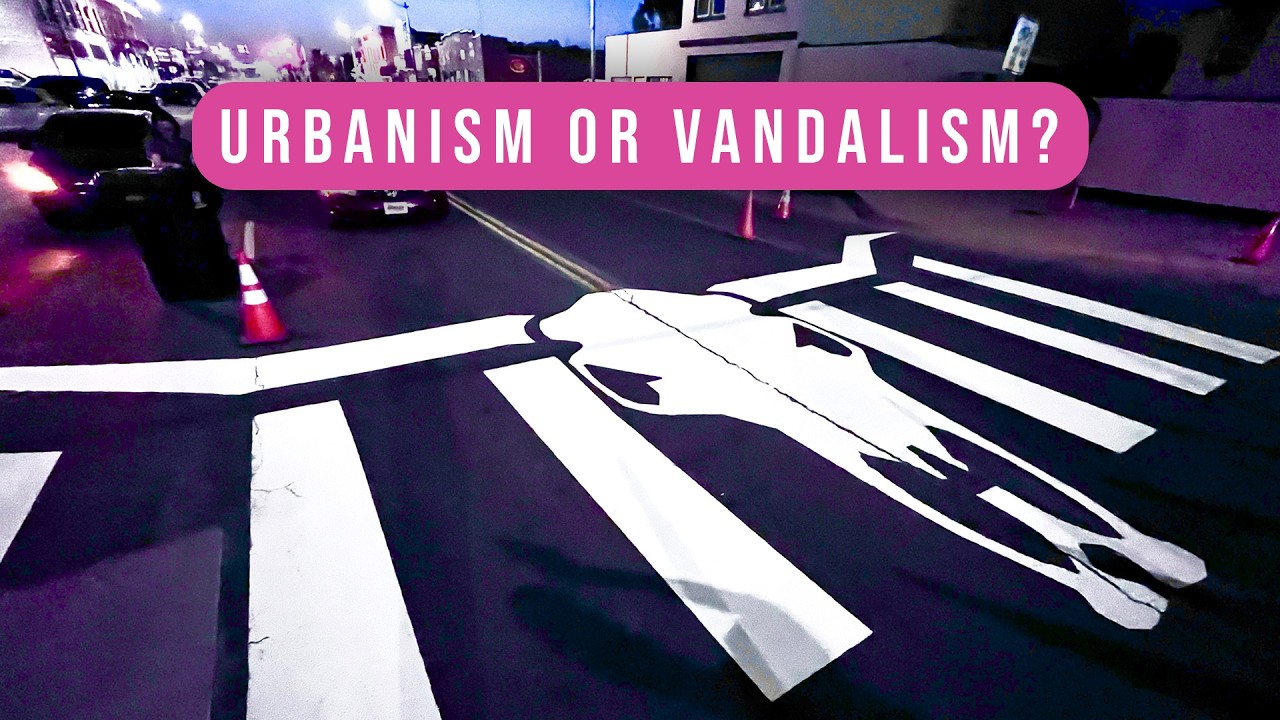








Hostile architecture refers to design strategies that intentionally make public spaces uncomfortable or unusable for certain groups, such as homeless individuals, skateboarders, or loiterers, through physical barriers like segmented benches, sloped surfaces, surface spikes, and uncomfortable seating, as well as sensory deterrents like high-frequency sounds and blue lighting, ultimately transforming public amenities into tools for social exclusion and behavior management.
Hostile Architecture: 15 Urban Design Tactics Explained
Added:The fundamental principles of urban planning and the historic role of public spaces in fostering community integration.
The concept of 'Architectural Determinism,' which posits that the physical environment directly influences human behavior and social interaction.
A basic understanding of urban socioeconomic challenges, including housing insecurity, public transit reliance, and the marginalized populations in cities.
The core concepts of Crime Prevention Through Environmental Design (CPTED) and how design can be used for security purposes.
The principles of 'Placemaking' and 'Inclusive Design' that actively counter defensive architecture by prioritizing human comfort and accessibility.
Tactical Urbanism and community-led physical interventions designed to reclaim and adapt hostile public spaces.
The professional and ethical codes of conduct for architects and urban planners regarding social equity in design.
Policy analysis of municipal bylaws and legislative efforts aimed at banning or regulating hostile architecture in major metropolitan areas.
184K views7.1Klikes9:38Original Release: 2025-08-08
Segmented Bench This is one of the most common forms of hostile architecture.
The design's primary purpose is to prevent homeless individuals from sleeping on public benches.
By adding solid armrests or vertical dividers at regular intervals, the bench remains usable for individual sitting but becomes impossible for reclining or lying down.
This tactic subtly transforms a piece of public furniture from a place of potential rest into a tool for enforcing a specific, limited use.
Sloped Bench A more subtle but equally effective deterrent, the sloped bench is designed to be uncomfortable for long-term sitting and impossible for sleeping.
The seat is installed at a slight downward angle, forcing a person to constantly use their leg muscles to keep from sliding off.
This creates a temporary, short-term seating solution that actively discourages loitering or resting for any extended period.
It gives the appearance of public seating while removing the comfort it's meant to provide.
Leaning Bench A recent innovation in hostile design, the leaning bench, or "perch," removes the concept of sitting altogether.
This is a narrow, raised rail, often made of metal or wood, that a person can only lean against.
It offers a brief moment of relief from standing but provides no real rest.
These are often installed at bus stops or outside commercial buildings to keep people moving and to prevent any form of long-term gathering, prioritizing transit and commerce over public comfort.
Divided Armchair A common sight in airports, bus stations, and hospital waiting rooms, this style applies hostile design to individual chairs.
Instead of a continuous bench, seating is provided as a row of individual armchairs, with fixed, solid armrests.
This prevents anyone from lying down across a row of seats to rest during long layovers or waits, prioritizing orderly, individual sitting and maximizing turnover over traveler comfort.
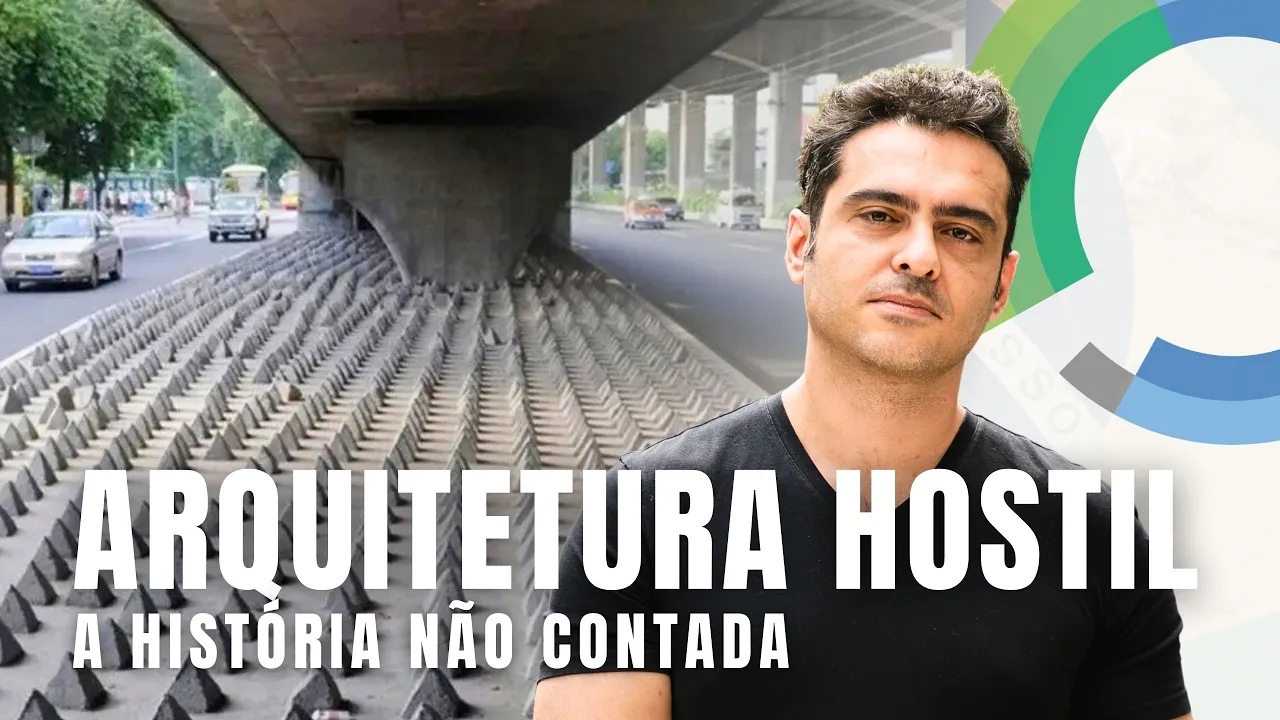
Surface Spikes This is one of the most aggressive and unambiguous forms of hostile architecture.
This tactic involves embedding metal studs, spikes, or raised, uncomfortable bumps onto flat surfaces like window sills, wide ledges, and covered alcoves.
Their sole purpose is to make these flat, sheltered areas physically painful and impossible to sit or lie on.
Often called "anti-homeless spikes," they are a direct and often controversial method of denying access to public or semi-public spaces.
Skate Stoppers These are the small, metal brackets or clips that are bolted at intervals onto railings, ledges, and planters in urban areas.
This style is aimed at a different demographic: Skateboarders.
Skate stoppers are specifically designed to break up a long, smooth edge, making it impossible to "grind" along the surface.
While intended to prevent property damage and noise, this tactic also actively removes a form of recreation and creativity from public spaces, redesigning the city to be less playful.
Uncomfortable Seating This is a broader strategy of providing "seating" that is intentionally painful or awkward to use for more than a few minutes.
This can take many forms, from individual, cage-like metal stools to scattered, jagged boulders in a plaza where a bench would normally be.
The goal is to give the impression of providing a public amenity while ensuring that no one, particularly homeless individuals or loitering teenagers, will ever get comfortable there.
It’s the illusion of rest without the reality.
Decorative Boulder This is one of the most insidious forms of hostile architecture, where deterrence is disguised as aesthetic choice.
Instead of installing benches or leaving open space, planners will fill a public plaza or a space under an overpass with a dense arrangement of large, jagged rocks or other uncomfortable landscaping elements like spiky plants.
This prevents anyone from sitting, sleeping, or gathering, while allowing officials to claim they are simply 'beautifying' the area.
Camden Bench This is a world-famous, purpose-built piece of hostile design, commissioned by the Camden council in London. The Camden Bench is a singular object made of molded concrete, designed to resist almost every "unwanted" use.
Its surface is sloped and uneven to prevent sleeping.
It has no crevices to hide drugs and is coated in anti-paint material to deter graffiti.
There are no flat ledges for skateboarding, making it the ultimate multi-purpose tool for social control, disguised as a piece of minimalist public furniture.
Frequency Deterrents This is a form of auditory hostile architecture that targets a specific age group.
The most famous example is the "Mosquito" device, which emits a very high-frequency sound that is intensely annoying to teenagers and young adults but is typically inaudible to people over the age of 25.
These are often installed outside shops or in public parks specifically to prevent young people from congregating, using a targeted sonic weapon to control who can comfortably use a public space.
Blue Lighting A more specific sensory deterrent, this style involves installing deep blue lighting in public and semi-public bathrooms.
The blue light is intended to prevent intravenous drug use.
This is because the monochromatic blue light makes it very difficult for a person to see their own veins.
While implemented as a public health and safety measure, it is a clear example of using architectural design to inhibit a specific, unwanted behavior.
Anti-Urination Surfaces A direct response to public urination, this style involves modifying walls and corners to make the act difficult or unpleasant.
This can be as simple as installing angled metal plates in corners to deflect liquid back at the person.
More advanced versions use super-hydrophobic, or "splash-back," paint that repels urine, causing it to splash onto the shoes and trousers of the offender.
It's a form of architectural self-defense for buildings.
Targeted Sprinklers An active, rather than passive, form of hostile architecture, this involves the use of sprinkler systems in areas where people might try to sleep or shelter, such as under awnings or in park corners.
These sprinklers are often set on timers to go off at night, not to water plants, but to drench the area and anyone in it, making it impossible to stay there.
It is a direct use of infrastructure to physically drive people out of public spaces.
Inconvenient Shelter This is a subtle but common style where a public amenity is designed to be intentionally inadequate.
The bus shelter is built with a very narrow, angled roof that provides minimal protection from rain or sun.
It may feature a leaning bench instead of a full seat, or have no seating at all.
The design provides the illusion of shelter while actively discouraging people from finding any real comfort, ensuring it is only used for the briefest possible time.
Gated Alleys This style is about controlling the flow of people and denying access to semi-public spaces.
It involves installing lockable gates at the entrances to alleys, underpasses, or the recessed doorways of closed businesses.
While argued as a measure to prevent crime or anti-social behavior, it effectively privatizes public rights-of-way and removes sheltered spaces from the public realm, especially impacting the homeless who might seek refuge there.
Removal of Amenities Perhaps the most subtle and systemic form of hostile architecture is not what is built, but what is not built.
This is the conscious decision to not provide public amenities like bathrooms, water fountains, or even sufficient seating in public squares and transit hubs.
By making a space fundamentally inhospitable and lacking in basic human comforts, planners can effectively discourage people from spending any significant amount of time there, thus controlling the public without installing a single spike.
Thanks for watching.
What is your opinion on this type of architecture?
Let me know in the comments down below.
Also, be sure to like and subscribe if you enjoyed.
Up Next
3:55
What Is Spatial Justice? Definition & Examples
@crcresearchRRU
17.2K views•2016-10-04
54:57
Contemporary Sociological Theory: Micro, Macro, Integrative
@NaSESYNC
45.7K views•2016-02-17

19:23
How to Analyze Conversations Scientifically | Elizabeth Stokoe | TEDx
@TEDx
1M views•2014-12-04
9:41
What is Sociology? The Sociological Perspective Explained
@crashcourse
4.6M views•2017-03-13
Related Study Plans & Knowledge Roadmaps
Structured learning paths in Sociology
sociology
Celebrity Culture: From Hollywood to TikTok
01Foundations of Celebrity Sociology
02The Rise of Micro-Celebrity & Digital Platforms
03Parasocial Relationships & Algorithmic Intimacy
+ 2 more learning modules
12h5 modules
Explore Roadmap
sociology
Hostile Architecture: Space, Power & Control
01Introduction to the Sociology of Space
02Social Control and Surveillance in the City
03Hostile Architecture and Defensive Design
+ 2 more learning modules
12h5 modules
Explore Roadmap
sociology
Loneliness Epidemic: Third Places & Isolation
01Foundations of Social Capital and Community Cohesion
02The Death of Third Places and Urban Space Erosion
03The Privatization of Leisure and Atomization
+ 2 more learning modules
12h5 modules
Explore Roadmap
sociology
Sociology of Tourism: Gaze, Power & Heritage
01Foundations of the Sociology of Travel and Leisure
02John Urry and the 'Tourist Gaze'
03Staged Authenticity and Cultural Commodification
+ 2 more learning modules
14h5 modules
Explore Roadmap