Rib vaulting is a key feature of Gothic architecture characterized by intersecting stone ribs that form a vaulted ceiling, typically featuring a central transverse rib and two diagonal ribs meeting at a boss (decorative element often containing heraldry or donor initials); this system evolved from simpler barrel vaulting and includes more elaborate forms like fan vaulting seen in cathedrals such as Salisbury and Winchester.
Gothic Architecture Explained: Loggia, Arcade, and Rib Vaulting
Added:Deep Dive
Basic architectural terminology, including columns, piers, arches, and fundamental load-bearing concepts.
![DICCIONARIO de ARQUITECTURA -Visual e ILUSTRADO-2✍🤪[9 términos básicos de arquitectura y estructura]](https://i.ytimg.com/vi_webp/_IIyqF5Wtl8/maxresdefault.webp)
DICCIONARIO de ARQUITECTURA -Visual e ILUSTRADO-2✍🤪[9 términos básicos de arquitectura y estructura]
3.4K
This video introduces fundamental architectural terminology essential for understanding building construction, covering key structural elements including foundations (cimentación) that anchor structures to the ground, walls (muros) and columns (columnas) that bear loads, beams and joists (vigas y trabes) that span spaces, floors and roofs (pisos y cubiertas) that define levels, and window/door components (jambas, alféizar, dintel, umbral) that create openings in walls. The presenter emphasizes that precise architectural vocabulary enables clear communication among professionals and helps demystify the complex language often used in the field.
Click to watch →

These 6 Most Important GK Topics Can Decide Your NATA 2026 Score
102
Essential architectural terminology includes: Arch - a curved structure spanning an opening; Dome - a hemispherical roof structure; Column - vertical structural element supporting weight; Blueprint - technical drawing showing building plans; Floor Plan - horizontal cross-section showing room layouts; Facade - the front face or exterior appearance of a building. These fundamental terms appear across all architectural periods and styles.
Click to watch →

8 PM: Session 6. Arches | Sandeep Jyani #rrbjecbt2 #civilengineering
21.2K
An arch is a structural member that replaces a lintel for carrying loads. While a lintel transfers loads horizontally to side supports, an arch transfers loads along its axis to abutments. Arches are constructed using wedge-shaped units called voussoirs, which interlock to form a curved structure. The abutment is the end support where the arch rests, while piers are intermediate supports between multiple arches in a series called an arcade. The springing point is where the arch begins to curve, and the springing line connects these points. Springers are the first wedge-shaped stones at the springing points. The crown is the highest point of the arch.
Click to watch →
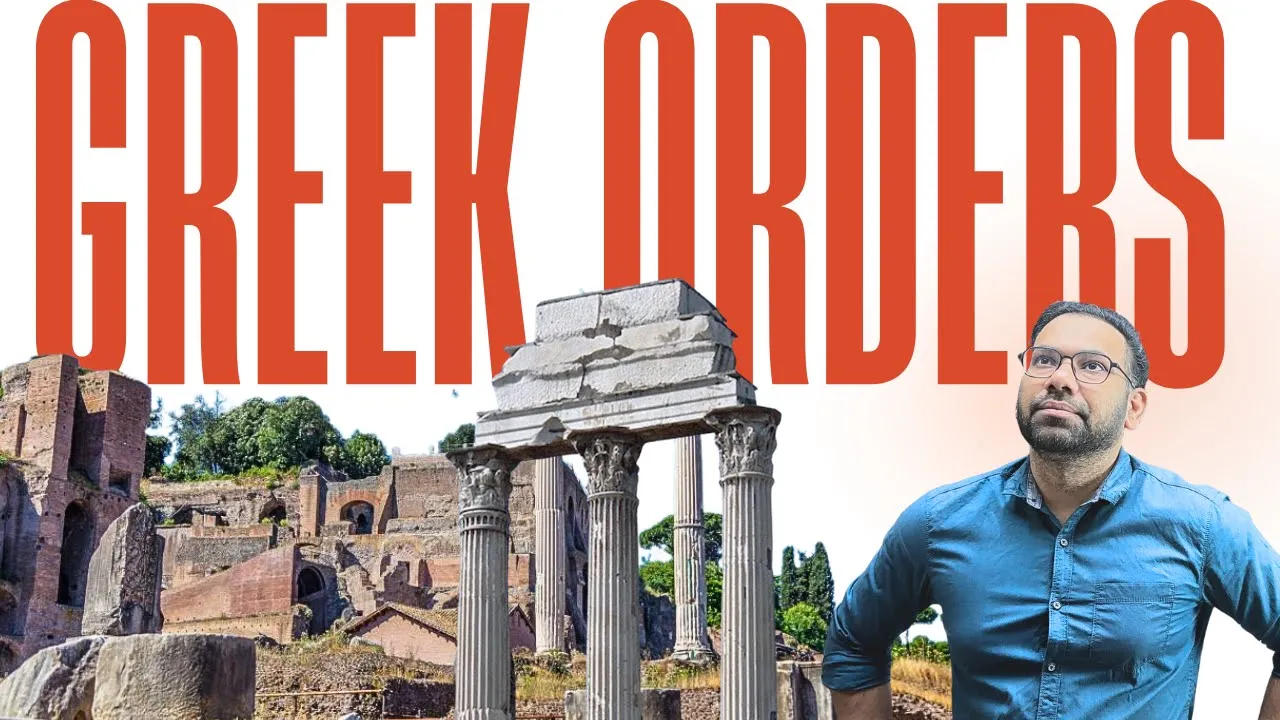
Mastering Greek Columns: Understanding Doric, Ionic & Corinthian for NATA/ JEE Paper 2 B.Arch
338
In architecture, 'column' (कॉलम) is the correct term, not 'pillar' (पिलर). Columns are structural load-bearing components that support building weight, unlike non-load-bearing pillars. There are two types of loads: dead load (permanent structure weight) and live load (temporary loads from occupants and furniture). Columns consist of three main parts: the base (bottom), shaft (middle vertical section), and capital (top decorative element). The Doric column uniquely lacks a base. Greek architecture developed five main column orders: Doric, Ionic, Corinthian, Tuscan, and Composite. Roman architects copied Greek designs and added their own variations.
Click to watch →
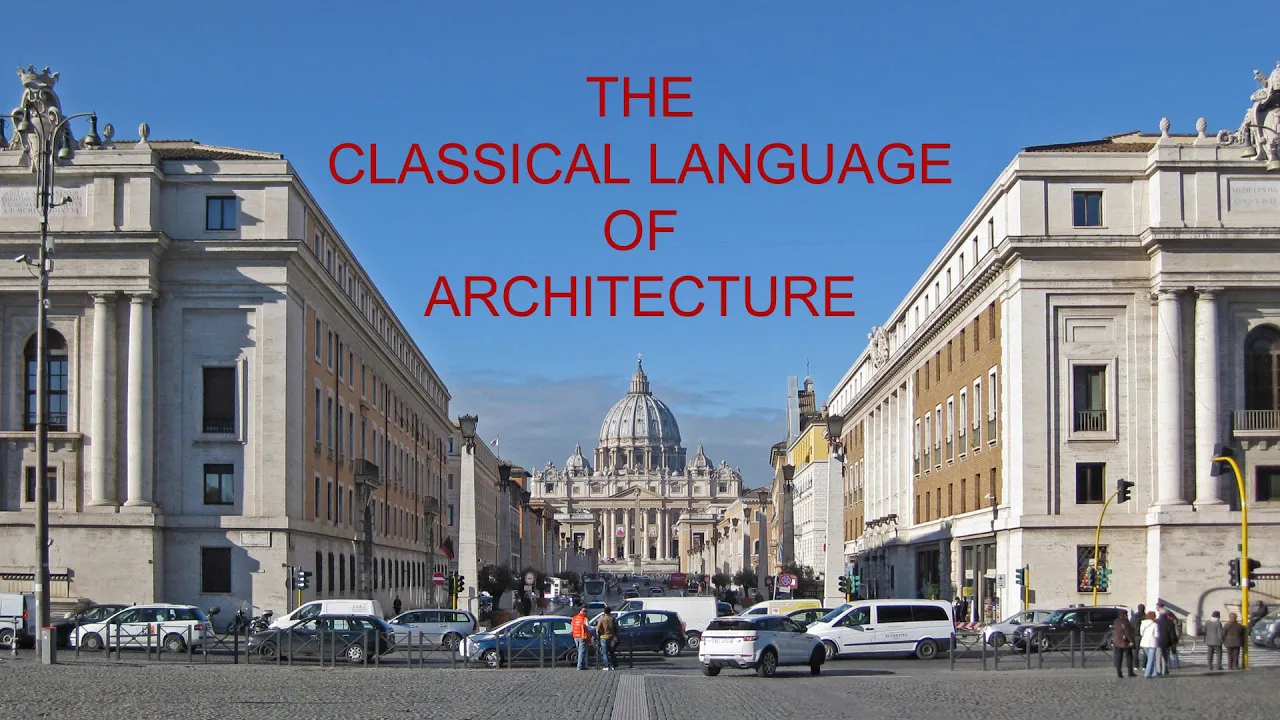
Classical Architecture
2.3K
Classical architecture is the language of columns, moldings, and cornices used for thousands of years. Every classical column consists of three elements: the base at the bottom, the shaft (the weight-bearing vertical cylinder), and the capital (the decorative top). The entablature, a horizontal beam running above columns, is divided into three sections: the architrave (lowest section with parallel flat surfaces), the freeze (middle section, sometimes flat or ornamented), and the cornice (top section that steps out from the wall). These six elements form the fundamental vocabulary of classical architecture.
Click to watch →
Deep Dive
The transition from Romanesque architecture, characterized by thick walls and heavy barrel vaults, to the lighter Gothic style.

Культура Средних веков. Часть II. Романика и готика в архитектуре.
5.5K
A fundamental change occurs when vault construction changes. In Romanesque architecture, heavy cylindrical and cross vaults require thick walls. In Gothic architecture, the rib vault (nerve vault) introduces a lighter structural system. The rib vault strengthens the framework rather than relying on solid mass. The space between ribs (the web) is much thinner and lighter, with the main structural load carried by the stronger ribs. This reduced weight allows for thinner walls and larger windows, representing a fundamental shift from massive, solid structures to lighter, more airy constructions that emphasize verticality and light.
Click to watch →

esto es lo MEJOR de ESPAÑA 😍
222.9K
Gothic cathedrals evolved from Romanesque architecture by using lighter, more porous materials in their vaults (similar to cave structures) that allow water to drain, enabling taller and more open designs with numerous windows and stained glass, while Romanesque churches relied on thick walls and buttresses to support heavier stone structures.
Click to watch →
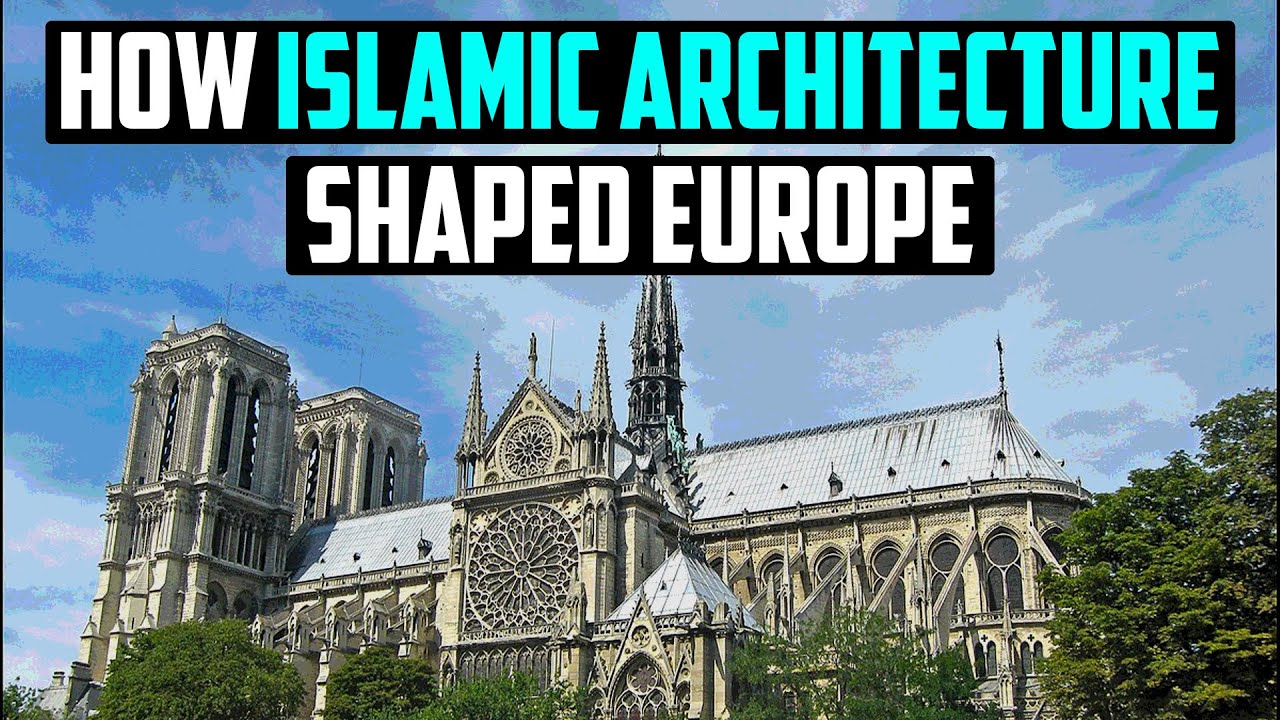
How Islamic Architecture Shaped Europe with Diana Darke
32.3K
Gothic architecture emerged as a major transition from the earlier Romanesque style. Romanesque architecture featured thick walls, small windows, and very dark interiors. Gothic architecture introduced pointed arches, vaulted ceilings, and significantly taller buildings that allowed more natural light to enter. This transition was revolutionary because it enabled stained glass windows to become a central feature of church design, transforming interior illumination and creating the ethereal atmosphere characteristic of Gothic cathedrals. The Abbot of Saint-Denis, Abbot Suger, is credited with pioneering this new style, though he himself admitted to being inspired by earlier examples and innovations.
Click to watch →
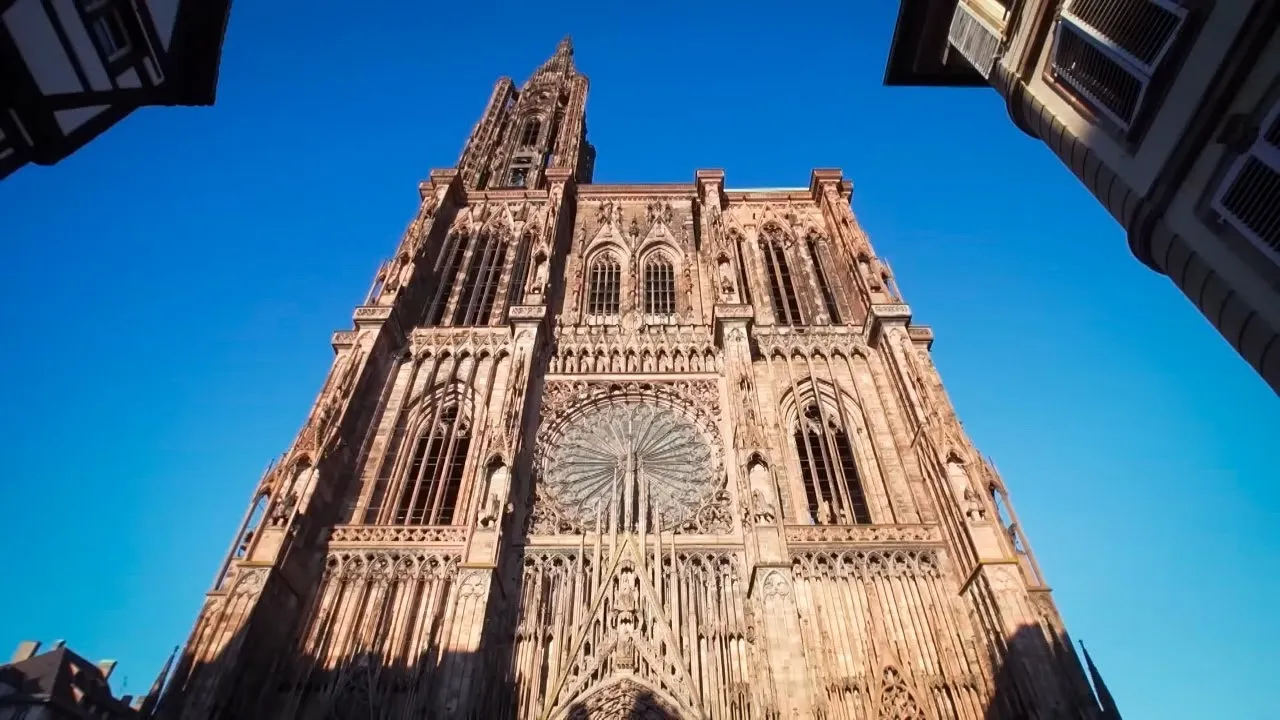
Extreme Constructions: The Secrets of the Cathedrals
117K
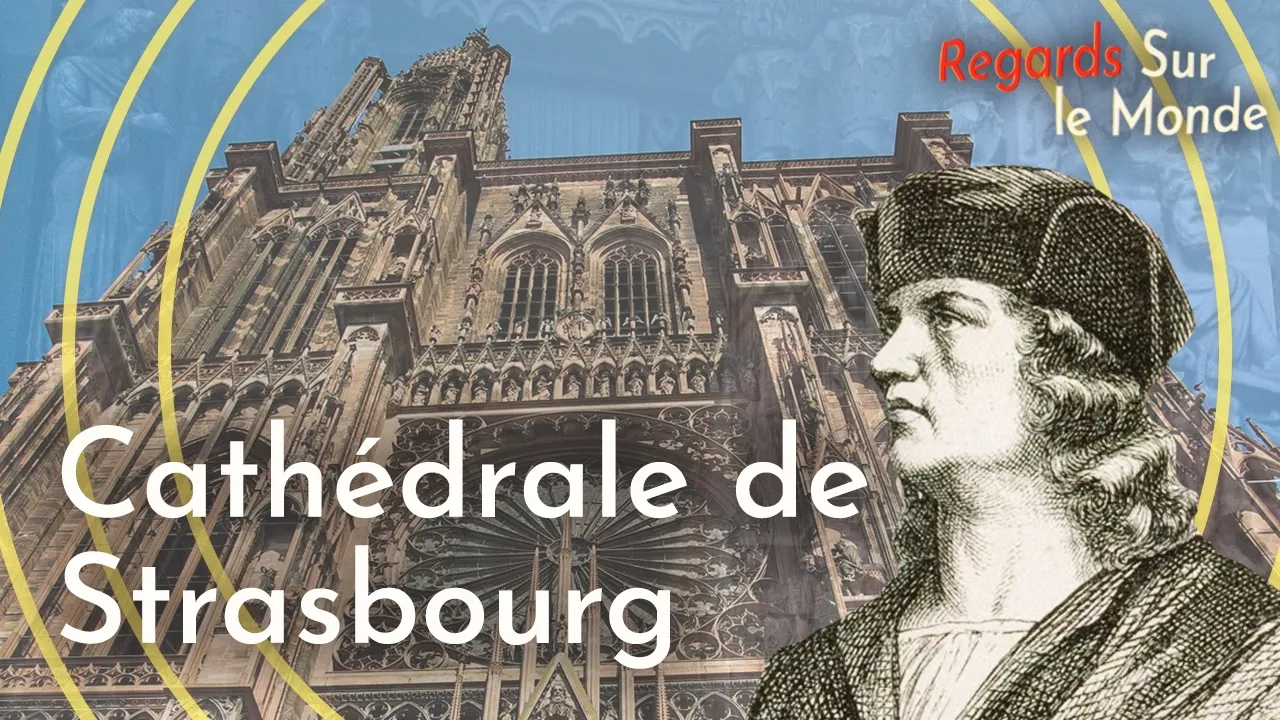
The transition from Romanesque to Gothic architecture marked a fundamental revolution in building philosophy. Romanesque structures featured thick walls, small openings, and barrel vaults that distributed weight horizontally, limiting interior space and light. Gothic architecture transformed this paradigm by raising arches higher and making wall openings larger, allowing unprecedented amounts of natural light into buildings. This shift required revolutionary structural solutions including flying buttresses that transferred horizontal thrust to external supports and rib vaults that redistributed weight more efficiently. The Strasbourg Cathedral exemplifies this evolution, with its north transept retaining massive Romanesque pillars while the south section features delicate Gothic columns, demonstrating how builders adapted to changing architectural trends while working within existing foundations.
Click to watch →

Вот так историки ломают мозг человеку | Сон Разума | LLG: 2
212.3K
Romanesque (Norman) architecture dominated until the 12th century, characterized by round arches and thick walls. Gothic style emerged in the 12th century, defined by pointed arches and ribbed vaults. Herford Cathedral illustrates this transition: its Norman transept (1080) features round arches with chevrons, while the Gothic nave shows pointed arches. Romanesque emphasizes strict geometry with minimal decoration, while Gothic allows more decorative details. The pointed arch's technical superiority—maintaining stability at greater heights—enabled larger structures with thinner walls and more light. This transition from Romanesque to Gothic represents a fundamental shift in architectural philosophy and capability.
Click to watch →
Deep Dive
The historical and religious context of Medieval Europe, particularly the societal significance of cathedral construction.

Medieval Europe Religion In Medieval Europe
48.5K
Medieval people are most famous for building huge cathedrals across Europe. These cathedrals with soaring towers and delicate stonework are monuments to both faith and the skill of medieval architects, artists, and builders. Most medieval cathedrals took hundreds of years to construct, but when completed, they were magnificent places of worship that filled people's hearts with the mystery and glory of God.
Click to watch →

Estilos arquitectónicos de las iglesias: historia, significado y diseño
208
During the Middle Ages, cathedrals served as powerful regulatory institutions with authority sometimes exceeding secular rulers. They functioned as spiritual gateways connecting worshippers to God, driving their architectural significance. Spanish colonial cities were organized around cathedrals, with residential areas, commercial spaces, and parks developing around these central religious structures. Parks emerged as social waiting spaces where people gathered before services. The competitive pursuit of height in cathedral construction reflected the belief that taller structures brought worshippers closer to divine presence, explaining why European cathedrals often reach 54-60 meters.
Click to watch →
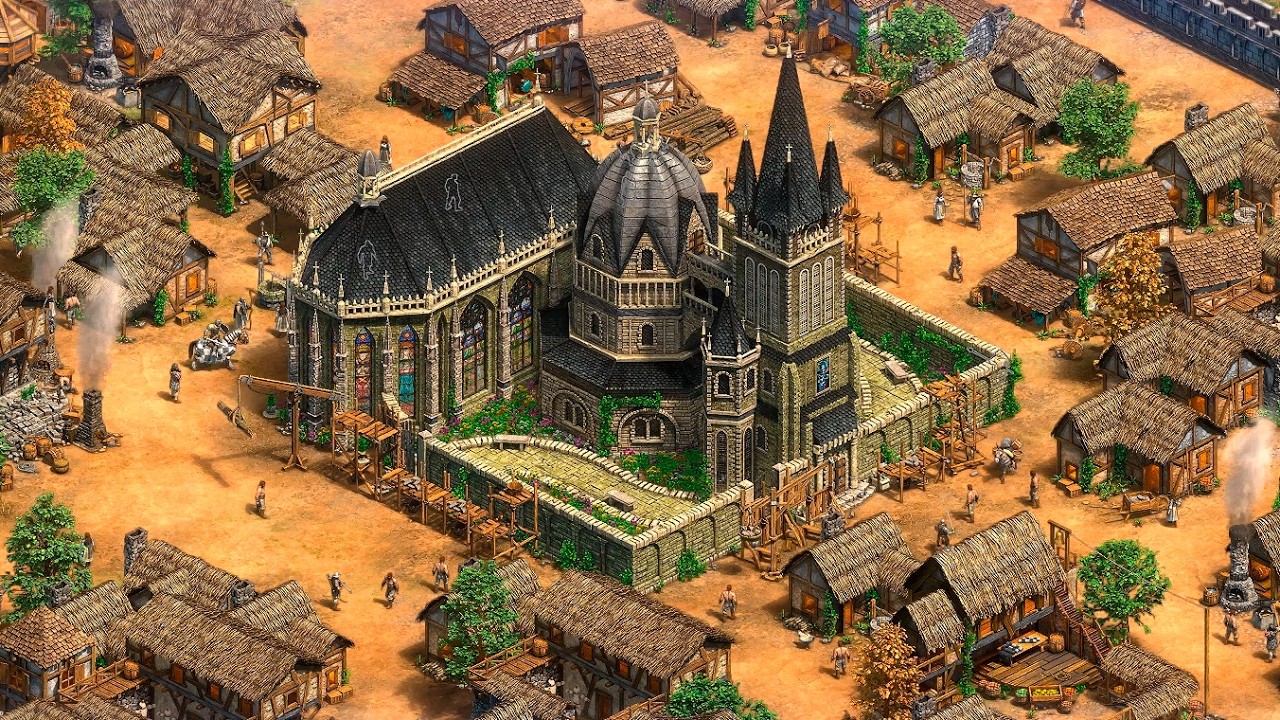
Medieval Cathedral Construction | Recreated in Age of Empires 2
100
Between the 12th and 15th centuries, Europe experienced one of its greatest architectural transformations as great cathedrals rose across major cities. Driven by bishops, monarchies, and prosperous cities, these structures served multiple purposes: reinforcing Christian faith, attracting pilgrims, and demonstrating political power. The more visitors arrived, the greater the wealth flowing into the city, making cathedrals the spiritual and economic heart of medieval communities. Financing these massive projects came from donations, local taxes, noble contributions, indulgences, and guild/merchant investments. Construction required vast materials—wood from forests for cranes and scaffolding, stone from quarries transported by animal-drawn carts, and lime mortar from heated limestone. Stonemasons, carpenters, sculptors, and glassmakers worked under master builders, with foundations taking months to complete. The pointed arch and flying buttress systems enabled greater heights and larger windows. Construction progressed slowly, level by level, over 50-200 years, combining elements from different periods. Many cathedrals survived wars and fires, becoming witnesses to European history where architecture, religion, and power were deeply intertwined.
Click to watch →

Échange sur Notre-Dame de Paris avec Eugène Canseliet, ORTF, mars 1972
1.8K
The Gothic cathedral construction period (1140-1260) represents a unique historical moment when medieval society reached an unquestionable peak. Cathedrals were built large enough to shelter entire city populations, reflecting demographic prosperity. The circulation of currency and accumulation of wealth enabled such ambitious projects. Urban development was inseparable from cathedral construction, as cathedrals were central to city life. Intellectually, the timeline of cathedral construction closely followed university development. The condemnation of Aristotle in 1270-1277 marked a turning point when economic and intellectual activity declined. The construction marked the emergence of an organized medieval workforce, with monastic orders forming worker associations that produced specialized craftsmen. Medieval cathedral construction relied on relatively simple equipment like the 'troil' (winch), driven by religious devotion. Masons developed sophisticated marking systems to ensure proper stone placement. Cathedral construction followed a pattern of increasing height, but this pursuit eventually led to structural failures. The term 'cathédrale' derives from 'ecclesia cathedrales,' meaning the church associated with the bishop's seat. Notre-Dame de Paris was the first school of Paris, with the cathedral's cloister housing the initial students who would later form the University of Paris. The cathedral thus served as both a religious center and an educational institution, integrating spiritual and intellectual life.
Click to watch →

Дом - 1
1.9K
In medieval cities, the cathedral was the most valuable and important structure, considered essential for a city's identity and status. Without a cathedral, a city was no better than a small village, regardless of having walls, a town hall, or a castle. Chartres Cathedral, begun in 1194, exemplifies the century-long construction projects that defined medieval urban development. The cathedral was understood as a 'ladder' connecting earth to heaven, similar to Jacob's ladder in Genesis, positioning it as a spiritual pathway that could help souls ascend toward the heavenly Jerusalem. The medieval Church viewed itself as the essential bridge between heaven and earth, responsible for guiding souls through the 'mud and mire' of sin toward salvation. The Church responded to religious dissent through military campaigns like the First Crusade (1095-1099) and the Albigensian Crusade (1209-1229), which were characterized by extreme brutality. The Inquisition was established to continue the fight against heresy, representing the Church's institutional response to religious dissent and its determination to maintain doctrinal unity.
Click to watch →
Deep Dive
Basic principles of structural engineering, specifically how gravity, compression, and lateral thrust affect stone masonry structures.
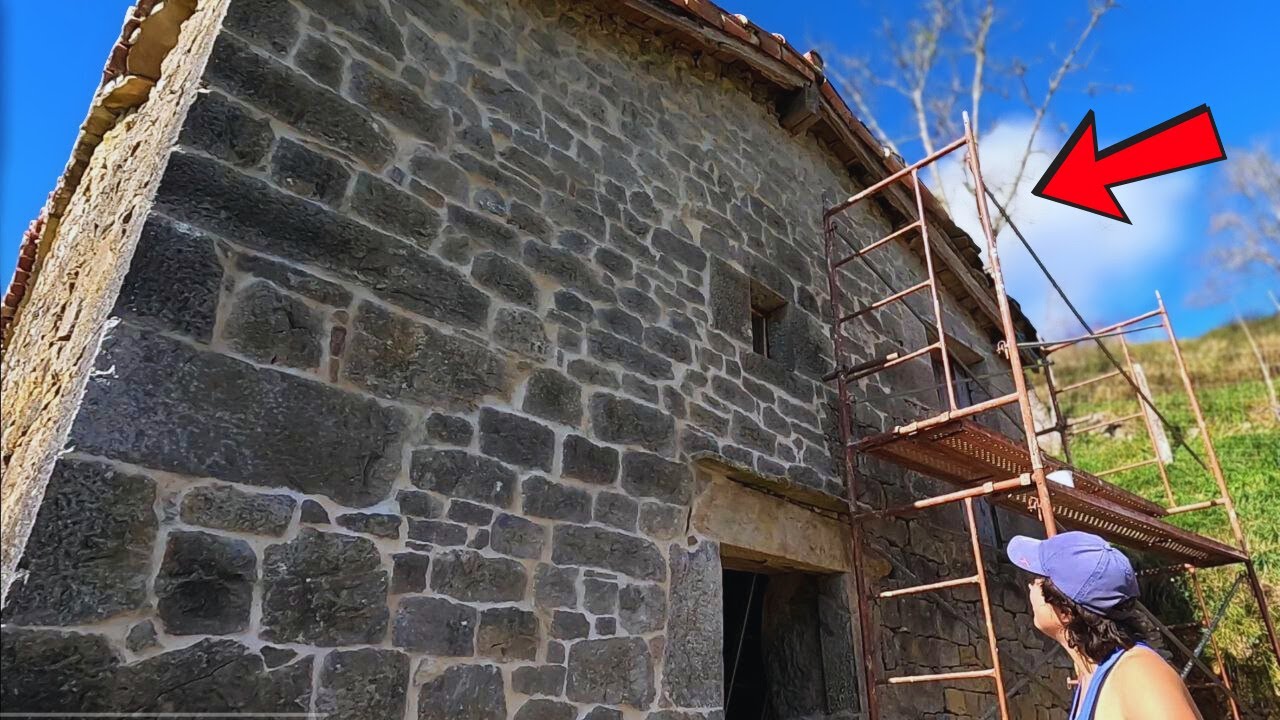
109🏡Terminamos de REJUNTAR el LADO IZQUIERDO🧱 ¡ya falta menos!⚒️Rehabilitación CABAÑA de PIEDRA
37.9K
Traditional stone construction involves specialized techniques for preparing and placing stones. Stones for door and window frames are cut to precise angles using tools like the escoda, a double-bladed stone-cutting tool. Stones are first set with lime mortar, then the lintel is placed with a lime bed to distribute weight evenly. A key principle is that stones that appear to support each other may actually be stable due to their own weight and the structure above. Corner stones are placed with flat surfaces on both sides for proper contact. When stones are properly supported, they cannot be moved regardless of force applied.
Click to watch →
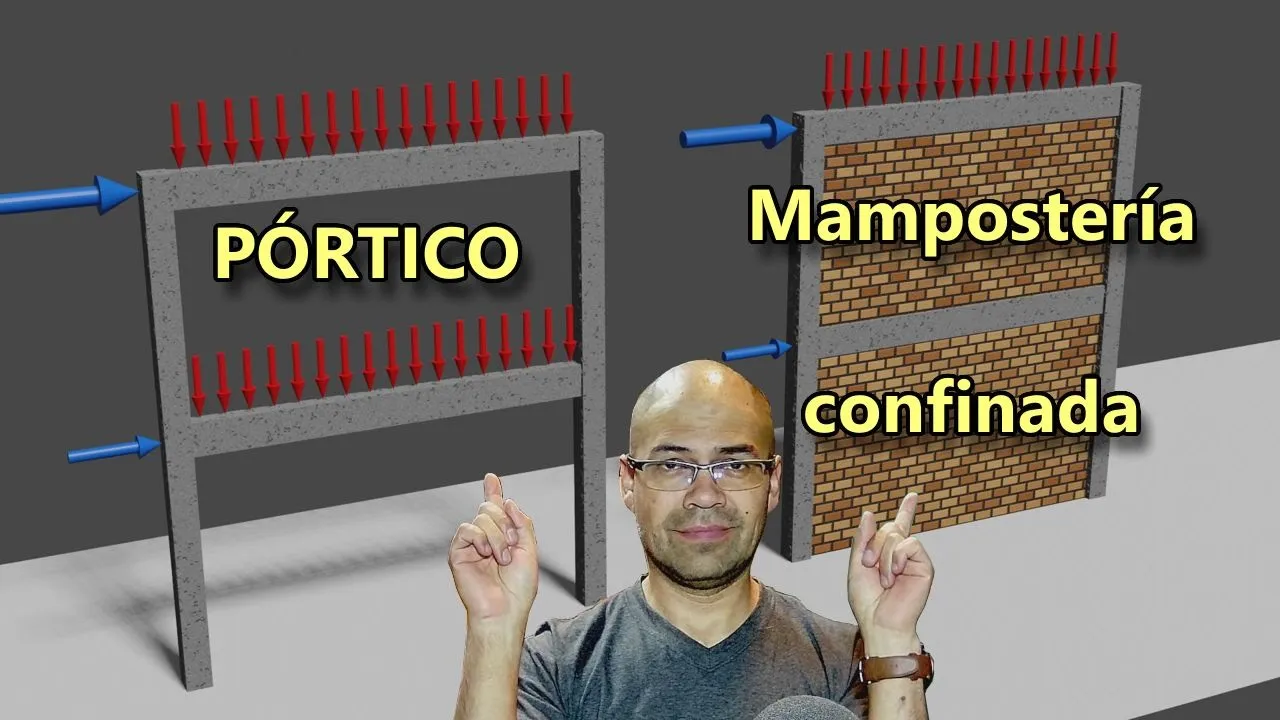
Una de las mejores cualidades de la Mampostería Confinada
55.1K
Confined masonry significantly improves lateral load resistance compared to framed structural systems, as demonstrated through mathematical modeling showing a 17-fold reduction in lateral displacement (from 2.8 cm to 0.38 cm) due to the redundant load paths provided by the brick walls that act as compression struts during lateral deformation.
Click to watch →
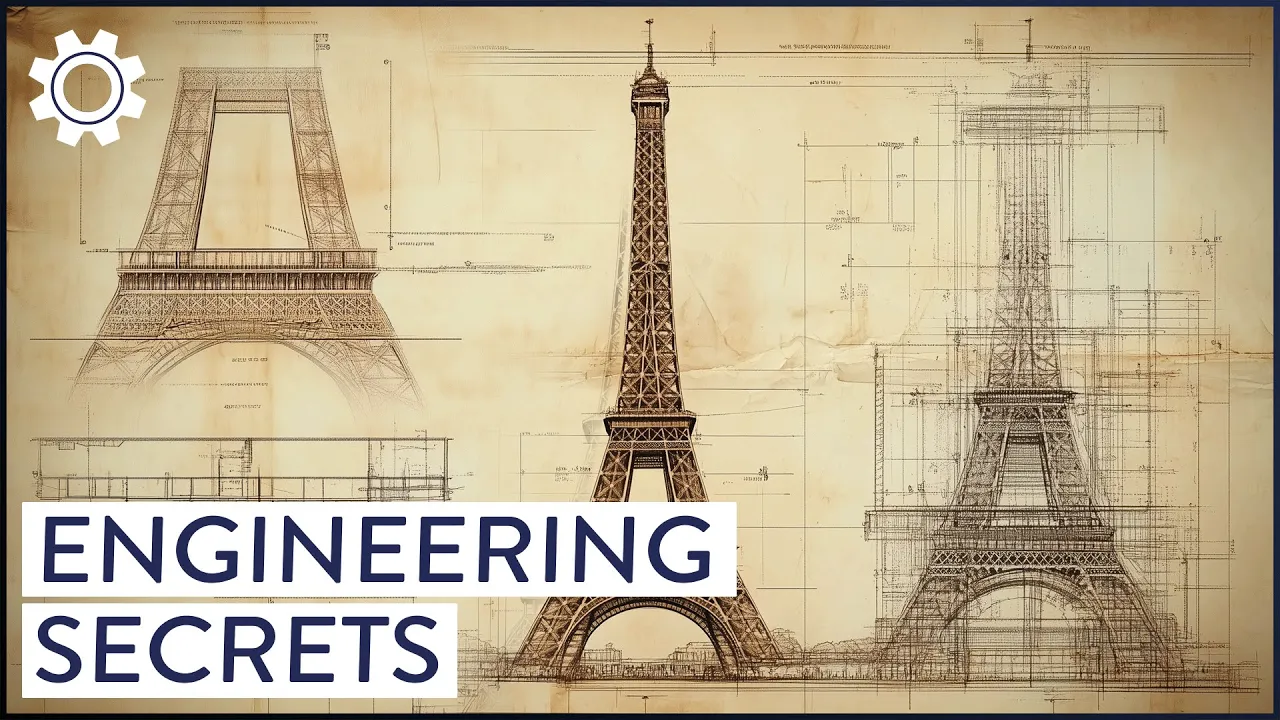
2+ Hours Of Engineering Facts To Fall Asleep To
3.1M

Stone cracks easily when pulled apart but is immensely strong when compressed. The arch works because each stone pushes against its neighbor, carrying weight outward and downward to the piers. The thickness of the stones is crucial—these stones are over a meter thick, approximately one twentieth of the arch span. The Romans knew from experience that thinner stones for an arch of this size would risk collapse. The spandrels transfer loads from above into the arch without needing to be strong materials themselves.
Click to watch →
Forces in an Arch
393.7K
In an arch structure, compressive forces follow a line of thrust that passes through points of contact between blocks; each voussoir remains in equilibrium when the thrust force, its weight, and the opposing force from the adjacent block balance each other, and applying external loads changes the shape of the arch and redirects the thrust line while maintaining structural stability.
Click to watch →
World's Finest Dove Hotel - Dry Stone Wall Building
597.3K
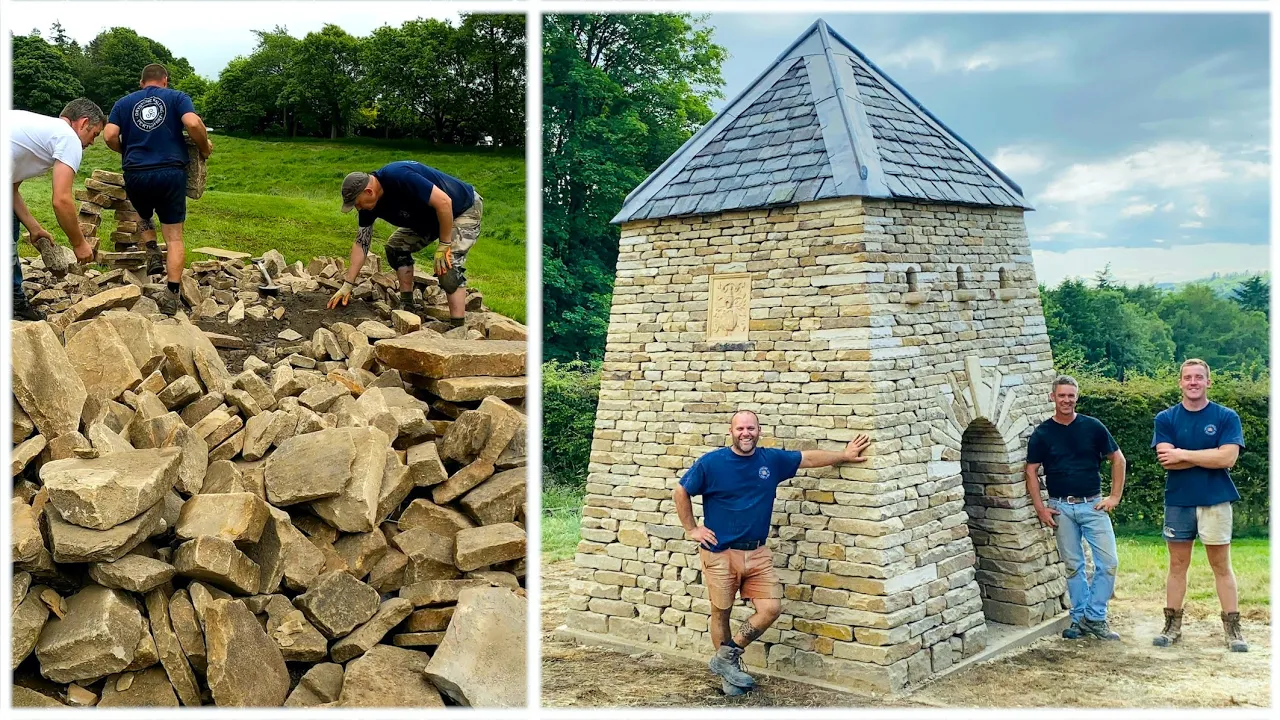
Dry stone masonry relies on geometric interlocking rather than mortar for structural integrity. Stones radiate from central points and must be precisely shaped to taper back into walls. Abutment stones from the sides create geometric locks that prevent movement, making the structure stronger under load—enabling dry stone bridges to carry vehicles. Quality control requires checking stone contacts by lifting pieces to ensure full face contact. Formwork removal reveals underside quality, demonstrating that tight joins during construction determine final strength. The technique represents a sustainable building method that has created lasting structures for centuries.
Click to watch →
Prerequisite Knowledge
- Concept 01Basic architectural terminology, including columns, piers, arches, and fundamental load-bearing concepts.
- Concept 02The transition from Romanesque architecture, characterized by thick walls and heavy barrel vaults, to the lighter Gothic style.
- Concept 03The historical and religious context of Medieval Europe, particularly the societal significance of cathedral construction.
- Concept 04Basic principles of structural engineering, specifically how gravity, compression, and lateral thrust affect stone masonry structures.
Subsequent Learning
- Step 01The mechanics and design of flying buttresses and pointed arches, which structurally complement rib vaulting to allow for soaring heights.
- Step 02An exploration of regional variations in Gothic architecture, comparing French Rayonnant, English Perpendicular, and Italian Gothic styles.
- Step 03The development of stained glass window technology (like rose windows) and how the skeletal Gothic frame accommodated massive window openings.
- Step 04The transition from Gothic to Renaissance architecture, studying how architects rejected medieval complexity in favor of classical Roman symmetry.
Vaulting Guide
Vaulting Guide
0:00Playing Section
- 1
Defines a loder as an open arcaded space, common in public squares or gardens.
- 2
Explains rib vaulting structure, including transverse and diagonal ribs meeting at a boss.
- 3
Contrasts vaulting types and points to cathedrals like Salisbury for examples.
The Aesthetic and Symbolic Critique of Gothic Rationalism
While traditional architectural history often emphasizes a 'rationalist' view—interpreting elements like rib vaulting and arcades as purely structural, engineering-driven necessities—a major counter-perspective argues these features are primarily aesthetic and symbolic. Championed by critics like Pol Abraham, this viewpoint suggests that Gothic ribs do not actually bear the primary structural load of the vaults as once assumed. Instead, they function as visual guides that organize space, mask construction joints, and create an illusion of weightlessness and verticality. This perspective reinterprets Gothic architecture not as a triumph of structural engineering, but as a sophisticated masterclass in visual scenography and theological symbolism.
Deep Dive
The mechanics and design of flying buttresses and pointed arches, which structurally complement rib vaulting to allow for soaring heights.

Boring History For Sleep | Why You Wouldn't Last a Day in Medieval Times (And More)
1.9K
Gothic architecture embraced air and light, wanting God to see in and for people to see out. This new approach flipped everything people thought they knew about church design. No more thick squat walls, no more tiny windows that let in just enough light to remind you that daylight existed. Instead, Gothic architects used pointed arches, ribbed vaults, and miraculous flying buttresses. All of it was about going up, letting in more light, and making people feel utterly insignificant in the presence of the divine. Flying buttresses were the structural cheat code of Gothic architecture. The problem they solved was that Gothic cathedrals were tall, with ceilings reaching 100 feet or more, and those towering ribbed vaults pushed tons of weight outward, not just down. If you didn't support that sideways thrust, your fancy church would become a very expensive pile of rubble. Instead of building thick, heavy walls like Romanesque churches, Gothic architects wanted walls full of windows. Since windows are basically architectural holes, they needed something else to hold the building up. That something else was the flying buttress, an external arch that caught the outward force of the ceiling and channeled it safely into a distant pier. The result, interior walls could be thin, open, and filled with glorious stained glass.
Click to watch →
2+ Hours Of Engineering Facts To Fall Asleep To
3.1M
Building the soaring heights of Gothic cathedrals created new challenges—the weight of the roof pushed vertical piers outward. Because cathedrals are narrower at the top than at ground level, supports for the roof had to span over the lower levels. The solution was the flying buttress—a flat arch that carries forces outward to concentrated points where the roof and vault meet the pier. The pinnacle adds weight to the top of the buttress to prevent it from breaking off.
Click to watch →
Chantiers de l’extrême : La Cathédrale de Strasbourg | Documentaire HD
4.3K
Flying buttresses solved the problem of horizontal thrust from ribbed vaults by directing forces to the ground through external supports. This allowed walls to be built much higher and the structure to be lightened, enabling larger windows and more light. The 12 flying buttresses on either side of the nave also concealed complex gutter systems while opening up interior space. Combined with the ribbed vault, these elements freed the side walls completely, replacing the thick walls and small openings of Romanesque style with large openings. The result was 1,500 square meters of stained-glass windows.
Click to watch →

The History of Gothic Cathedrals and Architecture documentary
37.7K
Gothic architecture rests on three fundamental innovations: rib vaulting, flying buttresses, and the pointed arch. Rib vaulting creates a skeletal framework that distributes weight efficiently, allowing walls to be opened for larger windows. Flying buttresses transfer the outward thrust of vaulted ceilings to external supports, enabling taller, thinner walls. The pointed arch directs weight downward more effectively than rounded Romanesque arches. Together, these elements enabled unprecedented verticality and luminosity in medieval cathedrals, representing a radical departure from earlier castle-like Romanesque structures with small windows and massive walls.
Click to watch →

🟥ARCO OJIVAL O APUNTADO 🏰 que son? 🏰 serie arcos #03
409
The Gothic architectural system solved the fundamental conflict between structural stability and the desire for height and light. The pointed arch (arco ojival) directed loads more vertically than round arches, reducing horizontal thrust and allowing thinner pillars. The ribbed vault of crossing (bóveda de crucería) created lightweight structures by connecting four arches at their intersections. However, tall pillars still faced lateral forces from multiple intersecting arches. Flying buttresses (contrafuertes) counteracted these forces by extending outward from pillars, creating a complete structural system that enabled the construction of tall, airy cathedrals with enormous windows—exactly what bishops desired.
Click to watch →
Deep Dive
An exploration of regional variations in Gothic architecture, comparing French Rayonnant, English Perpendicular, and Italian Gothic styles.

As Catedrais Góticas
183
The classification of Gothic styles (Rayonnant, Flamboyant, Decorated, Perpendicular) was made in the 19th century, not in the medieval period. The concept of 'style' itself is a 19th-century invention. Viollet-le-Duc, who restored Notre Dame, added spires because he believed Gothic architecture must have spires, even though some churches never had them. Gothic architecture shows significant regional variations. Spanish Gothic differs from French Gothic, and English Gothic has its own characteristics. These differences reflect the religious sensibilities and mysticism of each region. The Gótico enters the category of Northern arts, characterized by exaltation and intensity, while Mediterranean arts tend toward equilibrium, harmony, and proportion. Gothic architecture is intentionally disproportionate.
Click to watch →

El desafío vertical del gótico
29.2K
Gothic architecture spread rapidly across Western Europe but did not spread to Italy or the East. The French Gothic style was the original and most influential, with cathedrals like Chartres and Reims serving as models. Spanish Gothic (like Burgos and León) was very similar to French Gothic. English Gothic had its own characteristics but was still similar to the French style. The Swedish Cathedral of Uppsala is an example of French-influenced Gothic architecture. The Italian Gothic style was very different, with unique characteristics that reflected local traditions and influences. The Duomo of Milan, for example, has a facade that was added in the 19th century (Neogothic) and is very different from the original medieval structure. Italian Gothic was influenced by Byzantine traditions and the papal liturgy, which emphasized the altar and the priest.
Click to watch →

Gothic Architecture History & Characteristics (Briefly Explained)
26K
Gothic architecture (mid-12th to 16th century) is characterized by vertical emphasis, pointed arches, flying buttresses, rib vaults, rose windows, and stained glass, evolving from Romanesque style and influenced by Islamic, Romanesque, and Armenian traditions; it spread across Europe with distinct regional variations including French Gothic (Primary, Classical, Rayonnant, Flamboyant periods) and English Gothic (Early English, Decorated, Perpendicular periods), before declining with the Renaissance and experiencing revival in the Gothic Revival movement.
Click to watch →
การบรรยายเรื่องประวัติศาสตร์สถาปัตยกรรมสมัยกอธิค 2/2 หัวข้อ กำเนิด รูปแบบสถาปัตยกรรม การคลี่คลาย
2.2K
Amiens Cathedral in northern France represents the pinnacle of French Gothic architecture, with all characteristic elements present in their most developed form. English Gothic architecture shares similarities with French Gothic but has distinct characteristics. Westminster Abbey in London features pointed arches, ribbed vaults, and flying buttresses but emphasizes horizontal lines and length more than vertical height. English cathedrals often feature more pronounced horizontal elements and less dramatic verticality. The transept is often more clearly visible in English Gothic, creating a more pronounced cross shape. Milan Cathedral (Duomo di Milano) represents Italian Gothic architecture, which differs significantly from French and English Gothic. Italian Gothic tends to be more ornate and decorative, with elaborate sculptures and intricate details covering the exterior. The cathedral features a distinctive bell tower (campanile) that is separate from the main building, unlike the integrated towers of French cathedrals. The facade is covered in marble and features hundreds of statues, creating a visually overwhelming effect. These regional variations demonstrate how Gothic architecture adapted to different cultural contexts while maintaining the fundamental vocabulary of the style.
Click to watch →
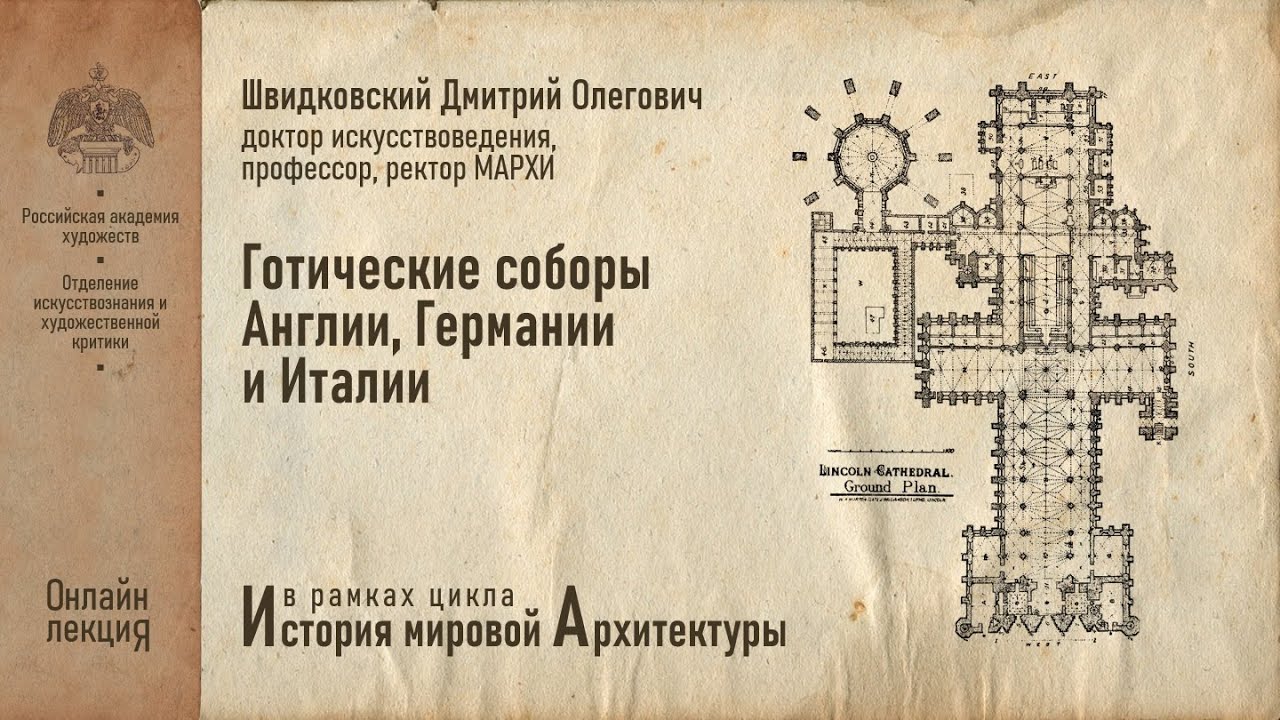
Лекция Дмитрия Швидковского «Готические соборы Англии, Германии, Италии»
5.1K
Gothic architecture developed distinct regional variations across Europe, with English cathedrals featuring rectangular eastern terminations, complex fan vaults, and a focus on decorative richness over structural innovation; German Gothic emphasized structural clarity, rationality, and horizontal-vertical line emphasis with less decorative complexity; and Italian Gothic incorporated Byzantine elements, decorative mosaics, and a transition toward Renaissance principles, reflecting each region's unique cultural and philosophical approaches to sacred space.
Click to watch →
Deep Dive
The development of stained glass window technology (like rose windows) and how the skeletal Gothic frame accommodated massive window openings.

The DARK AGES were NEVER DARK!! (History LIED) | Lost Ancient Technology
519
Gothic cathedrals employed skeletal frame construction, where columns, ribbed vaults, and buttresses carried weight while walls became almost decorative. This allowed enormous stained glass windows because the frame—not the walls—supported the structure. The pointed arch redirected weight downward toward bases, unlike Roman semicircular arches that pushed forces outward requiring thick walls. The vesica piscis (two overlapping circles) served as the foundation for almost every major structural element. This conceptual breakthrough, enabling taller ceilings and thinner walls, wouldn't be formally theorized until steel frame architecture emerged in the late 19th century.
Click to watch →
Why Medieval Peasants Built Better Than Modern Engineers
15.9K
The Gothic rose window represents the pinnacle of medieval engineering—massive circles of stone and glass over 40 feet in diameter that seem to float in walls that should have collapsed. Medieval architects developed intricate systems of stone ribs, tracery, and buttressing that distributed weight with mathematical precision. Each window is essentially a giant stone computer calculating and redistributing structural forces through pure geometry. The tracery patterns aren't decoration—their load-bearing mathematics are carved in stone. Medieval craftsmen created colored glass so chemically perfect that modern chemists still try to reverse engineer the techniques. The blue glass of Chartres contains traces of cobalt processed in ways we don't fully understand. When Notre-Dame burned in 2019, the rose windows survived eight centuries of weather, war, and revolution. In an age of digital displays, the rose window reminds us that the most advanced screen ever invented was made from sand, fire, and medieval genius.
Click to watch →

Dica de Artes - Arquitetura Gótica - Oficina do Estudante
60K
Gothic cathedrals feature prominent stained glass windows (vitrais) and rose windows as important decorative elements. Unlike Romanesque churches, which required thick walls for structural support, Gothic cathedrals could have thinner walls with large windows. The stained glass allows colored light to enter the church, creating a dramatic interior atmosphere. Rose windows are circular windows with intricate tracery, often found above the main entrance.
Click to watch →

Notre-Dame: Pożar, Który Odsłonił Tajemnicę Ukrywaną Przez 800 Lat!
45.6K
The North Rose Window, nearly 13 meters in diameter, was installed in the walls of Notre-Dame around 1250, during the reign of Louis IX. The most astonishing fact about this window is that most of the glass that pilgrims see today is original 13th-century glass. The same pieces of glass that a medieval master cut and arranged in lead frames are still in their original positions after 800 years, surviving wars, revolutions, fires, bombings, and the Industrial Revolution. Medieval stained glass was not a painting on glass but a mosaic. The master glazier took large sheets of colored glass and cut them with a heated iron rod into small pieces of precisely planned shapes. These pieces were then joined with lead strips in the shape of the letter H, with each strip embracing the edges of two adjacent pieces of glass. Thousands of such connections formed a single composition. The entire lead skeleton with the glass weighed hundreds of kilograms and hung in a circular opening in the wall at a height of several meters above the floor, exposed to winds from the Seine for centuries.
Click to watch →

Découverte fondamentale, invention technologique, innovation... (9) - Didier Roux (2016-2017)
166
Gothic architecture enabled large stained glass windows in cathedrals by using piers and flying buttresses to support structures, allowing large openings. Stained glass became extremely expensive, sometimes representing over half the cathedral cost. This represents a major medieval technological and artistic innovation. The understanding of optics developed through Greek, Arab, and European contributions. Greeks proposed light travels in rays; Arab scholars developed practical applications like magnifying glasses. The telescope was conceptualized before Galileo's optical telescope, showing theoretical understanding preceded practical invention.
Click to watch →
Deep Dive
The transition from Gothic to Renaissance architecture, studying how architects rejected medieval complexity in favor of classical Roman symmetry.
Gothic Architecture History & Characteristics (Briefly Explained)
26K
The transition from Gothic to Renaissance architecture began in the 14th century in Italy, slowly pushing Gothic architecture into the background by the mid-15th century until Gothic officially ended in the 16th century. The Renaissance represents the revival of classical Greek and Roman concepts, including knowledge and architecture, marking the end of the medieval period and the beginning of the Enlightenment era. The main reasons for the rise of Renaissance include the rediscovery and increased study of Greek and Roman texts, greater cultural contacts allowing contemplation of new ideas, and the Black Death (1348-1350) which killed roughly one-third of the European population, causing shifts in power and religion. As a result, Gothic architecture, mainly built for religious purposes, was not as flourishing as before, and many new constructions were inspired by the round symmetry and geometric style of classical Rome.
Click to watch →
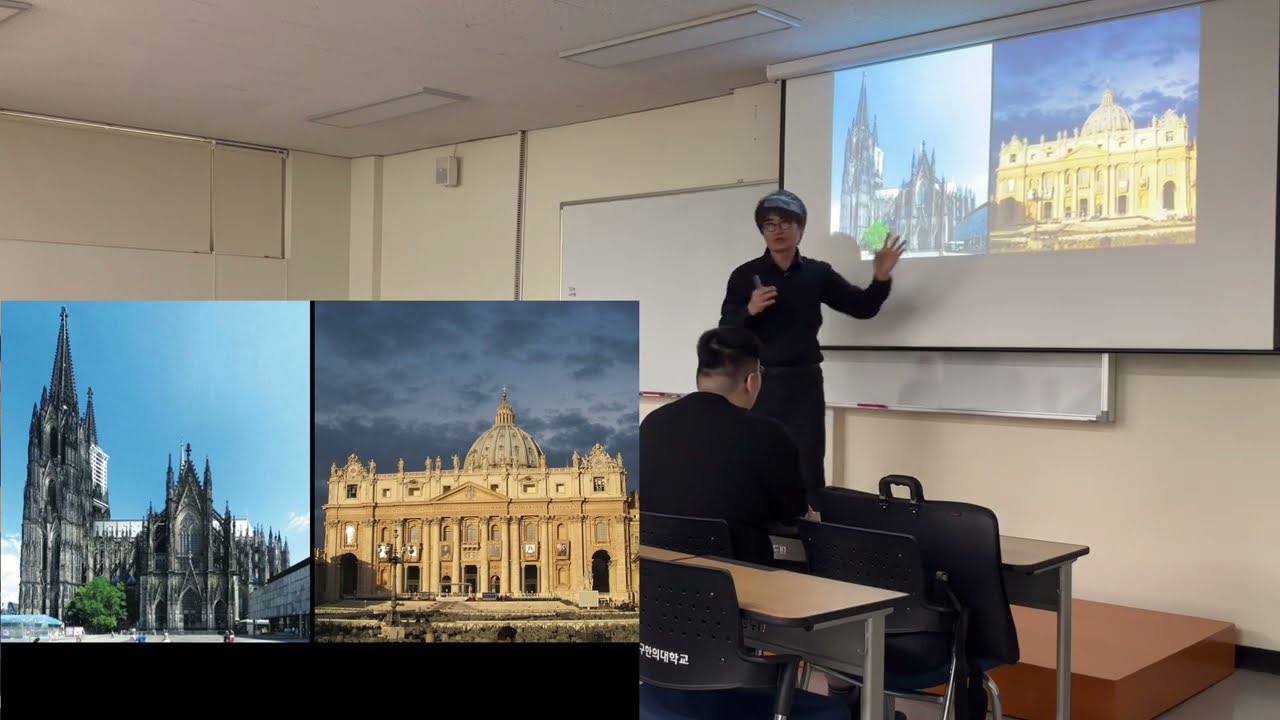
르네상스 인간, 과학을 건축하다.
341
The transition from medieval Gothic to Renaissance architecture was a rapid and dramatic change. Gothic architecture featured sharp, vertical structures that seemed to reach toward heaven, emphasizing spiritual transcendence. Renaissance architecture, in contrast, emphasized horizontal balance and proportion. This architectural shift reflects the broader philosophical transition from medieval religious focus to Renaissance human-centered values. Renaissance architecture is characterized by its resemblance to Greek and Roman temples. While not exact copies, Renaissance architects reinterpreted and applied the forms of Ancient Greek and Roman temples. Early Renaissance buildings like the 1400 English cathedral still retained Gothic elements such as pointed arches and spires. Over time, these elements were minimized while classical Greek and Roman temple forms were increasingly adopted.
Click to watch →

identify architectural style instantly
214K
Renaissance architecture emerged when Italian architects rejected Gothic styles and returned to classical Roman and Greek principles. They studied ancient ruins and incorporated rounded arches, windows, and symmetry. Emphasis was placed on proportional beauty and harmony. Key elements included pediments (triangular tops), colonades (column-lined walkways), pilasters (projecting columns in walls), and the popular use of Corinthian columns. The giant order extended columns across two or more stories.
Click to watch →

Falsos históricos arquitectónicos
41.3K
Renaissance architects, particularly in Florence, viewed Gothic architecture as old and outdated. They rejected Gothic architecture because they wanted classical architecture instead. This rejection was not based on aesthetic appreciation but on a desire to return to the architectural traditions of ancient Rome. The Renaissance architects considered Gothic architecture to be of lower aesthetic quality compared to classical architecture, similar to how modern architects today might reject classical architecture as outdated.
Click to watch →
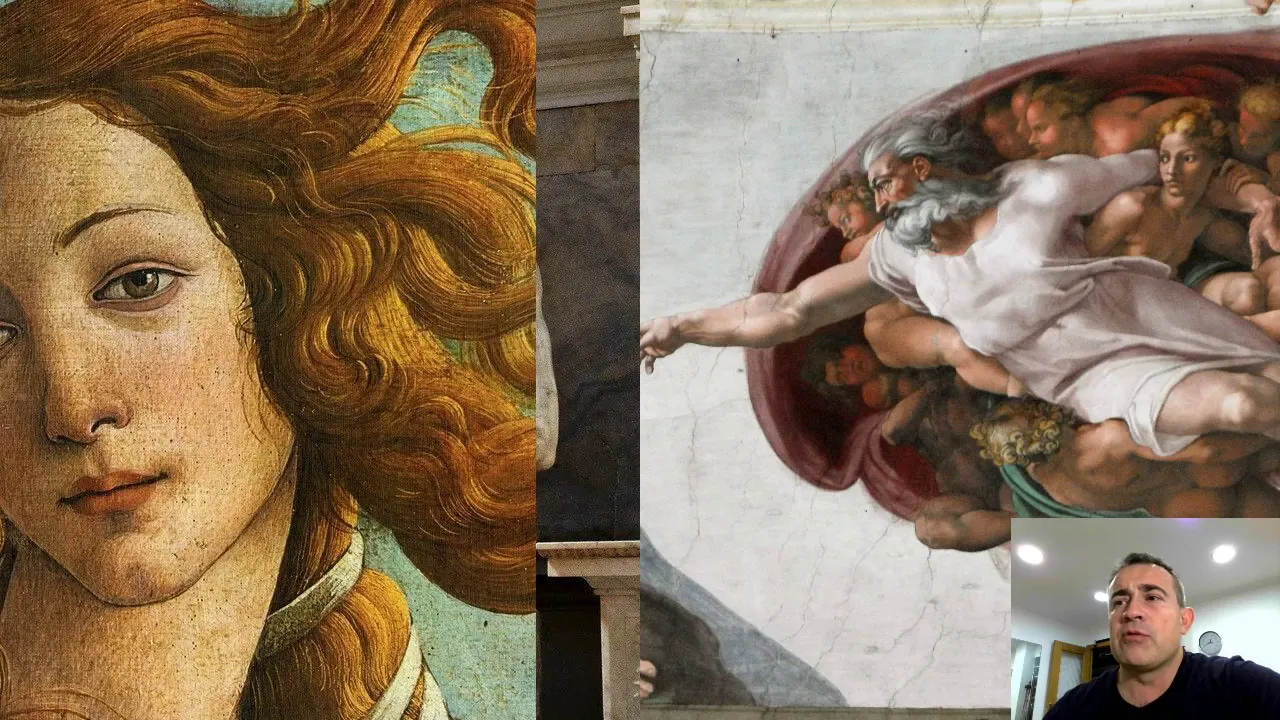
El arte de la Edad Moderna: Renacimiento, Barroco, Neoclasicismo
4.6K
Renaissance architecture fundamentally rejected the pointed arches and vertical emphasis of Gothic structures, returning instead to the rounded arches and horizontal emphasis of Roman architecture. This stylistic shift reflected broader cultural changes, as Renaissance thinkers sought to reconnect with classical antiquity and establish new aesthetic principles based on symmetry, proportion, and human-centered design. The rejection of Gothic forms represented both an artistic and philosophical transformation.
Click to watch →
Vaulting Guide
Vaulting Guide
0:00- 1
Defines a loder as an open arcaded space, common in public squares or gardens.
- 2
Explains rib vaulting structure, including transverse and diagonal ribs meeting at a boss.
- 3
Contrasts vaulting types and points to cathedrals like Salisbury for examples.
The Aesthetic and Symbolic Critique of Gothic Rationalism
While traditional architectural history often emphasizes a 'rationalist' view—interpreting elements like rib vaulting and arcades as purely structural, engineering-driven necessities—a major counter-perspective argues these features are primarily aesthetic and symbolic. Championed by critics like Pol Abraham, this viewpoint suggests that Gothic ribs do not actually bear the primary structural load of the vaults as once assumed. Instead, they function as visual guides that organize space, mask construction joints, and create an illusion of weightlessness and verticality. This perspective reinterprets Gothic architecture not as a triumph of structural engineering, but as a sophisticated masterclass in visual scenography and theological symbolism.
Basic architectural terminology, including columns, piers, arches, and fundamental load-bearing concepts.
The transition from Romanesque architecture, characterized by thick walls and heavy barrel vaults, to the lighter Gothic style.
The historical and religious context of Medieval Europe, particularly the societal significance of cathedral construction.
Basic principles of structural engineering, specifically how gravity, compression, and lateral thrust affect stone masonry structures.
The mechanics and design of flying buttresses and pointed arches, which structurally complement rib vaulting to allow for soaring heights.
An exploration of regional variations in Gothic architecture, comparing French Rayonnant, English Perpendicular, and Italian Gothic styles.
The development of stained glass window technology (like rose windows) and how the skeletal Gothic frame accommodated massive window openings.
The transition from Gothic to Renaissance architecture, studying how architects rejected medieval complexity in favor of classical Roman symmetry.
7K views789likes2:27@history_aliceOriginal Release: 2024-10-13
today I'm on the street of the kns in roads this is the heart of the old town and at the top of the street is this rather wonderful loder and it's got some key features here which provide quite a good lesson in architectural history so first of all what is a loder well this is an open space open to the elements and it often has these series of arches that's known as arcading and you might see these in public spaces so perhaps a Public Square like there's a famous One in Florence OR or you might see it in The Gardens of people's private houses so how is this arcading formed well here we've got these three archers on either side and these are formed by these two huge pillars they're quite strong and stout and sturdy and at the top they've got this wonderful horizontal stonework this carving that's in a rope pattern that's probably because this is a port town so it's a nod to the ropes from the ships and springing out of these peers we have these three ribs this is known as the springing point the central rib Springs out at a 90° angle from the pier this is a transverse rib and the other two are diagonal and these are the diagonal ribs and the diagonal ribs meet in the center and at this point there's often a bit of decoration perhaps some heraldry perhaps the initials of the patron or the donor of the building work and this section here this decorative element is called a boss now all of this together is known as the vaulting this is an example of rib vaulting but there's Barrel vaulting that's very simple there's groin vaulting and there's fan vaulting fan vaulting is particularly elaborate very decorative and whenever you go to Cathedrals or churches you can often see examples of this so if you go to place like Salsbury or Winchester Cathedral there's amazing vating there or sometimes you can go to particular tombs where there's examples of vaulting so if you go to Worcester Cathedral there's the tomb of Arthur chuda which has some vaulting there or if you go to the Divinity schools in Oxford there's some amazing vaulting it's very onate very elaborate and the ceiling is covered with bosses so hopefully that's a quick little lesson in some elements of Gothic architecture the key point with the gothic of course is that it has this pointed Arch but something to look out for when you're next out and about on your historic Adventures
Up Next

60:57
Sacred Geometry Explained by Professor Keith Critchlow | Buddhist & Hindu Patterns
@saiprakashana
43.7K views•2018-11-26
12:54
Triumph of Orthodoxy Icon: Byzantine Art & History Explained
@BenCallan
2.1K views•2024-08-06

9:49
FastAPI vs Flask vs Django: Choosing the Right Python Web Framework
@TechWithTim
302.5K views•2024-05-26

1:42
Game of Thrones Opening Credits: A Cinematic Analysis
@gameofthrones
46.3M views•2011-04-18
Related Study Plans & Knowledge Roadmaps
Structured learning paths in General & Interdisciplinary Studies
general-studies
Elevator Engineering: History, Physics & Cities
01From Hoists to Safety Brakes: The Dawn of Vertical Lift
02Hydraulic vs. Traction: The Engineering Physics of Elevators
03Modern Speed, Safety, and Algorithms
+ 2 more learning modules
12h5 modules
Explore Roadmap
general-studies
Rubber: Material Science, History & Geopolitics
01Origins of Natural Rubber & Mesoamerican History
02The Chemistry of Natural Rubber & Vulcanization
03The Geopolitics of the Rubber Boom & Colonization
+ 2 more learning modules
12h5 modules
Explore Roadmap
general-studies
Containerization: Evolution, Logistics & Trade
01Ancient Trade & Bulk Cargo: Amphorae to Barrels
02The Industrial Revolution & Cardboard Packaging
03The Containerization Revolution: Malcom McLean
+ 2 more learning modules
12h5 modules
Explore Roadmap
general-studies
Textile Tech: Evolution, Labor & Global Impact
01Pre-Industrial Textiles: Handloom & Cottage Industry
02Mechanization: The Spinning Jenny to the Power Loom
03The Factory System & Global Labor Transformation
+ 2 more learning modules
10h5 modules
Explore Roadmap