The development of skyscrapers was made possible by two revolutionary inventions: Elisha Otis's safety elevator brake, demonstrated dramatically at the 1854 American Institute Fair when he cut the rope holding a suspended platform and it remained stationary, and Sydney Gilchrist Thomas's chemical process for producing stronger steel, which by 1885 accounted for nearly one-sixth of all bulk steel production; these innovations enabled architects like Louis Henry Sullivan to design and construct iconic skyscrapers including the Wainwright Building, Flatiron Building, Wrigley Building, and eventually the 102-story Empire State Building, culminating in today's tallest structure, Dubai's Burj Khalifa at 2,722 feet.
The Invention That Made Skyscrapers Possible | History of Building Design
Added:Deep Dive
Basic understanding of structural load-bearing principles, specifically the difference between traditional masonry construction and skeletal framing.
How do people build houses in mexico
23.3K
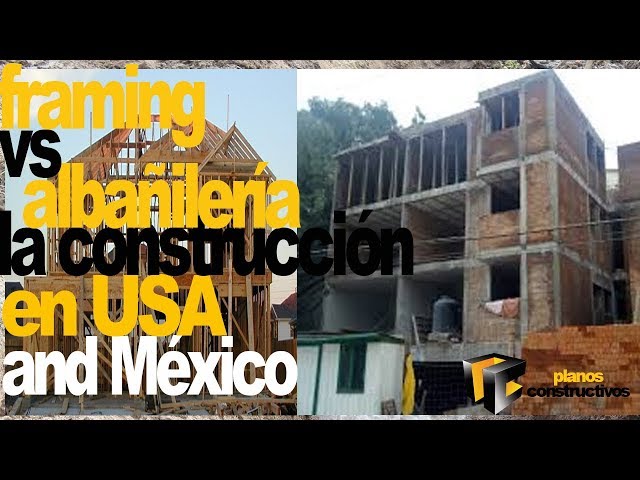
This section compares two fundamentally different structural approaches used in residential construction. The American stud wall system uses vertical wooden studs (pozales) spaced at regular intervals to create lightweight, flexible interior walls. In contrast, Mexican construction employs a masonry load-bearing system featuring brick walls bonded with mortar, reinforced tie columns called castillos, and bonding beams (cadenas) at roof level. The video explains that the masonry system eliminates the need for separate structural framing since the brickwork itself provides vertical support. Both systems require careful calculation of shear forces and proper reinforcement to handle lateral loads.
Click to watch →

সব ইঁট এক না! 😱 Load Bearing vs RCC Column House – Brick Selection Truth! @KumarDarConstruction
5.9K
Load bearing buildings use walls (30, 25, or 20 inches thick) to bear the entire structural load, requiring bricks with high compressive strength and durability. Frame structure buildings use columns and beams to bear loads, with walls serving only as partitions. This fundamental difference determines which brick properties are most critical for each building type. For load bearing walls, bricks must withstand significant structural stress, while frame structure walls primarily need to resist moisture absorption and maintain dimensional stability.
Click to watch →

Арочный свод. Потерянные технологии.
58.4K
The load-bearing masonry wall system represents a fundamental shift from conventional construction by combining structural and aesthetic functions in a single exterior wall. Traditional buildings require separate load-bearing walls and exterior finish walls, creating redundancy and increased costs. In this alternative approach, the exterior masonry wall carries all vertical loads and transfers them directly to the foundation. This eliminates the need for internal bearing walls, simplifying the structural system. The presenter explains that this design allows for greater architectural flexibility since the exterior wall can incorporate decorative elements like pilasters, columns, and ornamental details while maintaining structural integrity. The system also enables the integration of thermal insulation and ventilation within the wall assembly.
Click to watch →

How to build multi-storied structures using stabilised mud blocks
1.8M
Load-bearing masonry carries structural weight through walls that transfer loads directly to the foundation, unlike frame construction which uses pillars, columns, and beams. This approach significantly reduces consumption of cement and steel compared to regular RCC frame construction. The technique allows walls built from stabilized mud to take care of the load-bearing requirements.
Click to watch →

Load bearing Vs Framed structure | Load bearing and framed structure cost comparison | cost differ
5.2K
This section introduces the two main structural types in civil engineering. Load bearing structures, the oldest and common type, use walls as primary load-carrying elements with no beams or columns. Load transfer follows: slab to wall to foundation to soil. Frame structures (beam-column systems) use beams, slabs, and columns working together to resist gravity and lateral loads. Load transfer follows: slab to beam to column to footing to soil. Load bearing structures consist of slab, wall, and foundation with walls made of brick or stone. Frame structures consist of slab, beam, column, and footing. Foundation details differ: load bearing uses PCC, RCC, and masonry, while frame structures use isolated, combined, or raft footings.
Click to watch →
Deep Dive
Fundamentals of materials science, particularly the properties of steel, including its tensile strength and elasticity compared to wood or stone.

【2級建築施工管理技士/第一次検定対策まとめ#03】建築材料まとめ
28.9K
This section covers steel and wood material properties. Steel: tensile strength peaks at 250-300°C and decreases rapidly at higher temperatures; melting point is 1500°C; steel can return to original state within elastic limit; density is 7850 kg/m³ (3x concrete); Young's modulus remains constant regardless of steel type. Wood: heartwood has greater durability than sapwood but lower resistance to decay; sapwood has higher moisture content and greater shrinkage; tensile strength perpendicular to grain is smaller than longitudinal; larger knots reduce strength; shrinkage sequence is tangential, radial, longitudinal; higher density reduces moisture-related expansion/contraction; hardwoods warp more than softwoods.
Click to watch →

STEEL 1 21( Properties of Steel, Steel Shapes/Sections )
6.1K
Steel is an iron-carbon alloy with approximately 2% carbon content, containing manganese, silicon, phosphorus, and sulfur. Understanding material behavior requires analyzing stress (force per unit area) and strain (deformation per unit length). The stress-strain diagram reveals fundamental material properties: proportional limit (linear elastic region), elastic limit (reversible deformation), yield point (transition to plastic behavior), ultimate tensile strength (maximum stress before failure), and necking (localized cross-section reduction). Hooke's Law states that within the proportional limit, stress is directly proportional to strain (σ = E×ε), where E is the modulus of elasticity (200 GPa for steel).
Click to watch →

FE Materials Session 2022
143.4K
Materials science covers tensile testing, stress-strain curves, and material classification. Tensile testing reveals elastic region, yield strength, ultimate tensile strength, rupture strength, strain hardening, and necking. Materials are classified as ductile (steel) or brittle (concrete in tension). The modulus of elasticity equals the slope of the linear elastic portion (~29 million psi for steel). For concrete in compression, ultimate compressive strain is approximately 0.003. Steel reinforcement is added to concrete because concrete is strong in compression but weak in tension, providing ductility and matching thermal expansion. Wood is orthotropic with different properties depending on loading direction relative to grain. Wood design requires accounting for multiple modification factors: load duration, wet service, temperature, size, flat use, incising, and repetitive member effects.
Click to watch →

ÇELİK YAPILAR - GİRİŞ 2
12.2K
Steel is defined as iron alloys that can be mechanically processed through forging, pressing, and rolling. Carbon content increases hardness and strength but reduces ductility. Steel offers advantages including high elastic modulus, homogeneity, high strength-to-weight ratio, easy reinforcement, and reusability. However, it has disadvantages: low corrosion resistance requiring protection, low fire resistance (strength lost at 600°C), and poor chemical resistance. In tensile testing, steel exhibits elastic behavior following Hooke's Law, then yields and deforms plastically before reaching ultimate tensile strength and fracturing. Steel is classified by ultimate tensile strength, with different grades (ST37, ST52) having varying yield and ultimate strengths while maintaining similar elastic moduli.
Click to watch →

We’re In Trouble: Cutting Down a Tree Poorly (and How Not To!)
216K
The tensile strength of wood ranges from 70 to 140 megapascals, which equals 10,000 to 20,000 pounds per square inch. This means wood can withstand enormous forces before breaking. A four-cylinder Jeep Wrangler could theoretically be used to break wood with sufficient leverage. This high tensile strength explains why the hosts' attempts to manually push the tree or use inadequate wedges failed—the wood simply resisted deformation under normal human force application.
Click to watch →
Deep Dive
Basic mechanical principles of gravity, tension, and simple pulley systems used in early lifting mechanisms.

力の法則を解き明かす:重力、垂直抗力、作用反作用の法則をわかりやすく解説!【初心者向けの物理基礎】<7限目>
3.6K
Gravity is the force that pulls objects toward the Earth. Its direction is always vertically downward (toward the center of the Earth). The magnitude of gravity is calculated as mg, where m is the mass of the object and g is the gravitational acceleration (approximately 9.8 m/s²). The force is drawn from the center of the object downward.
Click to watch →

Como fazer o nó carioca. trucker's hitch.
1.5K
The Carioca knot (also known as Trucker's Hitch) is a versatile knot used to secure loads on trucks or trailers and to tension cables, featuring a simple pulley system that allows for adjustable tension; to tie it, create a triangular loop, pass the anchor point through it, wrap the rope around the loop, and secure with additional wraps until the desired tension is achieved, then release by simply pulling the knot apart.
Click to watch →
Physics 20 - Dynamics - Lesson 7 - Pulleys
310
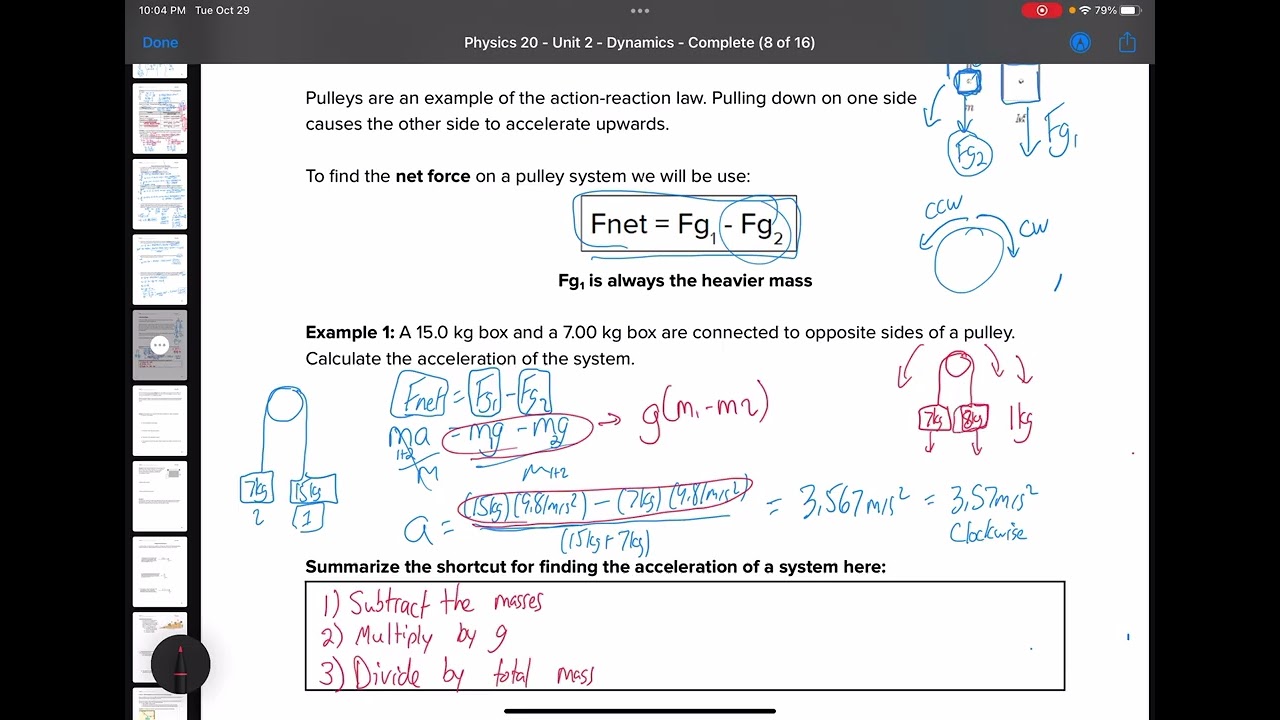
Pulleys are simple machines that provide mechanical advantage for lifting objects. A basic pulley system consists of two masses connected by a single cable over a frictionless pulley. The heavier mass accelerates downward while the lighter mass accelerates upward. The tension in the cable is uniform throughout, and the net force equals the difference between the gravitational forces on the two masses. This creates a vertical tug-of-war scenario where gravity pulls the heavier mass down and tension pulls the lighter mass up.
Click to watch →

Como funcionam as Polias e Roldanas na Física?
3.2K
Tension force (força de tração) is a force transmitted through ropes, cables, or cords without a direct formula—it must be calculated by analyzing relationships with other forces. When an object is suspended by a rope and not moving, tension equals the weight (P = mg). In single rope systems, tension appears at both ends with equal magnitude. A basic pulley system uses a pulley attached to the ceiling, with rope passing over it and one end held by a person. This configuration divides the weight between two rope segments, providing initial mechanical advantage where the person only needs to exert half the object's weight.
Click to watch →

تكنولوجيا البكرات
258.4K
A pulley is a mechanical device consisting of a wheel rotating around a fixed axis with a rope or chain wrapped around its circumference. Pulleys serve three primary functions: (1) changing the direction of force, allowing force to be applied horizontally or from top to bottom instead of against gravity; (2) transmitting motion, as seen in bicycle systems; and (3) reducing the force required to lift loads. Two basic pulley systems exist: the fixed pulley, where the wheel has a fixed axis and force equals the weight (8N object requires 8N force), and the movable pulley, where the wheel moves freely and weight is distributed across two ropes, halving the required force (8N object requires 4N force). Compound pulley systems combine fixed and movable pulleys to achieve greater mechanical advantage. In a two-pulley system, weight distributes across three ropes, reducing required force to one-third (~2.6N for 8N object). A three-pulley system distributes weight across four ropes (2N required). A four-pulley system distributes weight across five ropes (1.6N required). The general principle is that the force required equals the total weight divided by the number of supporting ropes. Adding more pulleys increases the number of supporting ropes, further reducing the force needed to lift the load.
Click to watch →
Deep Dive
An awareness of the Industrial Revolution and the rapid 19th-century urbanization that drove the demand for vertical expansion in cities.

Emergence of Urban America rec 4
1.8K
The Industrial Revolution drove urbanization as workers needed to live near industrial centers. Cities grew faster than the West due to industry concentration on the East Coast and Great Lakes. Vertical growth was enabled by elevators and steel construction, allowing buildings to rise beyond the previous three-story limit. Horizontal growth came from streetcars and bridges, enabling people to live farther from city centers and commute. This created a new middle class of factory managers who moved away from inner-city problems while working in industrial areas.
Click to watch →

낭만의 도시 파리의 거리가 한때 똥오줌으로 가득했던 이유 | KBS 20230723 방송
4K
The Industrial Revolution marked the beginning of modern urbanization, with cities like Manchester becoming the first major industrial cities. During this period, factories were built vertically within cities because transportation costs were prohibitively expensive. Workers would store materials on upper floors, manufacture on middle floors, and sell products on ground floors, creating a vertical factory structure that became the model for urban industrial development.
Click to watch →

Video Lecture 62: The New Metropolis
271
As the United States expanded westward, new cities emerged on sites previously inhabited by buffalo. Even cities with colonial-era origins remained relatively undeveloped until the 19th century. During the second half of the 19th century, American cities spread horizontally across the landscape. Simultaneously, new technologies enabled builders to construct cities vertically, with the dramatic appearance of tall office buildings and later skyscrapers calling for revolutionary new aesthetics. This vertical development transformed how Americans lived and contributed to explosive population growth in urban areas.
Click to watch →

Discovery Channel: Entenda o seu Mundo {Volume 9} - Entendendo as Cidades
27.2K
Medieval cities were compact and prone to disease outbreaks like the Black Death, which killed half the European population. The Industrial Revolution created unprecedented urban growth as factories attracted massive worker migrations. Cities sprang up first in England, then across Europe and America. The United States became the most urbanized country within fifty years. The Industrial Revolution produced lighter steel and elevators, enabling skyscraper construction. The first modern skyscraper reached 58 floors and nearly 200 meters, creating the urban skyline.
Click to watch →
Morfología y estructura urbana.
4.7K
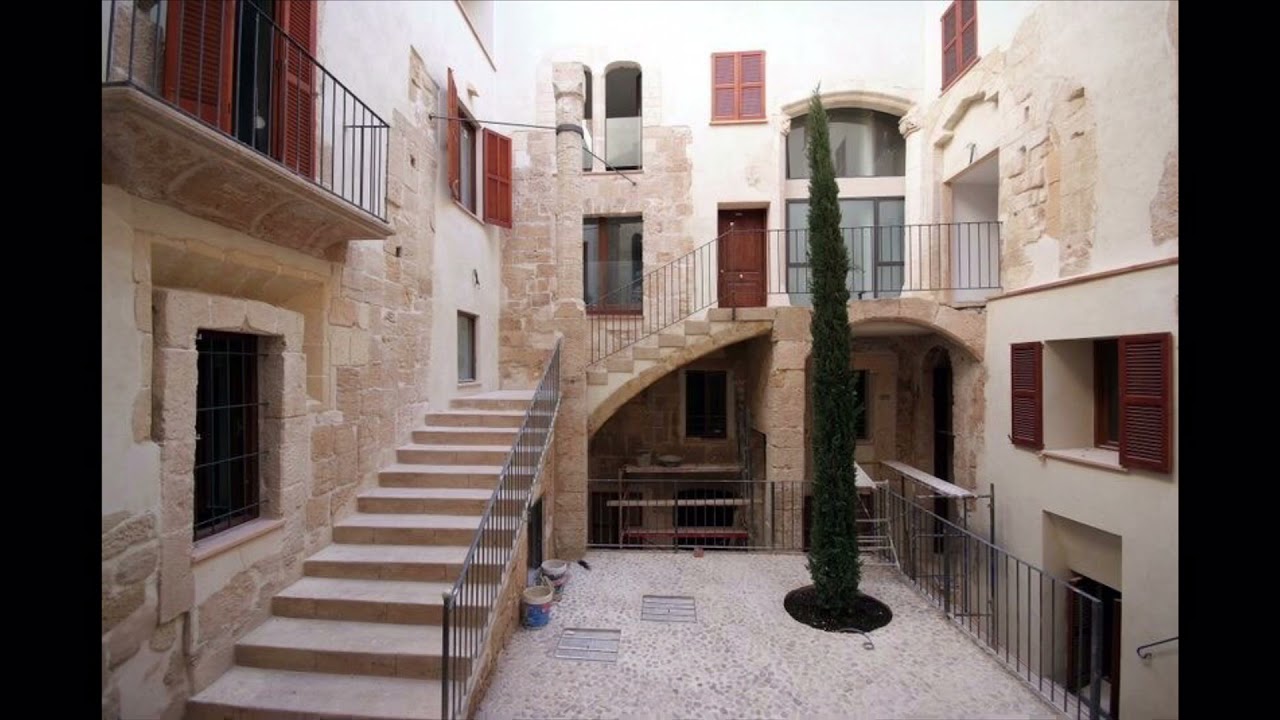
In the 19th century, a new type of city emerged: the industrial city. Medieval walls were removed, and urban space was occupied by wide avenues and boulevards. New neighborhoods were developed outside the walls, marking significant urban expansion.
Click to watch →
Prerequisite Knowledge
- Concept 01Basic understanding of structural load-bearing principles, specifically the difference between traditional masonry construction and skeletal framing.
- Concept 02Fundamentals of materials science, particularly the properties of steel, including its tensile strength and elasticity compared to wood or stone.
- Concept 03Basic mechanical principles of gravity, tension, and simple pulley systems used in early lifting mechanisms.
- Concept 04An awareness of the Industrial Revolution and the rapid 19th-century urbanization that drove the demand for vertical expansion in cities.
Subsequent Learning
- Step 01Advanced structural dynamics, including how modern supertall buildings mitigate lateral forces from wind and seismic activity using tuned mass dampers.
- Step 02Modern elevator engineering technologies, such as high-speed pressurized cabs, destination dispatch systems, and cable-free electromagnetic propulsion.
- Step 03The architectural history of the 'Chicago School' and the evolution of skyscraper design from the late 19th century to contemporary neo-futurism.
- Step 04The environmental impact and sustainability challenges of vertical urbanism, including energy consumption, embodied carbon in steel/concrete, and green building certifications.
Elevator's Impact
Elevator's Impact
0:00Playing Section
- 1
Elisha Otis's safe elevator invention enabled tall building construction.
- 2
Stronger steel production methods further supported building height advancements.
- 3
These innovations led to iconic skyscrapers and modern city skylines.
Socio-Economic and Regulatory Determinants of Skyscrapers
While technological innovations like the elevator safety brake and steel framing were necessary conditions for tall buildings, they were not the sole drivers of the skyscraper. Critics of technological determinism argue that the skyscraper's rise was fundamentally propelled by socio-economic factors, such as skyrocketing urban land values, corporate consolidation in central business districts, and the pursuit of corporate prestige. Furthermore, architectural historians emphasize that the actual form, height, and feasibility of skyscrapers were heavily shaped by municipal zoning laws (such as New York's 1916 Zoning Resolution), building regulations, and financial return-on-investment formulas. Without the economic pressures for high-density land use and the legal frameworks governing air rights, the technological capacity to build upward would not have materialized into the modern skyline.
Deep Dive
Advanced structural dynamics, including how modern supertall buildings mitigate lateral forces from wind and seismic activity using tuned mass dampers.

Flaws Exposed: Enes Yilmazer Central Park Tower w/Ryan Serhant
528.7K
Supertall buildings like Central Park Tower incorporate tuned mass dampers to counteract movement from wind and earthquakes. The damper acts as a massive counterweight that absorbs and dissipates energy from external forces, ensuring building stability and occupant comfort. Central Park Tower features the largest and heaviest mass damper in the world, weighing approximately 1,200 tons. This engineering solution allows the building to withstand significant lateral forces while maintaining comfortable interior conditions for residents.
Click to watch →
![НАЙНЕБЕЗПЕЧНІША БУДІВЛЯ НА МАНГЕТТЕНІ [VERITASIUM]](https://i.ytimg.com/vi_webp/chYXN5L-QTE/maxresdefault.webp)
НАЙНЕБЕЗПЕЧНІША БУДІВЛЯ НА МАНГЕТТЕНІ [VERITASIUM]
430.1K
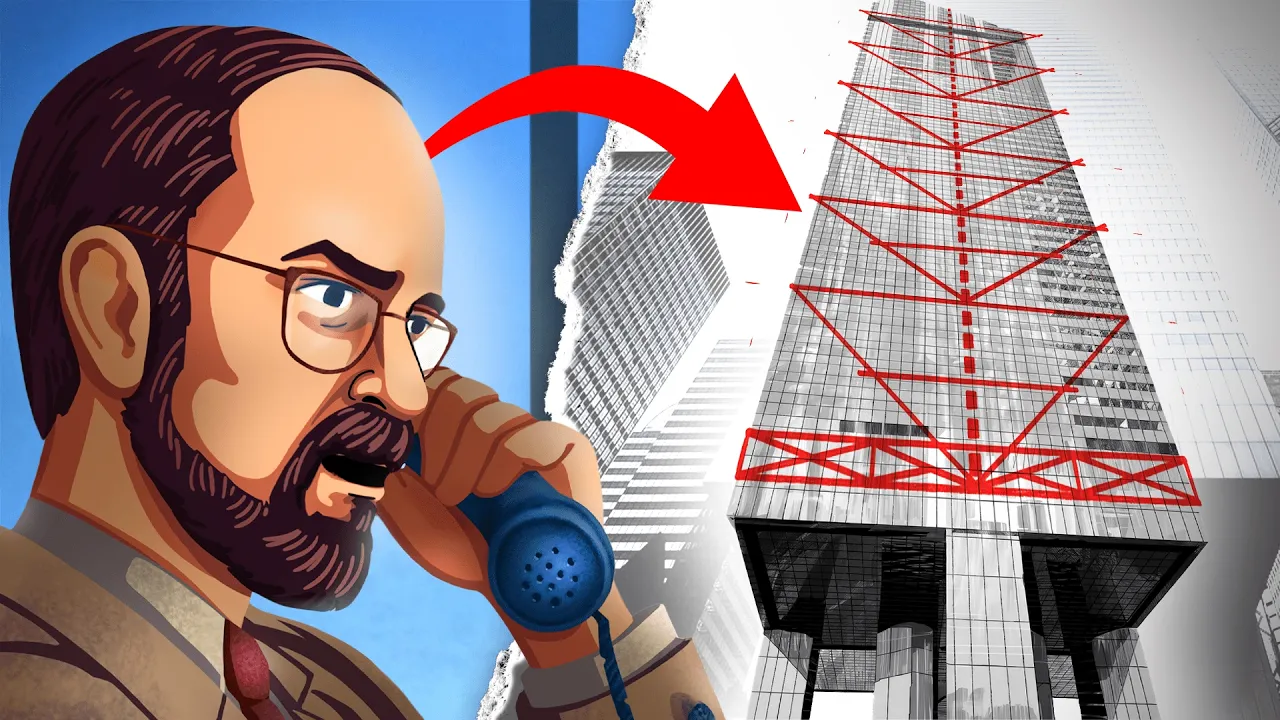
Wind creates lateral forces that cause buildings to deform. Unlike buildings with corner columns, the Citicorp Center's design required braces to handle horizontal loads. Diagonal braces work because beams and columns are stronger in compression and tension than in bending. When wind hits, one diagonal brace experiences compression while the other experiences tension. This pattern repeats on each level, with wind loads increasing as you go down the building. The chevron system saved significant weight (30 kg/m²) but made the building flexible. Lemessurier solved this using tuned mass dampers—400-ton concrete blocks on the top floor that swing out of phase with building motion, dissipating energy through friction and reducing sway by approximately 50%.
Click to watch →

Tallest Buildings and Constructions in the World | Masters of Engineering | Free Documentary
1.5M
Skyscrapers use tuned mass dampers to limit oscillation caused by wind and earthquakes. These devices consist of a large mass (sometimes 100th the building's mass) connected to walls by springs and moving on oil layers. The mass follows building movement with a delay due to oil viscosity, counteracting oscillations. Taipei 101 uses a 660-ton steel pendulum that sways up to 1.5 meters, reducing building oscillation by 40%.
Click to watch →
How a Student's Question Saved This NYC Skyscraper
22.8M
Following the Citicorp Center example, Tuned Mass Dampers have become ubiquitous in modern skyscraper design worldwide. Of the 20 tallest buildings in the world, six include TMD systems, with particular prevalence in typhoon and earthquake-prone regions. Taipei 101 features a massive 660-ton pendulum that can withstand winds up to 200 km/h and earthquakes with magnitudes over 6.8. Japan has adopted this technology extensively, with the concept being described as copied a hundred times in Japanese construction. The Citicorp Center represents the first tall building ever built with mechanical assistance to make the structure work, fundamentally changing how architects and engineers approach super-tall building design by enabling taller, slimmer structures that would otherwise be impossible to construct safely.
Click to watch →
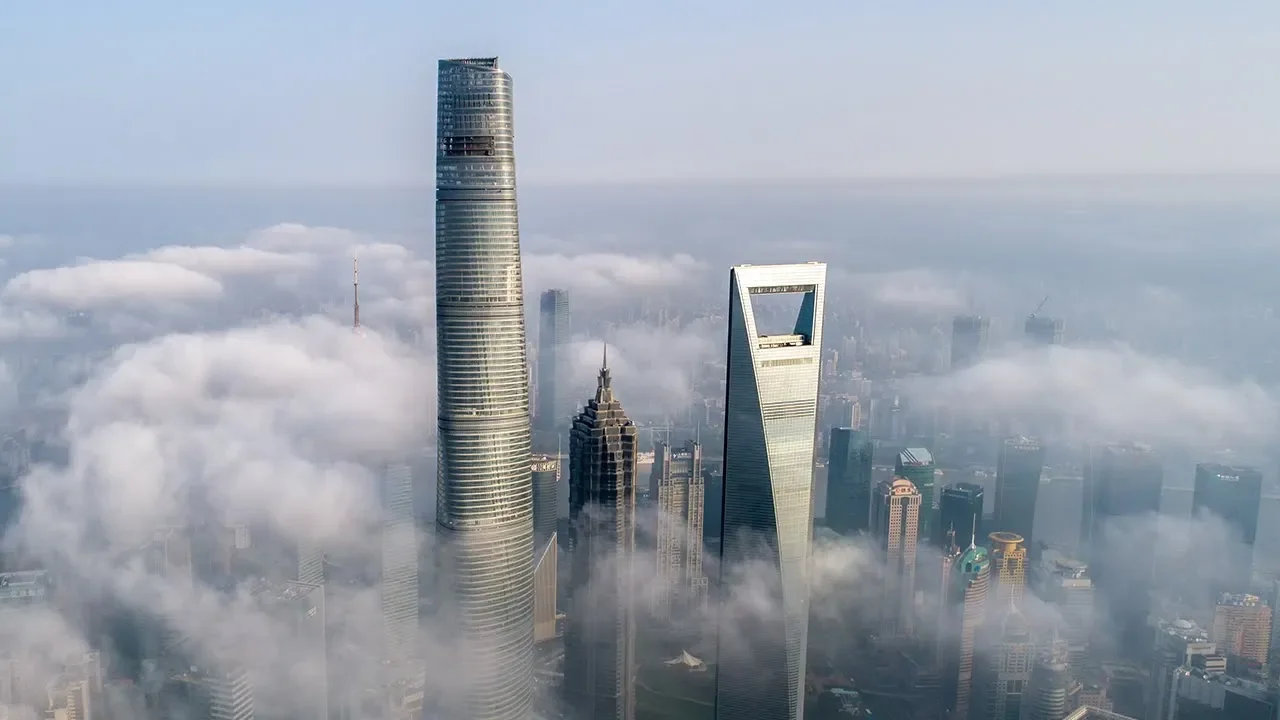
How Tall Buildings Tame the Wind
670.9K
Tuned mass dampers are heavy instruments suspended often on upper levels of skyscrapers that counteract building motion. These devices sway in opposition to building movement, creating a more stable environment for occupants. Several tall buildings already use these dampers including Taipei 101 in Taiwan, Trump World Tower, 432 Park Avenue, and 53 West 53rd Street in New York City. They provide additional stability beyond aerodynamic design features.
Click to watch →
Deep Dive
Modern elevator engineering technologies, such as high-speed pressurized cabs, destination dispatch systems, and cable-free electromagnetic propulsion.

Schindler ID/Miconic 10 High-Speed Elevators/Lifts @ Westin Oaks Galleria Mall Houston TX
12.1K
Modern high-speed elevators utilize destination dispatch systems that optimize traffic flow by having passengers select their destination before boarding, which groups passengers heading to similar floors together and reduces overall wait times; these systems can achieve speeds of up to 600 feet per minute while serving multiple floors efficiently.
Click to watch →

Elevators: Raising the Roof Since 1854
579K
As plans for towers reaching or exceeding one kilometer in height have entered early development, elevator engineers are approaching the limits of steel cable capabilities and are being forced to innovate again. Electromagnetic elevators, similar to maglev trains, move their passenger cars by electromagnetic propulsion, negating the need for a cable altogether. These systems can travel at increased speeds with reduced vibration. They also create opportunities for elevators to move horizontally through a building, as developed by Thyssen Group.
Click to watch →
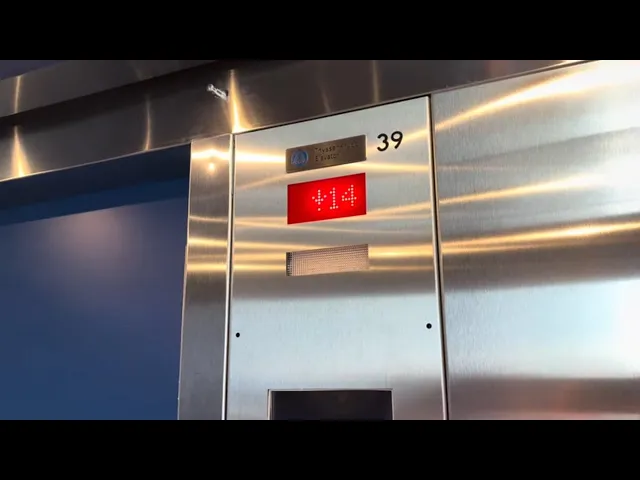
ThyssenKrupp Destination Dispatch Elevators @ Freedom Tower, Liberty University | Lynchburg, VA
749
Modern elevators incorporate advanced design elements including fully glass cabs with glass doors and ceilings for panoramic views, destination dispatch systems that optimize elevator routing and reduce waiting times, digital floor indicator displays showing planned stops, and interior design features like mirrored ceilings and institutional branding. These technologies enhance both functionality and passenger experience in tall buildings.
Click to watch →

Elevator Secrets: The Inventor, How They Work, and How They Stop on the Right Floor | Compilation
2.8K
Modern elevators use destination dispatch systems where passengers input their desired floor before entering. The system assigns passengers to specific elevator cars optimized to get them and others heading in the same direction to their floors as efficiently as possible. This turns elevators into intelligent group taxis orchestrated by algorithms to minimize wait times and save energy.
Click to watch →

Best of Manuel Hobiger (Gefragt – Gejagt)
149.4K
Modern elevator technology is developing toward cable-free systems using electromagnetic propulsion. These future elevators will have cabins that move freely without traditional steel cables, allowing for greater flexibility in building design and potentially longer travel distances without the structural limitations imposed by heavy cable systems.
Click to watch →
Deep Dive
The architectural history of the 'Chicago School' and the evolution of skyscraper design from the late 19th century to contemporary neo-futurism.

Architect Explores Chicago's Hidden Architecture & History | Walking Tour | Architectural Digest
405.8K
Chicago's architectural history demonstrates a clear evolution from masonry load-bearing construction to steel-frame innovation. The Monadnock Building (1891) represented the final era of true masonry high-rises, with walls thickening from 18 inches at the top to six feet at the base. The First Chicago School (1880s-1900s) introduced steel frames while maintaining ornamental facades with oriel bays and tripartite windows. The Inland Steel Building (1958) marked the Second Chicago School's emergence, using raw stainless steel and glass without ornamentation, establishing the minimalist aesthetic that would dominate post-WWII American skyscrapers.
Click to watch →

Чикаго — город, который превзошел Нью-Йорк (но об этом мало кто знает) | Часть первая
235.1K
Chicago is considered the birthplace of skyscrapers. The first building officially recognized as a skyscraper appeared in Chicago. The city's skyscraper development was shaped by three architectural styles: Beaux-Arts, Art Deco, and Modernism. Chicago developed its own distinct 'Chicago School' of skyscraper architecture, which differs from the 'New York School.' This distinction arose from different urban conditions: Chicago's wider streets, absence of island constraints, and different zoning laws allowed for different building forms.
Click to watch →

Lecture 11 : Chicago School and The Tall Office Building - 2
140
The Chicago School emerged between 1879-1910 as a philosophical movement rather than a formal architectural school, pioneering modern skyscraper construction. Key preconditions included steel frame construction, grid iron patterns, floating foundations, fireproof steel frames, passenger elevators, and Chicago windows. The movement evolved through two phases: the First Chicago School (late 19th century) developed by H.H. Richardson, William Le Baron Jenney, and Louis Sullivan, introducing the commercial style with monumental forms and steel framing; the Second Chicago School emerged after Mies van der Rohe arrived, advancing glass and steel skyscrapers with structural innovations like Fazlur Khan's bundle tube system. Jenney, who first observed frame construction possibilities in the Philippines, is considered the founder, followed by six leading architects divided into three teams.
Click to watch →
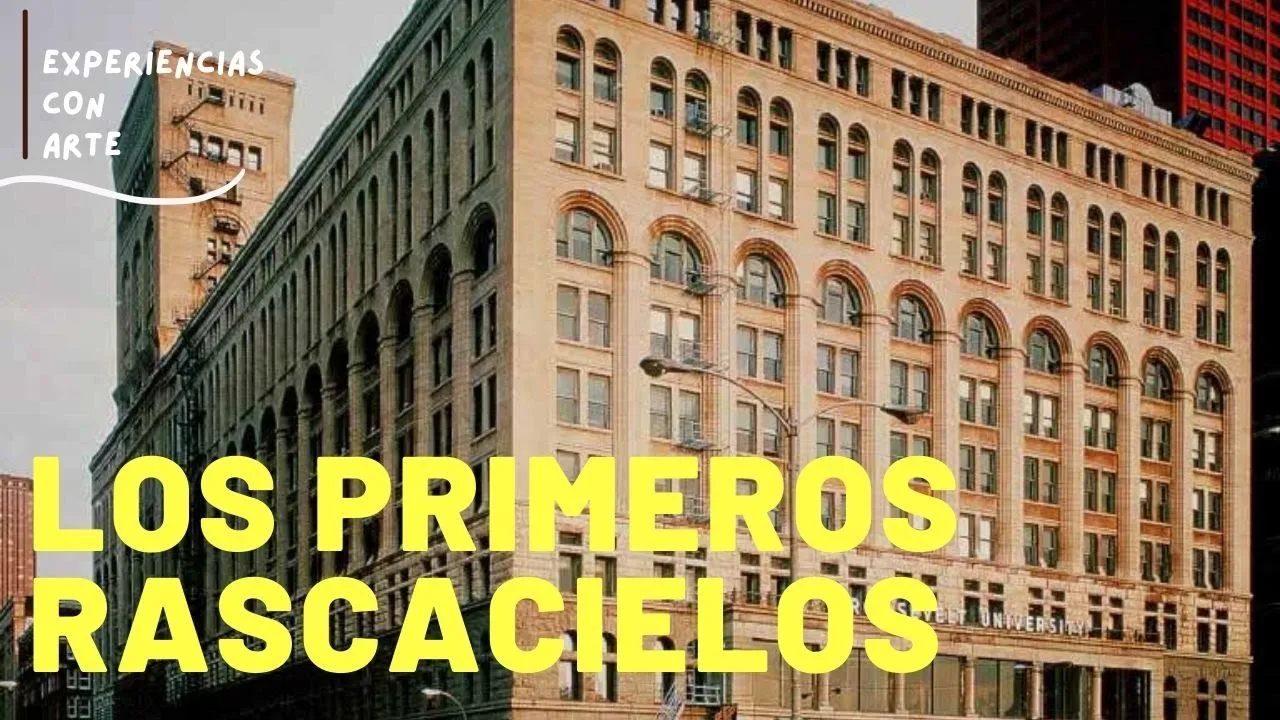
LOS PRIMEROS RASCACIELOS. La escuela de Chicago, avances tecnológicos y primeras construcciones.
12.8K
The first skyscrapers emerged in Chicago during the 19th century, born from urban prosperity, population growth, and the Great Chicago Fire of 1871 that destroyed 300,000 inhabitants. Two key innovations enabled vertical construction: the 1853 elevator by Elisha Otis and steel frame structures. The Chicago School of architecture, led by pioneers like Le Baron Jenney and John Root, broke traditional classical canons that limited buildings to three or four floors. The Home Insurance Building (1885) marked the first modern skyscraper, followed by the Leiter Building (1889), Reliance Building (1895), and Merchandise Mart. After the 1893 Columbian Exposition promoted classical revival, the Chicago School declined, but its innovations spread to New York, where the Park Row Building (1899) reached 30 floors and the Flatiron Building (1902) became the first 20th-century skyscraper at 87 meters tall.
Click to watch →
![1996 Chicago Loop Walking Tour with Geoffrey Baer [VHS Restoration]](https://i.ytimg.com/vi/fj_TVXrgZzI/hqdefault.jpg)
1996 Chicago Loop Walking Tour with Geoffrey Baer [VHS Restoration]
209
Chicago's downtown Loop, just seven blocks long and five blocks wide, contains half a million people from 1,500 square miles around Chicago. The skyscraper was born here, with the Sears Tower rising 1,450 feet and holding the title of tallest building for 23 years. The Great Chicago Fire of 1871 destroyed virtually the entire downtown area, providing an unprecedented opportunity for architectural innovation. The Home Insurance Building of 1885 by William Le Baron Jenney was the first to fully use metal frame construction, allowing walls to serve as thin protective skin. The Chicago School of Architecture emerged from architects who started working for Jenney, including Louis Sullivan, John Holabird, and Martin Roche. Their style featured three distinct parts: a solid base, a uniform shaft with vertical piers, and a decorative top. The Monadnock Building from 1891, designed by John Wellborn Root, is the tallest load-bearing building ever built, with walls 6 feet thick at the base. Louis Sullivan called it an amazing cliff of brickwork. The Carson Pirie Scott store, originally called Schlesinger and Mayer, was designed by Louis Sullivan and completed between 1899 and 1904. It was the climax of Sullivan's career. Never before had he so boldly expressed the steel frame, giving the store enormous window openings to flood merchandise with light. The entrance is a soaring cylinder on the corner that welcomed shoppers from all directions. The gleaming white frame is rooted in a lush forest of cast iron ornament executed by George Grant Elmslie. By his buildings, great in influence and power, his drawings unsurpassed in originality and beauty, his writings rich in poetry and prophecy, his teachings persuasive and eloquent, his philosophy wherein form follows function, he earned his place as one of the greatest architectural forces in America.
Click to watch →
Deep Dive
The environmental impact and sustainability challenges of vertical urbanism, including energy consumption, embodied carbon in steel/concrete, and green building certifications.

CTBUH Leader Presentation: Wood, "Urban Future: Green or Grey?"
125
Many people believe tall buildings are anti-environmental due to: (1) Embodied energy in construction materials; (2) High operating energy for elevators and lighting; (3) Poor quality of internal environment; (4) Impact on urban overshadowing and light rights. However, this perspective doesn't take into account the bigger picture of urban development. The challenge is that tall buildings need to be evaluated within the context of how cities are developing and what we believe about urban density and sustainability.
Click to watch →

Future City – Architecture and Mobility
873
Approximately 95% of tall buildings fail as good architecture because they follow only two flawed models: commercial boxes optimized for floor space and sculptural icons competing visually with neighbors. Both ignore the building's relationship to its city and context. Before 1950s modernism, architecture responded to environmental, physical, social, and material contexts—resulting in diverse regional traditions. True sustainable vertical urbanism requires green walls, communal spaces, roof utilization, mass timber, and vegetation integration. Buildings must become integrated parts of cities, not isolated silos. Buildings consume 30% of global energy, with elevators accounting for 10%. Cloud-connected elevator data reveals pandemic impacts reduced trips by 61%, demonstrating how analytics can assess building success across sectors.
Click to watch →

ACCCRN Resilience Talk: Linking Cities and Ecosystems
148
Green building certification (such as LEED Platinum) only reduces energy consumption by 30-45% compared to conventional buildings. While this represents improvement, it does not make buildings environmentally neutral. The fundamental challenge is that urban development as a whole still has significant negative environmental impacts, and green buildings alone cannot solve urban sustainability problems.
Click to watch →

Tierra artificial y el hormigón reciclado, el nuevo fin del cascajo de la construcción
18.8K
Las ciudades extendidas como Ciudad de México y Los Ángeles dañan la ecología al pavimentar calles, patios y azoteas con concreto, evitando que el agua permee al subsuelo y causando inundaciones. La verticalidad es la solución, construyendo hacia arriba en lugar de expandirse horizontalmente. La Torre Reforma conservó una casa Austin histórica, moviéndola entera sin desmontarla. La fachada trabaja para sostener el edificio sin columnas interiores, eliminando gasto y contaminación. La construcción y funcionamiento de edificios producen el 38% de emisiones globales de CO2, pero con avances tecnológicos se logra ahorro energético del 60-70%. Lo más sustentable es no construir, pero los humanos necesitan hábitat, por lo que empresas socialmente responsables no pueden ubicarse en edificios contaminantes, obligando a arquitectos a actuar en consecuencia.
Click to watch →

Andres Duany in Vancouver, January 16, 2008
131
Manhattan has an ecological footprint disaster with pavement, heat sinks, few trees, and sewage—but it's environmentally saintly because residents walk and take transit. Between one-third and two-thirds of carbon loading comes from traffic, not buildings. LEED certification is evolving to address this by folding green building standards into larger urban context considerations. A perfectly green Walmart is meaningless if employees must drive 35 miles to reach it.
Click to watch →
Elevator's Impact
Elevator's Impact
0:00- 1
Elisha Otis's safe elevator invention enabled tall building construction.
- 2
Stronger steel production methods further supported building height advancements.
- 3
These innovations led to iconic skyscrapers and modern city skylines.
Socio-Economic and Regulatory Determinants of Skyscrapers
While technological innovations like the elevator safety brake and steel framing were necessary conditions for tall buildings, they were not the sole drivers of the skyscraper. Critics of technological determinism argue that the skyscraper's rise was fundamentally propelled by socio-economic factors, such as skyrocketing urban land values, corporate consolidation in central business districts, and the pursuit of corporate prestige. Furthermore, architectural historians emphasize that the actual form, height, and feasibility of skyscrapers were heavily shaped by municipal zoning laws (such as New York's 1916 Zoning Resolution), building regulations, and financial return-on-investment formulas. Without the economic pressures for high-density land use and the legal frameworks governing air rights, the technological capacity to build upward would not have materialized into the modern skyline.
Basic understanding of structural load-bearing principles, specifically the difference between traditional masonry construction and skeletal framing.
Fundamentals of materials science, particularly the properties of steel, including its tensile strength and elasticity compared to wood or stone.
Basic mechanical principles of gravity, tension, and simple pulley systems used in early lifting mechanisms.
An awareness of the Industrial Revolution and the rapid 19th-century urbanization that drove the demand for vertical expansion in cities.
Advanced structural dynamics, including how modern supertall buildings mitigate lateral forces from wind and seismic activity using tuned mass dampers.
Modern elevator engineering technologies, such as high-speed pressurized cabs, destination dispatch systems, and cable-free electromagnetic propulsion.
The architectural history of the 'Chicago School' and the evolution of skyscraper design from the late 19th century to contemporary neo-futurism.
The environmental impact and sustainability challenges of vertical urbanism, including energy consumption, embodied carbon in steel/concrete, and green building certifications.
32.8K views242likes1:58@OUPAcademicOriginal Release: 2015-08-28
skyscrapers are Feats of complex engineering and Technical Innovation but did you know that just one tool made these structures possible the story of the skyscraper begins with one Unforgettable performance Elisha Ottis an American inventor and old-fashioned tinkerer had developed a new contraction for platform suspension determined to show off his invention Otis attended the 1854 American Institute fair with a daring plan standing at top a platform raised by rope to a height of 40 ft he suddenly slashed the Rope to the crowd's astonishment the platform remained in place all safe gentlemen all Otis had introduced the elevator to the world orders for the new device flowed in from New York South Carolina and Massachusetts and led to the groundbreaking construction of a five-story building in New York City meanwhile in England a young chemist named Sydney Gilchrist Thomas devised a way to make steel stronger for large scale construction by 188 5 nearly 1 six of all bulk steel was produced using his chemical formula and the groundwork for the modern skyscraper was set the invention of the elevator and stronger steel made buildings soar to new heights leis Henry Sullivan the profit of modern architecture released designs for tall buildings Paving the way for other skyscrapers including the way wght building in St Louis New York's flat iron building the Wrigley building in Chicago and the 102-story Empire State Building today the tallest skyscraper in the world is DUIs Burge Khalifa at an astonishing 2,722 ft some great achievements start where you'd least expect them with a risk an experiment and a handful of imaginative people [Music]
Up Next

11:11
KONE UltraRope: Redefining High-Rise Elevator Heights
@RedrobotOrg
4.3K views•2013-06-10

12:54
Triumph of Orthodoxy Icon: Byzantine Art & History Explained
@BenCallan
2.1K views•2024-08-06

2:30
How a pH Probe Works: Glass Electrode Explained
@OUPAcademic
159.8K views•2013-03-08

1:42
Game of Thrones Opening Credits: A Cinematic Analysis
@gameofthrones
46.3M views•2011-04-18
Related Study Plans & Knowledge Roadmaps
Structured learning paths in General & Interdisciplinary Studies
general-studies
Elevator Engineering: History, Physics & Cities
01From Hoists to Safety Brakes: The Dawn of Vertical Lift
02Hydraulic vs. Traction: The Engineering Physics of Elevators
03Modern Speed, Safety, and Algorithms
+ 2 more learning modules
12h5 modules
Explore Roadmap
general-studies
Rubber: Material Science, History & Geopolitics
01Origins of Natural Rubber & Mesoamerican History
02The Chemistry of Natural Rubber & Vulcanization
03The Geopolitics of the Rubber Boom & Colonization
+ 2 more learning modules
12h5 modules
Explore Roadmap
general-studies
Containerization: Evolution, Logistics & Trade
01Ancient Trade & Bulk Cargo: Amphorae to Barrels
02The Industrial Revolution & Cardboard Packaging
03The Containerization Revolution: Malcom McLean
+ 2 more learning modules
12h5 modules
Explore Roadmap
general-studies
Textile Tech: Evolution, Labor & Global Impact
01Pre-Industrial Textiles: Handloom & Cottage Industry
02Mechanization: The Spinning Jenny to the Power Loom
03The Factory System & Global Labor Transformation
+ 2 more learning modules
10h5 modules
Explore Roadmap