









![[ΝΤΟΚΙΜΑΝΤΕΡ] ΟΛΟ ΚΑΙ ΠΙΟ ΓΡΗΓΟΡΑ - Ο Ανεκλυστήρας](https://i.ytimg.com/vi/Lf61Gta9Y5M/maxresdefault.jpg)





The introduction of passenger elevators in office buildings during the 1870s marked a pivotal moment in architectural history, transforming how tall buildings were designed and used; initially conceived as luxury items in hotels with opulent interiors and manual operation, these elevators underwent significant technological evolution from steam-powered systems to hydraulic designs, while architects and engineers gradually developed systematic approaches to elevator placement, traffic flow, and building integration that enabled the modern skyscraper era.
The History of Passenger Elevators in Skyscrapers: 1870s-1890s | Lecture
Added:The socioeconomic impacts of the Second Industrial Revolution, particularly rapid urbanization in major American cities like New York and Chicago.
The fundamental mechanical concept of Elisha Otis's safety elevator (1853) and how it addressed the catastrophic failure of hoisting ropes.
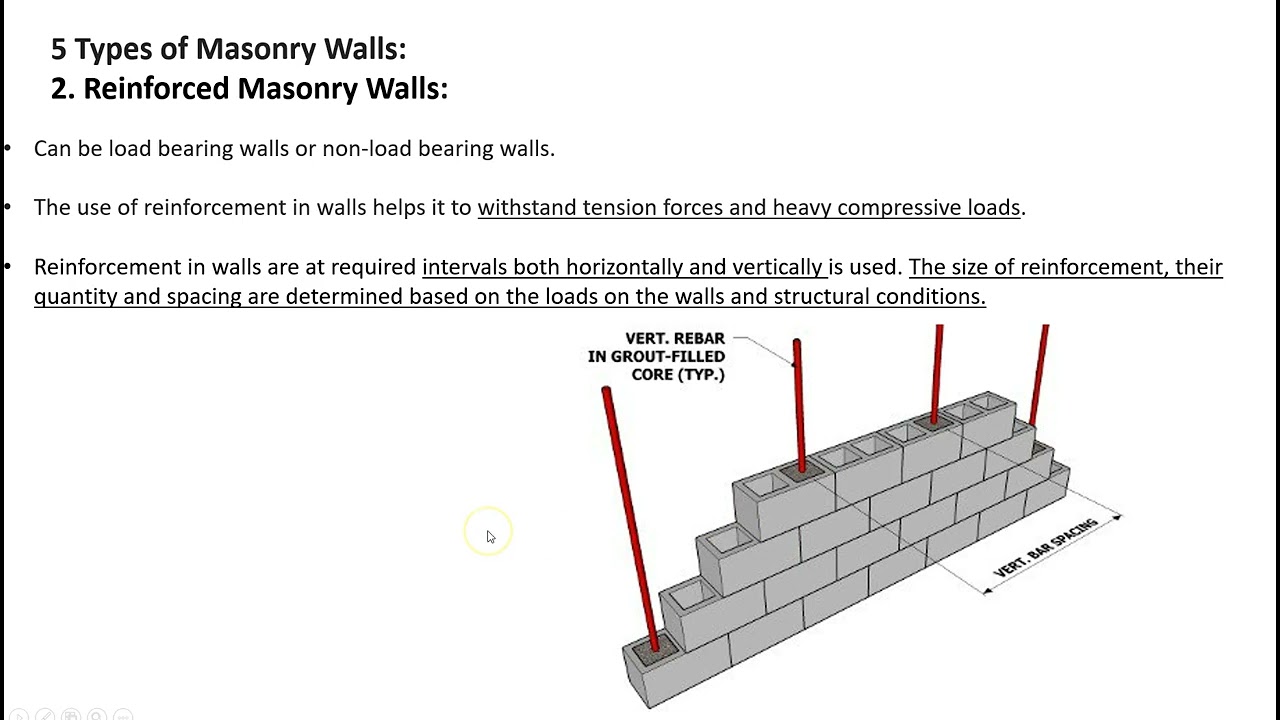
The structural limitations of traditional load-bearing masonry construction, which historically capped building heights to five or six stories.
Basic principles of early hydraulic and steam power, which preceded the widespread electrical grid in urban infrastructure.
The transition from hydraulic and steam-driven systems to electric traction elevators in the late 1890s and early 20th century.
The economic inversion of real estate values, where upper floors transformed from low-rent 'walk-up' spaces to high-value luxury penthouses and premium offices.
The development of urban planning regulations and zoning laws, such as New York City's 1916 Zoning Resolution, prompted by the proliferation of skyscrapers.
Modern elevator innovations in supertall skyscrapers, including destination dispatch systems, double-deck elevators, and carbon-fiber hoisting cables.
1.7K views26likes44:54Original Release: 2020-10-05
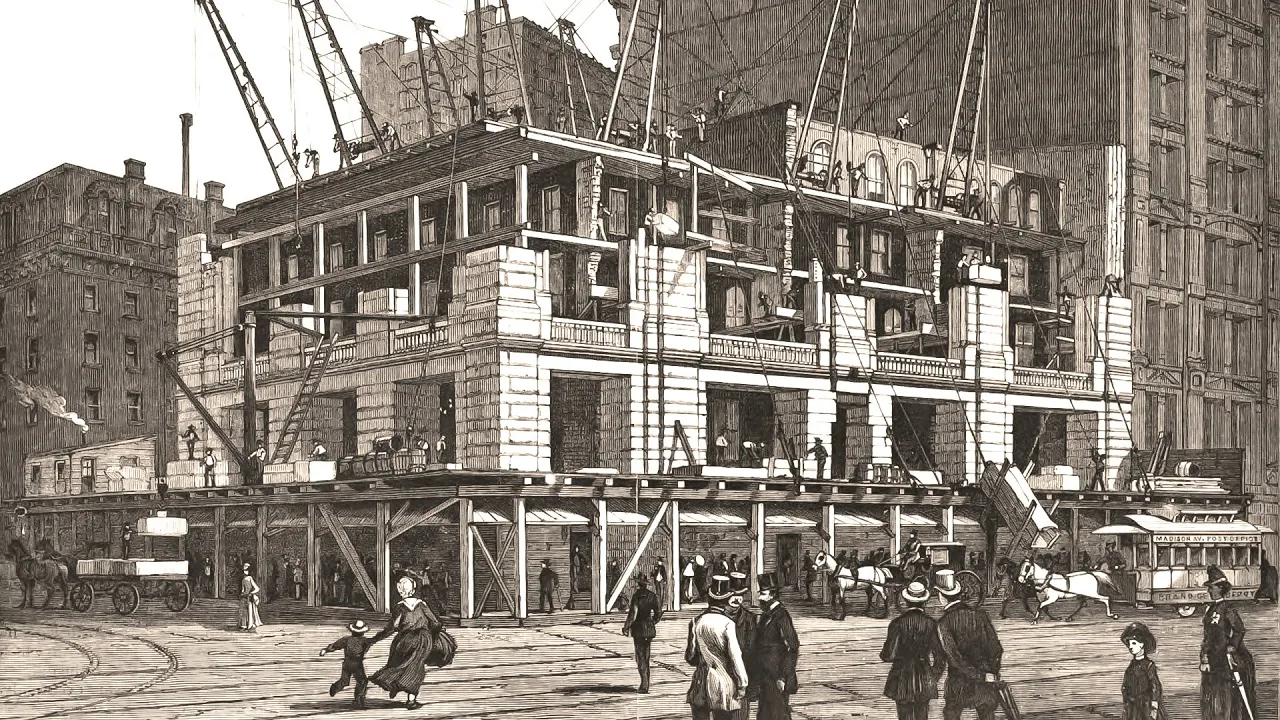
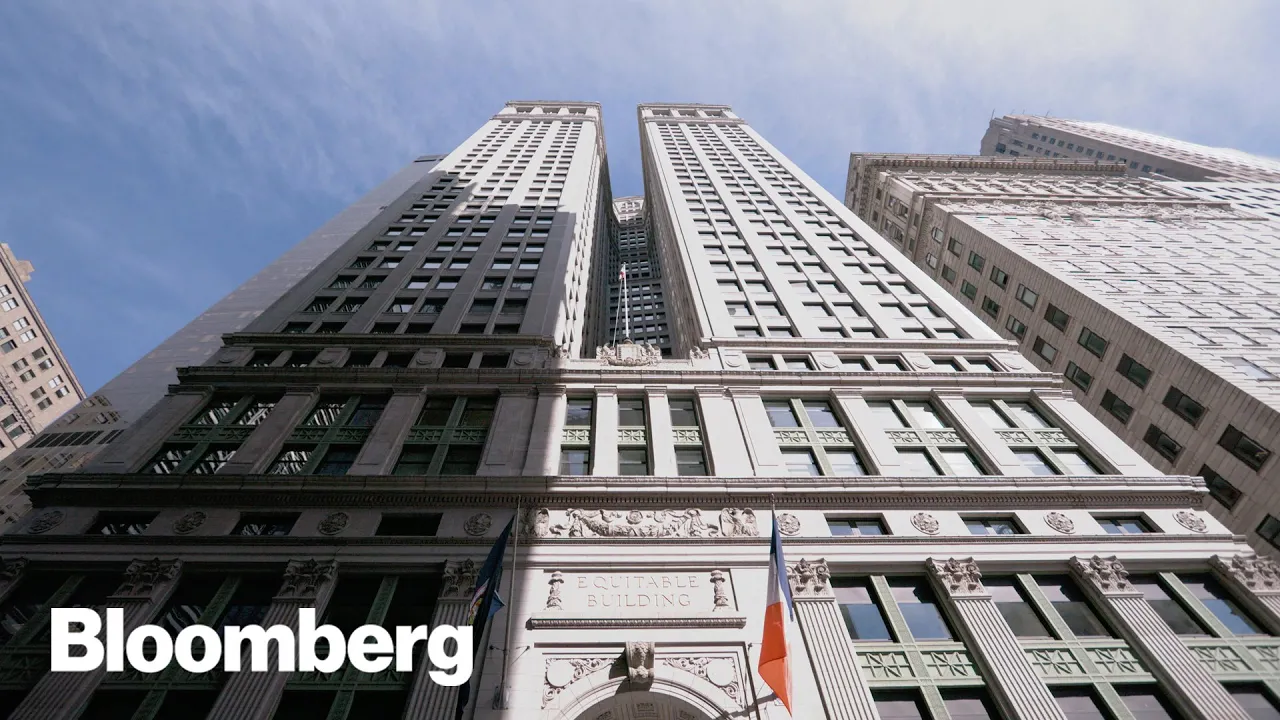
all right good evening tonight we're going to talk about elevators uh but this time as opposed to elevators that contain grain and other agricultural products we're going to talk about elevators that house passengers we're going to look at it from the viewpoint of tall buildings and new technologies and we're going to going to begin not with tall buildings but with a sort of prelude what came before elevator use and what we think of as tall buildings or office buildings and the reason we're beginning there is that when the elevator is first introduced as a passenger carrying technology freight elevators had existed for some time the passenger elevators first introduced in very distinct settings first in hotels and then later in large shops and it is viewed as a sort of luxury item and we can see that in the first building to one of the first buildings to have a passenger elevator the fifth avenue hotel in new york and we're accustomed to seeing building names uh followed by the architect in this instance we're giving elevators pride of place in the elevator manufacturer fifth avenue hotel the elevator builder was a boston engineer named otis tufts now unfortunately and here is the fifth avenue hotel we don't have any images of the elevator that was installed in the fifth avenue hotel what we do know is the concept it was conceived of as a vertical railway we know that it moved very very slowly and we know that it had a very particular design when it came to the car the car had beautiful upholstered seats mirrors chandelier hanging down it was this opulent little room that i could ride up and down the fifth avenue hotel and therefore not have to climb the stairs so it was a luxury item in the hotel like many other luxury items that we found in large urban hotels that new building type that emerges in the mid 19th century if we look at the grand pacific hotel in chicago some 13 years later now although we've moved ahead in time and regrettably we don't know who built the elevators in the grand pacific hotel we have a little insight into its use in the world of the large urban hotel so here's the grand pacific hotel's a massive hotel built in chicago and the plan for this building survives the plan published in 1870 when the building was under construction the building finished in 1873.
and for the ground floor we see all of the amenities that surrounded the large rotunda for the hotel shops billiard rooms and so on dead center we see a large set of stairs and if we focus in on that set of stairs you'll notice at the top of the image where it says ladies reception room and then a dimension immediately below that you can barely make out the words ladies elevator granite pacific hotel had two passenger elevators one for women um most specifically unaccompanied women who were staying in the hotel and then one for men or for men who are accompanied by their wives so the elevator in the hotel is not only a luxury item it was also something and this may have been a unique instance we're not sure but it was also an item that was used to help reinforce social mores at the time so it has a very particular sort of image to it that is far removed from the notion of an office building elevator we get the best sense of that if we look at lord and taylor from 1873 otis brothers provided the elevator this is one of for this particular building we have one of the few images that tell us or at least provide some insight into the world of the elevator as it would have existed in shops like lord and taylor but also in the world of the large urban hotel and while the author of this image has taken some artistic license it the car is much bigger than it probably really was but every almost everyone is seated uh we see the elevator operator there this is an almost domestic kind of scene and that in fact was the world of the passenger elevator for the 1860s and in fact into the 1870s they were not fast they were not predicated on the notion of meeting the need of american business and this is also i think a good reminder that when we look back from the world at the 20 from from our world in the 21st century our concept of the elevator doesn't really have much to do with how the elevator was initially conceived and also how it was used for much of the 19th century we have to recalibrate how we think well how then was this domestic world translated into the world of the office building fast-paced business practices we think of the the notion of uh business in the 21st century working at an incredible speed in the 19th century this was the same we often heard the phrase the railroad pace of american business and how quickly people were expected to work and move in and out of offices how was this technology translated forward so if this is the prelude in most talks we would go from prelude to to the sort of main event but in fact what we find is this sort of an interlude elevators are introduced into office buildings in the decade of the 1870s but it's an interlude in the sense of architects building owners and users in office buildings had to figure out what this technology meant how it should be incorporated into a setting very very different from the settings that the elevator was originally designed to accommodate so how did this work we're going to look at a series of buildings and look at where the elevators were placed and and get a feel for their incorporation and office buildings and of course all of the office buildings the 1870s are masonry load load-bearing construction very thick walls very heavy walls and we'll see that reflected in the plans as is well known in histories of architecture the equitable building in new york completed in 1870 is the first office building to incorporate passenger elevators in this instance designed by boston engineer otis tufts the same engineer who designed the elevators in the fifth avenue hotel the equitable building is well known at approximately 130 135 feet it was taller than its neighbors but not extraordinarily tall it's also a building that conceals its height it looks like a three-story building it's a seven-story building well how are the elevators incorporated into this particular plan if we look at the first floor plan of the equitable building if we start at the left you would enter into a sort of a vestibule area off the street send a series of stairs and then down the main hallway the center of the plan we see a large stair that would take us up the boxes so to speak on either side of the stair with the x's in them those are the two passenger elevators that were included in the equitable building a couple of quick observations if we think about how elevators work today the elevators are far apart i have no idea which one to stand in front of there is no real elevator lobby there's simply a hallway space and the operation of the elevators was very very different i would actually hold on that notion of operation until we get closer to the conclusion but a very interesting thing does happen with the equitable building that hints at the possibilities of incorporating elevators into office buildings but while it hints at it we find it was not followed up and we can see that very clearly so if we look at the first floor plan again sort of orient yourself we can see the little x's for the elevators we see the openings in the heavy masonry walls we can imagine standing in that hallway and entering the elevator and riding up to the next floor if we do that now we're on the next floor we can still see the stair the lower center of the plan we read the x's telling us where the elevator cars are notice that the orientation of the door has changed we go back to the first floor we go to the second floor the door position shifts now i can do this today in a modern elevator you can it's not that difficult to do the shift however it takes place in the equitable building because it then creates this nice little vestibule area for stairs and elevators and then that space continues as we as we go up in the equitable building this is in a sense the first elevator and you would think well it's great we've got a paradigm it's the first elevator lobby it's the first office building to include passenger elevators clearly this establishes the plan for buildings moving forward no it does not this is not repeated and this idea is not repeated for for approximately 20 years in terms of the notion of a distinct lobby space for the elevator in an office building the equitable sort of sets the stage it incorporates two elevators and it proves more or less that this technology has a place in the modern office building another early building to incorporate elevators was the bennett building again otis tufts provided the elevators for this building the bennett building still survives in lower manhattan it's a gorgeous gorgeous building if you've not seen it i would encourage you to do so the first plans that were published for the bennett building which was built as a speculative office building um and this is the plans were published in in the new york herald this is uh reenter this is a one of those plans that's been redrawn again we can look for the boxes with the x's in them and this tells us where the elevators were located this is a rendering of the first floor plan i've never quite figured out exactly what was going on the stairs here but the important thing to note about the elevators is their placement they're on either side there is no elevator lobby there's a tiny tiny little corridor in front and if i entered the building it's buildings more or less divided into two halves so maybe i would know which elevator to go to to ride up but it's not integrated into the overall concept of the building in any way that we recognize from the 21st century the elevators are there yes i suppose we could look at it and say well they're there and the washrooms are adjacent to it so it's kind of a technol technological core but but not really the western union telegraph building continues this trend but in a different way and starts to speak to a different kind of challenge that many of these elevators presented western union telegraph building completed in 1875 employed two passenger elevators both of which were designed by two different designers otis brothers designed one which was steam powered talk about that in a minute cyrus baldwin designed the other which was sort of hydraulic western union telegraph uh regrettably a building that no longer exists is well known to us in photographs 230 feet from sidewalk to the top of tower 100 feet taller than the equitable building if there was any question that the promise of height as indicated in the equitable building there's any indication that that promise wasn't noticed uh western union pretty much reminds us that yes you know the elevator makes tall office buildings more tenable therefore the western union telegraph took a distinct advantage of that technology well two different elevator types what kind of technology was employed the first thing to notice before we talk about the technology and you can just see this on the sec the section so we have two sections of elevator cars if you look on the at the left image sort of near the bottom you can see a section through a bench there was still a seat in incorporated in this elevator car there would have been in the equitable building as well it's very much that paradigm that we found in hotels and shops i would enter sit and ride up and down the image on the right hand side we have a fuller rendering of that bench now lining up two two sides of the elevator car the different technologies we're seeing the elevator on the left hand side by otis bro excuse me on the right hand side by otis brothers was steam powered i will come back to that technology in a minute the elevator on the left hand side was known as a water balance elevator and it was the world's simplest use of water not in a hydraulic sense in terms of driving a motor but in a hydraulic sense of balancing the weight of the car what this section is attempting to show us on the left is the elevator car was connected to in essence a very very very large bucket that is what's seen running in the tube to the right of the car i simply moved one of the handles in the car the bucket filled with water when i was pretty sure i remember i can't see the bucket when i was reasonably certain um as the operator that the bucket weighed more than the car i moved the handle to stop water flowing into the bucket i pulled the lower handle which released the brake the bucket went down the car went up when i neared my floor i applied the brake again and i stopped the car that was it that was all the technology that was applied here the elevator operator for 25 years with no accidents no problems whatsoever well why do that why why utilize this sort of strange kind of balancing technology when i have steam engines available to me if we look at a detail of an otis contemporary otis elevator this image actually dates from from 1870 but we see above the steam engine which would have been in the basement of the building and uh then below that section we see a plan showing us the elevator car and that we very clearly see the bench rendered that we saw in the section through the car and then the steam engine the problem with steam engines was well they're steam engines to provide motive power to the elevator the steam engines had to run all the time so that i could access that engine all the time they were loud they were difficult to control um when you started uh the elevator car it would have started with a very clear and abrupt jerk um land stopping the car was was a little smoother um they were all so expensive it meant i had to continually have a supply of coal fed into a boiler to produce steam to power the steam engine i had to have a maintenance man in the basement constantly monitoring all of this equipment so there were a lot of reasons that building owners began to be very frustrated with the idea of the steam engine as the prime motive force for driving these passenger elevators particularly in office buildings because the elevator was used a lot and also in hotels they also began to have some concerns as well mostly around safety as a as a footnote to this discussion if we were to look at contemporary technology in europe and the passenger elevator in england for example is introduced exactly at the same time as it's introduced in the united states in exactly the same setting the large urban hotel the primary difference is in england and in europe all of the technology was focused on hydraulic elevators because in most european cities you were not allowed to have an operating steam engine in the basement of a building for safety reasons the europeans thought the americans well were a little reckless perhaps in doing this also this particular technology is predicated on a winding drum a drum with the cable wrapped around it and it spooled and unspooled the the hoisting ropes as the car went up and down so the western union telegraph is the first building to hint at maybe we need a different kind of technology now the new york tribune building first half completed in 1875 the second half completed in 1882 employed steam-powered elevator when it first opened um by designed by a gentleman no one's ever heard of balance on hanford when the building reopened in 1882 with phase two of the construction completed all of the elevators had been replaced by otis brothers following a new paradigm come to that paradigm in just a minute before we get to the elevators i wanted to to show this image and it hints perhaps at what's to come in this wonderful lecture series that carol willis and friends have put together for us at the skyscraper museum this is an image that was specifically requested by the client for this building whitlaw reed who took over as editor of the new york tribune after the death of horse greeley reed was the driving force behind the construction of the new tribune tower and as soon as a preliminary design was completed by richard morris hunt reed requested this specific image rather he requested that this specific image be produced we're in city hall park we see the fountain in front of us we see the tribune tower rising center of the image it has pride of place it's the most important thing about this image is its emphasis on the tribune towers height and from what law reid's point of view the building to the right of the tribune tower that was the new york times building the building to the left partly obscured by the tree was the new york sun this was reed literally thumbing his nose at his rival saying i have not only the tallest newspaper building but at 260 feet 30 feet taller than the western union telegraph i have the tallest office building in the city of new york this image was all about height and and the power of that building being a tall commercial office building that was emphasized when the building first opened in 1875 and here we see uh the front page of the new york tribune and the image of the building again having pride of place this however is a deceptive image in that the elevation that we see where the tower um the tower is embedded uh that that elevation facing city hall park and then we see the side elevation the building in fact did not look like this the building looked like this it was only half finished the two we read the four bays of the main elevation which include the tower we read only two bays of the flank elevation when in fact there are supposed to be four part of the reason that the building was completed completed in phases is um it cost much much more than originally anticipated but what this also meant is from 1875 until construction begins on phase two in 1881 the new york tribune tower looked like this somewhat slender a clear emphasis on height and the tribune tower then perhaps putting a marker out for this is what tall buildings can do to urban environments particularly when they are very clearly much taller than the buildings that surround them so back to our main focus how did the elevators work in the tribune tower this is the plan of phase one the first story entering off the street going up some stairs and into the building near the top we can see two elevators placed uh side by side nestled in between the l of the stair if we just focus in on that and look at a detail in the plan the tribune tower is the first building that we know of to we would now think of this as the world's smallest elevator bank the two elevators placed immediately adjacent to each other but notice how very carefully uh the the elevators have been rendered with a bench shown now around three sides so that paradigm still continues i enter i sit down the doors close and i go up and once again there's not really an elevator lobby in fact in this instance we can read the plan dimensions as a hallway that's just under six feet in width so not much room to stand not much room to wait so not really a sense of an elevator lobby but i do get an elevator bank which you would think would set the paradigm not really uh we don't find that notion uh we in some buildings we'll put the elevators together this was sort of a happy accident uh perhaps in the tribune tower however when the tribune oh excuse and i got it and as as lecturers often do i got ahead of myself these elevators also incorporated a feature that had also been with rather incorporated a feature that was also present in the equitable building in this little sketch of a section through toward the left hand side you can just make out the word elevator again notice the rendering there i am seated on that nice bench waiting for the elevator to go up immediately below my feet you can the word there is baggage the elevator car included a separate chamber below that could be used not for baggage but for carrying all of the things that are associated with operating a large office building supplies paper equipment and other things and i have in essence here a combined passenger elevator and a freight elevator now that was not an unusual feature in many office buildings certainly in in the 1870s when the tribune tower is completed in 1882 and this was the plan that was published in the new york tribune advertising their office space if we zoom in on the elevator location uh towards sort of lower sort of center part of the image we can see the two elevators that we know were installed when the building was first opened when phase one opened if you look near the top of the image you can also see another little box with an x in it indicating an elevator if we zoom in on that this seems to be the strangest place to put an elevator in the world because the wc there we see water closet bathroom that's the men's restroom what's an elevator doing in the men's restroom and it doesn't look like that i can get into it well you couldn't not on an upper floor what we're looking at is if not the first one of the first express elevators if we go back to the main plan this is an upper floor plan this elevator was accessible only on the ground floor from the tribune from the new york tribune's main offices and tribune employees could go into this elevator and then ride up to the tribune offices uh to the printing room located on the top of the tribune tower so we have here the first express elevator from 1882 and we do have evidence that it does begin to speak to the fact that these elevators could be employed differently in office buildings than in their original settings of hotels and shops that don't need express elevators in order to meet the needs of users within a specific building and the elevators that were incorporated in 1882 in the tribune tower when phase two was completed and i mentioned that the steam elevators that were originally there were replaced they were replaced with a very specific kind of hydraulic elevator that had been developed in the mid mid 1870s specifically with the goal of getting rid of the steam engine and providing an elevator that would make it easier to build taller buildings the first use of that elevator type that we know of was in the real building completed in 1879 elevators provided by otis brothers let's look at the building first and then we'll look at the elevators that were supplied for the building this is a very very early schematic plan of the bureau building we see its location next to the trinity building the bereal building was one of the first that we now think of as in the elegant language of architectural history a square donut a building predicated in its design around a central open court now this plan makes it look like the court is open to the sky the court however was capped by an enormous skylight if we look at a sanborn map of about 10 years later the the blue in this uh plan of the real building we can see there if we focus in on that center core or courtyard rather covered by the skylight we see the real building doing something completely different but similar to what we've seen before four elevators now appear in this building in two banks opposite either side of the open courtyard what this meant um and once again as lecturers do um i got ahead of myself so what was the technology that was employed in this building what was the different um the difference here these were hydraulic elevators and this was an image that otis used otis brothers used in their advertisements and we see the elevator car in the center we'll come back to that image of the car in just a few minutes just to the left of that car we see a tall vertical hydraulic engine with a plunger inside and at the top of it we see a series of shivs attached so i have this vertical hydraulic engine that i could place inside the elevator shaft and by multiplying the shifts on top i could have an elevator that could go much much taller than a steam powered elevator and also i had an elevator system that was much much safer so this is the elevator system that's employed in the bureau building that powered these amazing elevators banked two each on either side of the courtyard and this is the only image so far that has been discovered of how these elevators may have operated and clearly it's a drawing and engraving there's some artistic license taken here but if you look at the right hand side we know that the elevators operated in shafts that were encased in wire screens so visitors to this building would have seen these elevators rising and falling with this incredibly dynamic display of elevator technology we're accustomed to that now in in many modern buildings this is the first time that this technology was put on display in this particular fashion so we have that talking about instead of dynamic technology we're in the world of of the office building engraving sort of a little genteel perhaps in its representation of of users that sort of aspect of that that notion here carried into a contemporary rendering of the elevator cars employed in the real building and again there's some artistic license here the bench is still there our businessmen are comfortably seated the operator also seated not unusual for this time and this doesn't seem to speak to the sort of power of the office building the sort of dynamism of of what's going on we're still working on translating that sort of domestic image of the elevator from the 1860s now we're getting close to the 1880s this is the image that is still very much in our minds that everyone has we can also see that otis brothers if we focus in on on the detail of the car from our earlier image talking about the vertical hydraulic elevator here's our elegantly clad operator our bench women waiting to get on board this is an office building this is clearly uh you know a shop or store someplace in new york or in chicago 1881 promoters a similar kind of domesticated image so what's going on elevators are introduced to office buildings in the 1870s architects struggle with where to place them but what they also struggle with and now keeping up with our theme their prelude a post an interlude sort of post glued if you will to our interlude when architects are trying to figure out how does this work the reasons they were struggling with how do these elevators work is has to do with two key things operation and traffic control very briefly how did elevators operate in the 1870s take the equitable building when they placed the elevators in the equitable building they had no idea how to operate them and here we might think well it's easy you walk up and you push a button and the elevator shows up and you get on board and you ride there are no push buttons in the 1870s throughout the 1870s and most of the 1880s if i wanted to call an elevator i did just that i stood next to the elevator shaft and yelled up or down to try to get the elevator operator's attention or i hope that they noticed me standing there when they went past and they could reverse and come back and get me the original idea for the equitable building was well we'll operate the elevators like they do street cars on a set schedule that clearly didn't work as we move through the 1870s what happens is more office buildings are constructed more elevators are employed and we finally get sufficient elevators so that in the following decade at the same time that architects are beginning to struggle in the 1880s with gradual migration from loadbury masonry construction wheel construction we have architects begin to identify guidelines for elevator operation and traffic control one of the first people to do this or rather one of the first people to write about this was chicago architect john root in john root's famous article a great architectural problem inland architect june 1890 he identifies for the first time in print critical aspects of elevator operation and traffic design the idea of a round trip time the number of stops and car speed by 1890 the idea of excuse me the idea of local and express service had been clearly established not only in the public's mind but in the minds of architects who had to design buildings to incorporate elevators the impact of car size and configuration was also recognized by this time the cars to get passengers in and out of effectively had a maximum size and a preferred orientation wider rather than narrow cars root teases us uh with something that i'm still looking for the answer to in which he said there's a clear rule of thumb that the number of elevators you need is proportionate to the cubic contents of a building that's it no formula no what is proportionate mean other than i guess if you design enough tall office buildings you know how many elevators you're supposed to include so while architects are struggling with the transition um from masonry load-bearing construction to the emerging steel frame and all that that means as well as other technologies they're struggling with elevators and john root says well it's it's proportionate fortunately three years later oops and again as historians want to do i got ahead of myself root also provides something else for us in 1890 that really had not been seen before he provided a series of three schematic plans of office buildings to deal with all kinds of images all kinds of issues rather from structure to light in this particular schematic plan root is one of the first people to to say well you know we might need a separate area for elevator use for passengers we see the word hull you can barely make out the word elevators above that there were two banks of three elevators flanking the hall root is one of the first architects to say and to conceptualize we might need something like an elevator lobby a space off of the main hallway for passengers to wait to enter and to exit elevator cars it takes about 20 or so years for the notion of the elevator lobby to really become fixed in the minds of designers but rude is one of the first ones to hint at this three years after john root's amazing article new york engineer george hill does the first intensive investigation of elevator use in existing buildings he does this in 1893 it is this is the first systematic use of a rather collection of data he looked at the number of stories the number of elevators uh the number of offices uh the working speed uh hill was actually one of the first people to recognize that the working speed of an elevator has nothing to do uh with its contract speed when a a manufacturer would say oh yeah the elevator can go 600 feet per minute and in most buildings it'll operate at about 400 feet per minute hill also looked at car size and number of passengers he collected lots and lots and lots of data and what he found was that not surprisingly well elevators don't travel that much one third to one-eighth of the time the rest of the time they're sitting there um travel increases with number of stories and on and on and that he did also note that that at the time the elevators are not running will thus seem to fix the number as well as the size and the speed so he began to identify a series of critical things to help us figure out how many elevators do i need in a building and his goal was to boil all of these results down to as he called it some uniform law and then he gave up because he said that it was impossible to do because the service in each building depends on the class of tenants and he could not come up with a formula to determine how many elevators do i need where should they go how many local how many express and one of the key challenges here in sorting all of this out was what the elevators were carrying as distinct from tom leslie's subject those amazing grain elevators that he spoke so eloquently about grain doesn't have a will of its own grain does it make irrational decisions about getting on and off elevators elevators deal with people and how they interact with buildings and with technology and certainly at this point in time what also had to do with elevator operators and how they ran the elevators how they interacted with passengers getting on and off and that notion that i referenced at the very beginning of my lecture looking back from the 21st century elevators operated so fundamentally differently because their operation was dependent on the operator on a person not on a computer as it is today and even by the time we get into the 1890s we're still sorting this out how many do we need how do they need to operate how will they be incorporated in a building at the same time that architects are struggling with all kinds of other technological innovations this reminds us both of the complexity of architectural technology and building technology the complexity of these early tall buildings and why it is so important to set aside our 21st century perceptions and to look back and to try to understand how they were used at the time how were they conceived of how they were thought about it's been my pleasure to talk to you all this evening thank you all very much all right hi i'm back um i'm giving a little post script to the lecture that just concluded um following my lecture i had a wonderful conversation with carol willis and she asked me if i could give a post script about two fairly obvious things that were not mentioned in the context of my talk and those two things are first elijah otis's exhibition of his improved safety mechanism which he displayed at the new york crystal palace in 1854. uh for uh elevator history aficionados you all know this is one of those um i'll say alleged marquee events it's the one that we often see on various programs history channel discovery channel wikipedia it's all there with a very famous image of elijah otis atop his elevator cutting the rope and saying allegedly all safe gentlemen all safe the reason this was not included in my presentation is it didn't fit it didn't fit my narrative also doesn't really fit the history this is the only contemporary illustration that exists of otis's elevator that he displayed in 1854 uh published in scientific american the reason scientific american published it is otis at that time was working with the scientific american patent agency to try to patent his device didn't get a patented until uh 1861 therefore there was a certain self-interest in their part to promote his device but there was no image published of him cutting the safety cutting the rope rather and demonstrating the safety we know he did that it was may uh in may of 1854 there was a brief article in the new york tribune recounting um that otis and fit did in fact do that at the crystal palace and it was fairly well received but clearly what we're looking at here on the screen is a freight elevator it's nothing to do with passenger elevators that had everything to do with safety and safety was very important in passenger elevators but it doesn't it did not fit the narrative of my story because while this was an important demonstration of a safety device it was one of many safety devices invented in the 1850s it worked really well it was used in the early passenger elevators but it is one of those events that it did not introduce the passenger elevator to the world because it wasn't about passenger elevators um it was an interesting event in the history of elevators in the 19th century the other event i did not talk about was equal is rather equally well known and it has to do with the hawa building in new york completed in 1854.
as i did with the elevators in my presentation the builder of the elevator put in the hallway building was the union elevator works that was the otis company before it became otis brothers that that was the company's name while elijah otis was still living he died in 1861 and the reason i did not include the elevator in the hawaii building and here we see it is that i know there was an elevator put in this building uh there is clear evidence to support that a number one otis freight machine costing 300 was installed in this building as far as a passenger elevator when that freight elevator may have been transformed into a passenger elevator we're not sure uh when this building opened to great fanfare in the city of new york most of the papers carried detailed accounts of the grand opening of the building um it was a spectacular event in the shopping history of the city none of those accounts talk about visitors going to this wonderful new shopping emporium and riding an elevator up and down there's one account that was published by the new york tribune that talks about a future elevator that may be installed and it hints at something to come but there's no evidence that in 1857 there was an a passenger elevator to be found in this building i do think it had one um what we don't know is did it come later that year did it come in 1858 did it come in 1859 so it's a little ambiguous as to whether or not this is a first use uh or an early use depending on your point of view so that's why those two really well known firsts were so to speak left out of my lecture because the narrative i wanted to focus on uh as as you heard in my lecture was the appearance documented that we know about in the fifth avenue hotel which was covered extensively in the press and really launched our fascination with our challenges with and the application of passenger elevators in buildings in the united states again thank you very much for your time all right that was great
Up Next
0:45
Rope Elevator Governor & Safety Device | TOSHIBA Machine Room Explained
@東芝エレベータ株式会社
7K views•2017-10-10
12:54
Triumph of Orthodoxy Icon: Byzantine Art & History Explained
@BenCallan
2.1K views•2024-08-06

9:49
FastAPI vs Flask vs Django: Choosing the Right Python Web Framework
@TechWithTim
302.5K views•2024-05-26

1:42
Game of Thrones Opening Credits: A Cinematic Analysis
@gameofthrones
46.3M views•2011-04-18
Related Study Plans & Knowledge Roadmaps
Structured learning paths in General & Interdisciplinary Studies
general-studies
Elevator Engineering: History, Physics & Cities
01From Hoists to Safety Brakes: The Dawn of Vertical Lift
02Hydraulic vs. Traction: The Engineering Physics of Elevators
03Modern Speed, Safety, and Algorithms
+ 2 more learning modules
12h5 modules
Explore Roadmap
general-studies
Rubber: Material Science, History & Geopolitics
01Origins of Natural Rubber & Mesoamerican History
02The Chemistry of Natural Rubber & Vulcanization
03The Geopolitics of the Rubber Boom & Colonization
+ 2 more learning modules
12h5 modules
Explore Roadmap
general-studies
Containerization: Evolution, Logistics & Trade
01Ancient Trade & Bulk Cargo: Amphorae to Barrels
02The Industrial Revolution & Cardboard Packaging
03The Containerization Revolution: Malcom McLean
+ 2 more learning modules
12h5 modules
Explore Roadmap
general-studies
Textile Tech: Evolution, Labor & Global Impact
01Pre-Industrial Textiles: Handloom & Cottage Industry
02Mechanization: The Spinning Jenny to the Power Loom
03The Factory System & Global Labor Transformation
+ 2 more learning modules
10h5 modules
Explore Roadmap