Victor Horta's four major town houses in Brussels—Hôtel Tassel, Hôtel Solvay, Hôtel van Eetvelde, and Maison & Atelier Horta—represent pioneering Art Nouveau architecture characterized by open plans, elegant plant-inspired curves, innovative use of iron as both structural and decorative element, and stained glass windows that diffuse natural light; Horta's philosophy emphasized aesthetic harmony where shape, material, and color coexist perfectly, drawing inspiration from the organic growth patterns of plant stems rather than flowers.
Victor Horta's Art Nouveau Town Houses: A UNESCO Architectural Legacy
Added:Deep Dive
Understanding of the Art Nouveau movement, including its rejection of historical academic styles and emphasis on organic, flowing lines.
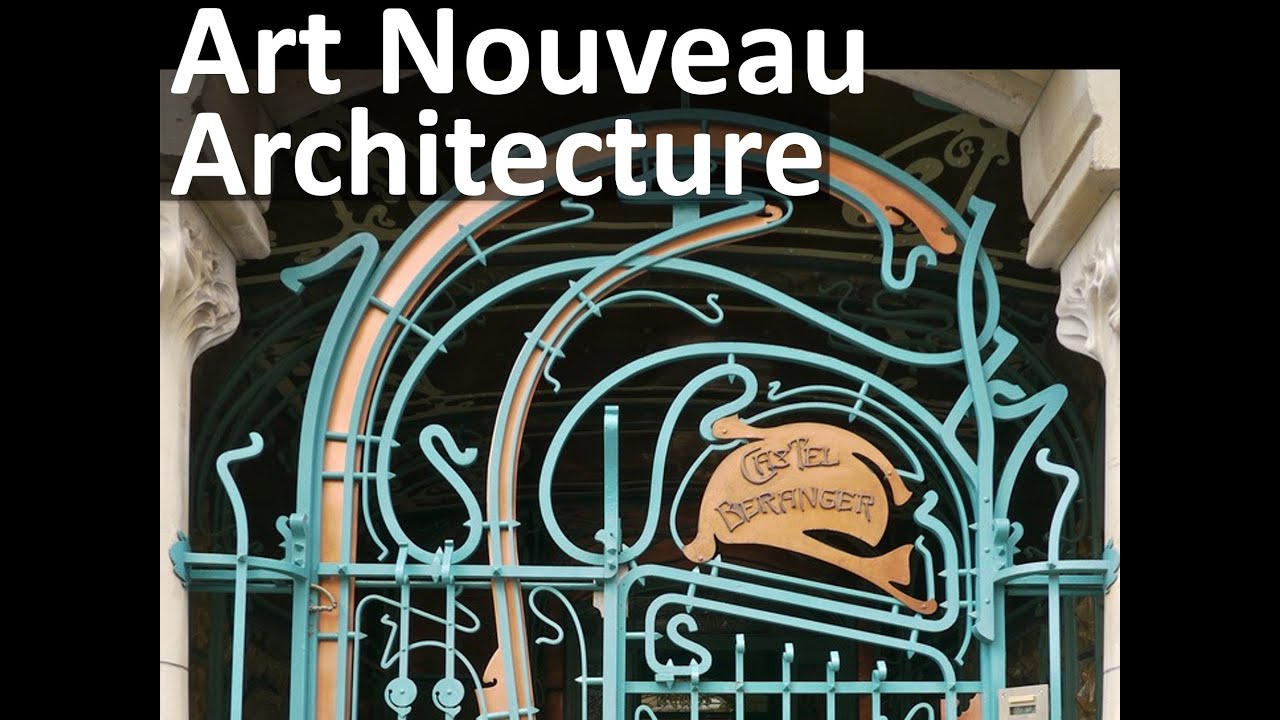
Art Nouveau Architecture and Decor: A Historical Lecture
46.9K
Art Nouveau (late 1800s-early 1900s) was an international design movement that consciously rejected historical styles to create a new visual language for the modern age, expressed through two distinct forms: the curvilinear style (organic, flowing lines inspired by nature, exemplified by Victor Horta's Hotel Tassel and Hôtel de Berlitz in Brussels) and the rectilinear style (geometric, abstract forms, exemplified by Charles Rennie Mackintosh's Glasgow School of Art, Hill House, and House for an Art Lover), with both approaches emphasizing complete integration of architecture, furniture, and decorative arts into unified, harmonious environments.
Click to watch →
ART NOUVEAU EN FRANCIA Y EUROPA - Historia de la Arq. del Renacimiento al S. XIX. 3AM32
19.4K
Art Nouveau was a completely new artistic style that emerged at the end of the 19th century and the beginning of the 20th century, lasting approximately 20-25 years until the First World War. It was a reaction against previous artistic traditions such as Baroque, Romanticism, and Renaissance, which had dedicated specific streets to their styles. Art Nouveau took industrial design and made it beautiful, representing a new art for a new era. The movement emerged in the second half of the 19th century as a reaction to the growing industrialization and mass production of the Second Industrial Revolution. The term 'Art Nouveau' is French and literally means 'New Art'. It was a reaction against the academic styles of the 19th century and represented artists' and architects' desire to create a new style for the new century.
Click to watch →

Art Nouveau à Nancy
12.2K
The Art Nouveau movement represented a philosophical liberation from 19th-century academic art constraints. Previously, artists were bound by geometric rules where nature was represented through rigid frameworks. Art Nouveau artists rejected these constraints, believing nothing in nature is ever perfectly straight. The organic line mimicked natural growth patterns—stems curving and twisting as they grow. This represented a fundamental departure from academic conventions. The movement's leaders, including Gallé and Prouvé, believed art should express authentic human emotion and connection. This philosophical shift enabled artists to represent nature more authentically, capturing its organic forms and movements as they truly existed in the natural world.
Click to watch →

Art Nouveau without borders ENG
34K
Art Nouveau emerged as a revolutionary artistic movement across Europe at the turn of the 20th century, representing a secession from contemporary academic art and historicism. It introduced a more modern, free-flowing momentum that spread quickly throughout Central and Eastern Europe. As a period style, it simultaneously influenced architecture, fine arts, applied arts, and literature. The movement emphasized organic forms and motifs close to nature, drawing inspiration from medieval traditions while creating something entirely new. Economic stability favored its proliferation, allowing creative minds to produce works that remain relevant even to the 21st century.
Click to watch →
Gustav Klimt- Understanding Modern Art
87.6K
Art Nouveau emerged from the Arts and Crafts movement in England and attained near-universal popularity in both public and private spaces. Unlike historicism, Art Nouveau was based in the present and sought to remove distinctions between higher and lower arts. Its flowing whiplash lines and love of natural motifs inspired by nature were applied across all mediums—from posters and furniture design to painting and sculpture—breaking down barriers between traditionally separate art forms.
Click to watch →
Deep Dive
Basic knowledge of the Industrial Revolution's impact on architecture, specifically the introduction of structural iron, steel, and glass into residential spaces.
When Did Modern Architecture Actually Begin? | ARTiculations
252.2K
The industrial revolution, which began in Britain from the mid-1700s to mid-1800s, marked the earliest beginnings of architectural modernization. The development of large-scale iron production resulted in iron being incorporated into buildings by the late 1700s. This technological advancement enabled more efficient structural elements, wider beam spans, better lateral stability, and less fire-hazardous structures due to metal's non-combustible properties.
Click to watch →

La materialidad de la Arquitectura
936
Iron emerged from the Industrial Revolution as the greatest technological, socio-economic, and cultural change. Steel provides great mechanical resistance to tension, compression, and cutting, being homogeneous with great elasticity and plastic period. The high production cost promoted designs for maximum structural performance with minimum material use. Elements include normal profiles, sheets, bars, wires, and cables. Connection methods evolved from rivets and bolts to welding, creating nearly monolithic unions. Steel enabled the Chicago School's skyscrapers after the 1871 fire, with vertical construction over reduced ground floors, metal structures, and elimination of load-bearing walls. Sliding windows occupied most facades, later called curtain walls. Architecture was freed from wall box restrictions, with structure independent of enclosure. Steel transformed the interior-exterior relationship, expanding illumination and space possibilities.
Click to watch →

Architecture of Dishonored #1: Welcome to Dunwall
3.3K
Cast iron and steel became viable architectural materials only during the Industrial Revolution when machine production made metal much cheaper than before. Prior to this, metal was so expensive that it was rarely used for structural elements in buildings. The Industrial Revolution's machine tools enabled mass production of metal, making it practical to incorporate steel and cast iron into building construction, leading to the widespread use of metal structural elements in architecture.
Click to watch →

Urbanismo y arquitectura del siglo XIX. EvAU
15.6K
The Industrial Revolution introduced revolutionary materials including cast iron, wrought iron, and reinforced concrete that transformed construction methods. These materials offered mass production at lower costs, efficient transportation from manufacturing sites, and the ability to create larger structural spans without intermediate supports. The Iron Bridge in England demonstrated iron's revolutionary capabilities, while railway stations like La Gare du Nord showcased vast open spaces covered by iron and glass arcades. Universal Exhibitions further demonstrated these technologies, with the Crystal Palace and Galerie des Machines spanning unprecedented distances using iron girders.
Click to watch →

De Revivals, Neos y otros términos históricos
10.4K
This segment examines how the Industrial Revolution fundamentally transformed architecture through the rise of iron and steel construction. What began as auxiliary elements became the basic construction material, displacing stone, wood, and brick. This enabled unprecedented achievements: daring bridges, covering spaces of amazing amplitude, and constructing the first skyscrapers. Gustave Eiffel's Tower, reaching 300 meters, became the most emblematic work, initially criticized but defended as a structural solution that became artistic beauty. World expositions from London 1851 to Paris 1900 displayed industrial progress, with the 1889 exposition leaving the most important testimony. Chicago emerged as the pioneer in steel-structured buildings, with architects like Sullivan designing memorable works including the Guaranty Building and Auditorium, whose luminous facades revealed how steel skeletons liberated architecture from traditional load-bearing walls.
Click to watch →
Deep Dive
The concept of 'Gesamtkunstwerk' (Total Work of Art), where an architect designs every element of a building, from the structural frame down to the interior furniture and light fixtures.

🪑 Nearly 150 Years Later, You Won't Believe What Gaudi Did To His Genius Designs...
1.3K
The German term 'Gesamtkunstwerk' (total work of art) was Gaudi's guiding philosophy that architecture, interior design, and furniture must be conceived as one unified vision. This holistic approach meant that every element—from door handles to light fixtures to chairs—should contribute to a cohesive artistic statement. While millions visit Gaudi's buildings like Sagrada Familia, far fewer have experienced sitting in his chairs or studying his furniture craftsmanship up close, demonstrating how this concept extended beyond architecture into everyday objects.
Click to watch →
Viennese Modernism (Part1) | VIENNA/NOW
245.4K
The concept of 'Gesamtkunstwerk' (total work of art) was central to Viennese Modernism, championed by figures like Koloman Moser, who was a founder of the Wiener Werkstätte. This philosophy held that everything should be designed as an integrated whole, including façades, interiors, balconies, clothing, and even household fixtures like toilets, representing the ideal of comprehensive artistic unity.
Click to watch →

Würden Sie hier wohnen wollen?
93.8K
A Gesamtkunstwerk (total work of art) is an artistic concept where a single creator designs and executes all elements of a project, from the exterior facade to interior walls and furniture. This comprehensive approach means the artist has complete control over every aspect of the final work, creating a unified artistic vision throughout the entire space.
Click to watch →

History of ID Week 8 Part 2: The Profession of Industrial Design (Henry Dreyfuss)
14.3K
The 20th Century Limited train exemplifies Gesamtkunstwerk—a German concept meaning 'total work of art'—where all elements are unified. Dreyfuss designed not just the train itself but also dishes, napkins, dining room interiors, carpets, ashtrays, and even the bar car lighting. In the bar car, he used curved ceiling lights that became glass shelving, creating visual continuity while guiding passenger movement. This holistic approach treats transportation design as an integrated artistic experience rather than just functional engineering.
Click to watch →
Behrens: The Industrial Masterpiece You’ve Never Heard Of
248
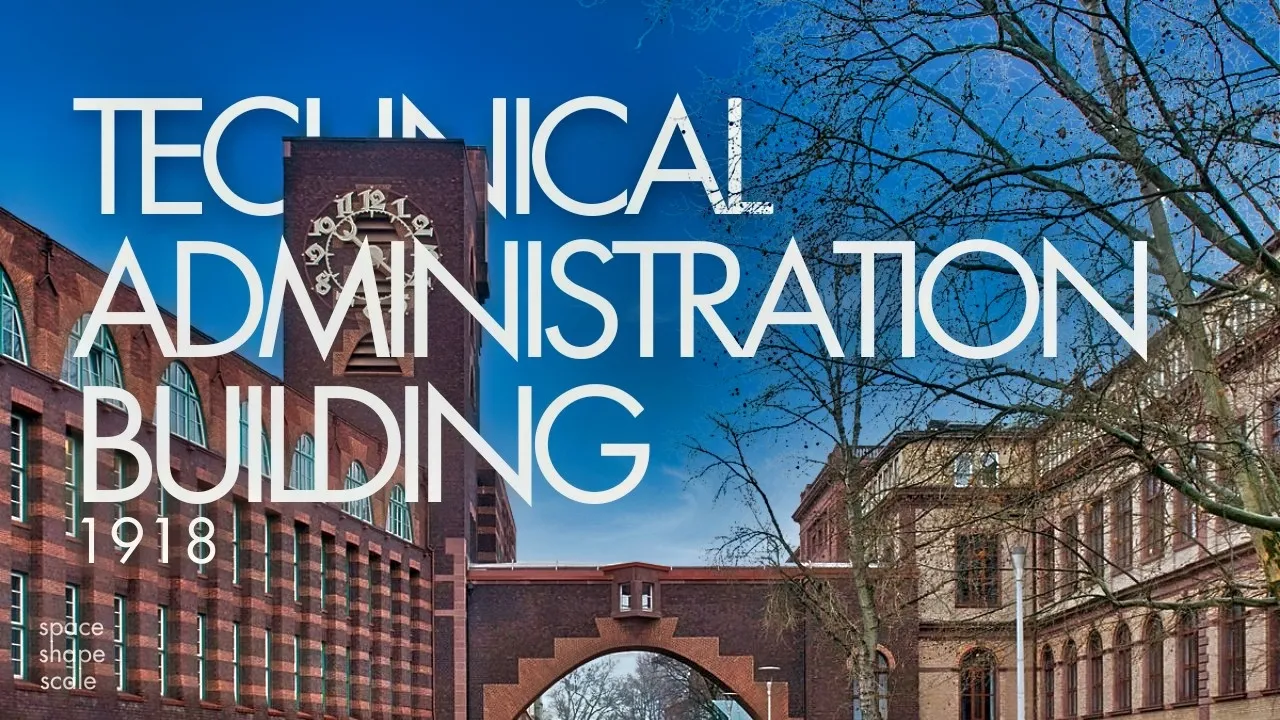
The concept of Gesamtkunstwerk, or total work of art, is exemplified by Peter Barren's design where every element—from door knobs to light fixtures to stair railings—was designed by the architect. This holistic approach treats architecture as an integrated artistic experience rather than a collection of separate functional components.
Click to watch →
Deep Dive
An overview of late 19th-century European urbanization, particularly the socio-economic context of the rising bourgeoisie in Brussels who commissioned these town houses.
“Brussels Housing” : un atlas sur les différents immeubles résidentiels de Bruxelles
226
The Brussels Housing Atlas is a comprehensive monograph documenting the complete history of residential housing in Brussels, from Roman villas to contemporary developments, organized into three chronological periods: the origins of the city through 1914 (including the emergence of the Brussels bourgeois house around 1875), the 20th century transition to collective housing, and contemporary housing operations. This pioneering work, created by Professor Gérard Lenormand of ULiège and Alessandro, uses three narrative methods—textual explanations, photographic diptychs, and standardized architectural drawings—to reveal how housing evolution reflects broader sociological changes, such as the shift from large families to single-person households, and serves as both a tool for understanding the city's unique heterogeneous urban identity and a resource for future urban planning.
Click to watch →

IDADE MÉDIA | HISTÓRIA | QUER QUE DESENHE?
97.2K
European trade fairs grew during this period, and commercial cities called boroughs gained importance as small annexes near rivers serving commercial exchanges. This new way of life provided economic advancement possibilities for individuals dependent on commercial and urban activities. From this group emerged a new social class: the bourgeoisie. At that time, the bourgeoisie did not possess any privilege, but economically it was becoming increasingly stronger. Medieval cities became important parts of the feudal world, pointing to a new way of experiencing the world and religion, fostering new productive spaces, guilds, new professions, and stimulating intellectual activities beyond Church domain.
Click to watch →
Why Is Brussels The Capital Of Europe? | Curious Traveler | Absolute History
67.6K
Brussels architecture reflects centuries of cultural fusion—Dutch influences appear in narrow peaked-roof buildings, while French styles emerge in baroque and art nouveau elements. Building width determined taxation, making narrow structures common among ordinary citizens while wider buildings signaled wealth. The Royal Galleries of Saint Hubert transformed a dilapidated 19th-century neighborhood into an elegant shopping arcade inspired by Florence, connecting upper and lower cities. The glass-domed roof provided indoor-outdoor ambiance despite Belgium's rainy climate. Curved sections between gallery wings served purely aesthetic purposes. This architectural evolution—from medieval guild halls to 19th-century arcades—demonstrates how urban design responds to economic, social, and aesthetic priorities across different historical periods.
Click to watch →
« Beaux quartiers » et mixité sociale à Bruxelles au siècle des Lumières
440
Analyzing urban social composition in 18th century Brussels required multiple historical sources: architectural plans (1712, 1767, 1785) identified patrician residences concentrated in Section 5 (Sablon, 39% of total); the official court calendar revealed elite concentrations; population censuses (1755, 1783) showed demographic changes. Urban populations were categorized into eight groups: titled individuals, officials, rentiers, clergy, children, merchants, artisans, workers, domestic servants, beggars, and transients. The Sablon quarter represented all social statuses, with rentiers and domestic servants proportionally more numerous. However, historical records had systematic limitations: poor residents in alleys were omitted from censuses because they couldn't pay taxes exempting them from military service.
Click to watch →

Episode 61: Liberalism: Real Theory Hours #1
33.4K
In Western Europe, urban centers saw the growth of the bourgeoisie (burger rank), who were privileged urban citizens who owned land or attained positions through various means. This coincided with urban expansion and the formation of guilds, which began standardizing and expanding productive forces through technological developments like the printing press.
Click to watch →
Prerequisite Knowledge
- Concept 01Understanding of the Art Nouveau movement, including its rejection of historical academic styles and emphasis on organic, flowing lines.
- Concept 02Basic knowledge of the Industrial Revolution's impact on architecture, specifically the introduction of structural iron, steel, and glass into residential spaces.
- Concept 03The concept of 'Gesamtkunstwerk' (Total Work of Art), where an architect designs every element of a building, from the structural frame down to the interior furniture and light fixtures.
- Concept 04An overview of late 19th-century European urbanization, particularly the socio-economic context of the rising bourgeoisie in Brussels who commissioned these town houses.
Subsequent Learning
- Step 01Comparative analysis of regional variations of Art Nouveau, such as Antoni Gaudí's Catalan Modernism in Spain, Hector Guimard's work in Paris, or the Vienna Secession.
- Step 02The architectural evolution from Art Nouveau to Art Deco and the rise of the early Modernist movement, analyzing how Horta's spatial innovations paved the way for functionalism.
- Step 03Advanced studies in architectural conservation and UNESCO heritage management, focusing on the preservation challenges of delicate heritage materials like decorative ironwork, mural paintings, and stained glass.
- Step 04An in-depth exploration of Horta's revolutionary structural engineering, specifically his use of central light wells, open floor plans, and split-level layouts to maximize natural light in narrow urban plots.
Art Nouveau Beginnings
Harmonious Living
Art Nouveau Beginnings
0:00Playing Section
- 1
Explores Brussels as the birthplace of Art Nouveau architecture.
- 2
Highlights Victor Horta's pioneering use of iron and curved decor.
- 3
Details the iconic stained glass and intricate interior craftsmanship.
The Modernist and Functionalist Critique of Art Nouveau's Excess
While Victor Horta's Art Nouveau townhouses are celebrated for their organic beauty and structural innovation, they faced intense criticism from the rising Modernist movement. Critics, most notably Austrian architect Adolf Loos in his seminal essay 'Ornament and Crime,' argued that the elaborate, organic decoration of Art Nouveau was superfluous, economically wasteful, and a regression in design evolution. From this perspective, Horta's 'total work of art' approach was seen as overly controlling and elitist. Because each townhouse required highly specialized, expensive craftsmanship, the style was dismissed by functionalists as a decadent, bourgeois luxury that failed to address the pressing social housing needs of the industrial era. Instead of handcrafted ornamentation, modernists advocated for standardization, industrial mass production, and functional purity—principles that eventually eclipsed Art Nouveau and shaped the International Style.
Deep Dive
Comparative analysis of regional variations of Art Nouveau, such as Antoni Gaudí's Catalan Modernism in Spain, Hector Guimard's work in Paris, or the Vienna Secession.

Архитектура XIX - начала ХХ века. Эклектика. Модерн
6.3K
Art Nouveau manifested differently across regions, reflecting local traditions and national characteristics. Otto Wagner's Vienna Secession approach was more restrained, featuring simpler rectilinear forms with symmetrical facades and ceramic tile cladding. His buildings retained Art Nouveau decorative elements but presented them with classical dignity. Josef Maria Olbrich's Secession Building (1898) featured simple geometric volumes with white and gold color schemes. The movement's symbolic language—female sea creatures representing the three arts—demonstrated how Art Nouveau principles could be adapted to different national traditions. Antoni Gaudí's Casa Batlló in Barcelona represented the most distinctive example, featuring organic forms interpreted as Saint George slaying the dragon. This symbolic approach demonstrated Art Nouveau's broader tendency to imbue architectural forms with deeper meaning, transforming buildings into vehicles for artistic and cultural expression.
Click to watch →

ESTILO ART NOUVEAU O MODERNISMO
8.7K
Art Nouveau developed distinct regional expressions across Europe. In Spain, it was called 'Modernismo Catalán' and reached its peak in Barcelona through Antoni Gaudí (1852-1926), whose Casa Batlló (1904) exemplified the movement's organic principles. In France, the Nancy School emerged under Louis Majorelle (1859-1926), who collaborated with Émile Gallé (1846-1904) to create the Villa Majorelle (1901-1902), considered the first complete Art Nouveau house. In Germany and Austria, it was known as 'Jugendstil,' named after the influential magazine 'Jugend' founded in 1896 by Georg Hirth. The movement's geographic diversity shows how a single artistic philosophy could adapt to local traditions while maintaining core organic principles.
Click to watch →
«Архитектура московского модерна». Лекция Регины Нехаевой
10K
Art Nouveau (1884-1914) was the last 'big style' in art history that unified all artistic disciplines, characterized by organic forms, nature-inspired stylization, and the synthesis of arts; it emerged as a reaction against historical eclecticism, with regional variations including French Art Nouveau (Hector Guimard), Belgian Art Nouveau (Victor Horta), Spanish Modernisme (Antoni Gaudí), and Russian Art Nouveau (Fedor Shekhtel, Lev Kekushev), ultimately declining after World War I when rationalism and functionality replaced ornamental aesthetics.
Click to watch →

Art Nouveau Cities
2.5K
Art Nouveau (1890-1914) was a distinct architectural and design movement preceding World War I, separate from later Art Deco and Modernism. Originating from Samuel Bing's Parisian gallery in 1895, it was known by different names globally: 'La Nouveau' in France/Belgium, 'Nouveau Nancy' in Nancy, 'Jugendstil' in Germany/Scandinavia, 'Secession' in Vienna, 'Modernisme' in Catalonia, 'Liberty Style' in Italy, and 'Art Nouveau' in America. Each region developed unique characteristics while sharing core principles of organic forms and total artwork design.
Click to watch →

Parigo #256 - Hector Guimard : quand métro rime avec Art nouveau
23.1K
Hector Guimard, a young architect at the turn of the 20th century, created 167 iconic Art Nouveau entrances for the Paris Metro, featuring organic forms inspired by nature, distinctive flame-shaped designs, and specially created typography; however, these innovative works faced initial criticism and were largely demolished after World War I, with only 88 remaining today, achieving official recognition as monuments historiques in 1978 and undergoing meticulous restoration using traditional foundry techniques in Haute-Marne.
Click to watch →
Deep Dive
The architectural evolution from Art Nouveau to Art Deco and the rise of the early Modernist movement, analyzing how Horta's spatial innovations paved the way for functionalism.

Historia Del Arte Universal Cap 010
21.4K
Around 1900, a series of movements were produced in the field of architecture, among which Modernism stands out, also known under names like Art Nouveau, Modern Style, or Jugendstil. Its origin comes from the personal experience of the Belgian architect Victor Horta. To him were linked the work of many other architects who tested the expressionist possibilities of that new architecture that, going beyond the limits of historicism and eclecticism, opened the doors to the new century. Already then, the notion of style began to blur to enter a new era in which the personality of the architect became decisive. Peter Behrens opened the path to rationalist functionalism with the AEG Turbine Factory in 1908. From 1920, the teachings of the Bauhaus school in Dessau had their greatest echo, with Walter Gropius as the best exponent of the new rationalist aesthetic based on plans and volumes of disciplined geometry.
Click to watch →

The History of Art Nouveau Architecture and Design | From Horta to Guimard
39.8K
Art Nouveau (1890s-1910s) was a decorative art and architecture movement that emerged as a response to industrialization and historicism, characterized by organic floral patterns, asymmetry, and dynamic curves inspired partly by Japanese art; founded by Belgian architects Victor Horta (Hotel Tassel, 1892) and Paul Hanker, it spread internationally through variations like Germany's Jugendstil and France's Liberty Style, reaching its peak at the 1900 Exposition Universelle in Paris before declining after World War I and being largely replaced by Art Deco.
Click to watch →
Discovering The Origins of Art Nouveau Architecture | HENI Talks
485.1K
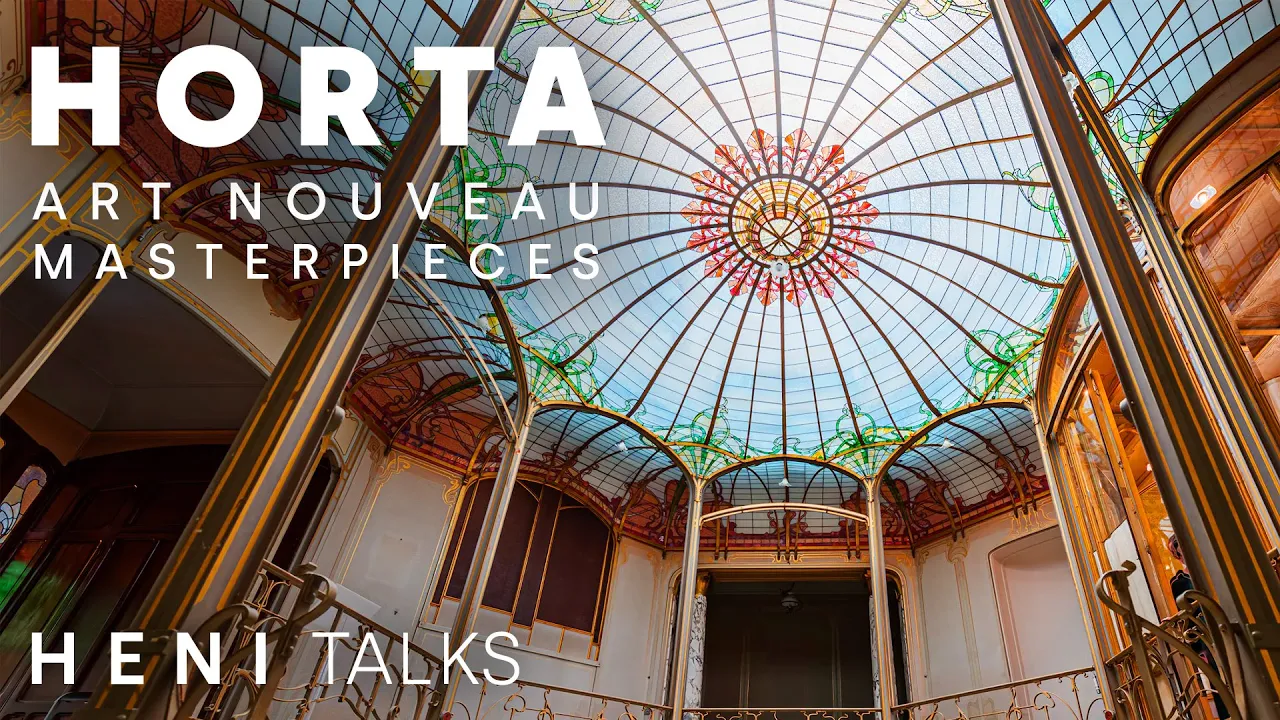
The Hôtel Solvay, designed by Horta in 1895, contains virtually every intellectual element that would later define modernism in the 20th century. The building demonstrates beautiful open plan spaces and recognizes that technology and hand skills are not contradictory but work together harmoniously. It also features masterworks in wood, metal, and painting by artists like Van Rysselberghe.
Click to watch →
VICTOR HORTA, BALDASSARE PERUZZI, JEAN BADOVICI | ICARCH 2023
1.3K

Victor Pierre Horta (1861-1947), a Belgian architect born in France, founded the Art Nouveau movement with his Hotel Tassel in Brussels (1892-1893), considered the first Art Nouveau house and a UNESCO World Heritage Site. His curving vegetal forms influenced Hector Guimard's Paris Metro entrances. Horta pioneered modern architecture through open floor plans and innovative use of iron, steel, and glass. The video presents a philosophical defense of ornament, arguing that architecture is more than space—it requires ornament to avoid becoming a 'corpse.' Beauty transforms human experience in ways functionalism cannot achieve. Dostoyevsky's assertion that 'Beauty will save the world' is contrasted against functionalism's limitations. The video laments the demolition of ornamental buildings, noting that the most beautiful things in nature are often the most useless, like the peacock's tail.
Click to watch →
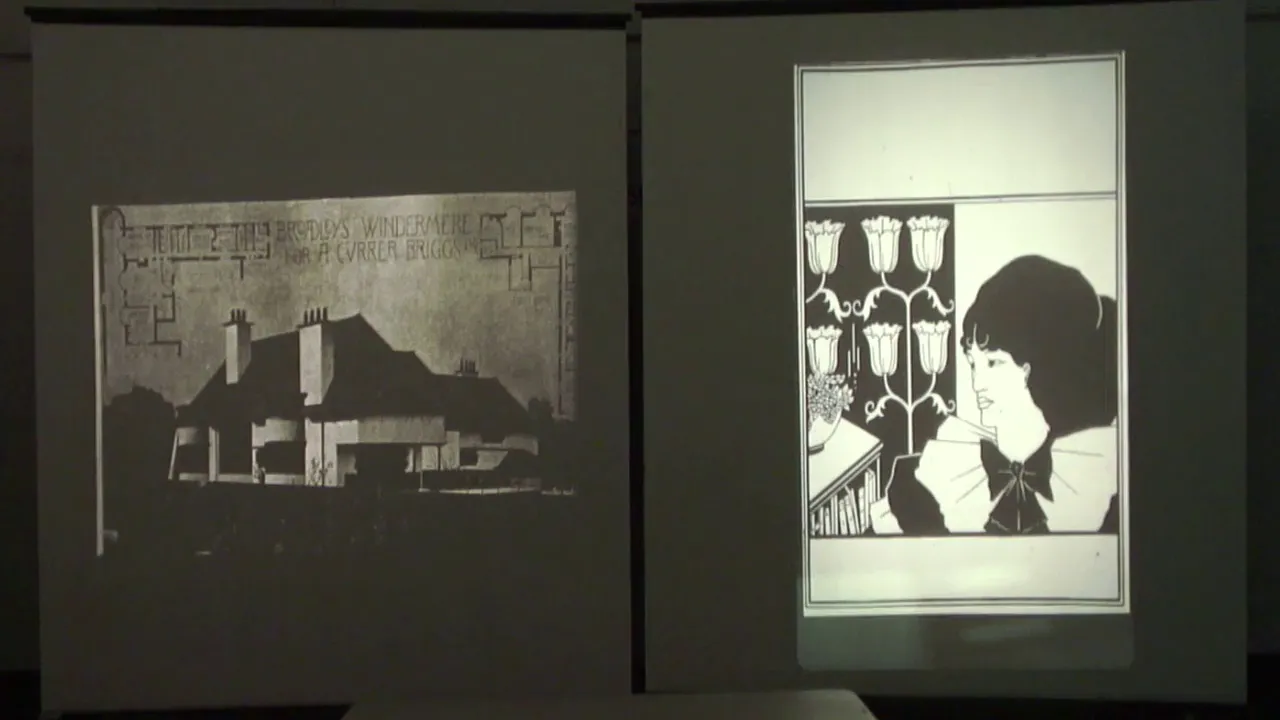
Vincent Scully | Art Nouveau, Gaudi, Expressionism (Modern Architecture Course)
7.5K
Victor Horta in Brussels developed a distinctive organic style using iron and glass that created flowing, underwater-like structures. His Tassel House (1896) exemplified this with a central atrium and continuous metal structure flowing between columns and supported arches. The building respected surrounding urban patterns while expressing wonderful staircases with skylights lighting through them. The effect created confusion about spatial orientation, with mirrors and light creating dream-like conditions. This represented a return to Rococo-like private elegance but with fluid, curvilinear movement. Horta's Maison du Peuple (1900) represented a socialist headquarters for unions and the Social Democratic Party, returning to medieval models featuring gentle curves, soft iron-glass construction, and small-scale delicacy. This political rejection of classical architecture's associations with power and repression paralleled broader revolutionary sentiments. The Palais des Beaux-Arts featured continuous open-truss structures carrying forces diagonally, creating dynamic pulling effects against outward forces. The room felt ready to march, embodying both evolutionary continuity and tearing up of the old world order.
Click to watch →
Deep Dive
Advanced studies in architectural conservation and UNESCO heritage management, focusing on the preservation challenges of delicate heritage materials like decorative ironwork, mural paintings, and stained glass.
Claudine LOISEL - Le rôle du LRMH dans la conservation-restauration et la recherche sur les vitraux
252
Advanced analytical tools enable non-destructive examination of heritage materials, supporting comprehensive documentation without sample removal. The C2RMF's particle accelerator allows elemental analysis at major and trace levels, facilitating temporal and geographic comparisons across stained glass ensembles. Research programs like CONSERVING GLACE (2007-2010) brought together eight European partners to evaluate conservation materials including acrylics, hybrid polymers, epoxy resins, and wax. Such collaborations allow sharing successful approaches across countries while respecting local variations. Advanced synchrotron technology enables examination at atomic scales, advancing understanding of deterioration mechanisms and informing treatment development.
Click to watch →

I I I - I A U I + D + I. Investigación y docencia. LECTURA4
613
Master's programs in heritage conservation and restoration have been offered for over 20 years, including the Master in Restoration and the Master in Conservation and Restoration of Architectural and Urban Heritage. These programs have consolidated a specialized course in Architectural Archaeology now in its ninth edition. Documentation techniques include: (1) rectification of images through computer programs like PhotoModeler; (2) work with three-dimensional images using anaglyph glasses; (3) search for old photographic information and documentary references. Field research involves direct student participation in documentation work, including site visits, detailed definition of architectural elements, and generation of matrices and plans.
Click to watch →
Konferencja: Kierunki ochrony i zrównoważonego zarządzania dziedzictwem architektury drewn. cz. II
236
UNESCO networks and designations represent important mechanisms for international cooperation in cultural heritage protection, including associated schools, UNESCO Chairs, and Category II Centres. The concept of 'UNESCO family' has evolved from initial cautious approaches to more active engagement. Education plays a crucial role in heritage conservation, with the National Institute of Heritage offering extensive educational programs including webinars for associated UNESCO schools. These initiatives aim to raise awareness about heritage issues, particularly the specific challenges of wooden architecture conservation. The integration of educational activities with conservation efforts ensures that future generations develop the knowledge and skills necessary for heritage protection.
Click to watch →
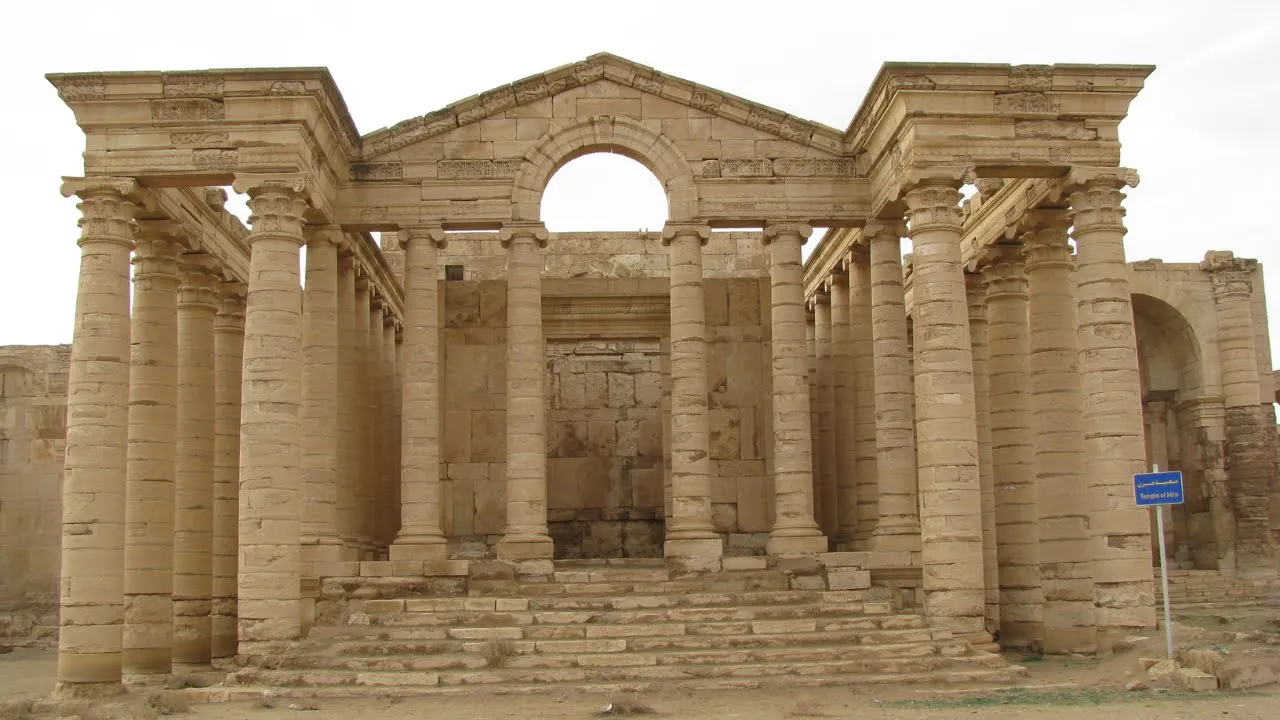
Fundamentals in Heritage Conservation, Architectural Conservation, English
996
Architectural heritage conservation involves protecting buildings, monuments, and sites through a systematic process that identifies significant heritage values, applies internationally accepted standards like the Venice Charter and World Heritage Convention, employs interdisciplinary teams including historians, conservators, architects, and engineers, and implements comprehensive management plans that document character-defining elements, prioritize preservation efforts, and ensure perpetual care for future generations despite challenges such as climate change and political instability.
Click to watch →
2: Education and research in conservation-restoration (Conservation Insights 2020)
375
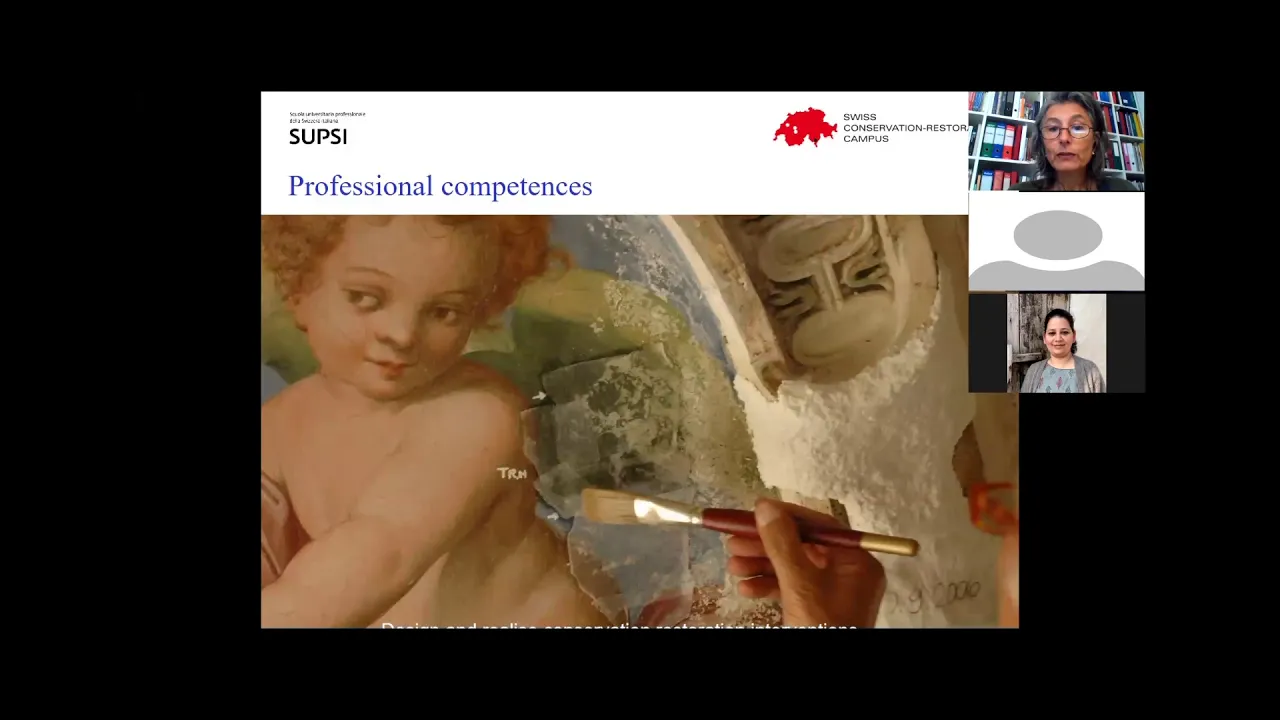
Switzerland's conservation-restoration education follows a structured two-tier system: a three-year bachelor's program producing technicians/conservation assistants, followed by a two-year master's program qualifying graduates as independent conservators. Four universities offer specialized tracks—archaeology and technical instruments in French-speaking regions, architectural furniture and modern materials in German-speaking areas, textiles in Vicosano, and wall painting/stucco in Lugano. Students develop competencies in preliminary investigation, preventive conservation, material testing, collaboration with scientists, intervention design, and artistic appreciation. The Institute of Materials and Construction conducts applied research on topics including 20th-century architecture, stucco decorations, dating, mortar technology, plaster models, and modern materials. Services include analysis of soluble salts in churches, protective finishes for marble surfaces, and development of monitoring and maintenance plans to recognize conservation as an ongoing process requiring continuous care rather than isolated interventions.
Click to watch →
Deep Dive
An in-depth exploration of Horta's revolutionary structural engineering, specifically his use of central light wells, open floor plans, and split-level layouts to maximize natural light in narrow urban plots.
Bruxelles : visite de l'Hôtel Van Eetvelde - J'ai les clés S02E04
7.7K
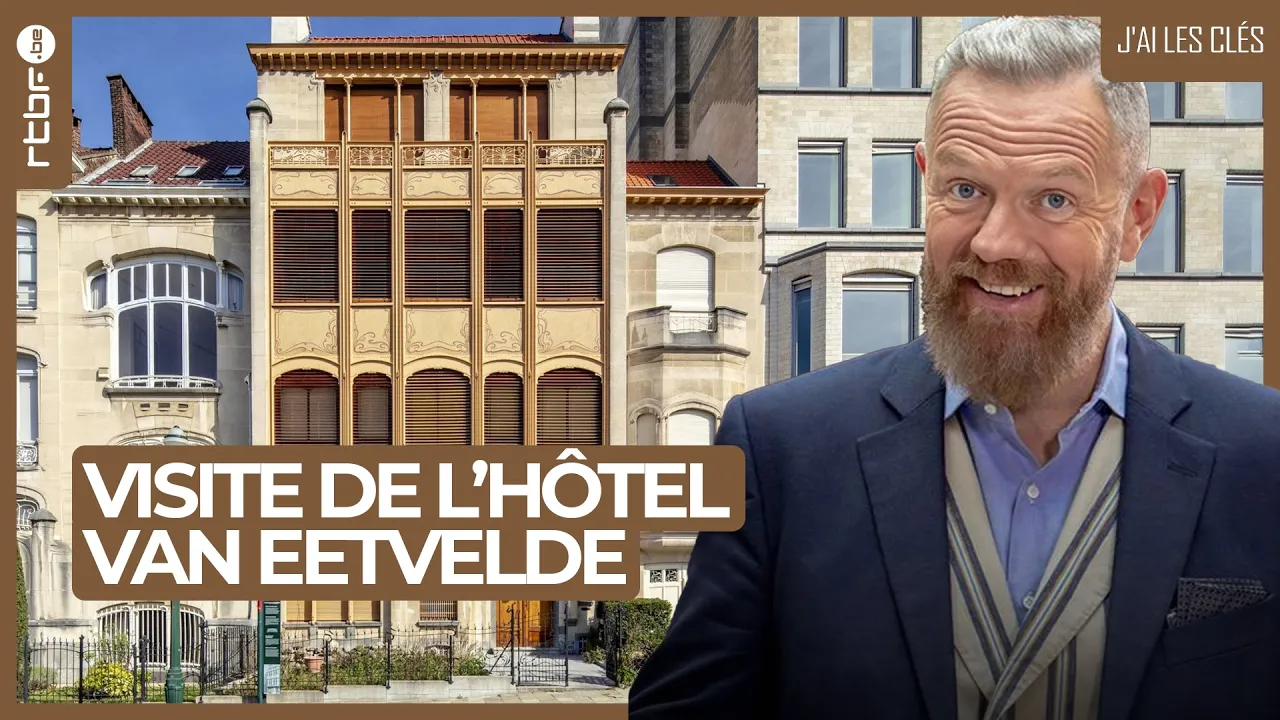
Light serves as the primary organizing principle in Horta's design philosophy. The building features a central light well (puit de lumière) that allows daylight to penetrate throughout the entire height of the structure, distributing natural light to all floors through intermediate window frames. This revolutionary approach replaced traditional floor plans with central rooms that remained perpetually dark. The octagonal garden winter (jardin d'hiver) functions as the architectural heart, with light descending through the central space and radiating through all corridors and floors via strategically placed windows.
Click to watch →

Sabine Wieber Art Nouveau, 1895 1914 2
108
The Hotel Tassel was built in three parts: a brick house at the front, a traditional brick house toward the garden, and a revolutionary glass-roofed iron structure connecting them. This connecting structure housed staircases and landings. Horta designed everything from door handles to ironwork, stained glass windows, and mosaic flooring, creating a total work of art where decorative elements enhanced rather than masked the structure. The entrance created a psychological transition from the busy street to a cave-like cocoon. The iconic staircase featured a light well, as Horta believed staircases should be lit, inviting, and suitable for strolling. Light and atmospheric effects were crucial, with stained glass creating warm glowing atmospheres that brought together all components of the built environment. The floors, ceilings, and walls featured arabesques - sinuous lines inspired by plant stems like brier roses. Horta famously said he 'took from the plant the stem not the flower,' distinguishing his approach from French Art Nouveau artists who focused on flowers. Art historians link these sinuous lines to Japanese prints, particularly Hokusai, supported by Tassel's collection of Japanese art. The Hotel Solvay (1895-1900) was built for Armon Solvay, son of the industrialist who founded the Solvay Company. The unusually wide 15-meter plot gave Horta more space than his usual narrow townhouses. The facade had two symmetrical bow windows but belied an extremely luxurious interior with warm orange and caramel color schemes, featuring lush materials, painted decorations, and carpetting. The house is still in private ownership but is a UNESCO World Heritage Site. Horta built his own house between 1898-1901 in the Rue Américaine, now the Horta Museum. He bought two parcels - a double plot for his family home and studio. The facade showed the double function, with the studio door narrower than the home door. The facade told a narrative of an aquatic landscape with grasses, irises, and dragonfly wings. The dining room had walls covered in white glazed brick reflecting garden light, with furniture set into alcoves. Horta preferred warm colors - rose reds, honey yellow, orange tones - and used Liberty fabrics to accentuate color schemes. He created spaces as retreats from urban stress, human-scale and light-flooded. He can be labeled master of organic design, abstracting nature's underlying structures rather than flowers. He designed every component, creating total works of art. Electric lighting was carefully deployed to supporting structures with starlike sinuous lines, creating interplay between nature and technology. He was one of the first architects to use industrial materials in domestic architecture on a large scale, eliminating load-bearing walls and opening facades through bow windows.
Click to watch →

Экскурсии в Брюсселе. Ар Нуво. Часть 2. Дом-мастерская Виктора Орта
2.3K
Art Nouveau architecture transformed urban housing by using innovative spatial design to create spacious, light-filled living environments on narrow city lots, exemplified by Victor Horta's house which features a light well staircase that widens with each floor, a tambour system for discreet service, and an anfilade layout with transparent walls that maximizes natural light and creates an illusion of expanded space.
Click to watch →
Discovering The Origins of Art Nouveau Architecture | HENI Talks
485.1K
Horta's own home, now the Horta Museum, exemplifies his architectural principles. A notable feature is the blur between garden and house, where natural themes flow directly into the heart of the house. Stained glass canopies allow light to pour down through various floors, demonstrating the priority of getting natural light into interior spaces—a characteristic feature of Horta's houses.
Click to watch →
BRUSSELEIR 11: Michel
237
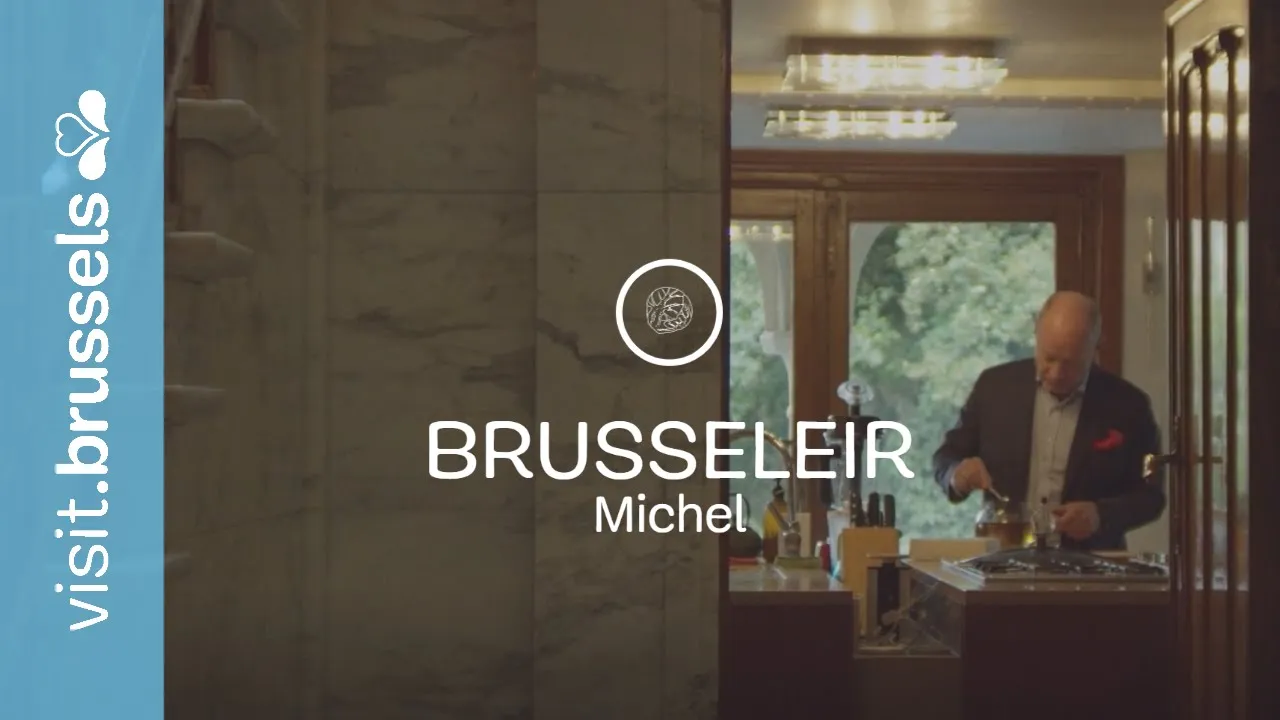
Victor Horta revolutionized residential architecture by placing the staircase at the center of the house with a central light well, replacing the traditional Brussels house design where staircases were hidden against shared walls, thereby transforming how natural light enters living spaces.
Click to watch →
Art Nouveau Beginnings
Harmonious Living
Art Nouveau Beginnings
0:00- 1
Explores Brussels as the birthplace of Art Nouveau architecture.
- 2
Highlights Victor Horta's pioneering use of iron and curved decor.
- 3
Details the iconic stained glass and intricate interior craftsmanship.
The Modernist and Functionalist Critique of Art Nouveau's Excess
While Victor Horta's Art Nouveau townhouses are celebrated for their organic beauty and structural innovation, they faced intense criticism from the rising Modernist movement. Critics, most notably Austrian architect Adolf Loos in his seminal essay 'Ornament and Crime,' argued that the elaborate, organic decoration of Art Nouveau was superfluous, economically wasteful, and a regression in design evolution. From this perspective, Horta's 'total work of art' approach was seen as overly controlling and elitist. Because each townhouse required highly specialized, expensive craftsmanship, the style was dismissed by functionalists as a decadent, bourgeois luxury that failed to address the pressing social housing needs of the industrial era. Instead of handcrafted ornamentation, modernists advocated for standardization, industrial mass production, and functional purity—principles that eventually eclipsed Art Nouveau and shaped the International Style.
Understanding of the Art Nouveau movement, including its rejection of historical academic styles and emphasis on organic, flowing lines.
Basic knowledge of the Industrial Revolution's impact on architecture, specifically the introduction of structural iron, steel, and glass into residential spaces.
The concept of 'Gesamtkunstwerk' (Total Work of Art), where an architect designs every element of a building, from the structural frame down to the interior furniture and light fixtures.
An overview of late 19th-century European urbanization, particularly the socio-economic context of the rising bourgeoisie in Brussels who commissioned these town houses.
Comparative analysis of regional variations of Art Nouveau, such as Antoni Gaudí's Catalan Modernism in Spain, Hector Guimard's work in Paris, or the Vienna Secession.
The architectural evolution from Art Nouveau to Art Deco and the rise of the early Modernist movement, analyzing how Horta's spatial innovations paved the way for functionalism.
Advanced studies in architectural conservation and UNESCO heritage management, focusing on the preservation challenges of delicate heritage materials like decorative ironwork, mural paintings, and stained glass.
An in-depth exploration of Horta's revolutionary structural engineering, specifically his use of central light wells, open floor plans, and split-level layouts to maximize natural light in narrow urban plots.
60K views345likes2:59@UNESCOOriginal Release: 2013-11-05
The Art Nuvo residence, major town houses of the architect Victor Haar. Brussels, the Belgian capital, is the home of art nuvo architecture. The style dating from the late 19th century is notable for its elegant curves and plant motifs. It had a major influence on architecture and other fields of art.
Hotel Tassel here is considered the founding work of art nuvo and a key building in the development of modern architecture. The house designed by Victor Horta attracted an enormous amount of attention. Ha built his maison and Italier a few years later also in Brussels. It was a showcase of his architectural art. The interior is full of beautifully curved decorations in the art nuvo style. The extensive use of iron as a building material was new. Ceiling beams were also made with decorative iron work. They are a part of the decor.
Light streams through the stained glass window and onto the spiral staircase. Stained glass was made with what's known as American glass. It was manufactured using iron powder to diffuse the light.
Or was quick to replace his gas lights with the latest electric ones. He also designed his own lamps. As with these flower- shaped light bulbs, everything from handrails to doorork knobs to hinges were specially made using plaster casts designed for the house.
All the furniture is in the art nouvo style. The living room was called the music room. Ha aimed for an aesthetic harmony based on the perfect coexistence of shape, material, and color. He wanted his architecture to be like a beautiful piece of music.
This is the conservatory on the fourth floor. When Ha was asked about his artistic inspiration, he said, "From the plant, I take the stem, not the flower."
He ultimately sought to portray in his art the elegant way a stem grows.
Up Next

45:23
Antoni Gaudí Documentary: The Unfinished Vision of the Sagrada Família
@Zorba9
227.5K views•2015-01-22
12:54
Triumph of Orthodoxy Icon: Byzantine Art & History Explained
@BenCallan
2.1K views•2024-08-06

9:49
FastAPI vs Flask vs Django: Choosing the Right Python Web Framework
@TechWithTim
302.5K views•2024-05-26

1:42
Game of Thrones Opening Credits: A Cinematic Analysis
@gameofthrones
46.3M views•2011-04-18
Related Study Plans & Knowledge Roadmaps
Structured learning paths in General & Interdisciplinary Studies
general-studies
Elevator Engineering: History, Physics & Cities
01From Hoists to Safety Brakes: The Dawn of Vertical Lift
02Hydraulic vs. Traction: The Engineering Physics of Elevators
03Modern Speed, Safety, and Algorithms
+ 2 more learning modules
12h5 modules
Explore Roadmap
general-studies
Rubber: Material Science, History & Geopolitics
01Origins of Natural Rubber & Mesoamerican History
02The Chemistry of Natural Rubber & Vulcanization
03The Geopolitics of the Rubber Boom & Colonization
+ 2 more learning modules
12h5 modules
Explore Roadmap
general-studies
Containerization: Evolution, Logistics & Trade
01Ancient Trade & Bulk Cargo: Amphorae to Barrels
02The Industrial Revolution & Cardboard Packaging
03The Containerization Revolution: Malcom McLean
+ 2 more learning modules
12h5 modules
Explore Roadmap
general-studies
Textile Tech: Evolution, Labor & Global Impact
01Pre-Industrial Textiles: Handloom & Cottage Industry
02Mechanization: The Spinning Jenny to the Power Loom
03The Factory System & Global Labor Transformation
+ 2 more learning modules
10h5 modules
Explore Roadmap