












![[수능국어 기출 모의고사 해설강의] 2023년 고1 11월 전국연합학력평가 모더니즘 건축과 포스트모더니즘 건축 16~21번 #인문 #예술 #미학 #독서 @koreangosu](https://i.ytimg.com/vi/gIpDFWl2Gy8/sddefault.jpg?v=6759f389)







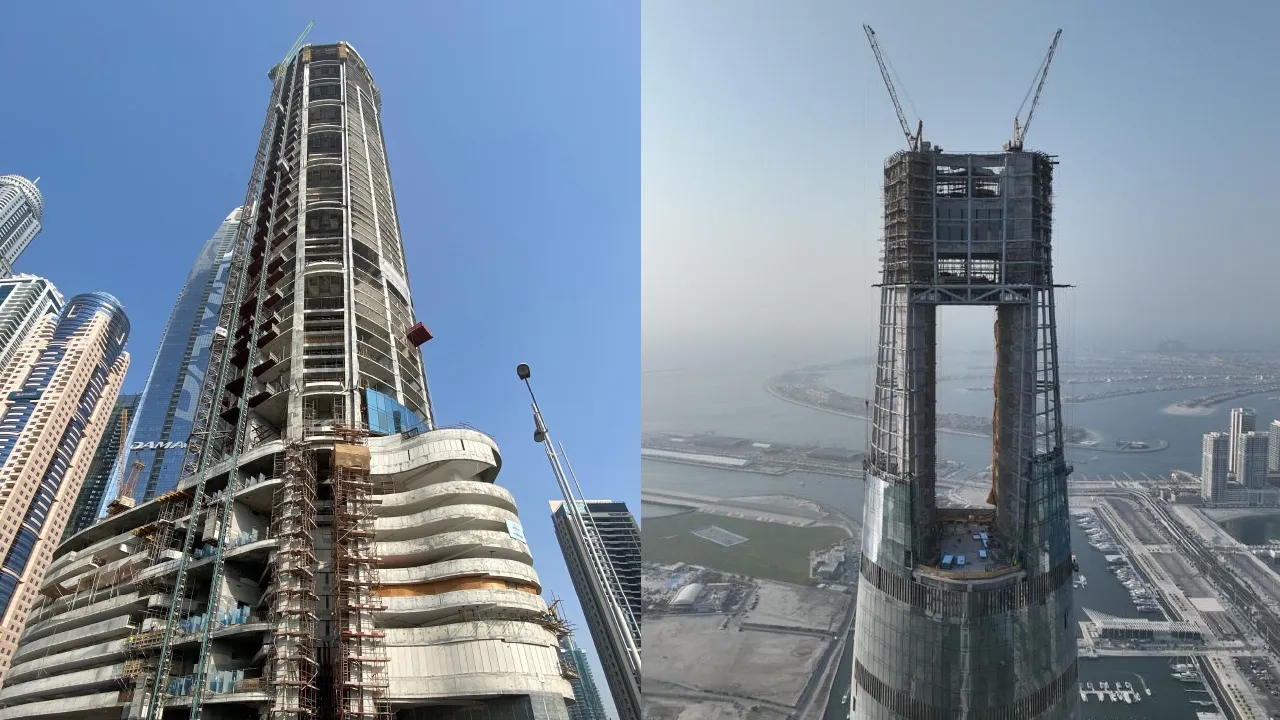


The evolution of skyscrapers reflects broader shifts in architectural philosophy, transitioning from ornate Art Deco and neo-gothic designs of the early 20th century to the minimalist, functionalist International Style of the mid-20th century, driven by technological innovations like steel frame construction and the philosophical influence of architects like Adolf Loos and Ludwig Mies van der Rohe who championed the idea that buildings should serve purely utilitarian purposes without unnecessary ornamentation.
The Rise and Fall of Ornamental Skyscrapers: A History
Added:Basic principles of the Industrial Revolution's impact on construction, specifically the development of structural steel framing and the safety elevator.
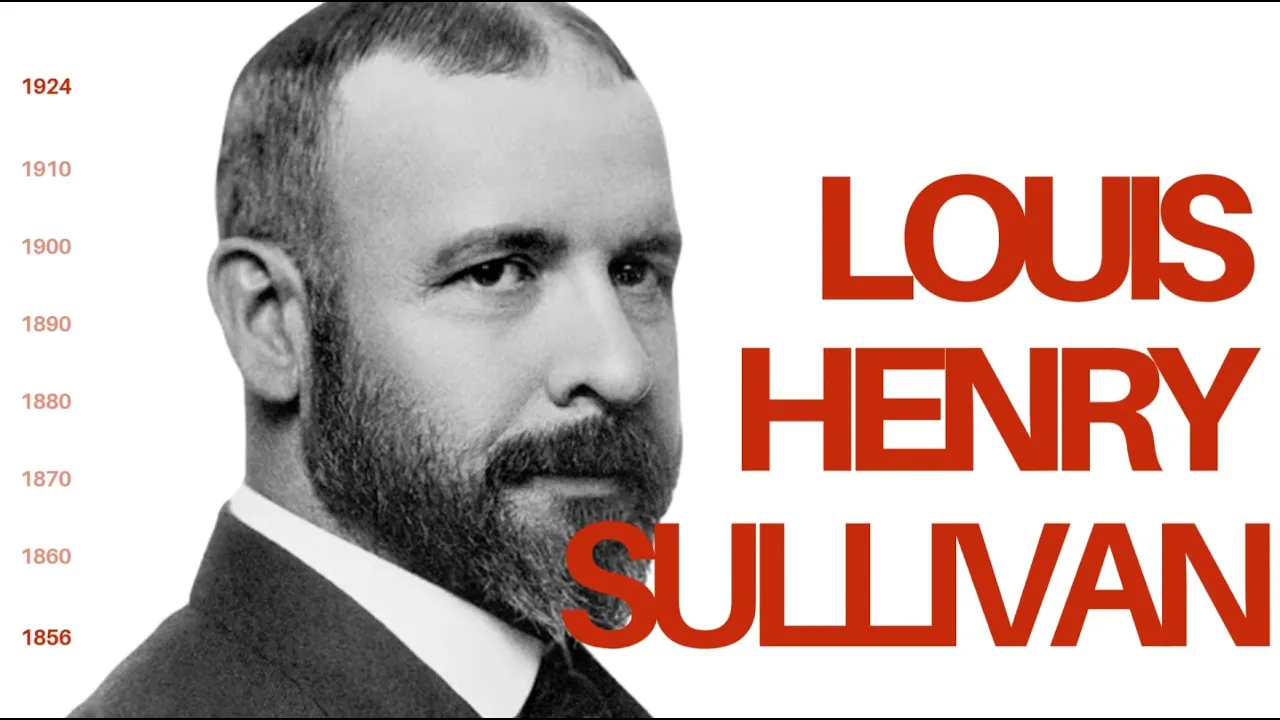
The architectural philosophy of the Chicago School of Architecture and Louis Sullivan's seminal maxim, 'form follows function'.
Familiarity with early 20th-century historicist and decorative architectural styles, such as Beaux-Arts, Neo-Gothic, and Art Deco.
The role of early urban planning and zoning regulations, such as the New York City 1916 Zoning Resolution, in shaping high-rise silhouettes.
The rise of the International Style and the minimalist, glass-and-steel corporate masterworks of architects like Ludwig Mies van der Rohe and Walter Gropius.
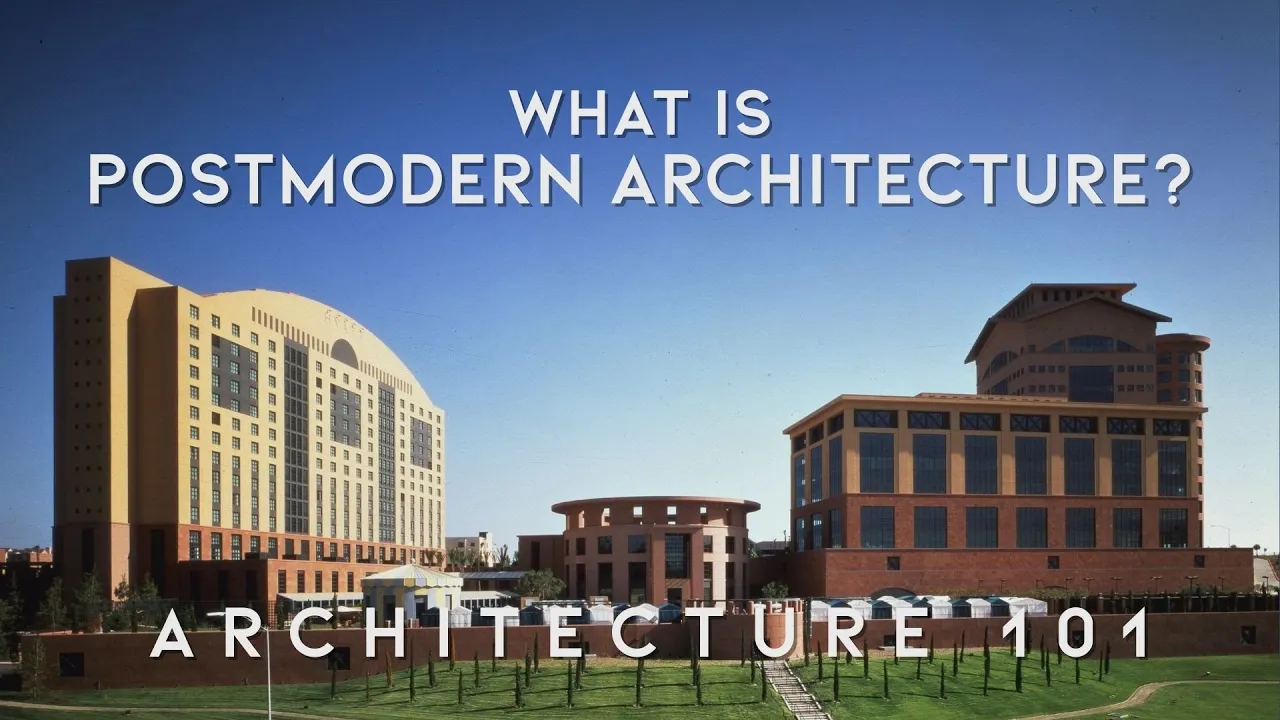
The Postmodern architectural movement of the late 20th century, which reacted against modernist austerity by reintroducing historical ornament, color, and playfulness.
The environmental and structural critiques of mid-century glass curtain walls, focusing on thermal efficiency, HVAC demands, and sustainable building designs.
Contemporary trends in 'supertall' skyscraper engineering, including aerodynamic shaping, parametric design, and structural expressionism.
279.3K views7.6Klikes9:58Original Release: 2023-01-31
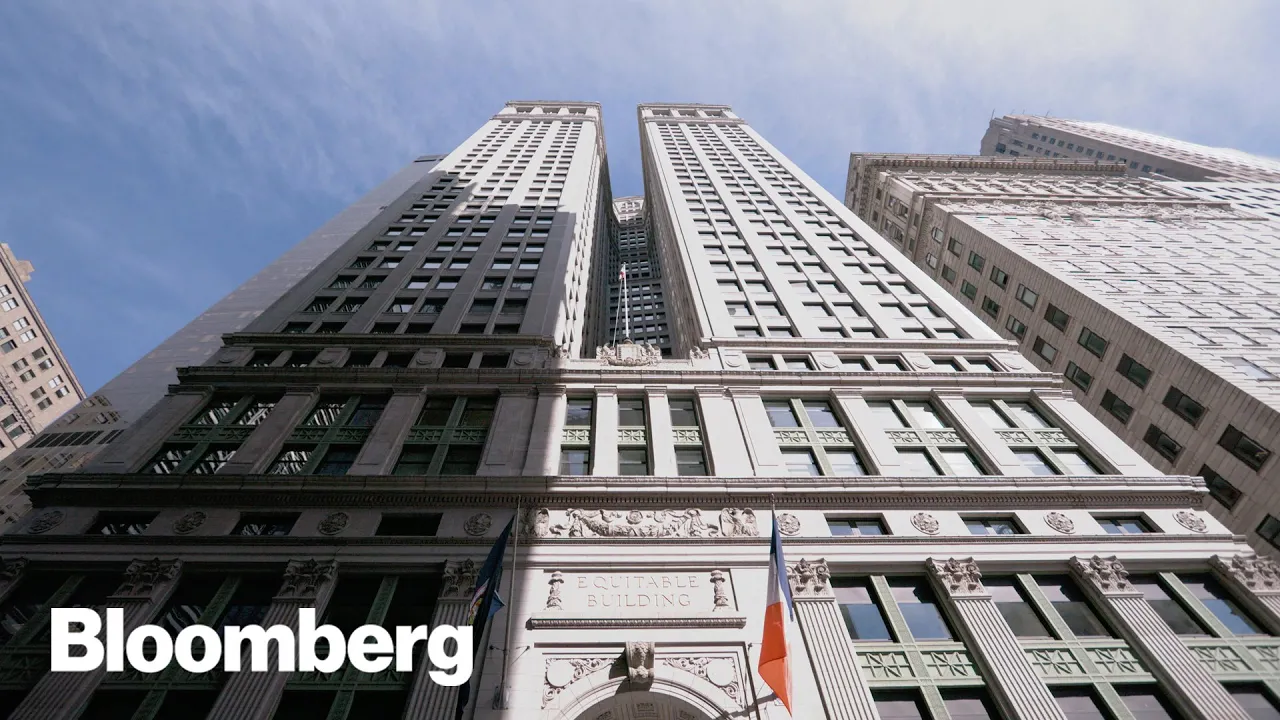
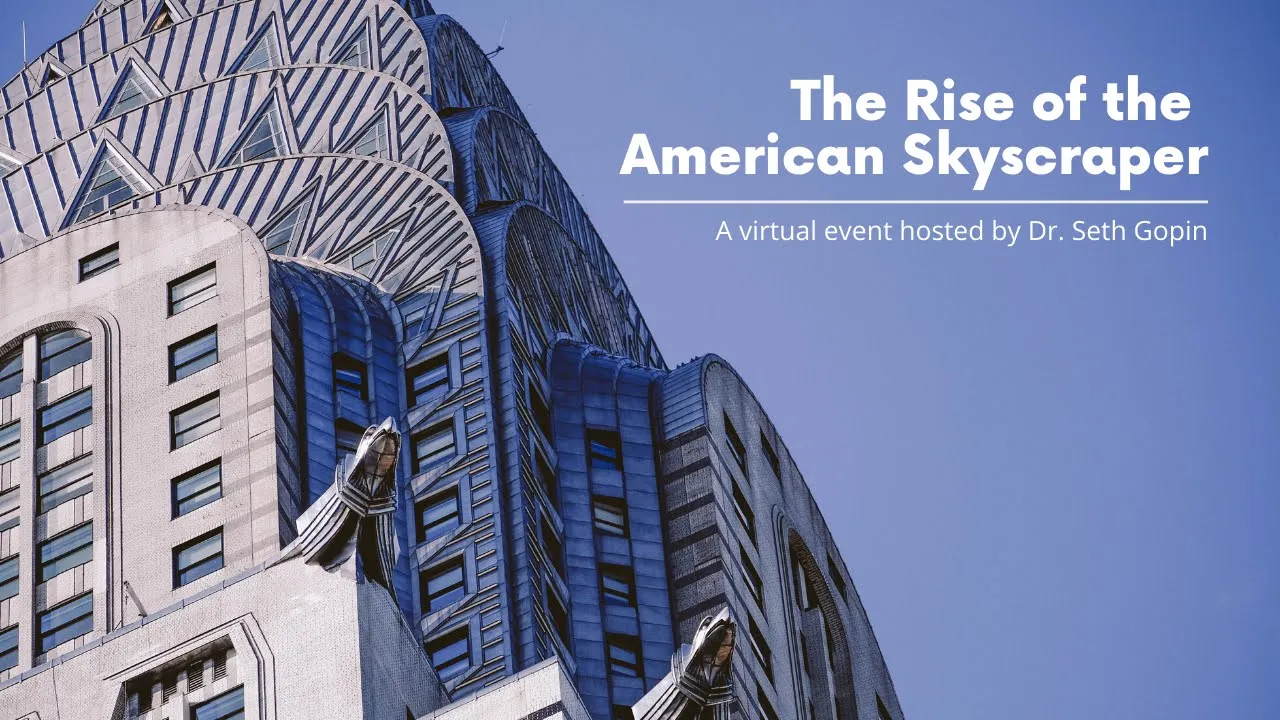
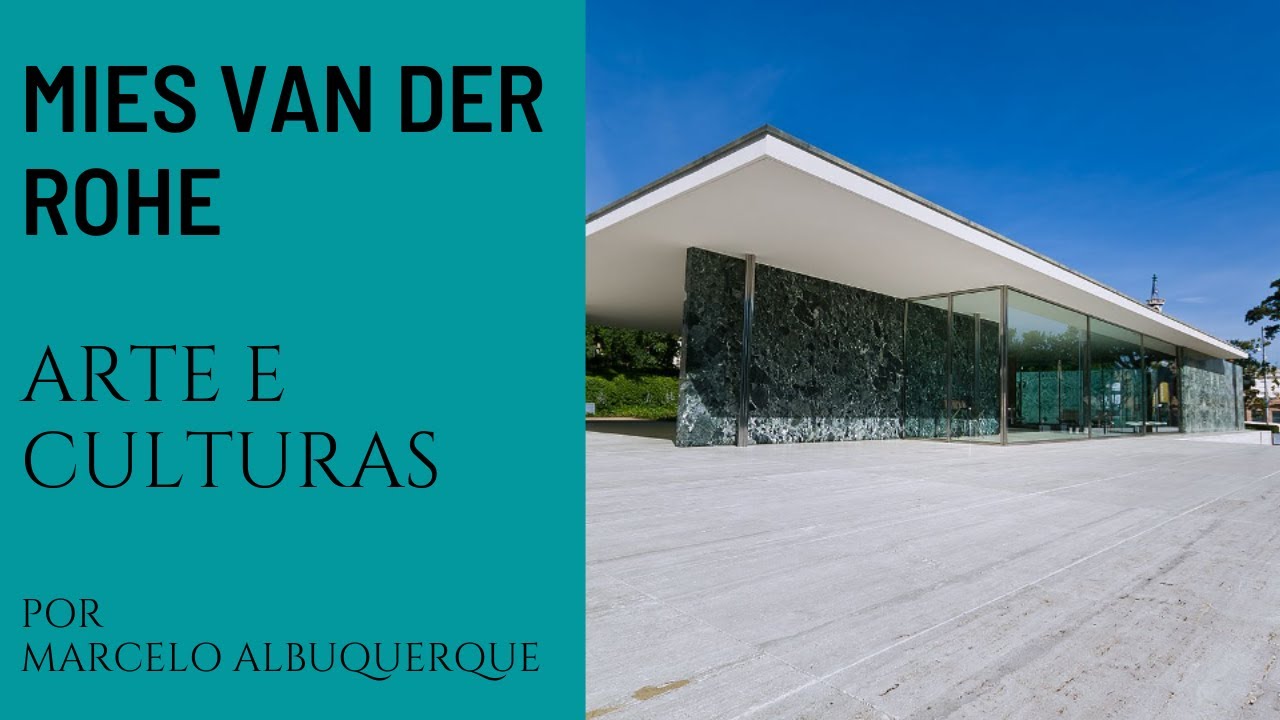
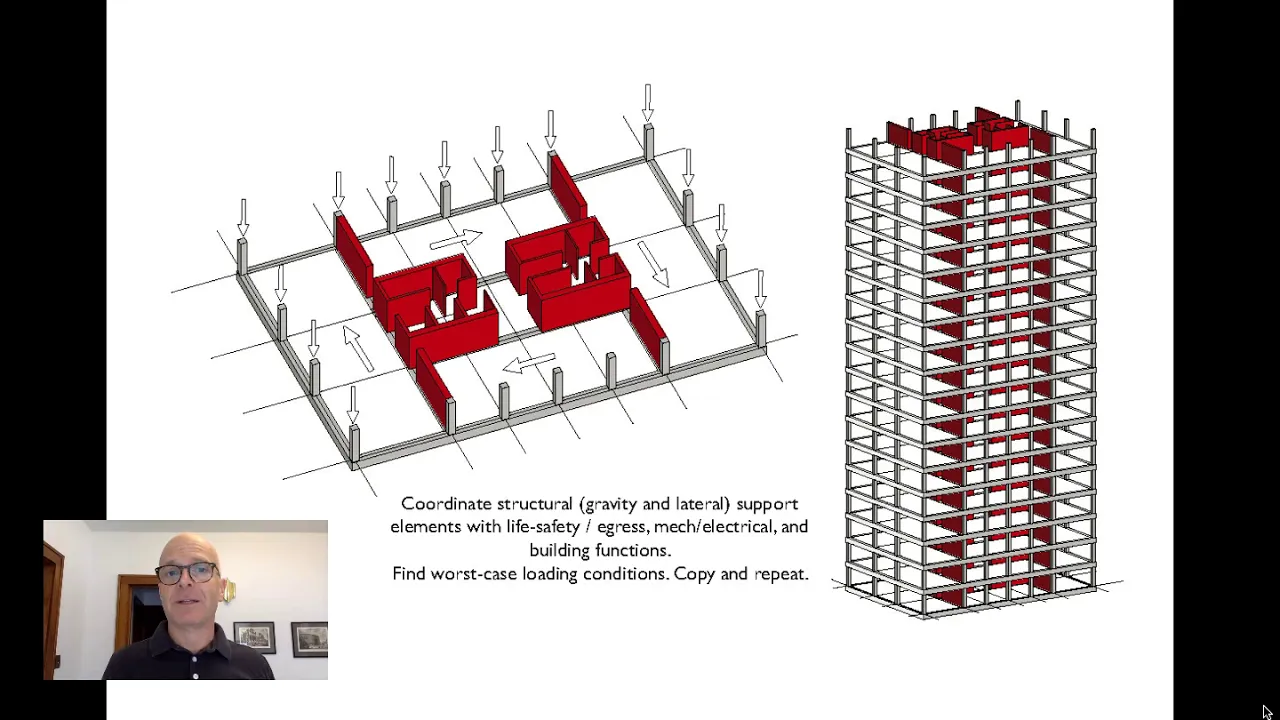
how is it that the skyscrapers we see today seem to have evolved backwards at least aesthetically the seemingly boring skyscraper of the mid-1900s that has come to dominate our skylines is a relatively recent development and believe it or not the world's tallest buildings weren't always devoid of a grandiose artistic nature skyscrapers used to be Art Deco and neo-gothic so what happened though early examples Exist Elsewhere the skyscraper was truly born in America and nobody shaped its development more than Louise Sullivan before getting to how we got from this to this let's look at some of the earliest examples in history of the idea of a skyscraper National Geographic ran an article titled ancient mud skyscraper city is the Manhattan of the desert writing that at the edge of a desolate expanse of desert in Yemen known as the empty quarter the 16th century walled city of shibam remains the oldest Metropolis in the world to use vertical construction perhaps even earlier ideas of the skyscraper exist however between the 12th and the 13th century numerous Towers were built in the city some sources report 180 Towers course it is not yet clear why so many Towers were built but it is believed that the richest families were in the era of the investment disputes used as a means of attack and defense almost 20 of the numerous towers that Adorn the city and ancient times have been preserved today the two most prominent ones remaining known as The Two Towers are a landmark of the city so getting back now to Louis Sullivan who is an American architect and has been called the father of skyscrapers his greatest achievement was to synthesize older architectural ideas with an entirely new type of building Sullivan designed a building that was tall and posing and elegant the eight-story Carson Pirie Scott Building in Chicago in 1899 was the first in the United States to feature the classic forms and massing of the skyscraper it was also the first in the world to feature a steel frame that supported the entire building Sullivan skyscrapers Blended traditional designs with the latest Innovations they often featured ornately decorated exteriors with art deco and neo-gothic details however as the need for taller and larger skyscrapers increased Sullivan's designs were gradually replaced by Sim simpler less ornate buildings the more conventional approach design with simpler facades and more open Interiors eventually became the norm modern construction methods and Technologies made Sullivan skyscrapers possible but it wasn't obvious how they should look Sullivan lamented the over-educated architects who produced things like the New York Times building his Wainwright building is a much more elegant formulation in an 1896 essay called The Tall office building artistically considered Sullivan outlines his design principles though the famous Forum follows function Maxim is attributed to him and he was the first to put it like that it's an old architectural idea nor does it mean what we usually think Sullivan's Point wasn't that the architecture should be functionalist excluding aesthetic considerations but that aesthetic principles must be suited to the form of the building at hand which for skyscrapers Sullivan saw as loftiness in any case Sullivan style dominated for decades and was the foundation for the many great neo-gothic and neoclassical skyscrapers of the late 19th and early 20th centuries in America even for the more futuristic Art Deco of the 1930s prior to the late 19th century the weight of a multi-story building had to be supported principally by the strength of its walls the taller the building the more strain is placed on the lower sections of the building since there were clear engineering limits to the weight such load-bearing walls could sustain tall designs meant massively thick walls on the ground floors and definite limits on the building's height the development of cheap versatile Steel in the second half of the 19th century changed those rules America was in the midst of Rapid social and economic growth that made for great opportunities in architectural design a much more urbanized Society was forming and the society called out for new larger buildings the mass production of Steel was the main driving force behind the ability to build skyscrapers during the mid-1880s by assembling a framework of Steel girders Architects and Builders could create tall slender buildings with a strong and relatively lightweight steel skeleton the rest of the building's elements walls floors ceilings and windows were suspended from the skeleton which carried the weight this new way of constructing buildings so-called column frame construction push them up rather than out the steel weight bearing frame allowed not just for taller buildings but permitted much larger Windows spent more Daylight reaching interior spaces and interior walls becoming thinner which created more usable and rentable floor space Chicago's Monadnock building not designed by Sullivan straddles this remarkable moment of transition the northern half of the building finished in 1891 is of load-bearing construction while the southern half finished only two years later is of column frame construction while experiments in this new technology were taking place in many cities Chicago was The crucial laboratory so after Sullivan's Revolution took place what changed thereafter well in 1893 a disgruntled Austrian architect called Adolf Laos came to the World's Fair in Chicago where he saw Sullivan's skyscrapers remember that Europe in laos's time was dominated by revivalist Styles whether neo-gothic neoclassical or Neo Byzantine Laos was an inspiration to modernism and a widely known critic of the Art Nouveau movement the Art Nouveau movement is basically applied decorative Arts which Lowe's was against he essentially pushed functionalism which is the principle that building should be designed based solely on their purpose and function functionalism was an international architectural movement which emerged in the wake of world war one as part of the wave of modernism Lowe's had seen the future but what struck him most about America were its grain silos and water towers which he saw while living in the countryside he considered them perfectly rational architecture focused on utility and nothing else devoid of useless ornamentation Lowe's return to Europe and started designing things like this Diner house in Vienna it may look modern but it was built in 1910. he believed ornamentation was a waste of money time and labor it was irrational and ill-suited to the modern industrial machine age in his influential essay ornamentation and crime Lewis said I have reached the following conclusion which I give to the world the evolution of culture is equivalent to the removal of ornamentation from utilitarian objects he'd took Sullivan's maximum to the extreme part of Germany and Central Europe had already seen attempts to reconcile modern materials methods and social needs with architecture as in the Barons 1909 AEG Factory which appears like a form of industrial classicism complete with stylized columns impediments whileos's more radical style triumphed his belief in functionalist architecture devoid of ornament and color totally utilitarian and rational in nature wielded a huge influence over an entire generation of European Architects the Bauhaus School founded in 1919 was the most famous institution to embrace this aesthetic for example the corbuset shared loss as extreme views and bases Fame treaty towards an architecture on los's ideas from ornamentation and crime the architecture of Le corbuset seems like a more stylish version of what Los was doing encouraged by the German government the bajo school sought to unify all crafts and arts together and reconcile them with mass production to create both quality and quantity for the public in 1927 the Dutch workbond invited Bauhaus Architects along with LA core busier to design a housing estate it was intended as an example of how to build cheap and efficient housing and it prophesies the future underlying all of this was a futuristic urge for Europe had been devastated by World War one and its traditional architecture symbolized that they wanted to build a better world hence their interest in urban planning and consider lekobi's model for reconstruction of Paris the then disease play glomare would be replaced by gridded Phalanx of 18 cruciform office Towers over several square miles the towers would sit in a multi-tiered park one level was an immense amount of Green Space another was for transportation the corbuset was of Swiss French architect and one of the pioneers of what is now regarded as modern architecture he asked viewers to imagine themselves in this reworked Paris City declaring that the street as we know it will cease to exist and the Paris of tomorrow could be magnificently equal to the march of events that is day by day bringing us even nearer to the dawn of a new social contract everything changed however in 1933 when under pressure from the Nazi regime and its attacks on anything avant-garde or modernist the Baja school was closed its Architects left Germany and took their ideas around the world especially to America where they were taught at Harvard in the 1930s of course the art deco was still in Vogue in America but the modernists didn't like it consider what Le corbeuse wrote about art deco echoing laos's beliefs that ornamentation was irrational and he was right Art Deco turned out to be a short-lived movement these modernist ideas whether of Le corbeuse Bauhaus or the Scandinavian functionalist had collectively become known as the international style in the post-war decades it became the style of the new world one of global population booms and economic progress one of the leading members of the Bauhaus and the final director of the school was Ludwig durot he like Sullivan wanted to create a style suited to the Modern Age no less than the classical had been to the ancient and the gothic to the medieval Ludwig settled in Chicago and in 1958 he designed the sea Grand building as the ultimate statement of this International style and a Far Cry from those old neo-gothic and Art Deco Towers his glass clad skyscrapers would become the ultimate modernist form Ludwig more than any other understood the potential of glass it could be mass produced on an industrial level and used as a curtain wall to clad large buildings cheaply and inspired by Laos he believed that such Structural Materials had an innate aesthetic quality a wave of such skyscrapers appeared all around the world this was a universal approach indifferent to local architectural tradition or even climate a functional and rational style suited to the Modern Age and devoid of any ornamentation or color modernism ultimately won out variations in offshoots appeared especially in the form of brutalism of course however even the international style has now been replaced by a wave of more expressive playful and dynamic skyscrapers and gone are the Sleek slabs of glass the ideas of Lowe's Le corby's the Bauhaus and others their principles remain triumphant
Up Next

8:45
Metal Heat Treatment Explained: Grain Size, Annealing & Dislocations
@SteveMould
3.6M views•2019-08-22
30:32
Ultrasonic Transducers: Resonant Frequency Measurement and Horn Design
@imajeenyus42
229.9K views•2017-02-22

54:16
Polymer Environmental Degradation: Mechanisms & Stabilization
@iit
1.8K views•2012-07-10
33:39
How a Student's Question Saved a NYC Skyscraper from Collapse
@veritasium
22.8M views•2025-04-26
Related Study Plans & Knowledge Roadmaps
Structured learning paths in Engineering
engineering
Building Acoustic Levitators: Physics & Arduino
01The Physics of Sound and Standing Waves
02Piezoelectric Transducers and H-Bridge Drivers
03Arduino Programming: Generating 40 kHz Signals
+ 2 more learning modules
14h5 modules
Explore Roadmap
engineering
Building Peltier Cloud Chambers: Particle Tracks
01Cosmic Rays & Cloud Chamber Physics
02Thermoelectric Cooling (TEC) Fundamentals
03Custom Liquid-Cooling Loop Design
+ 2 more learning modules
18h5 modules
Explore Roadmap
engineering
Yagi-Uda Antennas: Modeling, Build & VNA Test
01Introduction to RF and Antenna Fundamentals
02Yagi-Uda Antenna Design Principles
03Antenna Modeling and Simulation in 4NEC2
+ 2 more learning modules
18h5 modules
Explore Roadmap
engineering
ECG Monitor Design: Op-Amps, Filters & Noise
01Electronics & Breadboard Basics
02Op-Amps and Instrumentation Amplifiers
03Bioelectricity and ECG Fundamentals
+ 2 more learning modules
18h5 modules
Explore Roadmap