



![[Art & Culture] | Indo Islamic Architecture | By Deepak Kumar Singh](https://i.ytimg.com/vi/08hLEoEnjdg/maxresdefault.jpg)

![City of Ember - Behind the Scenes + Interviews (2008) [HD]](https://i.ytimg.com/vi/UOKfRnUwWiU/sddefault.jpg)











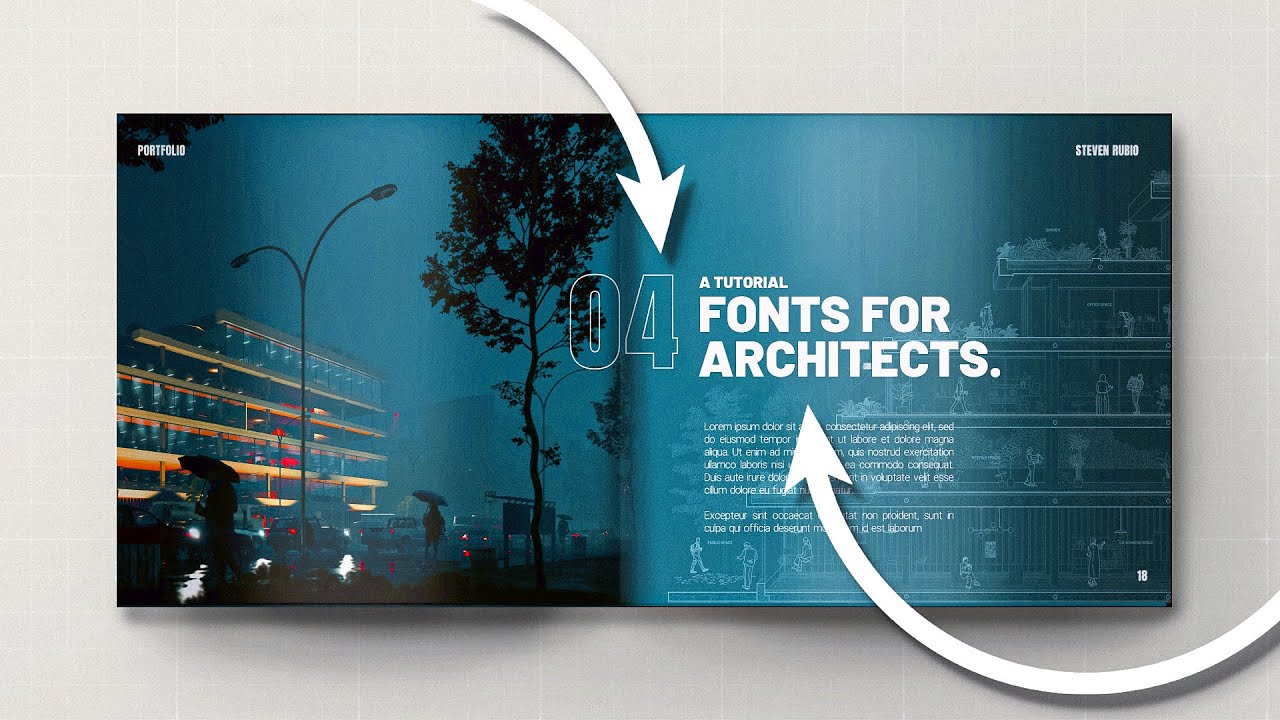





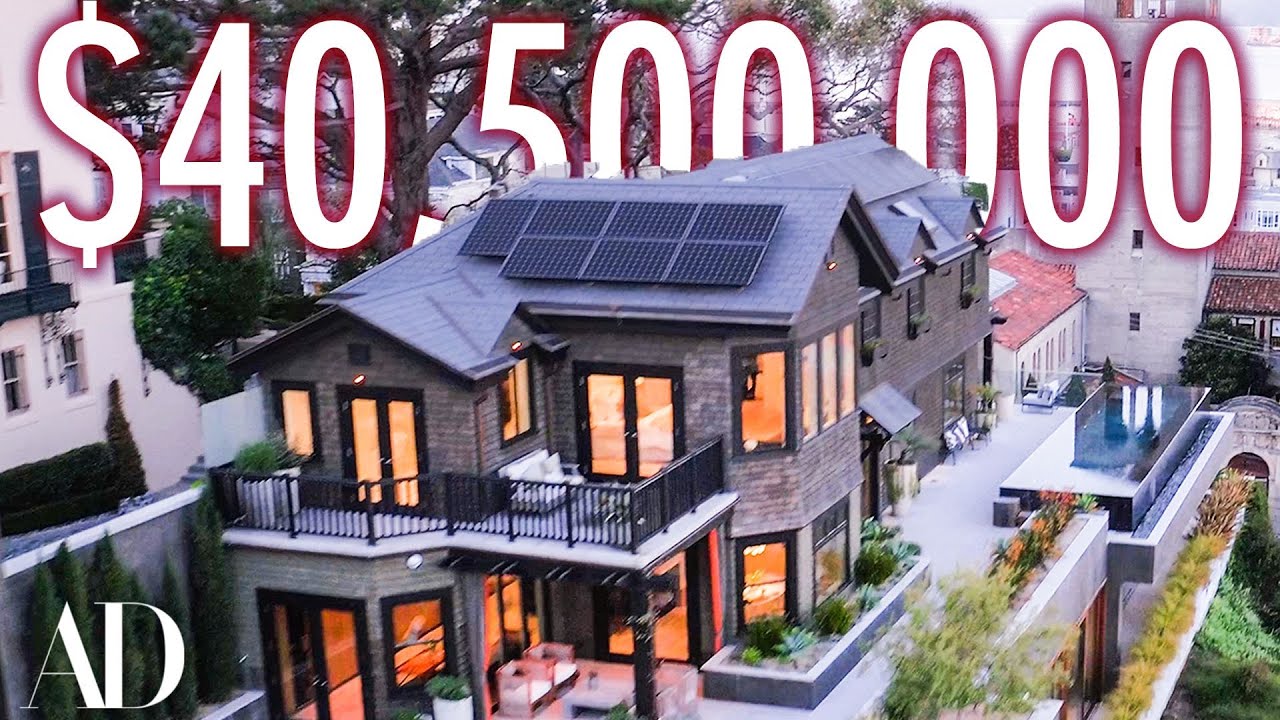


This video showcases Diwani Villa in the UAE, a modern architectural masterpiece designed by Hisham Almadhloum that seamlessly integrates Arabic calligraphy and visual culture into every aspect of the home's design, from the stone mashabia exterior to the mosaic tile walls and calligraphy-engraved furniture, demonstrating how cultural heritage can be expressed through architecture rather than merely decorated upon.
Inside a Stunning UAE Villa Inspired by Arabic Calligraphy
Added:The historical and cultural significance of Arabic calligraphy (such as Thuluth or Kufic scripts) as a primary artistic and spiritual medium in Islamic culture.
Fundamental concepts of Islamic architecture, particularly the traditional integration of sacred texts, geometric patterns, and spiritual spatial flow.
The principles of metaphorical and organic architecture, where structural forms are derived from non-architectural elements like art, nature, or language.
An overview of the modern architectural landscape of the UAE, specifically the region's balance between rapid modernization and cultural preservation.
Parametric design and digital fabrication: How advanced computing and engineering allow architects to translate complex calligraphic curves into physical structural components.
The study of 'architography'—the theoretical and practical intersection of typography, graphic communication, and three-dimensional spatial design.
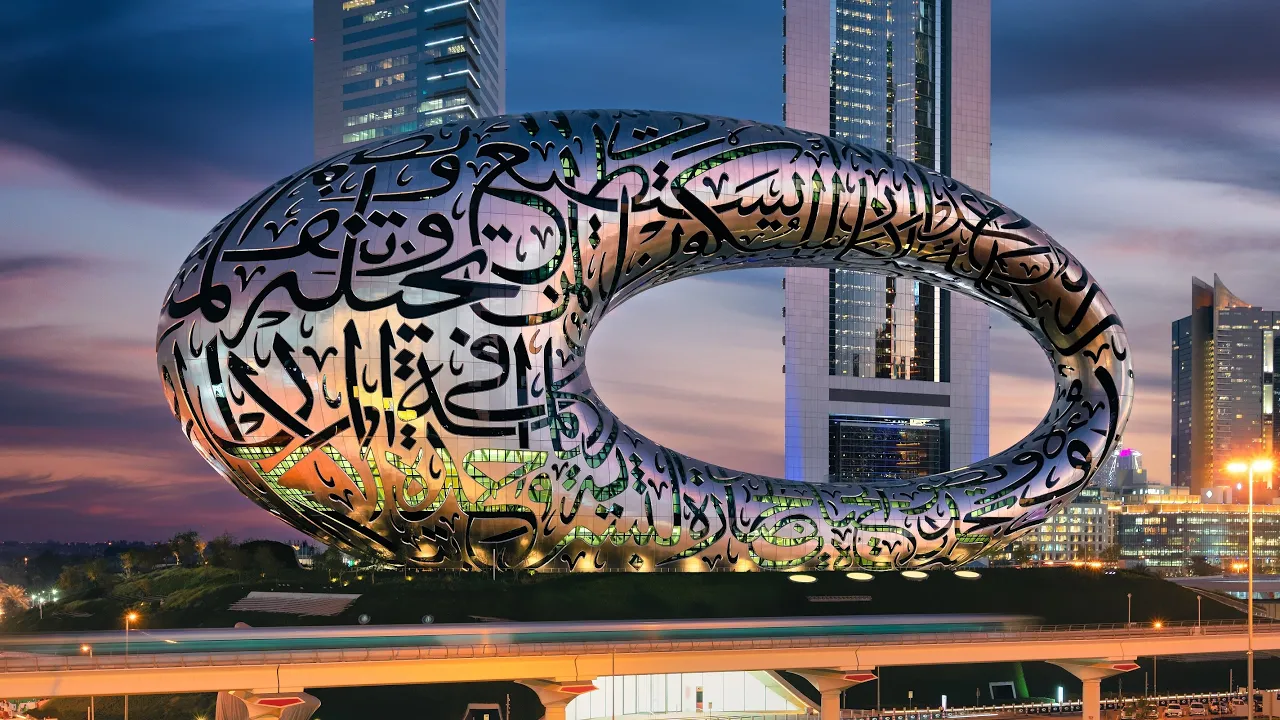
Comparative analysis of calligraphic architecture, such as studying the structural and symbolic design of the iconic Museum of the Future in Dubai.
Sustainable luxury residential design: Exploring how modern villas in arid climates integrate passive cooling and regional materials while maintaining high-end aesthetics.
18.8K views543likes36:30Original Release: 2026-02-28
Hey guys, it's Nester. Welcome to an extra special house tour. Now, every now and then you come across a home where architecture and art don't just coexist, they become one. And in this case, the walls, the form, and the spaces have been shaped by a lifelong dedication to calligraphy and visual culture. This is a true passion project, a living gallery where the design has become a medium for artistic expression. Now, the home isn't for sale, but it is open from Monday to Friday if you want to come and see it yourselves. But today, we're going to be taking you through the entire thing, and I can't wait to show you around. Of course, a massive thank you to Hisham Al-Madloom for allowing us to showcase his incredible home. So, without further ado, let's begin the tour.
for what means foreign speech.
Even Alhamdulillah.
So, we'll start the tour at the front of the property. Firstly, we see the name Diwani on the outside with the loop design awards winner of 2023. Now, our first piece of calligraphy artwork that we see through out the home is on the automated gate. Now, as we start heading up towards the home, you come inside.
Now, as soon as you come in, you get this overwhelming sense of peace. And for me, that's due to the natural landscaping that they've done at the front of the property. You got the palm trees and olive trees protruding out of the ground, natural grass, which is a rare thing to see. Now, on one side, you've got the second piece of artwork.
Now, this is calligraphy that has been carved into stone. You'll see the natural landscape surrounding it. Such a beautiful piece. On the other, we've got a walkway leading up to a small seating area, so you can enjoy yourself in that natural landscaping. Now we're starting to get closer to the home and my god it looks stunning from back here. The architecture is amazing. It has that minimalistic aesthetic. You look at the exterior. There's only a couple of different materials. Firstly, there's the white stone and out of that white stone, they've actually built a solid stone mashabia which I'll talk about in detail as we head upstairs. You will see the exposed stone tiles on the exterior of the two sides of the home. And finally, the natural wood on the front door. Now, from here, you see there's a driveway which leads to six covered parking spaces around the back. You also have an extra two under this covered archway. Now, usually I take you through the pool and outdoor areas a little bit later on in the tour. My favorite stuff is inside. So, we're going to start exploring the outdoors, go full circle, and make our way back to the front door.
So, let's head to the pool area first.
go through this glass banister. And the next piece of artwork is this modern style calligraphy that they've put on this mosaic wall that wraps around both sides. What's great about it is with this being here, if from the street, if you're looking, even if the gate is open, it protects you so you have that privacy if you're swimming in the pool, which I thought was a cool thing. If you follow me around this way, we've got the entrance to the office. But I'm going to end up there because there's a really cool way of getting there which I'm going to show you at the end of the video. We got the pool in the center here. They've actually got a section which has been closed off for a kids area. You'll see at the bottom here how there's an elevated platform where you could put a bit of seating, but for me, I'd probably just use it as a diving board. Now, if we make our way around this way, you'll see this is the covered garage at the back of the property.
You'll also see from there the open space here at the back. Now, the owner with the art that he's cured, he actually wants to build a art gallery, showroom, and workshop. And I've seen the plans for that, and I can't wait for it to be built if we might be able to even show you guys once it's been completed. But he is actually one of the founders of fine art in the whole of the UAE, the first graphic designer in the UAE. I mean, it's such an incredible accomplishment. Heading up this walkway, you'll see there's a outdoor garden where they actually grow the food that they eat, which I thought was really cool. You'll see the two sections of the home. This is actually the service quarters. You've got a full kitchen in there, staff quarters, but it's currently occupied, so we can't show you guys unfortunately in there. You also see there's an exit from the home itself. Let's make our way around through this way. We come to the outdoor bar and lounge. Now, you'll notice just a few of the spaces in the home haven't been fully furnished. If we go down the side of the property, this is where the owner imagines the walkway leading to the art gallery and showroom at the back just so it doesn't disturb the rest of the home. From here, we can also see a lot more closely that exposed natural stone. I mean, this is such a stunning design feature. You also see it on the inside as well. Now we come to the outdoor sunken seating in front of another modern mashabia which you can actually see from the inside. I'll show you that a little bit later on. It's also connected to one of the spaces inside. I mean just coming around here.
If you just look at this tree, the design and landscaping is stunning. As you can see, we've come full circle now.
We're back at the main entrance. You've got the travertine steps leading up.
Even disability access on the side. This is actually in the UAE they don't call it disability, they call it determination, which I thought was really nice. The front is covered in natural wood. And if you look at the front door, you see the doororknob here, it looks like a key, which I thought was really cool. You'll even see calligraphy here and on the side wall. Now, opening the door, it feels like a gateway into a different world. And as soon as you come in, you kind of feel overwhelmed. There are so many art pieces that pop out.
There are so many areas which attract you first. Now, this is because the home has a minimalistic look just like the exterior of the property. This has been done on purpose so that all the artwork and art pieces are the things that stand out the most. Now, I'm going to take you through it. I can't take you through it just like the owner did because he's been doing this for over 35 years. I mean, I couldn't remember it all, but I'll take you through my highlight features. So, on the entrance, there's a seating area here. You'll see here and throughout the rest of the home, there is a combination of modern and classical art pieces and calligraphy. You'll see that first if you look at the painting right here with the mosaic tile feature in the back. Now, this is the modern style. Now, it's been cured so nicely.
If you look at this piece, this comes from Sudan, but goes with the artwork, the calligraphy in behind. I mean, this has been so incredibly created that they've received awards just like I told you on the outside. You'll see the certificates right here. The highlight feature in the center is this 1,100year-old art piece. And at the back are the most expensive ones coming from the Ottoman Empire. It's crazy to think that I'm standing next to something which is over a millennia year old years old. Is that how you say it? It's it's it's really old. I'm trying to say. But I mean these are incredible. If you follow me around here now, this is the combination.
You've got the modern with the mosaic tiles in the back. This is the mashabia just like we had on the front of the property. Around the exterior is a classical design but with a modern aesthetic and when the afternoon comes, it creates these incredible bits of shadow inside the foyer itself. But before we explore the rest of the home, I want to take you to the first guest bedroom, which is right next to the front entrance. As soon as we come in, there's a transition onto wooden floors, which makes this room feel a lot warmer.
Now, by the entrance is the onsuite bathroom. You'll see the floating vanity with a marble countertop. And I love the design of the marble wrapping the entire bathroom. On the entrance to the walk-in shower, there's a glass sliding door which has this beautiful design imprinted into the glass. Now, let's go into the bedroom itself. I want to talk about the next art feature. This home has been thought out. So are every detail has been thought about calligraphy and art. You'll even see the curtains on the wall and even the shears. There's calligraphy that has been designed into it by an artist.
You'll see his signature on the bottom of the curtain itself. And you'll see these throughout the rest of the home. I thought this was a really nice feature.
Now the bedroom has the bed at the back.
This is actually a design from Pakistan.
super old. This owner had this bed in his previous home before he designed this incredible villa. You'll see it matches the cupboards at the back and even one of his art pieces matched so nicely with the design of the bed. You got a vanity table on the side made in that old design. But let's continue on with the rest of the tour. We go back through the foyer where we have an elevator which leads upstairs. You also see the flying staircase made out of one steel structure with glass banisters on the side so it doesn't take away from the aesthetics of the home. Here as well the next art feature is a kus alaba. Now this is a cover. Usually like in Mecca you have the stone blocks in the middle.
These are covered by a black material, but this has been made in an Ottomanic style. And this is what covers those blocks in the center where they walk around and pray. And I mean, it's such a beautiful, intricate design. This door here leads into the electrical room. And the next thing that catches your eye is another mosaic tile wall made in the modern calligraphy design. Now they went the way they make it is they make it offsite and they have these 60 by60 material pieces which they connect together. It's handmade. They put them all together using all these incredibly beautiful different tones in the stone and then assemble it here in the home and you can never see where those seams are. I mean this is beautiful. Now just like with the rest of the home you got the modern style combined with the classical style either side. When I first came to visit a couple of months ago, one of these walls was empty. Now, it's rare to see one of these walls empty in the home. And if it is empty, it's got something coming up in the future. Now, either side of this mosaic tile wall, you have two pocket sliding doors which lead into the mulus. Now, mulus in the Arabic culture is where you host people when they come over. You can see that as we have seating wrapping all the way around. Now, this home wouldn't be this kind of home if they didn't incorporate design and calligraphy into the furniture. You'll see it has been engraved onto the coffee table in the center. You'll also see the engraving on these sections between the actual seating where you can place your coffee and tea once you come over. Now, throughout the Mulus, there are these gloss wooden floors adding a warmer tone. Now, this seating is connected to the outdoor seating here through the glass sliding doors right in front of the Mashraia we saw on the outside. But the highlight feature in here is a 3x8 mosaic tiled wall wrapping all the way around. Now, here we actually see the original artwork, what it was made from, coming from Iran. Now, this is perfect for the majus cuz you have different sections of it. So here you have the hunting part. This is gathering and eating. I mean this is the perfect kind of vibe for the majist. Now they've recreated it so amazingly. Even the colors. I mean they stand out even more in the mosaic tiles. If you come a little bit closer, I'll show you how they've recreated it. So if you see the man standing right here, this is the gathering part. There's the lady right there. And as you come into the bathroom, the lady is missing, but she's in blue, just like the marble that's wrapping this entire bathroom. It's like she's come inside. Now, that blue marble is actually called Azor marble coming from Brazil. I love the sparkles in it.
It's so nice. You'll see the two standalone basins with the mirror above.
And the powder room has the water closet at the back. Now, what's great is that there's this floor toseeiling glass door with the landscaping in between with natural light coming in from the roof.
This is such a nice feature. As we come back outside in the original artwork you had eating. Now, this represents the dining area. You'll see that piece of art wrapping the entire wall on this side. Now, the dining table in the center stretching all the way down with cabinets at the back. You'll also see the landscaping that we saw from the water closet from here as well. There's also access to the service quarters through the outside through this door right here.
Now, as we come back outside out of the Magilus through the pocket door on the other side, we continue the tour. Now, the next door is the powder room. You got the marble countertop with the wood underneath, sink inbuilt, all wrapped in marble. Now, as I said in this home, there's no empty space. The first time I came here, this wall was actually empty, but now they've created it. All these pieces of artwork are incredibly old.
This piece here, for example, is the Quran in an African style. Now, this all has a story as well. This is the up here is the original art piece. And this was his student. But his student actually created the next mosaic tile wall which stretches 8x 8 m all the way up to the ceiling. I have never seen something this beautiful before. The colors that have been used and I love how this old calligraphy has been combined with the modern aesthetic of the room. You'll see as well built into the mosaic tile wall is a small little seating nook. Such a cool little spot to chill with a little window on the side bringing in natural light. From here we look at the seating in the center. You got the double height ceilings above. You'll see how the ceiling is exposed stone just like we had on the exterior of the property. Now the seating is made of leather with a coffee table in the center looking onto the TV built into the back wall. And from here, we get a view onto the pool and where that little diving section is.
It's a seating area, but I wanted it to be a diving section. If we go to the other side of the room, this is the kitchen area. It may not look like a kitchen area, but as I said, this home has a minimalistic aesthetic. So, we got the island in the center, seating wrapping around. You got storage above with the fridge freezer combo here and hidden seamlessly into the cupboards for that clean look. You actually have a kitchen which pops out like this. And what you can do when you need to use it, you fold these doors up and it just comes out. You got the sink built into it with the induction cooktop, microwave, and oven which have also been built in. I thought that was a really cool feature. Now that we've finished the tour of the downstairs, let's head up the stairs and start exploring the bedrooms.
So, we arrive at the top of the landing.
There's a long corridor which stretches down the length of the home. You'll see the wooden wall where the doors to the bedrooms have been fit flush into that wall, seamlessly hidden into the seams of the gaps. Now, at the top of the landing is a seating area perfectly placed so you can take full advantage of the incredible views down onto your living area. From here, we get to see a little bit more closely the intricate design of the mosaic tile wall. I mean, this is such an incredible view from up here. Now, if we continue the tour down to the bottom of the corridor where we have a small wet kitchen which is equipped with a sink, a induction cooktop, and a microwave with fridges in built. You also have a storage pantry at the back. Now, let's head in through this door which has been fit flush into this wooden wall. Now, as soon as you come in, you feel there's so much space in it here and it's so bright with these huge windows at the back of the room.
Now, on one side of the room, you've got the bed setup with the leather headboard and the natural wood around the bed frame, which matches the bedside tables.
You'll also see a different texture and color tone on the back wall compared to all the others. Now, on this side of the room, you have classic calligraphy lining the walls. And on the opposite side is modern calligraphy in the picture frame above the floating vanity.
And just like with the rest of the home, it's a combination between classic and modern throughout. Now, you'll also see calligraphy just like we saw in the first guest bedroom on the curtains and shears. I love how it creates these little bits of shadow in that writing on the floors as the sun moves throughout the day. And what's great about this room is that you have a sliding door leading out to your very own rooftop terrace, which is just above the kitchen downstairs. Now out here you could have a bit of seating or according to Marco it could be a yoga space because any area that's open can be used for yoga.
Now from here also we look at the exterior of the home. You'll see the combination again of the natural stone and white stucco. I love the design of that architecture. And from here you also see another rooftop deck which is even bigger which you'll see from one of the other bedrooms. You're also looking onto the back of the property, as I said, where the owner wants to build his very own art studio and showroom. Now, as we head back into the room, you'll also see on the glass banisters even more calligraphy. Now, as we come back into the room, just by the entrance is the walkthrough closets. You've got wood on the doors, which matches the wood in the corridor on the landing upstairs.
Now, this leads into the on suite bathroom which has a floating vanity on the entrance. Marble on the countertops and the marble has a kind of sparkle to it as well. Looks like it's a quartz.
You'll see the mirror above, natural stone on the walls which matches the exterior of the home and the roof on the landing. At the back is a beautiful design on the tiles which have a green tint to them just above the bathtub at the back. Now, on the opposite side is the walk-in shower. And just like we had downstairs, you'll see the calligraphy design on the glass surrounding it. And also, what I love is how it has a skylight above, which brings in that natural light. Now, if we head back down the corridor, we go by the seating on top of the landing, and we come into the next guest bedroom, which has much more of a warmer feel to it. You get that from the color tones like the brown, for example, on the headboard. just above the bed, which looks like it's floating.
As I said, this home has a contemporary minimalistic style to it, but it still feels super luxurious. You'll also see the browns on this unique chair just in front of the vanity setup with the mirror on the side. You also have access to a balcony out here. It's not a rooftop, but it's still there if you want to get some fresh air to head outside. Now, just by the front entrance is the walkthrough closets. Storage built into the walls leading into the onsuite bathroom, which now has a blue tint to the beautiful tile design just above the bathtub at the back. You also have a floating vanity on the entry, built-in sink mirror above, and the same design on the glass surrounding the walk-in shower with the essential skylight above. Now, if we head back out the room, further down the walkway, we go by the stairs with the glass banisters. There's a small seating area here where you have the power boxes hidden behind these push to open doors.
Now, the next bedroom has a stylish reading chair on the entry with a darker tone which matches the darker kind of theme to this room. You'll see the black matches the leather headboard behind the bed with the bed frame made out of a natural wood. Again, just like in the other bedroom, there's a different texture to the wall behind the bed. If you look at the walls on the side, you'll see obviously the art on the walls. Now, the dark theme is continued at the back of the room. You got the vanity setup with the black countertops, the black leather wrapping around the chair. You'll also see a mirror on the side which expands this space even further. But we saw it from the first bedroom up here that there was an even bigger rooftop terrace. Now, this belongs to this room. You go out this sliding door and immediately in my mind, the possibilities are endless. I mean, in Marco's mind, he's already built like three yoga spaces here. Even a yoga studio out here for him.
Um, but for me, I can imagine this space with a little barbecue area, a bar counter with some seating and seating wrapping the fire pit at the back. But what's great is how with this landscaping, these two palm trees, it feels like its very own picture frame looking onto the beautiful front of the property. I mean, this is such a stunning spot. Now, let's head back inside. Just by the front entrance is the walkthrough closet leading into the onsuite bathroom again, where we have a different tint to the tiles surrounding the bathtub at the back. And what you may have noticed, which I didn't explain to you, in the other bathrooms, is that not only do we have the skylight above the walk-in shower, which brings in natural light, we also have a small pane of glass here, allowing that natural light to come in, but still giving you privacy while you soak in the tub. Now, as we come outside the third bedroom, we're close to the end of the home, which is at the front of the property.
From here we can see the quesetal cabbo which we saw at the bottom of the stairs stretching all the way up to the top. We also see the elevator which comes from the ground floor. Now at the bottom is a lounge area but first we have the fourth and final guest bedroom before the primary. Now as you come in there's two separate ways into here. You got the bedroom side but you got the walk-in side which leads into the on suite bathroom. The final on suite bathroom before the primary bedroom. You got that beautiful tile design at the back, floating vanity with the sink builtin and the beautiful walk-in shower. What I didn't mention as well, if you look down there, there's a chevron styled pattern mosaic tiles on the floors of all the walk-in showers. Now, coming back out, we're heading into the bedroom. And this is our first glimpse up close of the stone masherabia covering the front of the property which I can't wait to show you once we head out there through the upstairs lounge. If we look at the bedroom, got this stunning bed setup here. As I said, throughout all the bedrooms, there's a different design to the bed frames. I love the leather which has a pink feminine hue at the back here. Another one of those stylish chairs like we saw in the other bedrooms with the floating vanity and mirror on the side adding even more space. You also have your very own balcony if you wanted your fresh air. Now, one final feature in here. Now, this is super unique. This was made by the owner for his daughter's wedding. Now, this is a one of one. It has been handmade. Like for me, the intricate design, I couldn't even imagine how they've done this. Now, they filmed this and sent it out as a video. That was the wedding invitation.
Now, this is made from an old ancient piece of paper. What an incredible thing to have made and have in your own home.
Now, let's head back outside. We're in the upstairs lounge. And as you can see, the sun is starting to set, casting these beautiful bits of shade across the walls. That's through the mashab on the exterior. I'll take you outside in just a second just to show you that. Up here we've got this seating similar to that we saw in the Magilus downstairs you got the calligraphy engraved on the coffee table in the center. And what's really cool if you look like on the other side you got chairs that pop out from the actual coffee table. Got seating dotted around places to put your drinks. Now this is all looking onto the TV on the back wall with the cabinet underneath again engraved with the Arabic calligraphy. Now let's head out to this terrace which stretches down the width of the home and you can see a little bit more up close the solid stone mashabia.
Now this was made out of 80 different pieces of solid stone. What they had to do is I saw a video down there. They put it all together just to check if it all fits and then they had to assemble it all just like that. You can hardly see the seams. Now what's great is how it cast these bits of shade. You'll see it in one of the bedrooms and even the upstairs lounge. I thought this was a really cool feature. Now, if we head back inside, we're finally heading into the primary bedroom. And the first area is the walk-in closet, which wraps all the way around. You'll see the storage built into all the walls. And on the other side is a window looking onto the front of the property and that beautiful mash beer that we just saw. But if you want to follow me this way, our next stop is into the onsuite bathroom. And you can tell because the walls are wrapped in a marble with a pink hue.
You'll see it also on the floors. As soon as you come in on the left, you've got the water closet, which is enclosed in glass. You'll see the beautiful design on the exterior, and you also inside have your very own sink on a floating vanity. Now, if we go this way, you'll see the dual floating vanity with the mirror above also surrounded in that marble with a pink hue and something we haven't seen before in one of our tours.
This is made to wash your feet. You can see the drainage system down at the bottom and even this pot here which is dented so the water doesn't go everywhere. At the back is another glass door with the beautiful design leading into a room with your bathtub so you can soak in there and keep it private.
You'll also see how it's wrapped in that marble with a pink hue. Now, follow me out this way. We're heading into what the owner said was the master control room. Now, I know you're wondering why.
I was wondering the same thing. So, I was like, "Why is it called the master control room?" And he said, "This is where my wife controls me from." I was like, I thought that was really funny.
But let's go. I might use that actually once I get married one day. As we come in, the first thing you notice is this piece of calligraphy which wraps around the wall. Something unique we have never seen before. Also, this room is fully automated. The curtains, the lights, you control them from the touch panel just there. But from here, you can actually control the lights outside. And if you look here, this has an RGB filter. So, you can change the colors outside to anything that you want. Now, the bed setup. Again, we've said every bed frame in this home has been unique. You'll see these soft edges. It's been wrapped in leather. And if you check this out, it's got a cool feature. If you want to sit and read a book, you press this button and it folds up so you can rest your head, which I thought was a really cool feature. Now, on this back wall, this is classic calligraphy. But what has he done throughout the whole home? He has combined it with modern calligraphy. And this is the highlight feature of this room as soon as you come in. Now, this was done by a famous Iraqi artist who lives in London again in the mosaic design. So beautiful, especially with that combination. Now, what's great as well is it's so well thought out.
Underneath us is the office. We went by it once we were going downstairs. I told you we'd get to see it a bit later. So you're fully connected with it with this winding staircase that leads all the way downstairs. And as we come down, we start to get this bird's eyee view of the office. And the entire space just opens up because you have those double height ceilings. And you even get a glimpse of that piece of artwork from the primary bedroom from down here. Now at the bottom, even though the ceilings are double height, it still feels super cozy, really inviting. This is the place where we've spent most of our time. Now, at the back is the office area itself.
You got the desk with the huge bookshelf stretching all the way up lined with graphic design books, calligraphy books, and even at the bottom, you can see all of the awards that the home has been awarded. Now, on the other side is another bookshelf, but in between there's this small kind of dining meeting area. This is where we've eaten lunch and stuff like that. This is where we had our first meeting. And because of all the huge windows wrapping all around us, it allows so much natural light in this room. Although the sun is setting right now and it sets down the other side over there, creating these beautiful kind of oranges throughout the end of the day. What's also great from here is that from the office area, you can exactly see who's coming into the home. And as they come in directly through the meeting, they can come in through the side entrance of the home.
Now just above the bookshelf is a piece of artwork which is a piece of poetry which talks about Sharah. But I want to show you the biggest collection of books about logos in the Arab world. But it's not just Arabic logos. It's all ranging from Japanese, Chinese to Arabic. And in here as well is some of the work that Mr. Hisham has been involved in. Let me just show you. If I just open this book up, there are so many logos in here. And you can even see how it's been used in practice. Let me just close this. Keep everything organized. If we open this box up here, if you check it out, he even designed the logo for the 96 Asia Cup. You can see it was even used on a CocaCola bottle. This has been super interesting. I wish I could portray that everything he has been showing us and teaching us about. But it's a lot of information. The best thing would be for you guys to come down and see for yourselves. I'm sure he would be happy to show you everything that he has done. Now, the office also has a small powder room at the back and an exit outside to the pool area. And if we come out of this door, we come back to where we started the tour. A massive thank you to Hisham Al-Magum for welcoming us into his home.
It truly was an experience learning about Arabic art, design, calligraphy, and its rich culture. It's something that we will never forget. Also, it's open to the public. So, if you guys feel like you want to visit it yourselves, we'll leave the details in the description down below. Now, we hope you enjoyed the tour as much as we enjoyed touring it for you. If you did, make sure you like this video, subscribe to our channel, and hit that bell icon so you know when the latest video has been released. I'll see you guys in the next tour.
Up Next
13:22
Arabic Calligraphy Qalam Basics: Thick & Thin Strokes Guide
@QalamAurKagaz
46.9K views•2020-03-20
12:54
Triumph of Orthodoxy Icon: Byzantine Art & History Explained
@BenCallan
2.1K views•2024-08-06

9:49
FastAPI vs Flask vs Django: Choosing the Right Python Web Framework
@TechWithTim
302.5K views•2024-05-26

1:42
Game of Thrones Opening Credits: A Cinematic Analysis
@gameofthrones
46.3M views•2011-04-18
Related Study Plans & Knowledge Roadmaps
Structured learning paths in General & Interdisciplinary Studies
general-studies
Elevator Engineering: History, Physics & Cities
01From Hoists to Safety Brakes: The Dawn of Vertical Lift
02Hydraulic vs. Traction: The Engineering Physics of Elevators
03Modern Speed, Safety, and Algorithms
+ 2 more learning modules
12h5 modules
Explore Roadmap
general-studies
Rubber: Material Science, History & Geopolitics
01Origins of Natural Rubber & Mesoamerican History
02The Chemistry of Natural Rubber & Vulcanization
03The Geopolitics of the Rubber Boom & Colonization
+ 2 more learning modules
12h5 modules
Explore Roadmap
general-studies
Containerization: Evolution, Logistics & Trade
01Ancient Trade & Bulk Cargo: Amphorae to Barrels
02The Industrial Revolution & Cardboard Packaging
03The Containerization Revolution: Malcom McLean
+ 2 more learning modules
12h5 modules
Explore Roadmap
general-studies
Textile Tech: Evolution, Labor & Global Impact
01Pre-Industrial Textiles: Handloom & Cottage Industry
02Mechanization: The Spinning Jenny to the Power Loom
03The Factory System & Global Labor Transformation
+ 2 more learning modules
10h5 modules
Explore Roadmap