






![🇫🇷 Je construis moi-même un encadrement en pierre… bloc par bloc ! [S2 EP27]](https://i.ytimg.com/vi/hKEfNgmz2eo/maxresdefault.jpg)

![All About the Renaissance [Full Program]](https://i.ytimg.com/vi_webp/rCz7qxmO2hA/maxresdefault.webp)




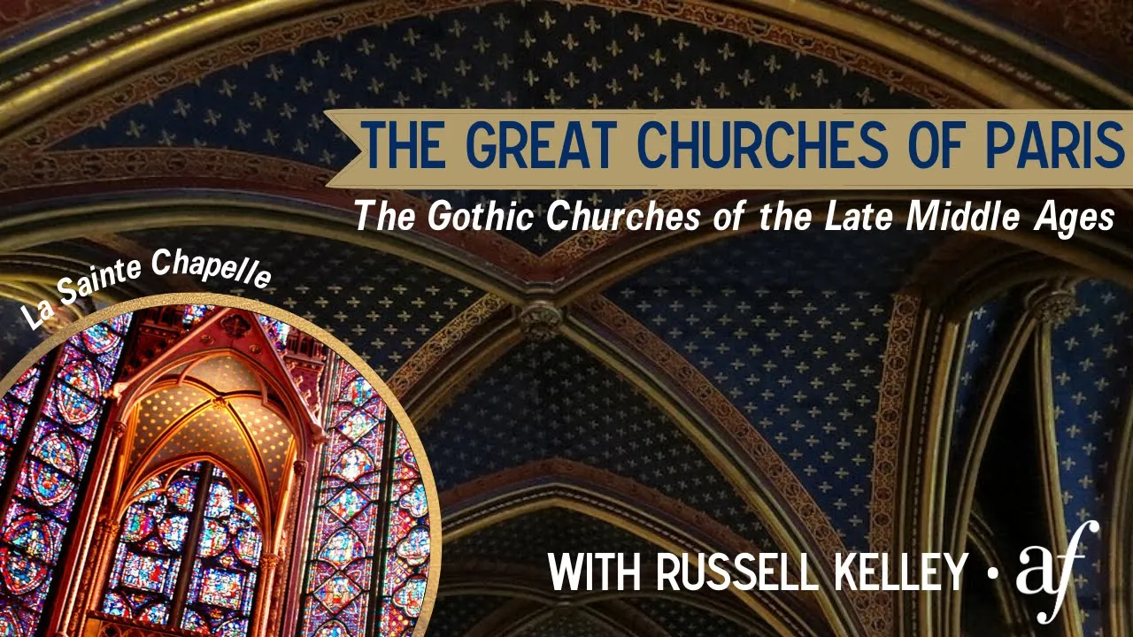




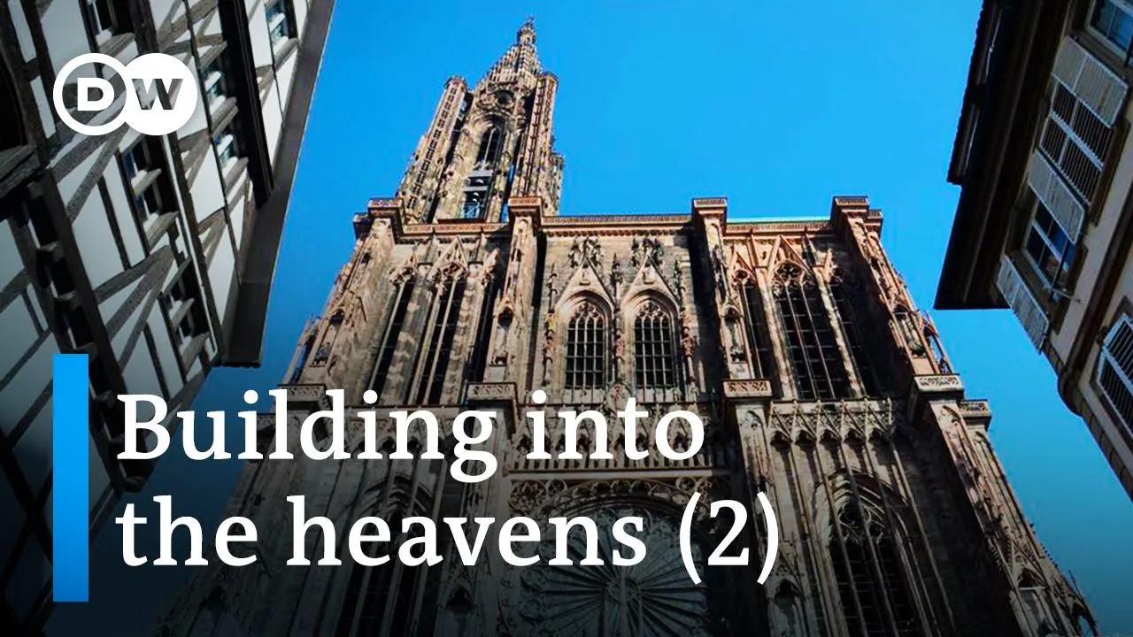
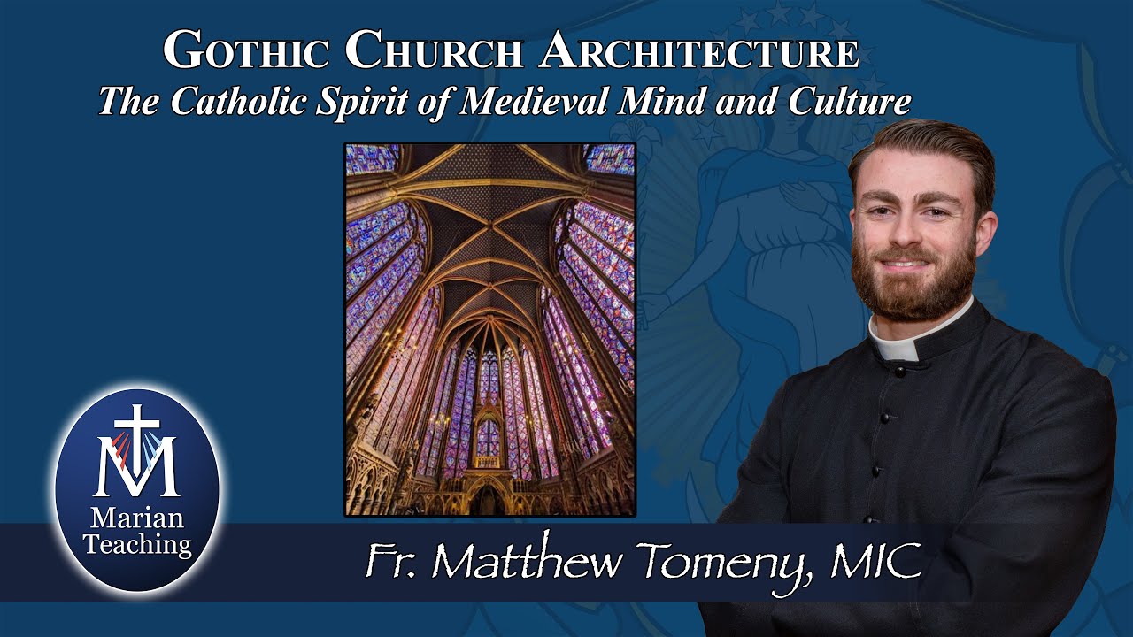
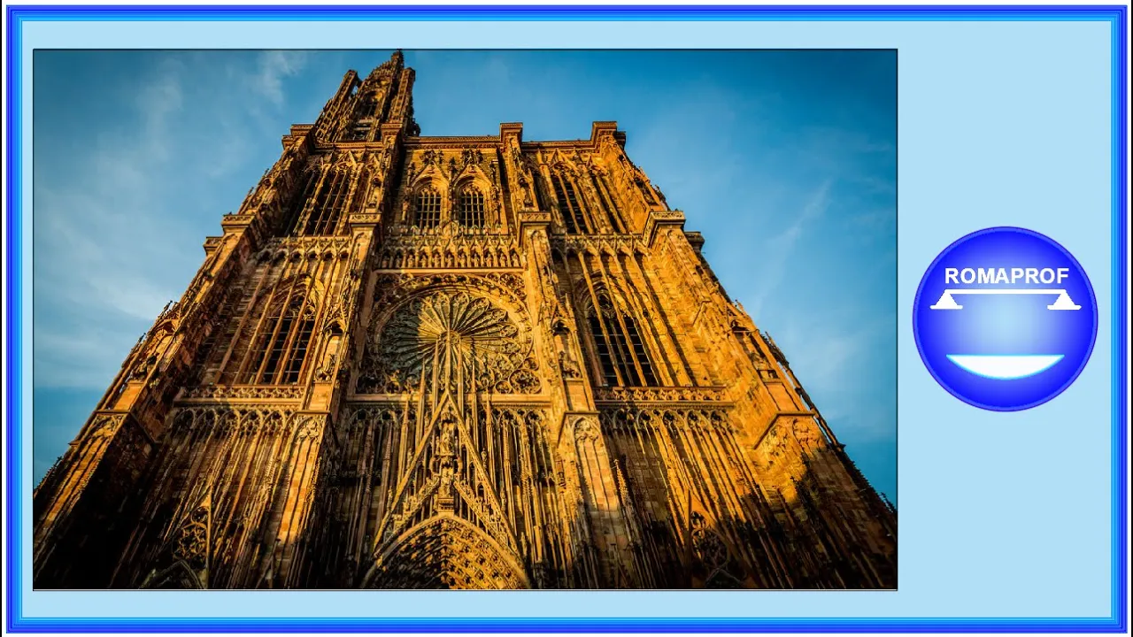



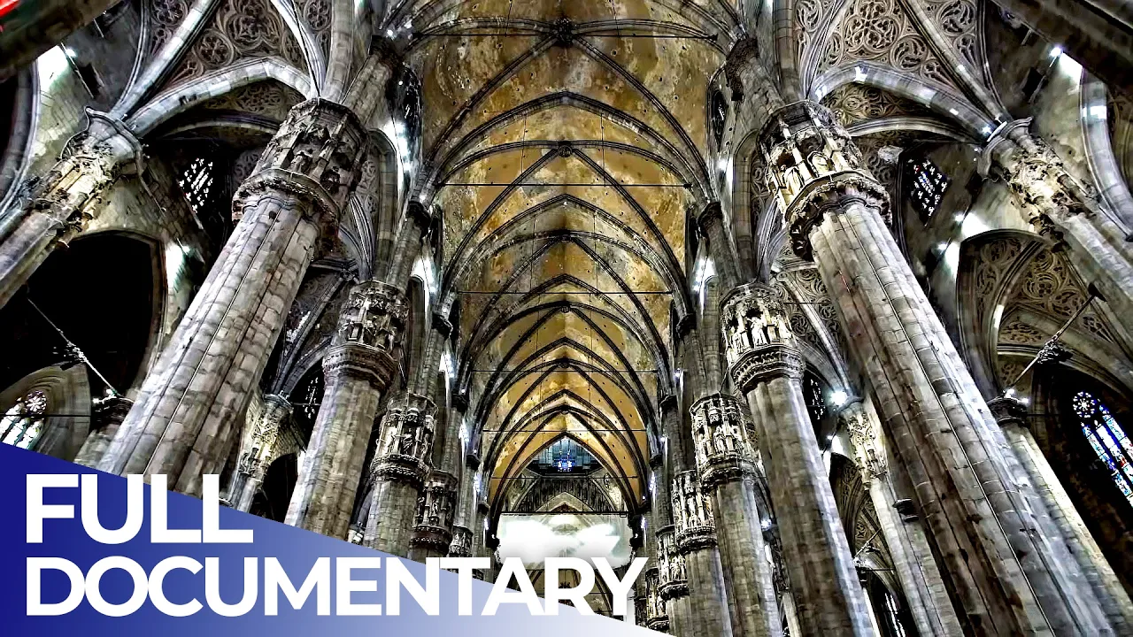
Gothic vaulting uses a centering technique where wooden frameworks support masonry blocks forming structural ribs, with the quadripartite ribbed vault being the most common High Gothic design; flying buttresses, which are freestanding structures attached by arches, transmit the outward thrust of vaults to outer walls, allowing for taller, more perforated church walls with large windows while maintaining structural integrity.
Gothic Architecture: Ribbed Vaulting and Flying Buttresses Explained
Added:Understanding of Romanesque architecture, specifically its use of round arches, thick load-bearing walls, and heavy barrel vaults.
Basic architectural terminology related to church design, such as nave, aisle, transept, and apse.
Fundamental principles of physics in construction, particularly how gravity and lateral thrust affect stone masonry structures.
The historical context of High Medieval Europe, including the rising power of the Church and the growth of urban cathedral towns.
The evolution of Gothic design phases, from Early and High Gothic to the highly decorative Rayonnant and Flamboyant styles.
The theological and aesthetic role of light (Lux Nova) and how structural engineering enabled the massive expansion of stained glass windows.
An in-depth analysis of specific Gothic masterpieces, such as Chartres Cathedral, Notre-Dame de Paris, and Canterbury Cathedral.
The 19th-century Gothic Revival movement and how medieval structural concepts influenced modern engineering and architecture.
16.3K views225likes20:32Original Release: 2014-04-11

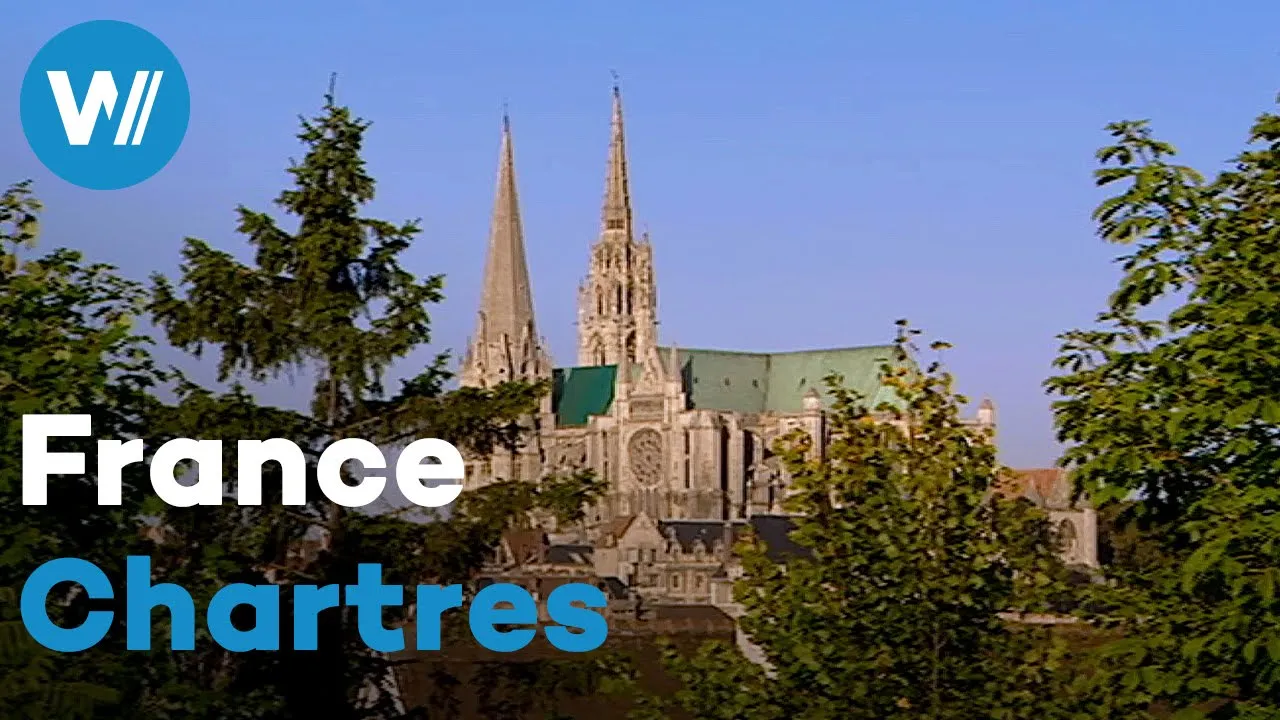
when we study Gothic vaulting we need to know something about the construction and the structure of how these great ribbed pointed vaults were created the technique for building was what is called centering and essentially they would build a framework of out of wood which you can see here in this diagram and on that framework they would place the masonry blocks that make up the ribs of the Vault so it is the ribs that are considered to be the major structural elements now after the mortar has dried and those ribs are solid you can take that wooden frame and move it down to the next Bay you you don't have to have a separate frame for each Bay and in this way you can construct you know a whole series of ribbed vaults now there's a wonderful story uh about the first Gothic vaults which of course were at sandani and we'll talk about sandani uh the abbey church of sandan uh in Paris uh very shortly um but they had they had built the vaults but they hadn't put in the ceiling yet so these ribs were just you know standing there and there's a great storm that came up and after the storm was over uh the patron Abbott Su who tells us this story thought that all of the construction work that would have been torn down by the violent storm and he goes out and he looks at it and it seems to be a miracle because the masonry ribs are still standing so it's a wonderful story to illustrate the fact uh that these ribs are structural and they're very sound now here's another diagram and here we're going to have to look at the diagram from right to left because it's showing uh the steps in the construction of the vaults and you can see on the um diagram that you have sort of the centering you can see that in the far right uh and they're building the ribs over that and then you move to the next Bay and actually of course we're here where we're seeing so the next step uh the ribs are constructed but they've taken out the framework because now they can stand on their own and then if you move to to the um Bay that's furthest left on this diagram you can see the ceiling the um the masonry blocks you whether stone or brick that fill in the spaces between the ribs and that's called webbing or infill uh here's another diagram to show you this uh you can see on the left uh a groin vault which is essentially a cross Vault where you have uh two vaults Crossing each other in this case it's a pointed Arch pointed Vault uh and then you can see them where they have a rib that has been built which you sticks out uh and is structural and then starting to fill in with the webbing and then they have uh below that they show you how that would look on a plan and the um type of ribbed Vault that we see most frequently in the High Gothic is what we call a quadripartite ribbed vault or a four part Vault and you can see uh that the ribs go diagonally from well you can't see the supports here but from One support to another and makes four sections in the vault and then you could have a more complex Vault you know with more ribbing and we'll be seeing some of those too here's the diagram that shows the infilling or the webbing and um I've also already referred you to uh the University of Pittsburgh's um medieval glossery and of course this is where I took the uh that picture um and it's showing in this uh red Rosy color the infill or the webbing in other words what we would look up and say oh that's the ceiling but it is the ribs that form the structure and then the webbing fills in between the ribs you build the ribs first okay here we have something about how are they supported on the one side you see a diagram a cross-section of a Romanesque Church uh this could be for example um Santiago to composto or if it had had an extra side aisle it could have been U St saret in tus or it could be uh s at con one of those pilgrimage Road romanz churches where you have rounded arches at the arcade level the bottom level and then a gallery level with more of the rounded arches but how are and then you have that rounded Vault that surmounts the Nave the center hallway okay how is that large Vault supported well it's supported with a number of things um the galleries the peers the structure of the church and also you can look here on the outside the buttresses which is what extra masonry um wherever the diaphragm arches are on the outside of the churches we see this uh projection of masonry that's called a butress and that helps to hold up the Vault now when they start creating pointed vaults of course we see this uh you know slightly pointed vaults in uh the Romanesque period in burgundy and then of course it's developed even you know more pointed higher uh more openings uh during the gothic period and becomes uh considered to be really a characteristic of gothic art um you can see that you know the walls aren't as thick the walls are perforated you know the openings are larger uh and you have the you know what these huge uh clar story Windows uh and the gallery is is uh in this particular example which could be Amon um or one of the other High Gothic churches uh you have uh a triforium which is much smaller than the gallery uh and this leaves you the room to have these huge uh windows but how do you make this structural how do you support the Vault well it's supported in part by these what we call flying buttresses and if you look at the lower level you see you know these heavy masonry buttresses sticking out from the wall but if you look upward you see masonry arcs uh that people think resemble Wings they seem to soar hence flying puses and they are linked uh to these structures that have uh decoration on them Pinnacles uh and some sculpture and they they may be very heavy but they look um you know they're so decorated they look lighter and so the vault is trying to if you want to say trying to Spring apart but it's being pushed in by these flying buttresses so let's take another look at that how does that work um you can see the round Arch and the direction of the thrust now when we're talking about the thrust we're talking about the the weight and how it is pushing out so the thrust or the weight of the round arches is pushing U some of it's going down a bit but some of it's pushing outward so you need to have heavy walls to help support that and of course as we said you know buttresses now when you have the pointed Arch the thrust goes more downward uh some of the weight is channeled into the wall or clear down to the pier um but there is what a little bit that's going outward and we say it wants to Spring apart now to combat this the Masons do a couple of things one thing they do is use a boss now a boss here is uh this Stone uh that projects where the ribs intersect where they cross it's often the key Key Stone and it's usually carved decorated painted um and I I think of it as kind of a giant Stone Thumbtack in a way but it helps to keep the ribs together but a boss is not enough to hold the stone ribs in place so they developed what we call the flying buttress and here you see a diagram and then a a little bit more realistic um drawing uh and what is a flying buttress here's the definition the freestanding buttress attached to the building by an arch or a half Arch which transmits the thrust of the Vault to the buttress which is attached to the outer wall of the aisle so you still have a buttress there but it's mostly at the lower level and then um higher up you have these these these Pinnacles and the arches of the flying buttress allow light to get in to the window level they allow light to flood the interior of the church and of course light can go you know between them and it it looks light I mean sure there's all this Stone it really would be heavy but it gives you because of the the penetration because of the openings it gives you the feeling of lightning and here are closeups of two flying butresses uh the ones at charta Cathedral and a bit later uh at Amon Cathedral and you can see uh that the buttresses as time passes become more and more open so even these arches or arcs uh are are penetrated you know it almost looks like how could how could this support but it's because you know the weight is transmitted essentially uh through the Arches and stopped with the buttresses and you know the the the buttresses and the Pinnacles and of course um all this decoration is heavy it's pushing down and it's pushing in on the arch so the arch doesn't spring apart and yet it gives the appearance of lightness um and I just also want to talk to you a little bit you'll be seeing this as we go through uh the gothic I'm just going preparing you for this uh a little bit about the elevation of the gothic Cathedrals when we talk about the elevation um we're looking at usually the Nave wall and how it you know how it is um how it is structured what are the different parts of the Nave wall so here we have a diagram of four different Gothic churches uh two of them are early Gothic uh two of them are high Gothic so the first two is Leon Cathedral these are all Gothic Cathedrals they're all dedicated to Mary so they're all nraam because they're all in they're all in France uh so it's all nraam uh D Leon notam du Paris uh and they are all cathedrals or The Bishop's church so you could call them either Cathedral or notredam but you do have to always give the name of the city because if you just say oh it's a cathedral well which Cathedral if you just say notam well which church of notredam so uh we generally talk about these by the name of the city so here uh is the Cathedral at Leon on the far left and you can see that it is shorter than all the other ones these are all to scale uh but it has four levels and has an arcade a gallery a triforium both the gallery and the triforium and then the CLA story uh and the CLA story does not take up all of that Archway uh there's still still some Stone uh it's still early Gothic you know they're opening the walls up more uh but not as much as will happen in the future uh the second example is the AR largest of the early uh Gothic churches notredam du par and uh it has been remodeled uh so when you look at it uh you don't usually see this particular Nave elevation in the actual Church except during the 19th century um vus was restoring uh many of these Gothic churches and he when he restored it he changed just a few Bays the ones that are where the transcept meets the Nave to the original appearance of the early Gothic a church and this is what we're looking at uh we have the arcade a gallery level and then an Oculus or a round window um or you know might think it was a small rose window in a sense but uh round window uh which then lets in light but still as you can see there's some Stone around it and then the clar story level uh they remodeled this and that whole top two levels became Great Windows during the Century but this was the original Gothic uh elevation the original early Gothic elevation okay now we get into 13th century churches or High Gothic churches uh chart charta uh is a a wonderful Church uh when I when I have a class and I run out of time at the end uh I said well you know I can only show you one gothic church I would always choose charta because it has early Gothic on the facade it has High Gothic in the center and of course it still retains many of its stained glass windows um so you know it's a you know it's a wonderful Church uh to talk about different periods uh and uh the the appearance of of the gothic church uh and you see it it is now what we think of as a kind of standard three-part elevation of the gothic church the High gothic church or the 13th Century gothic church where you have the arcade the small triforium and then this very large clar story you can see it's made up of two of these vertical Windows each Bay uh is made up of two of the vertical Windows uh which we call Lens sets and then this uh round uh Rose section above and that fills up the space between the ribs and the shafts and uh you very relatively very little Stone workor uh compared to the penetration to the opening uh which is filled with glass at the upper level and then it's getting even taller at Amon you have the same three elevations arcade uh a very distinctive triforium which we'll see later when we actually look at the church and then very large window level or clear story level and you'll notice that each one of these is getting hre and there almost seemed to be was it a competition where every time the gothic M Masons and I use of course Gothic here in the sense of the period that we call the gothic they were not Goths um but uh every time the Masons would build uh the next church it was almost like okay we're going to go higher we're going to go higher uh they finally uh got as high as they could go um and with the the church at bouv uh where it you know it it just wouldn't go any higher and they they couldn't build the whole thing uh but you will see this you know uh with each of the churches getting taller and of course you see it on the exterior as well this uh only shows you three churches uh Leon which uh it's amazing how much smaller it seems than than Rams um because we we'll take a look at it it's an early gothic church it's striving to be higher uh and then Paris is even larger the Church of notredam du per and then at Rams you you know you get even higher and this would be true if we had Amo there for our example Amo is even higher um and you can see as we look at this um diagram you can see also at each Church the two early Gothic churches still have you know some stonework uh Paris the lower level as a you know a lot of uh a lot of um wall left uh and then as you go higher and higher as it gets later and later in the construction of it you know it gets uh more perforations uh more open uh and of course Rems comes later and uh you can't see this in this diagram but they literally have uh windows at the above the doorways where you would expect to see a stone um T and it's been transformed into round Rose uh windows so really have a lot of of penetration and uh decoration here but you'll notice that they're all two Tower facades um some of the churches they never got the second tower build or the second tower doesn't match because it's done at a later time uh but the intention with the gothic churches was usually in most cases uh to have the two Tower facade uh with a three doorways openings on the West Side surmounted sort of in the middle second level up with a rose window a round uh stained glass window dedicated to the Virgin Mary we'll be looking at some of those uh and then what areas that are are are more perforated and uh these open uh towers and these could be the bell towers so that gives you sort of an introduction to the structure of the gothic church and I'm using of course French Gothic churches here as our Exemplar
Up Next

17:53
Optimizing Filament Recycler Downstream Stages: Part 2
@bowlerllc
9.6K views•2024-11-17
30:32
Ultrasonic Transducers: Resonant Frequency Measurement and Horn Design
@imajeenyus42
229.9K views•2017-02-22
54:16
Polymer Environmental Degradation: Mechanisms & Stabilization
@iit
1.8K views•2012-07-10
33:39
How a Student's Question Saved a NYC Skyscraper from Collapse
@veritasium
22.8M views•2025-04-26
Related Study Plans & Knowledge Roadmaps
Structured learning paths in Engineering
engineering
Building Acoustic Levitators: Physics & Arduino
01The Physics of Sound and Standing Waves
02Piezoelectric Transducers and H-Bridge Drivers
03Arduino Programming: Generating 40 kHz Signals
+ 2 more learning modules
14h5 modules
Explore Roadmap
engineering
Building Peltier Cloud Chambers: Particle Tracks
01Cosmic Rays & Cloud Chamber Physics
02Thermoelectric Cooling (TEC) Fundamentals
03Custom Liquid-Cooling Loop Design
+ 2 more learning modules
18h5 modules
Explore Roadmap
engineering
Yagi-Uda Antennas: Modeling, Build & VNA Test
01Introduction to RF and Antenna Fundamentals
02Yagi-Uda Antenna Design Principles
03Antenna Modeling and Simulation in 4NEC2
+ 2 more learning modules
18h5 modules
Explore Roadmap
engineering
ECG Monitor Design: Op-Amps, Filters & Noise
01Electronics & Breadboard Basics
02Op-Amps and Instrumentation Amplifiers
03Bioelectricity and ECG Fundamentals
+ 2 more learning modules
18h5 modules
Explore Roadmap