
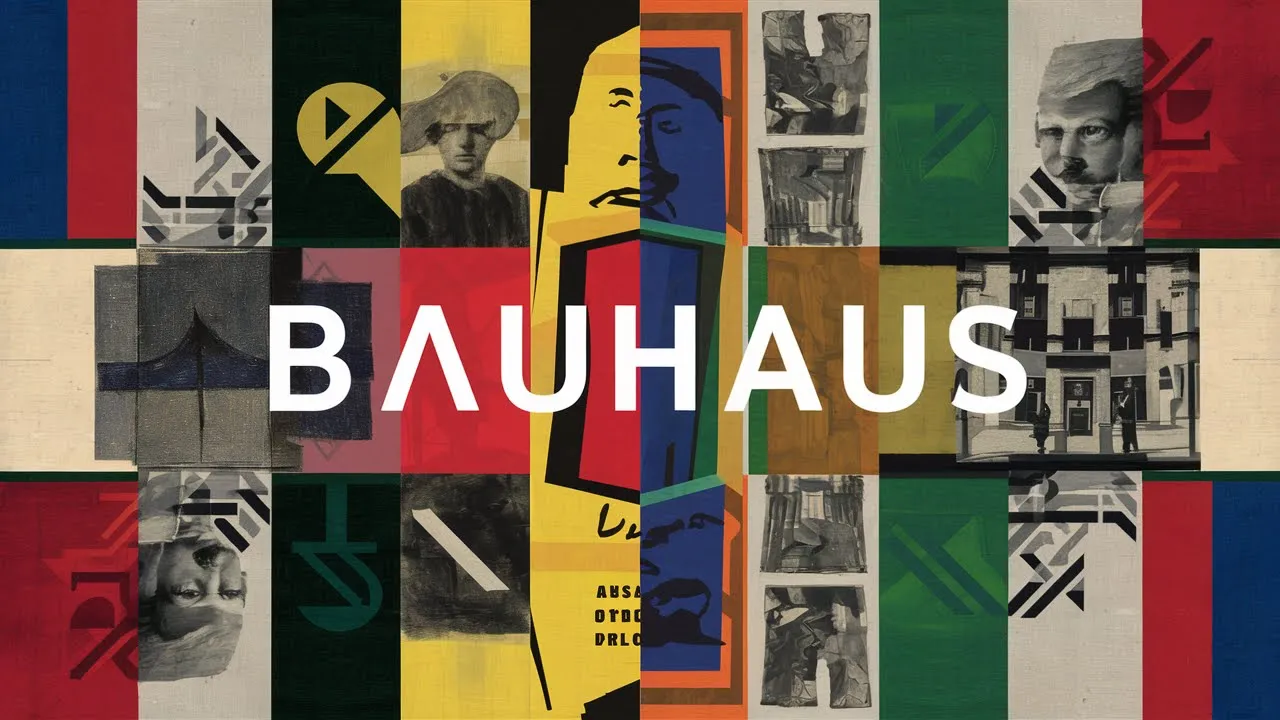













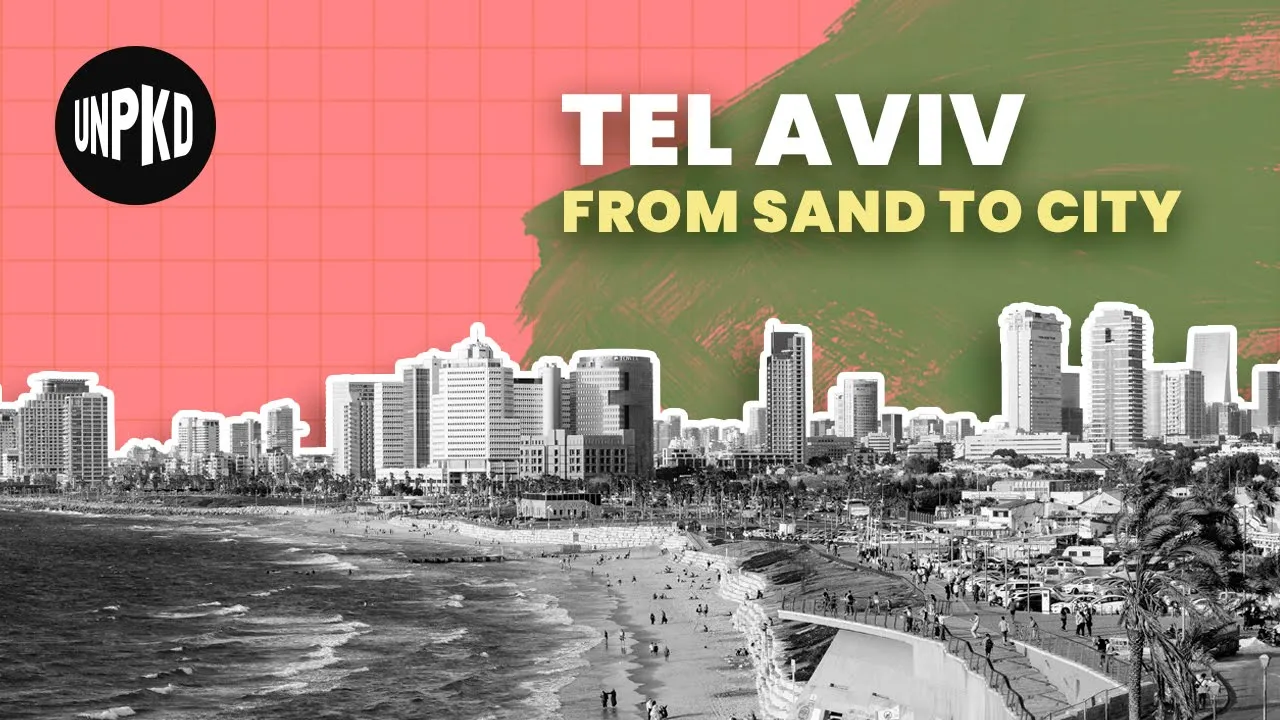













The White City of Tel Aviv, a UNESCO World Heritage Site, exemplifies how architectural movements can be adapted to local contexts, as German and Polish Jewish immigrants fleeing persecution in the 1930s introduced Bauhaus International Style to this Mediterranean city, transforming it from an eclectic mix of European and Eastern influences into the world's largest open-air museum of Bauhaus architecture through climate-adapted designs featuring pilotis, horizontal slits, and shading elements that respond to hot, humid conditions.
Tel Aviv's White City: A Bauhaus Architectural History
Added:The foundational principles of the Bauhaus School in Germany, including functionalism, 'form follows function,' and the synthesis of art, craft, and technology.
The core characteristics of the International Style in architecture, such as geometric forms, rejection of ornamentation, and the structural use of reinforced concrete and glass.
The geopolitical history of Mandate Palestine in the 1930s, specifically the migration of European Jewish architects fleeing the rise of the Nazi regime.
The concept of the 'Garden City' urban planning model, particularly Sir Patrick Geddes' 1925 master plan which laid the spatial layout for Tel Aviv's expansion.
The climate-specific architectural adaptations of Tel Aviv's Bauhaus buildings, such as the use of pilotis, recessed windows, and white plaster to mitigate Mediterranean heat.
The challenges of historic preservation and conservation science for 20th-century reinforced concrete structures under UNESCO World Heritage guidelines.
A comparative study of how modernist architecture and the International Style were adapted in other post-colonial or developing nations, such as Chandigarh, India or Brasília, Brazil.
The socio-political critiques of modernist urban planning, examining how the utopian ideals of the 'White City' contrast with the contemporary socioeconomic realities of Tel Aviv.
29.8K views1.2Klikes8:31Original Release: 2021-06-30
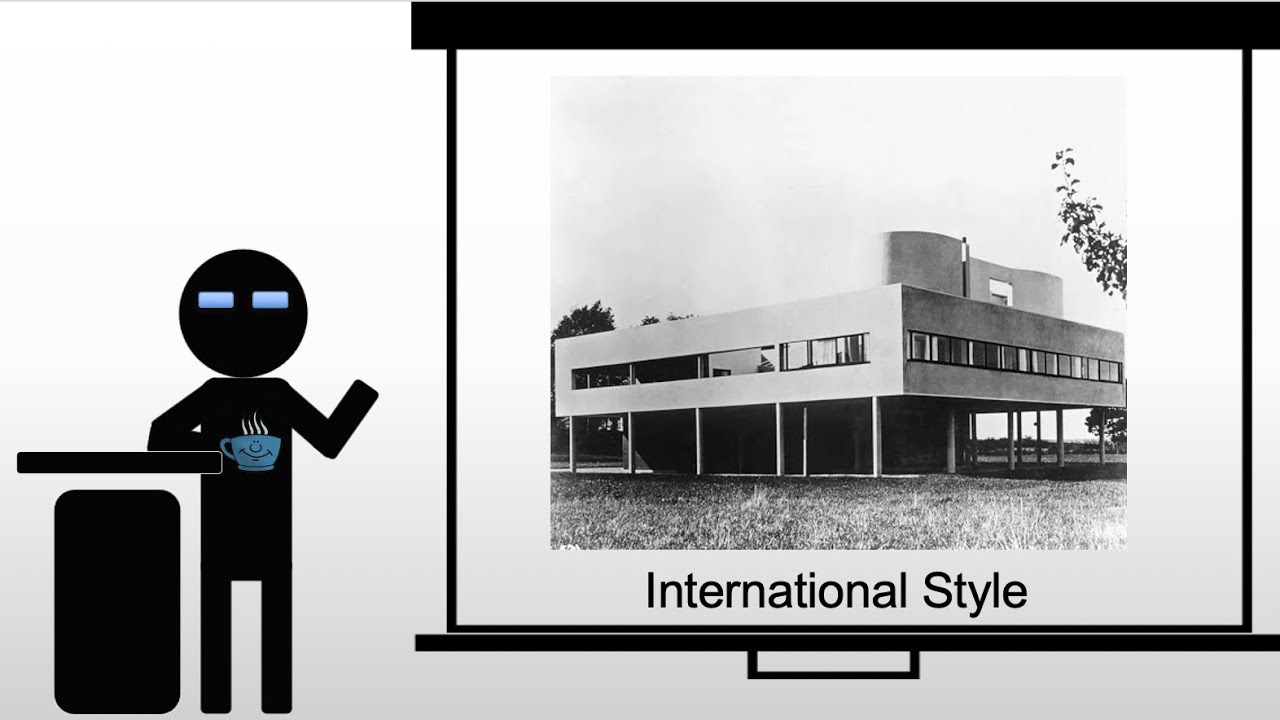
The White City of Tel Aviv is small district in the centre of the city, composed of thousands of buildings designed in the “Bauhaus International Style” that has been designated by UNESCO as a World Heritage site for being “a synthesis of outstanding significance of the various trends of the Modern Movement in architecture… in early 20th century… adapted to the requirements of a particular cultural and geographic context.” So what is the International Style? How did an architectural movement from Germany, take over the design of a significant part of this mediterranean city?
Tel Aviv is actually a 100+ year-old chaotic assemblage of all kinds of different architectural styles and concepts. It’s a city of jam packed urbanism, random empty spaces, congested streets, disorganized parking lots, and often saturated in hot and humid city smog.
The city was founded in April of 1909 when representatives from 66 Jewish families from Jaffa, who were members of the Ahuzat Bayit homestead society.
They came together outside the city to purchase and parcel out land in, at the time, mostly empty sand dunes. Also at this time, this land belonged to the Ottoman Empire. Jaffa was an old harbour town where visitors and travellers entered into the country, which was increasing from the end of the 19th century with lots of Jewish settlers.
The Ahuzat Bayit wanted to establish a Hebrew urban centre outside of Jaffa, and they wanted it to be a “clean, hygienic, open and elegant” place by the sea to relax.
Regarding what to call this new city, many names were floating around at the time Yefefia (the most beautiful) Sha’anana (the peaceful one) and Yefe Yafo (the oasis of Jaffa).
But the final name the residents settled on was the Hebrew rendition of Thedor Herzl’s groundbreaking 1902 novel “Altneuland” which means “Old-new-land” - Tel Aviv.
Tel literally means a mound of ruins or pile of rubble which signifies the past, while Aviv means the first shoot of new wheat as well as “springtime.” A new beginning, built on a land that was a relic of the past.
Many of the 66 families were from Poland and Russia and they actually initially adopted an eclectic style of design in the new homes that were built. They were single or two-story dwellings with gated gardens. Exteriors were adorned with ornamental aspects such as arches, towers, vaults and columns that recalled European Architecture as well as Art Deco.
Many of the decorative elements included Jewish symbols, hybrid oriental motifs, biblical allegories and Eastern European neo-classical elements.
Most of these families however were also secular, bourgeois, educated and desired to be a part of a prosperous, cosmopolitan and modern city. They wanted to develop a new urban and architectural language that represented a new identity and a new lifestyle, something maybe completely divergent from the life they had come from. By the 1920s, many began to criticize the Eclectic style for having unnecessary ornamentation that represented the widening gap between social classes. Many wanted to adopt more of a “functional” architectural approach and wished to simplify the construction process.
From the 1930s onward, many immigrants who came to the city were from Germany or Poland, due to the rise of Hitler and growing anti-semitism in those countries. It was these immigrants who brought the concept of the Bauhaus, which originated in Germany, to the new buildings they built in Tel Aviv. Bauhaus style brought exactly what many of the residents were desiring for. A functional approach that tends towards simple geometric shapes, seemingly devoid of external or historic references.
The style also adapted to the local environment. The pilotis lifted the structure so that the sea breezes can flow through an open ground level to cool the city streets. Horizontal slits were incorporated into balcony balustrades and awnings. Various shading on facade openings played an important role in limiting the sun’s penetration and warming of the building interiors.
Modern styles are also often functional and economical, which is very suitable for a city that was in desperate need of housing and rapid expansion.
About half of all architects that worked in Israel prior to the founding of the state in 1948 had studied at the Bauhaus - such as Arieh Sharon. Architects like Erich Mendelsohn, and Julius Posener, also drew inspiration from not only the Bauhaus but also Le Corbusier.
By this time, Tel Aviv’s population had grown from 66 families to over 120,000, and that will double by the time of Israel’s declaration of independence in 1948.
However, Tel Aviv was expanding so quickly due to the endless streams of new Jewish immigrants to the city, arguably very few things went according to plan as the city rapidly expanded.
Israel in general was in a state of rapid growth and many grand projects fell a little short. Here’s the YouTube channel Unpacked with a bit more on this The greatest example of this was the New Tel Aviv Central Bus Station, dubbed the White Elephant of Tel Aviv – a giant structure abandoned for years.
It’s a microcosm for Israel and specifically Tel Aviv’s rapid development in general.
Originally planned in the 1960s, it is the largest bus station in the world, which was crazy for a city that had only 390,000 people. The way in which this building’s particular construction and size got out of hand is a story that spans decades and weaves through a series of strong personalities, strong dreams, and plans for a modern metropolis. And while it’s story is one that is still firmly part of the Israeli psyche, it’s not the only dream that never became reality.
Why did so many German and Polish Jews who moved to Tel Aviv embrace the Bauhaus movement?
Obviously the answer is complicated but Modernism has this pure approach that eliminates historic elements and what some people claim to be “excessive decoration” - it establishes this functional, pure concept of a new world and new life, escaping from historic baggage and trauma.
Of course the Modern aesthetic isn’t for everyone, but it’s understandable why a group of people escaping horrors of their past lives, especially after generations of violence and oppression may want to live a life that moves on from that tragic history.
I know Modernism is a controversial topic, even amongst the residents of Tel Aviv - many wouldn’t consider this utopian vision of the city being “pure” and boxed in with “functional geometric shapes” as actually representative of the lives of the people who live there.
In a way - that eclectic vision from the city’s founding over a 100 years ago, full of historic references and diverse cultural elements - is probably a better representation of what Tel Aviv actually is. However, this doesn’t negate the fact that the White City is now the world’s largest open air museum of the historic Bauhaus style. While there were other implementations of the Bauhaus International style in other parts of the world such as Europe and North Africa - none of them embody the modernist principle to the extent buildings in Tel Aviv have, and not to the same scale. The building designs also are enriched by adapting to local climate conditions, which is a unique presentation of the Modernist style not seen anywhere in the world.
So what do you think? Do you think these Modern International Style buildings are worthy of preservation? Or do you think they represent too much a utopian ideal that would actually never work for such a diverse city and maybe it’s time to move on and embrace something more inclusive? Let me know in the comments below.
While Bauhuas is probably one of the styles Tel Aviv is most recognized for internationally, Brutalism had a stronghold on 1960’s Israeli architecture. One of the most iconic, and perplexing, buildings of the Israeli 1960’s Brutalist style is the “New” Tel Aviv Central Bus Station. Check out the video over on our channel - Unpacked - to learn more about the largest bus station in the world!
Thank you guys so much for watching and thank you to Unpacked for collaborating with me on this really interesting topic. This video took a lot of research. I read a bunch of books and articles on this particular topic so I'll leave links in the description below.
I have at link a Ko-fi.com if you're interested in tipping me like $3 or a little bit more, but of course, no obligation. Thank you guys so much for watching and I'll talk to you next time. Bye!
Up Next
88:34
Mid-Century Modern Architecture: St. Louis Documentary
@NinePBS
547.2K views•2020-03-06
12:54
Triumph of Orthodoxy Icon: Byzantine Art & History Explained
@BenCallan
2.1K views•2024-08-06

9:49
FastAPI vs Flask vs Django: Choosing the Right Python Web Framework
@TechWithTim
302.5K views•2024-05-26

1:42
Game of Thrones Opening Credits: A Cinematic Analysis
@gameofthrones
46.3M views•2011-04-18
Related Study Plans & Knowledge Roadmaps
Structured learning paths in General & Interdisciplinary Studies
general-studies
Elevator Engineering: History, Physics & Cities
01From Hoists to Safety Brakes: The Dawn of Vertical Lift
02Hydraulic vs. Traction: The Engineering Physics of Elevators
03Modern Speed, Safety, and Algorithms
+ 2 more learning modules
12h5 modules
Explore Roadmap
general-studies
Rubber: Material Science, History & Geopolitics
01Origins of Natural Rubber & Mesoamerican History
02The Chemistry of Natural Rubber & Vulcanization
03The Geopolitics of the Rubber Boom & Colonization
+ 2 more learning modules
12h5 modules
Explore Roadmap
general-studies
Containerization: Evolution, Logistics & Trade
01Ancient Trade & Bulk Cargo: Amphorae to Barrels
02The Industrial Revolution & Cardboard Packaging
03The Containerization Revolution: Malcom McLean
+ 2 more learning modules
12h5 modules
Explore Roadmap
general-studies
Textile Tech: Evolution, Labor & Global Impact
01Pre-Industrial Textiles: Handloom & Cottage Industry
02Mechanization: The Spinning Jenny to the Power Loom
03The Factory System & Global Labor Transformation
+ 2 more learning modules
10h5 modules
Explore Roadmap