














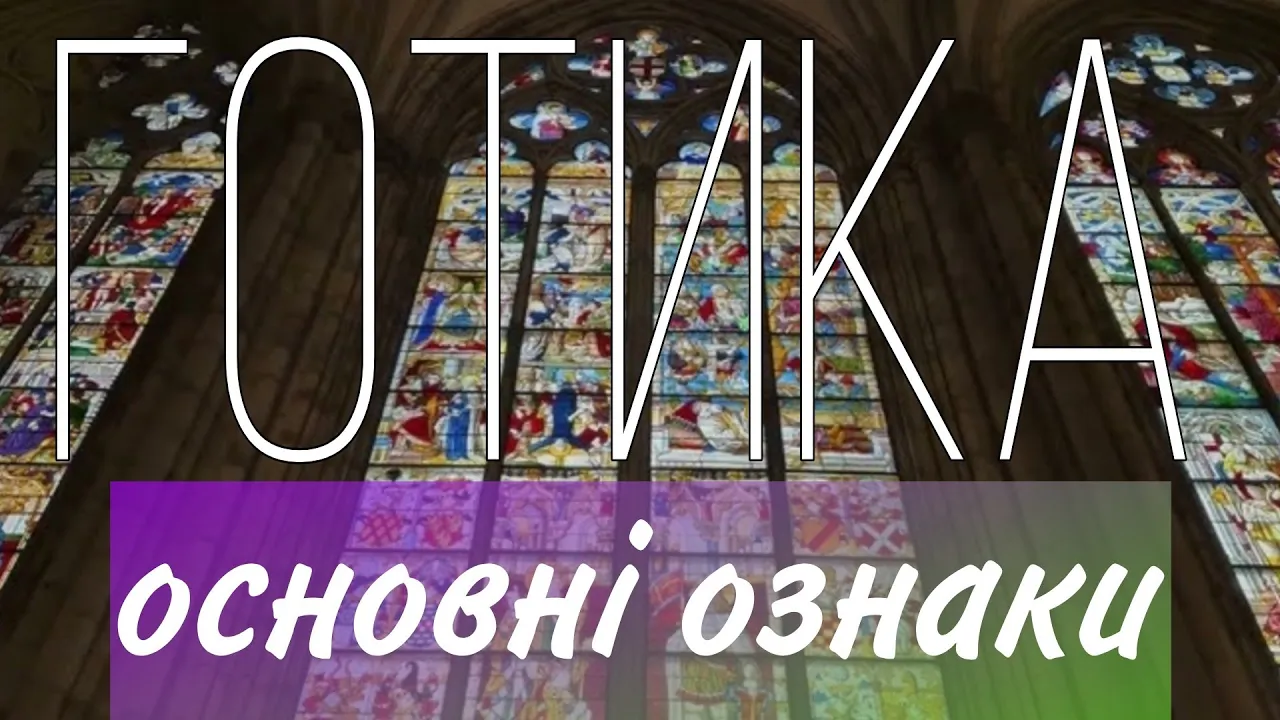






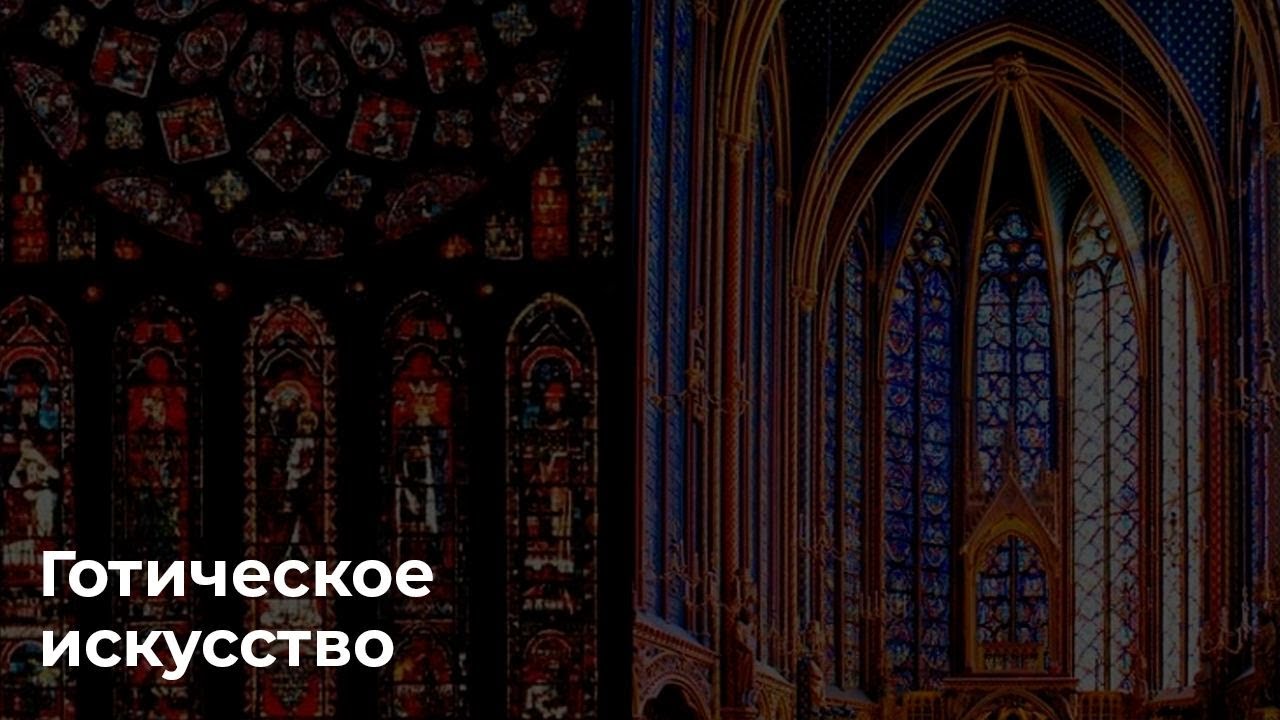


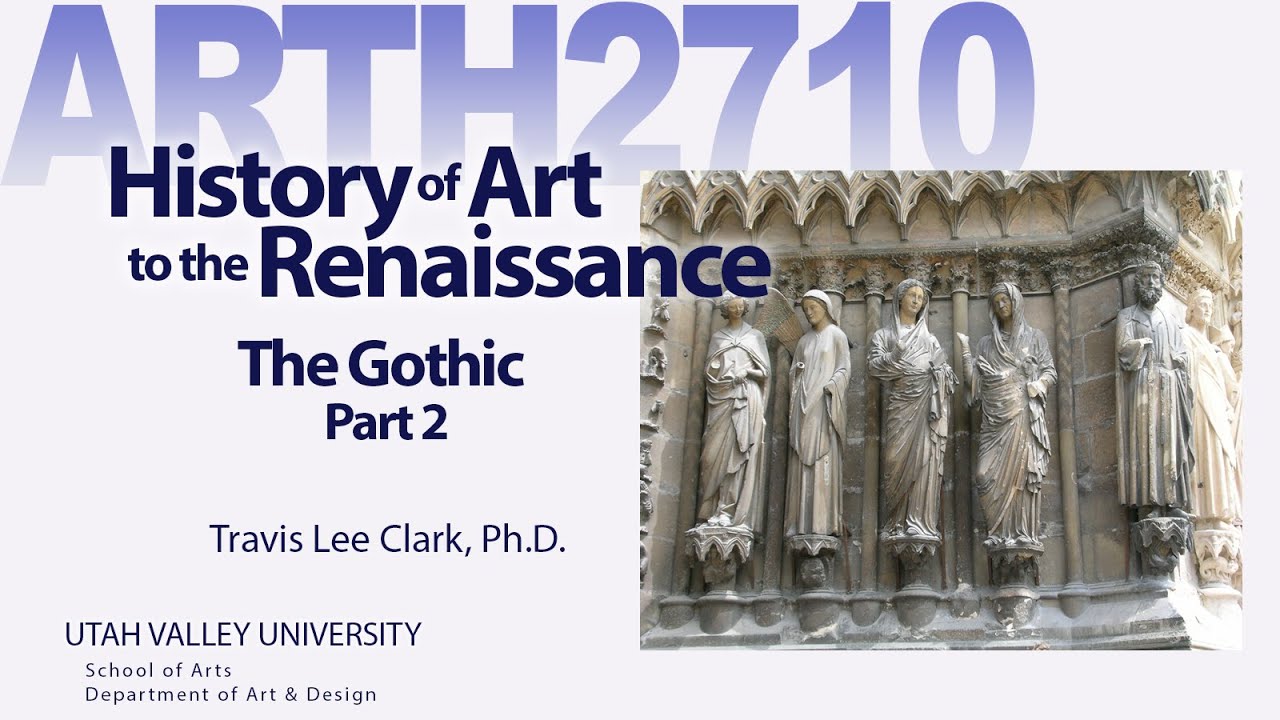
Gothic architecture, which emerged in the mid-12th century in the Paris Basin (Île-de-France region), was pioneered by Abbot Suger at the Royal Abbey of Saint-Denis around 1140-1144. The term 'Gothic' was later coined by Giorgio Vasari in 1550 as a pejorative term comparing it to the 4th-5th century Gothic invaders, though medieval people called it 'lavoro modernità' (modern work). Key innovations included pointed arches (originally an engineering solution for taller buildings), ribbed vaults, flying buttresses, and extensive stained glass windows that maximized light. These features created a revolutionary architectural style that spread throughout Europe and continued into the early modern period, with the first American cathedral (Santo Domingo, Dominican Republic) built in the Gothic style.
Gothic Architecture Explained: History and Key Innovations
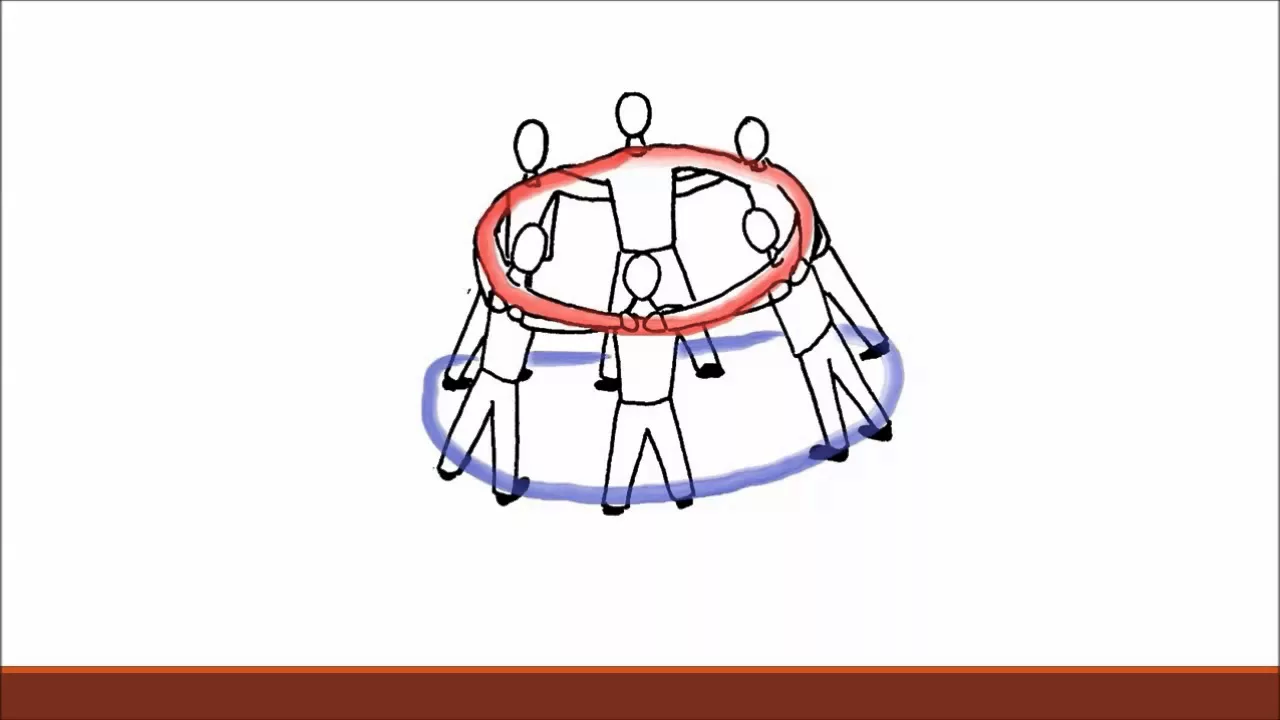
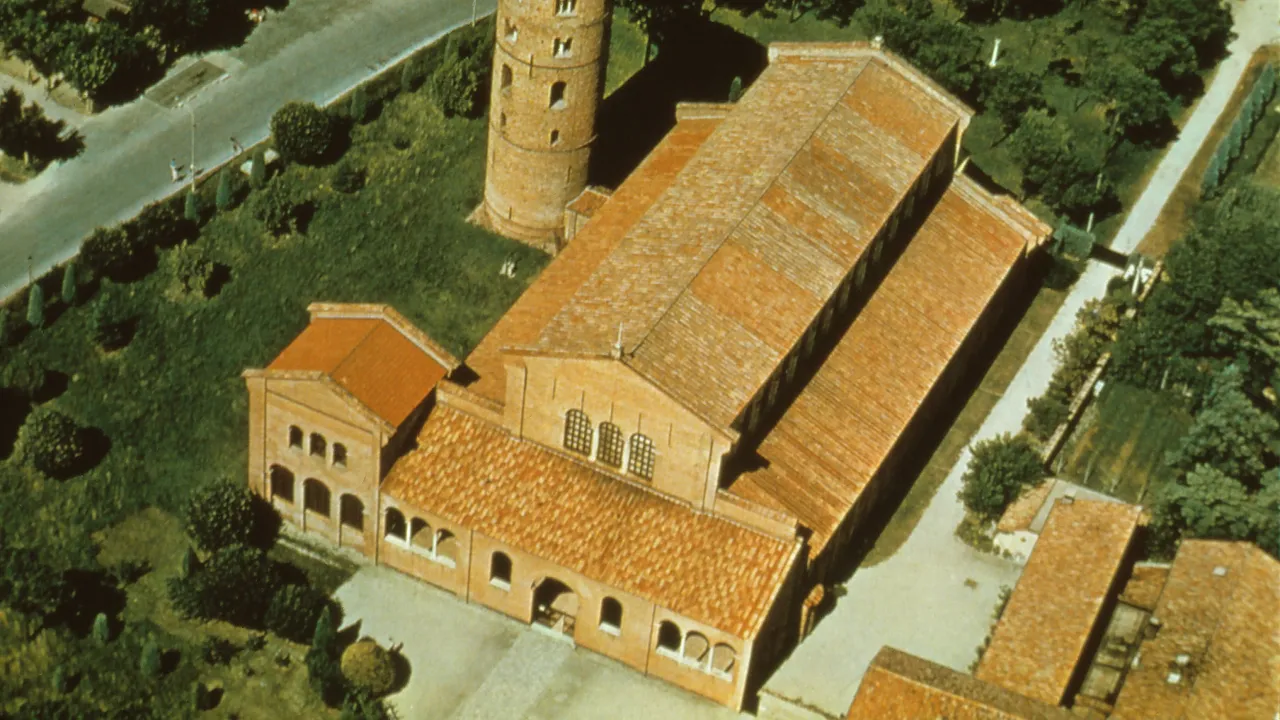
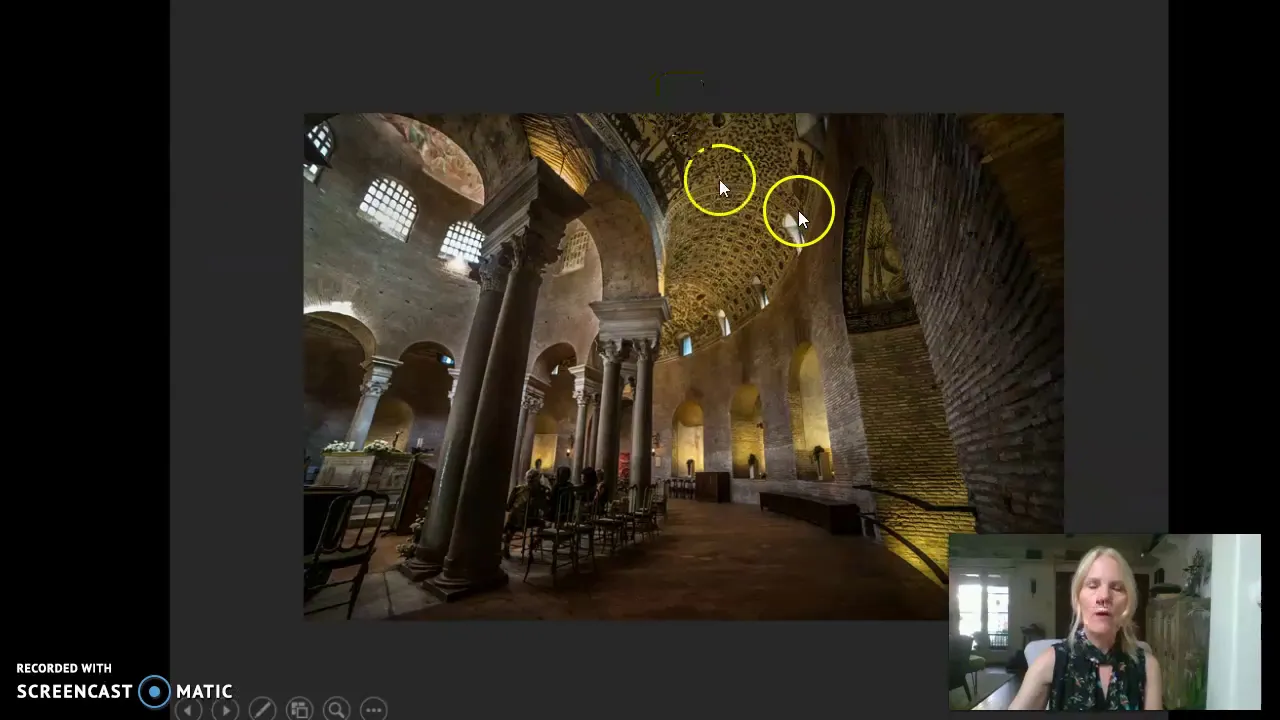
Added:all right and welcome back so we finished up at the romanesque we're gonna jump right back into the Gothic so first let's orient you in the timeline just so we know what we're talking about so towards the end of the 11th century we have the crusade right in 1099 is when the fall of Jerusalem happens the Fourth Crusade is where the Crusades go completely bat guano and saying and actually end up attacking the Byzantine Empire that the whole Crusades were started to protect but that's a different story we'll leave that for another time well that gives us a kind of a bookmark on on a benchmark on where we are in terms of this then in the 12 50s we have the Mongolian conquests coming into Eastern Europe and coming into the Middle East which sparks a very big change as well so in the middle of this 12th century we have this period where we have people leaving Europe to go on crusade and this is where Abbott sujay comes into it abou sujay is left in charge of France he has made regent of France and around 11:40 to 11 44 he creates what may be the first gothic Church we'll talk more about that in detail and so this is what sparks off the great cathedrals of Europe of the Gothic period has several other things going on we have this hundred year unpleasantness between France and England over who gets to control what and then ultimately this ends with the fall of Constantinople in 1453 where we have the Byzantine Empire coming to a rather ignominious end at the hands of mehmed ii and the Ottoman Empire but if we overlay this you'll see that there is a clear development that the early gothic starts somewhere around the middle of the 12th century and then by the time we hit the year to 1225 somewhere in this area here we're really moving out of the early gothic and into the high gothic and the high gothic persists well into the 14th century but then we move into something we call the late gothic and I want you to look at how long the tale is on the late gothic I'm teaching a class on Latin America now and we talked about the first great cathedral built in the new world which is the Cathedral in Santo Domingo on in the Dominican Republic what is today the dominican republic was part of the Viceroyalty of New Spain and it's built in a Gothic style so the first cathedrals built in America are built in a Gothic style we often think of Gothic as the middle of Middle Ages phenomenon but it's really not it continues well into what we would call the early modern period in fact we'll by the time we get to the late English Gothic we'll be looking at this masterpiece of English Gothic which is the Chapel of Henry the seventh it's done in a perpendicular style but it dates to around the same time as the Sistine Chapel which we regard as this example of high Renaissance so gothic has a very long history but in that development you can see that in the early gothic what's going on is they're figuring out what is gothic by the time you get to the high gothic we have this push for higher bigger better and then late gothic is interesting because late gothic is variations on a theme we have the basics of gothic laid down and from that time it's gonna be how do we experiment with this it's not going to be bigger taller higher it's going to be stranger weirder more inflected so let's start talking about the Gothic first of all if you got into a time machine say that the doctor dropped in in his TARDIS and you got to be a companion to the doctor and you went back to the 12th century or the 13th century and you jumped out and you said wow I love all of this Gothic architecture they would probably slap you in the across the face with a cold mackerel or whatever they happen to have on hand because never in the Middle Ages did anyone ever call this period gothic that's a very important thing you need to remember gothic is a term that refers back to the 4th and 5th century barbarians who conquered Rome Gothic is a pejorative slam it means barbarian and so why do we call this wonderful beautiful architecture for the 12 13 and 14 century gothic well it all has to do with a guy by the name of Giorgio Vasari Giorgio Vasari was an Italian he was an Italian architect an artist and he was a pretty good artist an architect but he's most famously known for writing la vita the lives of the artists and he is a guy who created a number of terms he also invented the term Renaissance but he wrote a preface to the La Veta called de Technica and he wrote this in 1550 and in this he coins the term gothic and what he was saying is all of this art coming down from France and Germany it was barbaric he hated it and he saw it as a new invasion just like Germans and the fourth and fifth century and the Goths in the fourth and fifth century invaded Rome he saw this as an invasion of a barbarian art style he called it ephemeral and effeminate and he hated it he felt like it didn't have any truth that tried to disguise the truth of the structure and didn't have an orderly sense of plan it was just all decorous and frippery and so he met it as an insult and it's kind of ironic that a term that was meant as an insult later became the defining term for the period but that's the way it goes if you're the guy who defines the terminology it's kind of an absurd term the barbarians of the fourth and fifth century had nothing to do with the people living in the 12th and the 13th century the styles are completely different they don't have any relation ethnically of religiously they're completely different religions and cultures entirely but it's stuck and so we're stuck with it so we call it the Gothic so I want to talk about what did they call it well if you had actually gotten into that TARDIS and gone back to the 12th and 13th century and you wanted to compliment them on their work instead of saying Gothic which would have insulted them you should say I very much like the lavoro modernity which is a latin term that means the new or the modern work that is gothic is 12th and 13th century modernism they recognized this was new this was different than anything that had happened before and so it was modernism to them it was brand new it was cutting-edge the other term that gets thrown around a lot is the Oh books a French item freckie de means it's the French work it is the work that comes out of France and that's a very important distinction because the work actually does come out of France almost all of the early gothic buildings are going to be within about a hundred mile perimeter of Paris and with the region we call the ill de France region and it is definitely the birthplace of gothic so while Romanesque kind of emerges out of the ground all over Europe simultaneously due to the pilgrimage phenomenon not so with the Gothic the Gothic very much has a birthplace and its France and everybody recognized that it really recognized this is French but of course they took it they appropriated it they loved it and they changed it and morphed it into their own unique styles so basically from the middle of the 12th century to the early 13th centuries gonna be the early formative gothic period high gothic is kind of early 13th century to mid 14th century but by the time we get to the late gothic we have all these regional styles and yes there is gothic that goes all the way to the 17th and even 18th centuries at times there's this wonderfully bizarre kind of Gothic that comes out of Bohemia which is modern-day Czech Republic and it was fused with Baroque art it's really insane so gothic has a very long life and I think it does because it was so compelling and so powerful so what are the features of the Gothic pointed arches ribbed vaults compound piers flying buttresses which makes possible stained glass and lots of open window space stone tracery Rose windows sculpted portals these are all things that we associate with the Gothic but it's not each one of these individually it's the synthesis of these into a unified whole when we take a look at these buildings they're really kind of unified you have these beautiful ribbed vaults these beautiful pointed arches and the pointed arches create a rhythm or a pattern or a symmetry that pulls the whole building together it's really quite lovely but what's fascinating about all of these pointed arches is how flexible they are we can put them into interiors we can use them in the vaulting we can point the Landsat windows we can do Stone tracery and larger windows as long as we're using that pointed arch etal kind of hangs together it becomes a leitmotif it becomes a theme that unifies everything together so where do the pointed arch come from well interestingly enough the pointed arch did not start out as a design motif it started out as an engineering solution remember this building so this building is Clooney three including three as you remember it was built in the late 11th century just prior to the First Crusade and it was the largest Church built at the time the interior of this thing the interior height of the nave from floor to ceiling is about 98 feet so it's as hot tall as a ten story building inside now when you start building things that tall physics gets kind of wonky the higher you go the more weight is pressing down on the building and people figured this out they realize this and as you build higher and higher you need a solution to make this thing more and more stable and their solution was the pointed arch do you see it there were subtle pointed arches in this building now why do they put pointed arches in this building well to do that I have this amazing diagram done with diagram vision which is otherwise known as crappy animations and in PowerPoint but here we go so if you have weight pushing down on an arch on a semicircular arch it's an arches are wonderful contraptions they really distribute weight but they do have a weak point and that is it the springing point of the arch where the arch meets the buttress is the springing point of the arch and the taller this thing goes the bigger this force becomes until it overwhelms it so they needed a solution and the solution was the pointed arch the pointed arch actually pushes the forces more directly downward at the springing point so instead of going out the points of the forces are going down or more in a downward lee direction and that all means that now you have enough Headroom to put in gigantic orange arrows no you have enough Headroom to move this arch higher and you can build them taller so the pointed arch at first is purely an engineering solution pointed arches are stronger in taller buildings and they make it so you don't have to build nearly so big of buttresses but that's what makes it possible it's only later do they realize wow that pointed arch has a lot of other uses as well the other thing that we associate with the Gothic is the flying buttress the flying buttress is this fantastic innovation you have a very heavy vault and roof and you want to transfer that way to via a flyer that's what these are these are flyers and these Flyers go to massive outside buttresses these buttresses even have spires on the top of them to act like counterweight and you can see this is entirely open to the sky there's no roof covering this at all and these Flyers move the weight of the roof and the vaulting away so that the interior walls can be ridiculously thin if you look at this this is from immunes Amiens Cathedral the walls are almost completely glass look at how thin these columns are look at how thin these compound piers are they're nowhere near enough to hold up these massive vaults and only with the outside fliers is this possible you can see why Vasari called this ephemeral he thought it was so light that it looked like it would collapse that it didn't feel like it had a reasonable structure but of course that's what makes gothic amazing it doesn't look like it's possible and yet there it is it's been standing for centuries well again the flying buttress feels like something that's unique to the Gothic but if we go back to another church we took a look at earlier this is sanster Dan at Toulouse and remember that these Romanesque churches had galleries and those galleries had rooms but those rooms acted like flying buttresses that took the weight of the heavy roof over to another pier to a buttress or to the outside walls we saw this exact same thing going on at Durham so here at Durham Cathedral they wanted to open up the wall space to bring in these clerestory windows so they could have more light to the interior and the gallery then acts as a buttress this is a flyer that takes the weight out to the outside wall but it was roofed all it takes is someone to realize hey all we have to do is remove this roof and suddenly light from the outside can get in and we can open this entire space to glass and have even more light come in if the purpose of this is to let light come in we can do even better so the flyer was again an incremental engineering solution it was not something designed to create an aesthetic it was something that was designed to allow larger windows and that created the aesthetic and it was only after that they realized wow this is pretty impressive and you can see the impact of this if you build a cathedral here we are again in diagram vision if you build a cathedral the taller you build this Cathedral the heavier the buttresses have to be come but eventually if those buttresses get very heavy that means that you don't have any space for light or windows and so very little light can penetrate down into the interior of the building but if you use a flier and the weight is pushed away from the building and down the buttress down this direction suddenly this entire space can be dedicated to windows and all of this light can come in and so again it started as a practical engineering solution to deal with height became a practical engineering solution to allow more light to come in and once you had more light coming into the building that was transformative the next thing we take a look at is rib vault inkosi drills they have ribbed vaults ribbed vaults existed in Romanesque churches too but again a rib vault is a pragmatic solution to a difficult problem imagine you are building these cathedrals in medieval times one of the things that's interesting about these cathedrals is they were built modularly we build things from the ground up we start at the bottom and we go all the way up to the top and we build the whole bottom floor first on the second floor and all the way to the top that's because we like to build things fast and we like to have things down but Gothic cathedrals they actually started on one end and built to the other so you would start at the bottom build one bay build it all the way to the roof and then stop and then go on to the next bay and so this actually is a way of saving resources because remember every one of these arches has to be supported by what we call centering centering is wooden support scaffolding that hold up the roof until you can actually lay in the Keystone and it's self-supporting but if you do that all at once that means you have to cut down a ton of timber and fill the whole ceiling with timber to build your vaulting instead what they would do is they would just build one set finish one set of vaulting move on to the next set of vault move the thus entering over and keep going it was a very efficient very practical way it also has the practical feature that you can continue to use the finished part of the church while you're finishing the tale part of the church you can actually have a part where you can meet for services and some churches we'll take a look at a few never finished they they only ever finished the choir and they never finished the rest of the church so their only path built it's kind of funny the other thing about centering is that you want these things to be straight you want your groin vaults to be straight you want everything to line up but to do that it's kind of very hard to do that if you're just building one simple vault so this logical solution was to build ribs ribs would give you something to build to you could build the ribs simply and those would be built far straighter than you could build an entire vault and then you could infill that entire section with what's called webbing here's an actual historical photo these were vaults that were destroyed during the war and they rebuilt them but they rebuilt them using the traditional techniques so here you can see they have the centering and the centering is just minimal centering it's only what you need to put down the ribs and then once you have the ribs you can fill in what's called the webbing and here are these two men beginning to fill the webbing on this side and now you don't need centering for the webbing because the ribs that you put in are the centering so this is a way of making it even more efficient and it allows things to go quick it allows things to go up well relatively quickly it allows things to go fast you can reuse your centering you don't have to use a ton of timbers you can actually see this in some abandoned gothic structures so here's an abandoned gothic structure this one has been exposed to the elements and you can see that the rib vaults are very finely crafted they're made out of ashlar masonry but the webbing is just made out of rubble it's whatever they had lying around and they would cover this with thick layer of plaster so you couldn't see that so it'd be all one smooth vault but if you have those ribs in those ribs will act as the centering so you don't need a wood structure so while someone while you're laying in the webbing someone can go and lay the ribbing out on the next Bay so this was just a system of engineering that existed but it creates this beautiful aesthetic effect because the ribs are a continuation of the colonists on the compound piers so if you remember compound piers compound piers were the solution that were come up with in the Romanesque period for how to deal with this interior elevation how do we unify the bottom storeys with the upper storeys we unify them by making a long cullen at that stretched out the whole length well now those long kala Nets you can have multiple colonists they all can spring right into the rib faulting they don't have to end at a flat wooden roof like they did at Colin or other places they don't even go into a single rib vault that just goes around a barrel vault and comes down they now go out into a beautiful fan and almost tree like structure that spreads out over the ceiling and creates this incredible rhythm in harmony and so the rib vault in goes up crosses to the other side one can cross and then over to the other side the other one crosses it creates this incredible interplay of surfaces and all of this locks the thing together aesthetically so again rib vault is engineering solution that was created for practical reasons and it quickly became apparent that this is far more important than just an engineering solution it becomes an aesthetic solution and you can see that in a lot of late gothic structures in a lot of light gothic structures the rib vaulting has no reason to exist I mean yeah I mean so that rib there and that rib there and that rib there and that rib there there needed all the rest of these ribs are purely decorative it's just like wow that's really cool let's just keep doing it and you can see it fans out across the ceiling then it becomes a decorative surface but ultimately those kind of ribbed vaults that we see have their origin going back in the Romanesque where we had a very simple ribbed vault and to things like Durham Cathedral where we had these very simple groin and cross vaults but here's where we get to something else about the pointed arch that is a little bit serendipitous when you start creating cross vaults like here at Durham Cathedral you have a very interesting problem you have a nave that runs this direction and you have a cross vault that runs this direction and if you're going to intersect those two spaces the vaults have to be at the same height and if they're not you wind up with some really difficult problems not only they have to be at the same height they have to be at the same width and have a diagram here to explain that so if you're using a semicircular arch like this and you're trying to intersect with another semicircular arch that semicircular arch has to be put up on stilts it has to have an extender to get it high enough to be vaulting at the same level not so with a pointed arch a pointed arch can just be stretched here again to the wonders of diagram vision in PowerPoint you can see this if you have two semicircular arches of different widths there's going to be a major height discrepancy and so to get this up to the same height you have to add stilts that means you're no longer dealing with a semicircular arch you're dealing with a semicircular arch and some straight bits and it gets really awkward but now look at the genius of a pointed arch a pointed arch can be opened up almost like a pair of scissors you can just flex it at that pivot point that point gives you a pivot point and you just change the pitch of the arc to become steeper or wider more shallow and so now a narrow pointed arch can intersect perfectly with a wide pointed arch and you can see that you no longer have to fight the heights of the arches they can all line up and this makes for a much more aesthetically appealing unified interior space if you remember going back to something like konk konk had all of these strange widths in its bays some Bay's were medium some Bay's were long some days were it II bitty and it means that these arches constantly had to be adjusted up and down to make them fit and it didn't work but if you look up into the vault of a Gothic cathedral you will see that we have pointed arches that are narrow and we have an a vault that is wide and yet they intersect with each other perfectly because they have that flexibility you can just squash and stretch them so as Romanesque always had some awkwardness it didn't feel fully unified because you were trying to kludge semicircular arches of different widths and Heights into the same space that's not true in the Gothic and the Gothic you can get those arches to feel much more unified the problem with Romanesque is that it was Christians trying to apply Roman architectural principles to buildings that no longer fit those principles Romans when they intersected arches always intersected arches of equal Heights and widths they never intersected arches of different heights or widths that would have just been crazy to them that was the defeated that would defeat the purpose of the architecture but for the Christians this was something that they needed to do because the buttresses had to be a certain width apart and you couldn't just create a larger part because these buildings were now far too tall to support that kind of Engineering so you needed some kind of support in there which no you had to do it and so the pointed arch gives them a way of doing it elegantly so that you can integrate all of those and you can see this in our in our structures how elegantly they work together if you go back to this one for example you can see that these wonderful elegant rhythms are only really possible because we have side you know bays there are of a different width than the nave and only the pointed arch makes that possible when you start looking at something like Durham Cathedral you can see that they vary they tried to create it but it ended up being awkward that's why they had to kind of go with a pointed arch in the center but none of that awkwardness now is necessary because of the Gothic so let's talk about the birthplace of the gothic gothic gets start in what started in what we call the Paris Basin sometimes known as the limestone Massif more commonly known as the ilda frawls this is a geological feature and you can actually see it you can see this like a big crater this is not a crater it's not like a meteor crater or anything but it is it's a depression it's a basin as a ring of limestone hills and mountains that circle the environs of Paris and it is in that area that all of the earliest gothic churches are built Notre Dame is in Paris ambience isn't here no I own my own they're all there and of course sharp is down there and sondini son Tania's just north of Paris in fact it's it's pretty much a suburb of Paris today it wasn't in medieval times so we enter into this incredibly prosperous period peter Kitson is the the person who's done the most research on this if you're interested but what he did is he decided okay so why does gothic happen in this region and so he does something that most art historians just fear to do with great loathing he did math and he went there he just counted all of the churches that were made there between the years 11 and 1250 and there are over 1700 churches built in the Paris Basin at this time that's a staggering amount of churches Paris is the capital city and France was growing in power at this time there's also something of an economic boom we're in the middle of the medieval warm period where you have bumper crops and lots of food etc the Black Death hadn't happened yet that's in the 14th century 13:48 1349 but perhaps I shouldn't be talking about the Black Death right now but for whatever reasons because there was a very powerful King there was lots of patronage there was lots of money there was lots of religious fervor and also there was this in you know upswing in the climate where we had better crops better food etc for whatever reason you have 11 between 1100 and 1250 of over 1700 churches made now he noticed that most of these are small churches their parishes their Abbey's etc there are little monasteries things to serve local communities but still it's an insane amount of building relative to everywhere else I forget the numbers but he was comparing it to other regions other regions like England and London which is very close and you can only get a few hundred churches built in the same time period so 1700 is a colossal number of churches and what he argues is this was a laboratory for technique and style so if you remember in the 10th and 11th century we have the thamma not phenomenon of the pilgrimage churches where everybody is going down those pilgrimage roads and that not just concentrated a lot of pilgrims it concentrated a lot of craftsmen a lot of stonemasons and stone cutters and carpenters and architects who were building churches to accommodate that pilgrimage trade so there was an economic incentive that was congregating all of these skills in one location and Peterson argues that something very very similar happens in the Paris Basin at the same time that you have this massive growth in skills and crafts in and around this region and sure enough that's what concentrates all the talent there you have all this experimentation except it's in a smaller place than say all of France in Spain where you know the pilgrimage churches were being built and so it actually happens quicker and this laboratory of style is what produces the Gothic and all of the early gothic churches that you see in yellow are there and then all of the high gothic churches are likewise within a very very short distance of this time period so it's this social phenomenon that sparks it off but there's also something else that's going on right at this time and this brings us to the Royal Abbey of sonda name so the Royal Abbey of Santoni is presumably the birthplace of the Gothic okay so it is a small church it is an abbey church an abbey church is a monastery church but this monastery church has a very interesting distinction this monastery church which was to the north of Paris was the site of the tombs of the kings of France so it was a royal Abbey there was a place that was built precisely to be a kind of enclosed graveyard of the kings of France a monument to the kings of France so it's a very important Abbey for that reason and the western facade of this church and the shivaís the East End are rebuilt in the years 11:40 and 1140 for the nave and choir vaults will not be rebuilt until 1236 there was a Carolingian Church on this site and because it was a Carolingian Church it was established by Charlemagne it had a lot of prestige it was associated with Charlemagne and this reign of the kings and all of the French kings wanted to associate themselves with Charlemagne for that reason and so therefore the site had all of this incredible prestige well that brings it to Abbot sujay so Abba Suchet was the abbot at sondini so he is the head monk at a monastery that has the job of taking care of all of the tombs of all of the Kings that are being buried so the abbey was founded by Dagobert who's one of these Merovingian kings and it was actually a Carolingian church so for a lot of historical reasons it was a very important church but it was actually kind of a dinky Church it was a rundown beat-up old church by the time we by the time we reached the middle of the 12th century it was already several hundred years old and was in dilapidation and in need of repair and this is where the Crusades become so important ok so the First Crusade conquered Jerusalem and established about a century of Christian rule on the Levant on the in the Holy Land but Jerusalem fell Jerusalem fell and and so the Kingdom of Jerusalem fell and so they needed to basically come to the aid of the Latin kingdoms that had been established in the First Crusade so Louis the 6th goes he goes on the Second Crusade the king himself decides no can't let this happen we gotta go so the King of France himself departs will appease leaving he can't run the country you can't run the country if you're off fighting a crusade you know it's it's not like Louie the six can fight the crusade in the Holy Land and zoom use a zoom meeting to get back to France to to handle the admin not gonna happen there was no zoom in the Middle Ages there wasn't even any email or anything like that it would take about three months for a letter to cross the Mediterranean and that's if and nothing went wrong so you really have no choice you have to leave someone else in charge so who does he make Regent who does he make the ruler of France in his absence he makes abbot Suchet so Abbess Uche was not a bad choice but he also has his own interest abbot Suja he looks around his crummy dilapidated Carolingian church and says wait a minute I am now the de facto King of France I have the acting King of France I have full access to the Royal Treasury's I think I'm gonna spruce up the homestead and that's exactly what he does he spends a boatload of money rebuilding this church and he rebuilds the apse and the West End and he actually writes about it and this is why this is so important I hate to break it to you but a lot of things we do in history a lot of things that we focus on on history we focus on because somebody wrote it down maybe if some other person had written down what he did and why he did it we would be talking about that person instead of Abbot Suchet but he wrote about it he wrote two books about this process what on the construction and one on the administration of it and he talks about how he brings these craftsmen in and some of what his goals were and you can tell how serious he was about this because he actually places himself into the stained-glass windows there is you can see his name there sue Jairus a B which is the abbreviation for Abbot so in a stained-glass window that shows the Annunciation to the Virgin Mary on the dub of the Spirit descending he actually draws himself as a simple monk at the foot of the Virgin Mary saying hey I am giving this window to you so what we call it donor portrait so the middle part of this church is actually rebuilt much later so ignore that we're going to take a look at the western facade a little bit but mostly we're gonna take a look at this shidae right up here so the western facade he rebuilt and he added a Western Tower they actually got around to rebuilding the second tower but in a nineteenth restoration they took it down thinking that it was added much later and it wasn't original and it now turns out it probably was original no when I was in graduate school I was taught to say nineteenth-century restoration and the exact same tone of voices you would say child molester because the 19th century really did a number on a lot of these works famous works of art so if you look at the facade you'll notice that there are semicircular arches there's a Rose window but there's a there's a monumental portal but they're semicircular arches so he obviously himself didn't have a unified sense of the Gothic even then he was just experiment or I guess I should say his architects and craftsmen were experimenting we don't know who his architects are but he chose them it's in the shivaís that we begin to see what will emerge as the Gothic so he builds this to aisle ambulatory so you can walk around the back of the sanctuary and it's just a marvel we have pointed arches everywhere groin vaults and cross vaults so everything in these side aisles here everything up here you can ignore this is this was all done later but everything below about this line was done at this time and the ambulatory has all of these intersecting pointed arches with ribbed vaults now they actually end on columns instead of compound piers so again this isn't quite gothic this is moving in the direction of gothic but the biggest thing that this allows is it allows for these enormous windows and he was very particular about the windows he wanted to spend a lot of money on these windows and you can understand because the windows are truly magnificent the light coming through these things it just has this magical quality stained glass window is truly this amazing material it's because it's stained it has color and richness but it has illumination we live in a world of artificial lighting you know we live in a world where I can stare into my phone and it glows so you know everything glows we're just used to things glowing but if you were in the Middle Ages and you were in the middle of the 13th century and you looked up at a glowing surface it really would have been otherworldly a stained glass existed before this I mean Romans had stained glass but they didn't use it to this degree this is the tree of Jesse window and so this is the genealogy of Christ we have Christ sitting up here at the top and down here we have Jesse who is the ancestor to use the father of King David and so you see this tree grow out of Jesse's stomach so here he is here is Jesse and Jesse is asleep and then you have this tree like shape that comes up out of his stomach right there and all of his ancestors are seated in this tree all the important ones including Christ who is of course of the house of David when we look at this technique there's a couple of things you can see that it's leaded the pieces of glass I think I probably should get a different color pen because no one can see this but the pieces of glass are held together with lead and the glass itself is colored glass in a variety of colors light browns and greens etc tended to be pretty easy to make but as you might guess the blues and the Reds these deep jewel tones were the hardest to make and remember they didn't have glass manufacturing back then so if you're making glass like this what you're doing is you're you're blowing it into large cylindrical vessels and then cutting it apart and letting it out flat or you're spinning it into massive disks and then flattening it and then you're breaking it into pieces that to be can be used and you can see that if you've ever been out to like say the roots of knowledge glass window they have quite big pieces of colored glass but you'll notice that even something as simple as his lower body is made out of many many different pieces of glass because glass was so expensive so these were all held together with letting but the glass is then enameled you can see this beautiful piece of his face they would paint on a black enamel and then fire it so that it was hard so this isn't just a very beautiful and luminous technique it's also a very durable technique well durable in the sense that it doesn't fade terribly much and the enamel holds up pretty well unless it you know you scratch it off if you throw a rock through it of course it's fragile in other ways and has this wonderful quality and again you can tell just how much abot su J was hung up on all of the the beautiful glass windows because over here to the side of Jessie we actually have a picture of Abbott Suchet again and noticed that here he is and there is his name su Jarius abbess father father's who share and he's actually holding a stained-glass window he's actually holding this thing glass window so this kind of meta he's actually holding he's kneeling and he's holding windows he's saying you know I am giving this to God I am presenting this to God as a gift so this Chauvet together with this this use of stained glass is really kind of a revelatory space it's really kind of an amazing space it's the first time we've seen a space quite like it and it's obvious that it's very influential because shortly after this we see a lot of churches built in this way a lot of churches built with this kind of incredible stained glass and also built with this just remarkable you know quality so the question becomes why where did this come from well I mean stained glass existed before and this is where we get into this concept called like mysticism and this comes from Irwin Panofsky Aaron Panofsky is one of the great art historians of the 20th century he worked at Princeton his house is Princeton is kind of a shrine to art historians everywhere the joke when I was a graduate student is that when his name was said you had to make a low bow to the east he was a very very smart guy a brilliant art historian and he wrote a very influential paper where he argued that what Suchet was attempting was trying to communicate the notion of the spirit there's this very very famous writer known as Dionysus the psuedo area pag I'd pseudo area pagan yes okay so going a little deep here in history the Apostle Paul goes to the hill of Mars and the hill of Mars is called the areopagus and there he actually makes a convert of a Greek by the name of Dionysus hill of Mars as a place philosophers would gather just outside of the Acropolis in Athens actually and he goes there to the hill of Mars and he actually preaches Christianity some of the Greeks think he's a fool but some actually accept it and one of his companions is a guy by the name of Dionysus Dionysus is a Greek name and so Dionysus is known as dionysius the areopagite and he becomes a follower of st. Paul later much later a book is written and that book is written by someone claiming to be the same Dionysus but it's probably not it's probably written by somebody else hence that's why we call it Dionysus the pseudo area back height because he's not the real Areopagite he's the pseudo area pat guide he's some later person who's claiming this we would call this fraud but in the ancient world they weren't so hung up on things people wrote things in the names of many different authors all the time they pretended to be different authors it was a literary device so somebody pretending to be one of these companions of Paul's writes this very long involved book and the subject of the book is neoplatonism neoplatonism was a philosophy that takes the ideas of Plato hence neoplatonism because Platonism is the philosophy of Plato and then also plan tynus and also people like Pythagoras and others which believed that the universe could be understood in a mystical fashion that the natural phenomenon of the universe actually revealed mystical truths Plato believed that you couldn't understand the real world by looking at the real world that there were these higher forms the true forms that you couldn't see and so how do you describe these higher forms how you describe these spiritual forms well Dionysius the pseudo area pag I'd argue is that you you actually understand them through light I mean what is the spirit I mean we know the spirit is intangible you can't point to it you can't weigh it you can't measure it you can't put it in a bottle or a box but it's real and we know it's real because we have these spiritual experiences and so therefore it must be real how do we explain it and so Dionysus the pseudo area pakka area area pag I'd says we understand it in the same way that we understand light think about light for a minute light is real you could feel its warmth you can see the brightness it illuminates rooms it has real physical qualities but you can't weigh it you can't measure it well we can because of modern physics but that's a different issue back then in the Middle Ages they couldn't touch it you couldn't grab it you couldn't put it in a box you couldn't weigh it it was something that was real but seemed utterly intangible so for Dionysus the Sumerian packet light was this metaphor for the spirit it was this way of getting at it we call this light mysticism Neoplatonic like mysticism when the a platonic theory was very influential on Christianity because Christianity was very hung up about this idea of the spirit how do we represent the spirit and so Erwin Panofsky this art historian actually discovered that there was a copy of Dionysus the psuedo area packets work in the library at San Denis and he argued that you know Santini is just the French version of Dionysus he argued that Abbot sujay knew about this book that he read it and that he associated it with the son Denis the Dionysus that the church was dedicated to which happened to be a different Dionysus but you know let's let's not sweat the small change and so he argued that this book was a way of understanding the Gothic that the Gothic was fundamentally about light and you can understand why when you look at these buildings when you look at these interior spaces especially the ambulatory you get a real sense of how open and airy they are I mean I know this looks kind of dark to modern eyes that are used to artificial lighting and again we walk in a world where we look at glowing screens constantly but that wasn't true in the medieval world so what you see then is instead a person who looks at this it is supposed to just been radiant transformative all about light so he makes this argument that CJ's contribution is very much about communicating the sense of light and he was so serious about it that he actually included himself into the stained glass windows now peter Kitson who I mentioned before has has issued some very important pull backs from those concepts and I think that's a very important thing that he says well not so fast first of all we have no idea if Abbot sujay actually read this book that was in his own library he probably did but he never mentions it remember we have his writings he never mentions it he never mentions it by name it doesn't mean he wasn't influenced by it but there's no way to know for sure and other people have pointed out that a lot of these things are very kind of tenuous that when you read what sue J actually writes he's just as interested in the quality of the stone as he is in the quality of the stained glass he talks a lot about there were mosaics that were part of this program he talks about the jewels on the chalice on the golden cup that was used to serve the communal wine he was concerned about all of it and so was he concerned about it because it was a very wealthy material stained glass is a very expensive material and as you might guess you can take a look at this and you can see that blue and red are the most common colors blue and red are the most expensive materials to make an in stained glass so so maybe he wasn't interested in like mysticism at all maybe he was just interested in conspicuous consumption he's like yeah man this is my church I'm gonna bling it out and so Peter consensus we have to take this with a with a grain of salt still I think there's something there so much of the Gothic is dedicated to maximizing the amount of light to maximizing and I do mean maximizing and not maximizing maximal is is when you try to push things to this absolute ultimate limit to maximizing the the quality of light I do think there is there there I do not think it's as conscious and deliberate for Panofsky suja is the father of the Gothic and he is the person that creates the Gothic and Santini is the birthplace of the Gothic but if you look at Peter Kitson Peter consensus no son Denis is a very successful demonstration of ideas that were percolating everywhere at the time and it may not be as unique as we think it is but you know soo-ji might not be the the father of the Gothic he might just be you know the crazy uncle the guy who put the money to it and actually made it happen who knows but any rate it's very clear that something is happening that this moved towards light and you can see it really really early so Saul's Cathedral is another one of these cathedrals that's in the Paris Basin and it's one of the first Gothic cathedrals but you can tell by looking at silence Cathedral they haven't yet quite figured this thing out so as you look at the facade it's very simple there's some pointed arches these windows here were built later this window here is actually closer to the original so you can see that they do still use semicircular arches they haven't quite figured out how to use the pointed arch as a universal theme yet but they're getting there when we look at it it has a very simple shivaís the shivaís uses this you know it has a very simple Shiv a with only one kind of apps at all but it does have a Latin cross plan but the thing that we really get a sense of is this vaulting you can see that they're still conceiving some of these piers as columns but some are conceived as compound piers that go all the way up into the vaulting and you can see that this really opens up the window space that you're really getting much larger windows up there than you ever did before the vaulting here is still a little awkward this vaulting is what we call sex part tight vaulting sex meaning six get your mind out of the gutter sex part tight vaulting just means that every vault has six ribs coming into it so you see there's six ribs coming into it they were still trying to join equal areas if you know what I mean the nave vault is much wider than each vault of each bay so they were trying to kind of like bundle two Bay's together to equal the width of the nave but they still had to use this vault here and now to bridge the space and so this vault here ends up being very thin and very knife like and actually from an engineering perspective is not a terribly efficient vault it's actually a very inefficient vault and doesn't really support weight terribly well at all eventually they'll realize that the pointed arch means hey I can just get rid of that and I can go to quadripartite vaulting that is for ribs come into every vault and you can also see that these churches are Saul's Cathedral is short it's very very short it does have flying buttresses though so here you can see the flying buttress here you can see it going out to the massive buttress and in this case there's no roof here the light is allowed to pass right through the windows and they can finally get more window space in there than they've ever had before but notice that the vaults are still kind of shallow and it's not a very tall building it's actually one of the the smaller that makes sense being an experiment and it still has the sex part tight vaulting so it's still kind of an awkward building they are figuring the Gothic out but they have not yet figured it out they are close to figuring it out and so you can see from the early gothic how they're making this transition that brings us to the next great Cathedral in this list which is no trade on Notre Dom is downtown Paris it's right on the island in the middle of the Sun River middle of Sam and it's one of these really influential buildings because it crosses from the early gothic period to the high gothic period it started very early 1163 that's very early in the Gothic period earliest things in the Gothic period are 1130 1140 but it doesn't end until well into the 13th century which means that by the time it's done it's well into the high gothic period and it's a transitional structure you can tell that because some things in it don't really make sense and don't really work and some things do it's always important to remember that all of these 19th century buildings were heavily restored this one was restored by viola Duke in the 1860s unfortunately this thing suffered very badly during the French Revolution it was a royal Church it had royal patronage and so it suffered very very badly at the hands of the French Revolution and was burned many of the staff much of the statuary on the front this is the gallery of Kings much of this was destroyed much of the tracery and the windows were destroyed and had to be rebuilt by viola dude this is something to keep in mind when we think about the tragic events of a year ago it was so shocking this happened just before I taught about this class taught this lecture in April it was just literally just days before I was supposed to talk about notre-dame the fire happened it was really devastating so they were replacing the spire spire itself as tall spire actually only dated to the 1860s that's kind of an interesting thing this spire that unfortunately caught fire and collapse that spire was in fact designed and built by the oolitic in the 1860s in fact the statues on it are statues from the 19th century this statue here is a statue of st. Thomas st. Thomas is the patron saint of architects and viola Duke actually put his face on the patron saint of Architects yeah that's that's not arrogant that's that's perfectly fine no that's that's perfectly humble so when we look at these buildings and we say oh my gosh it's tragic we have to realize that this building has had a lot of history it's had a lot of fires and destruction this destruction has been pretty bad there's no denying it but that spire was only about 150 years old and much of the structure has been rebuilt still the fire was absolutely devastating they were in the process of restoring the spire they had actually moved all the sculptures and relics out of the spire the spire has relics of son Denis on Denis protects against oh my gosh I just realized this Sundin he protects against plague holy crap sorry that just occurred to me get those relics back we're gonna get that spire evil ha ha so the relics of Santa knee and several other relics were up there and they were removed and it's worth statues so the wooden structure of the spire most of it was 19th century and can be restored but the collapse was just devastating because it collapsed inward and destroyed the vaulting and the interior also all of the roof a lot of this roof had been you know again most of the roof was only 300 400 years old still let's put plenty old but it needed to be replaced the entire roof the timbers collapsed and fell in on the vaulting but my gosh you have to appreciate the engineering of those of those medieval architects this is flaming wreckage and lead and molten lead because the roof was covered in lead tiles this is flaming wreckage and molten tiles molten LED tiles on all on this roof and most of it held it's really astonishing but most of it held here you can see this is the lead covered roof and there was just a forest of Timbers in there again a lot of that those Timbers aren't as old as you might think but it's just amazing that it survived as well as it did but you know here's a print of the riot outside of it of the during the French Revolution and they actually hurled things at it and destroyed it so this isn't the first time it's down and I think it will come back they're kind of committed to rebuilding it and recreating it when we look up into the vaults you can see that with an exception of a piece of the vault over the south transept and the crossing vault this massive hole here's another view of this you can see this is the crossing vault and this is a vault over the south transept other than that the vaulting is largely intact you can see how you know when the vaulting collapsed over the crossing and sections it just absolutely you know collapsed inward but I can see most of the interior is intact it's really really remarkable it's a testament to those medieval engineers that it hasn't suffered that much as you can see there's a part of the south transept has collapsed but the large ran on lot late gothic stained-glass windows are still intact most of the interior is intact oops sorry I jumped around but here you can see this is the old crossing Tower and they were in the process of restoring it they had all this scaffolding and then that collapsed the danger now is removing all the scaffolding and it seemed to burn down for the silliest of reasons it burned down because somebody was smoking up there and they didn't have adequate you know fire alarms or fire protections well any rate we look at this structure it's important to note that it a transitional structure that here it was before the fire the spire is actually mostly from the 19th century the choir and the transept here all of this was built quite a bit later this was built 13th century so when we talk about the 12th century materials most of that's going to be up in this section right here so again these things are built modulae they would start at one end and go all the way to the top floor and then would go to the other end and so you know a century after they began the front they started routing getting around to finishing the end in this section it's funny how these things start to look like you know crazy conspiratorial it's all of my right marks on them you can see the very steep fliers and and also you can see what the Flyers do is that you know these huge glass windows everything that you see there that looks black as glass of course that's what the Flyers actually make possible you can see I have a detail of the Flyers it has a very complicated system of buttresses and Flyers unlike some other later Gothic cathedrals this one they still have a gallery so here's a gallery here and you'll notice that the gallery actually has windows that are higher than the windows to the nave and so they have these windows here in the nave that allow light to come in but then you also have this large window here that allows to come to see the gallery but you couldn't see that from the interior it's really complicated and it's it's again a way of showing they haven't yet figured this thing out they still haven't figured out this thing we call the Gothic they recognize that these Flyers and these massive exterior buttresses are allowing them to create beautiful interior windows and beautiful interior spaces but there's still some kind of disagreement about how that's supposed to work for example when they started building this instead of making one big window they broke it up into two windows so you have a full-size functioning gallery and they just decided to add windows on top of that and they added a round a window here you can see this and then a smaller Landsat window it was only later in the construction that they decided no let's let's just make this one big window that because of the flying buttresses we no longer needed to to be conservative about the space we can make a really big window you can also see now one other item about those windows is when villedieu redid the church he didn't like these you know rose windows so wherever he could he got rid of them and he replaced them with Lancet windows he kind of slapped the building around and tried to make it more uniform he was trying to make it more consistent because that's the way 19th century people fought because they worked from plans but medieval people didn't work from plans they worked from basic proportions and rules it's a great thing if you go into a medieval church and take a measuring tape people look at you funny but it's a fun thing to do you can measure the the bays and you'll find every Bay is different and not by a little by a lot I mean some bays are like two feet wider than the next Bay or you know six inches shorter or you know eighteen inches you know wider there and you can actually see this in the plan this is the plan and this is an accurate plan and you can see how it's not exactly 90 degrees in fact the whole thing kind of curves like a banana I'm gonna be able to Duke hated this so when Fela Duke drew his plan he drew his plan the way a person in the 19th century drew it e true it perfectly straight and if he could've he would have tore down the whole church and rebuilt it straight but of course that was a step too far and I think this shows that again in the medieval world close enough was good enough and it's not because they didn't care it's because you're dealing with different conditions you know as the building is built over the course of centuries and as the building is built from one end to the other and as you have different work crews come in different ground conditions you have to change and it was easier to modify the building than it was - you know modify the landscape or anything else it's actually a very organic way to think and more and more in the 19th century people just thought these architects were incompetent and these stonemasons were incompetent but as we get into the archeology these buildings people realize no there's a very good reason why they curved this building you know three degrees off access because it otherwise if they hadn't it would have been you know not as stable they're finding that there's very good engineering reasons that rather than being incompetent architects they were very flexible architects and very flexible engineers who were engineering on the fly remember they didn't have super computers they didn't have computer modeling they didn't have any of those things none of that existed and so you have to kind of engineer by your gut experience and change things as you go along it's kind of like the Leaning Tower of Pisa we talked about last time yeah it was always leading it was always crooked but you know you work with what you've got we have a lot of things that we take for granted if you don't have massive earthmovers so that you can totally scrape out the ground and replace it with packed gravel that you know isn't gonna go anywhere you do what you have to and it really is ingenious and it's amazing because you know as you measure these buildings you see how curved they are they certainly don't look awful they look fabulous they have a harmony even despite all of these quirks that exist in them you know what no one goes into this building and says oh my gosh the choir is five degrees off-axis can you believe it what incompetent boobs no they weren't incompetent boobs they knew what they were doing they just realized that they had to be flexible as you know if you build a building over the course of 150 years you have to be you know you know you're talking about this thing being completed by your grandchildren and your great grandchildren so that's something that's actually come into sociology circles we have a new terminology we call it cathedral thinking and it's named for these kind of building practices that you know we build things on a ski of years we don't build things on a scale of generations anymore as a society and one wonders if we even could you know it's amazing that you know we can't seem to keep the budget up for you know and years long enough to build the things we want to finish so we have to have all the money up front we have to have all the planning up front or the thing doesn't happen it's not the way they built in the Middle Ages and the Middle Ages you say okay well I got this much money now we'll do this and well I got these many people here I guess we'll do this we'll stay flexible and we'll build according to what we have and what we know and we'll just be committed to it and hand it off to our children and our grandchildren our great-grandchildren knowing that they will do this for the greater glory of God and for you know the pride of our community we rarely build things that way anymore so it's really truly a tremendous structure but again you can tell it's a transitional structure when you look at things like well especially when you look at how they did the in particular how they did the windows how they managed to kind of change halfway and again if you're building in bays if you're building one bay at a time going from one day to the next Bay to the next Bay you can do that you can decide hey we like those big long Lancet windows better you can just switch over and change or if you decide hey we're going to get rid of this you know second Isle and we're gonna get rid of the galleries which is what eventually ends up happening you could change it that way you can fix it that way you can keep going and you can also see this in the vaulting because like Sol's Cathedral and other earlier examples this is sex part tight you have six rows six ribs coming into one vault and again there was kind of a desire to make the width of the vault as close as you could get to the width of the nave even then you can tell the width of the nave is still much wider than the vault and eventually what they do is they just simplify it by just going to Quattroporte type vaulting which is the example of ultimate you can see here at sharp but I think I've blathered on enough I think we'll stop there so we'll stop and we'll stop on Notre Dom and we'll continue next time with Chartres Cathedral Chartres Cathedral is important because it is the first High Gothic cathedral that's built entirely in the high gothic it's the first and it's built in a relatively short period of time about 25 years just remarkable that most of it gets put up in about 25 years which is short when you consider that you know Notre Dame took you know 100 years or more to build most of it and then continue to have repairs after that so it's gonna be interesting because it's a Chartres Cathedral is a good one to really hone in and zero in on because it shows how all of these irregularities in the early gothic and things like Psalms Cathedral and son Danny and Notre Dom get ironed out they figure out okay let's simplify it let's just iron this out and it becomes the basis for all future higher Gothic cathedrals but we'll save that discussion for next time thanks so much for all your patience and for hanging in there I know this is not ideal but you guys have been real troupers I appreciate all the comments I try to reply to all of them make sure you stay on top of them and get your comments in because that's one of the best ways I can tell if you're engaged some of you have not been engaged some of you I wonder if you've watched any of the online lectures so don't leave me in doubt get your comments in there and that's really going to impact your participation grade thanks so much bye
Up Next

Chartres Cathedral Architecture: Gothic Art History Explained
@EastTennesseeState
7.4K views•2013-09-17

Christian Iconography: History, Theology, and Meaning | Fr. Panayiotis Papageorgiou
@Trisagionfilms
58.8K views•2020-02-21
High Gothic Art: Cathedrals of Chartres and Amiens
@arthistorywithtravisleecla6343
15.2K views•2020-06-17

Earliest Depictions of Jesus in Art: 10 Ancient Images Explained
@UsefulCharts
5.9M views•2022-06-03
Related Study Plans & Knowledge Roadmaps
Structured learning paths in Art History