Gothic Cathedrals: Engineering, Light & Society
Learning Goal: Analyze the structural engineering innovations, theological concepts of light, and socio-economic impacts of Gothic cathedral architecture in 12th- and 13th-century France.
- Prerequisites: Basic understanding of European medieval history (optional but helpful).
- Estimated Total Study Time: 14 Hours
Module 1: The Birth of the Gothic: Romanesque to Suger's Vision
This module explores the historic transition from the heavy, fortress-like Romanesque style of the early Middle Ages to the soaring, luminous Gothic style. You will study how political consolidation, monastic reform, and the intellectual ambitions of Abbot Suger culminated in the revolutionary rebuilding of the Abbey Church of Saint-Denis around 1140–1144 CE, establishing the template for all future Gothic cathedrals.
Recommended Videos

Why this video
This academic lecture provides an excellent, rigorous introduction to the historical context of the Paris Basin (Île-de-France) in the mid-12th century. It breaks down the shift in political and ecclesiastical power and chronicles Abbot Suger's intellectual journey at Saint-Denis. It details why the term "Gothic" was originally derogatory (linked to the Goths) and how the style was actually a product of sophisticated medieval French scholasticism.
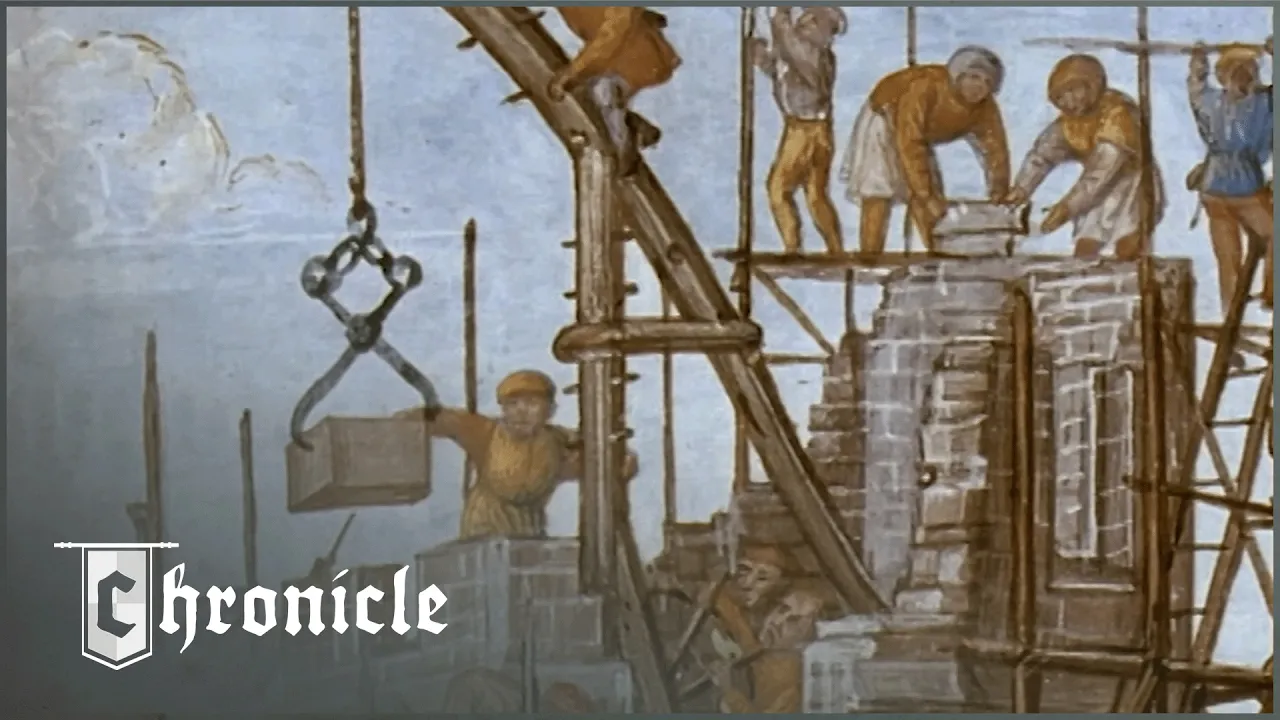
Why this video
This documentary dives deep into Abbot Suger's philosophical obsession with light as the first great principle of life and creation. It links his theology of Lux Nova (New Light) with a historical "mix-up"—specifically, Suger's conflation of Saint Denis of Paris with the Neo-Platonic philosopher Pseudo-Dionysius the Areopagite, whose light-based mysticism inspired the cathedral’s design.

Why this video
An ideal comparative primer that explicitly contrasts the heavy, geometric, thick-walled Romanesque churches with the skeletal, vertically oriented, light-filled Gothic spaces. This structural comparison sets the stage for understanding the subsequent engineering revolution.
Module 1 Knowledge Checkpoint
- Detail the historical and spiritual motivations of Abbot Suger in rebuilding the choir of the Abbey Church of Saint-Denis.
- Explain how the theological writings of Pseudo-Dionysius the Areopagite influenced the architectural design of early Gothic buildings.
- Contrast at least four distinct physical differences between Romanesque and Gothic layouts, focusing on wall thickness, lighting, spatial flow, and arch shapes.
Module 2: The Structural Triad: Pointed Arches, Ribbed Vaults, and Flying Buttresses
This module breaks down the structural engineering innovations that made Gothic architecture possible. By transitioning from the semicircular arches and barrel vaults of the Romanesque to a three-part structural system (pointed arches, ribbed groin vaults, and flying buttresses), medieval master builders solved complex problems in physics and material science, enabling them to construct walls made almost entirely of glass.
Recommended Videos
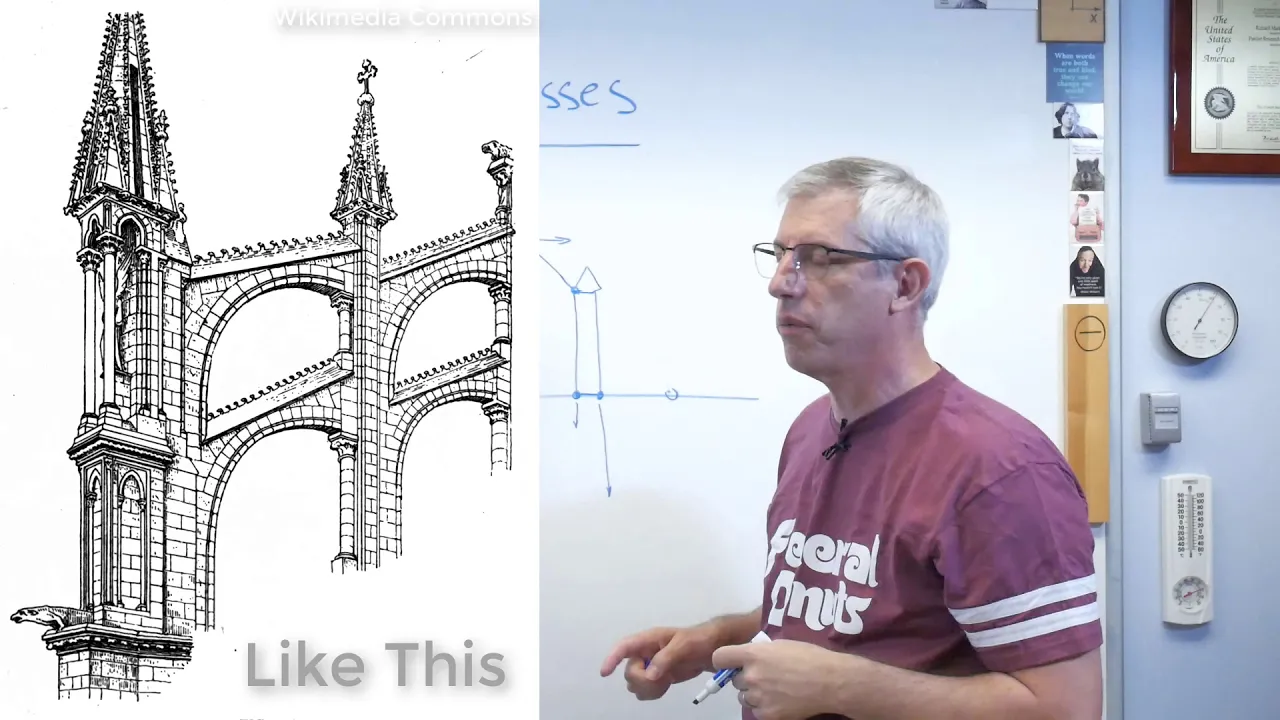
Why this video
This lecture from an engineering perspective explains the physical forces at play in a cathedral. It demonstrates how stone acts in compression and why traditional masonry arches push outward as well as downward. It provides a visual walk-through of how flying buttresses act as external structural "props," translating lateral forces away from fragile clerestory walls down to massive external piers.

Why this video
This technical video explains the assembly of ribbed vaults. It demonstrates the use of wooden framework ("centering") to support masonry blocks during construction and reveals how diagonal stone ribs function as the primary structural skeleton of the vaults, allowing the webbing between them to be filled with lighter tufa or chalk stone.
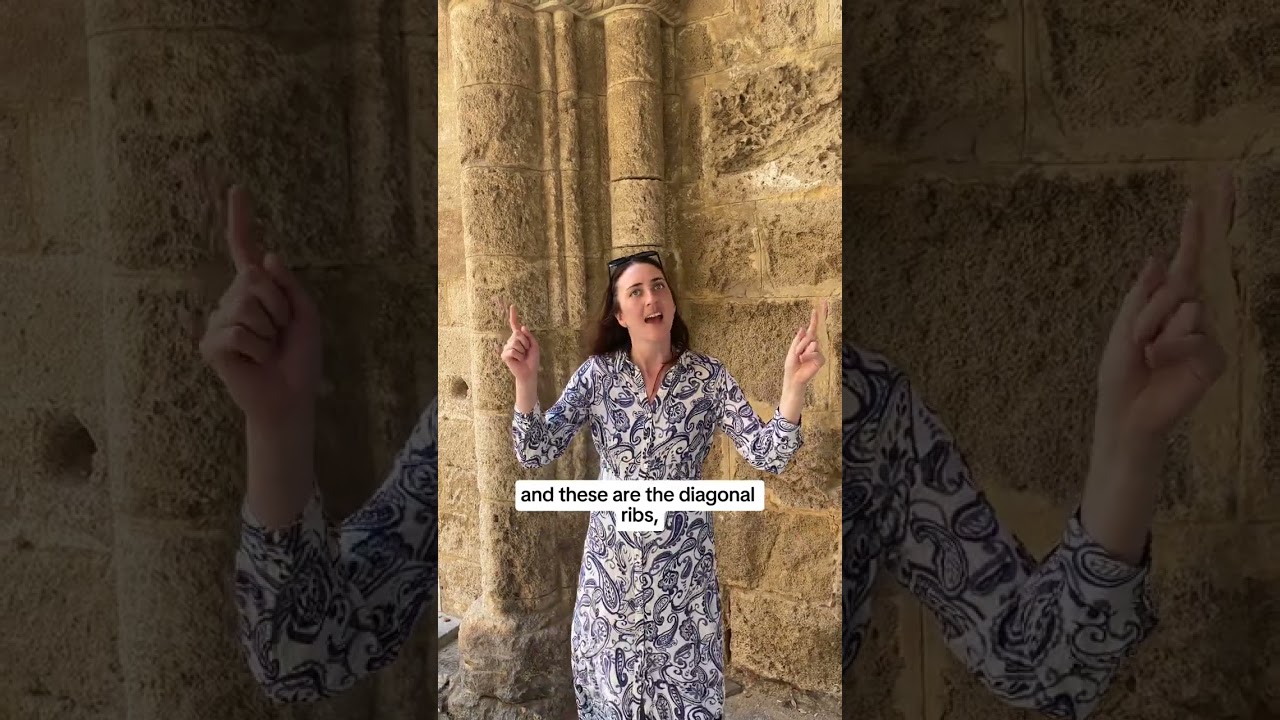
Why this video
A clear, close-up look at the geometry of rib vaulting, specifically highlighting the central transverse ribs and diagonal ribs. This video visualizes how these intersecting stone arches distribute gravity loads to specific corners, freeing up wall spaces for expansive windows.
Structural Triad Analysis
   [ Roof Load ]
         │
         ▼
  [ Ribbed Vault ]
   /            \
  /              \
[Pointed Arch] [Flying Buttress] ──► (Lateral Thrust redirected outward) │ │ ▼ ▼ [Internal Pier] [External Buttress Pier] │ │ ▼ ▼ (Downward Compressive Force to Ground)
Curriculum Gap Note: While these videos provide an excellent qualitative and practical look at structural elements, the video pool lacks a long-form, highly detailed mathematical/finite-element engineering simulation of stresses. For further study, you are highly encouraged to search for external structural academic papers on "finite element analysis of Gothic pointed arches" and read David Macaulay's fully illustrated classic book Cathedral to see detailed step-by-step master mason schematics.
Module 2 Knowledge Checkpoint
- Draw a diagram tracking the vector of lateral forces from a high vault, through the flying buttress arm, down to the ground.
- Explain why a pointed arch is structurally superior to a rounded Romanesque arch in terms of height flexibility and outward thrust reduction.
- Describe the function of the "webbing" (or infill) in a ribbed groin vault and explain how it differs structurally from the stone ribs.
Module 3: Theology of Light: Lux Nova and Sacred Geometry
This module investigates the spiritual, intellectual, and mathematical layers of Gothic design. Medieval theologians did not view geometry and light as merely decorative or structural; they understood them as literal manifestations of God’s cosmic order. You will explore how Pseudo-Dionysian metaphysics combined with the revival of Platonic geometry to turn cathedrals into structural models of the cosmos.
Recommended Videos

Why this video
Led by world-renowned expert Professor Keith Critchlow, this video unpacks the philosophical lineage of sacred geometry. It explains how mathematical and geometric truths traveled from ancient cultures into Spain and ultimately reached the monastic schools of France, where master masons used circles, squares, and equilateral triangles to express divine harmony.
Why this video
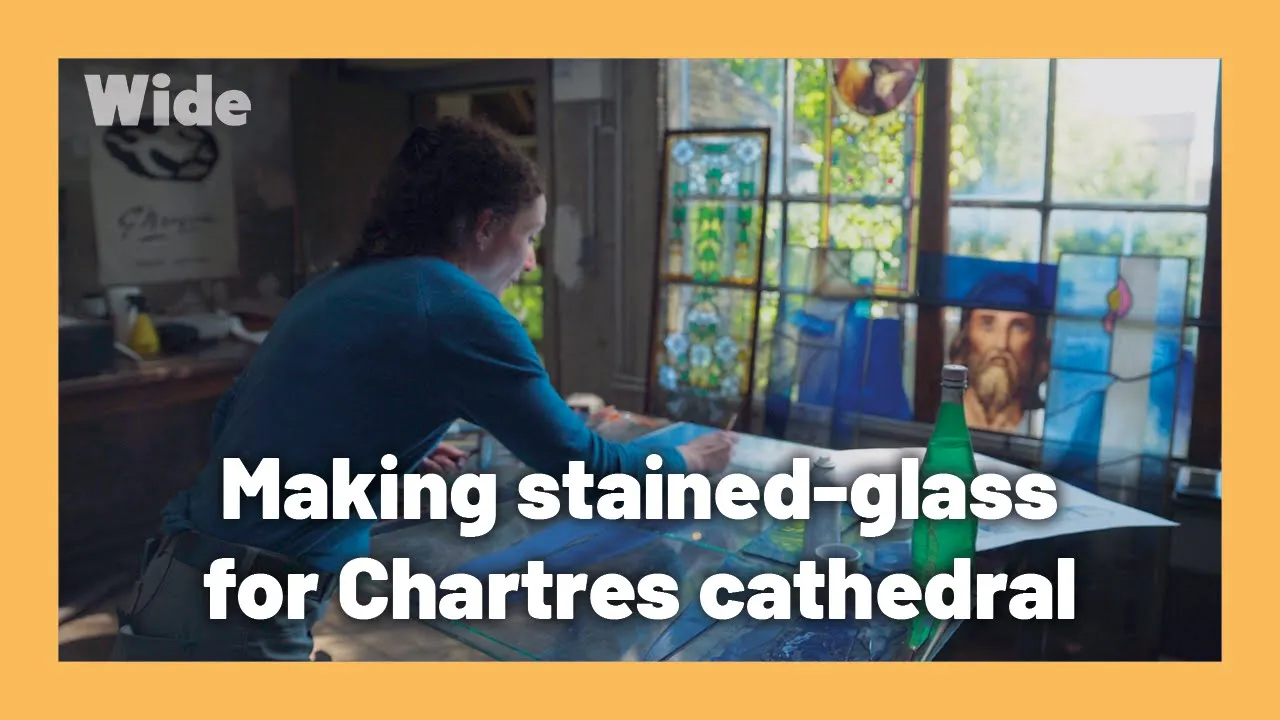
This rare, intimate look at the restoration and creation of medieval stained glass at the workshops of Chartres showcases the painstaking craft of cutting, painting, and leading glass. It links the artistic process to the preservation of the largest surviving medieval stained-glass surface area in the world.

Why this video
This concise lecture summarizes the core theological concepts behind the interior lighting of Gothic cathedrals. It details the connection between the physical light entering through stained glass, Christ as the "Light of the World" (Lux Nova), and the transformation of a physical space into a representation of the Heavenly Jerusalem.
Curriculum Gap Note: To supplement this module, you should independently research the chemistry of medieval "pot metal glass." Specifically, study how metallic oxides (like cobalt for the famous "Chartres Blue" and copper for deep ruby red) were added to molten silica, and read about the theological treatises of Robert Grosseteste on the metaphysics of light (De Luce).
Module 3 Knowledge Checkpoint
- Define Lux Nova and explain why Abbot Suger considered stained-glass windows to be spiritual filters that translated material light into divine light.
- List the three primary geometric shapes utilized by master builders and explain their symbolic, theological meanings.
- Describe the physical steps of constructing a 13th-century stained glass window using hand-blown glass, metallic oxides, paint, and lead came.
Module 4: Socio-Economic Engines: Funding, Guilds, and Urban Identity
Cathedrals were not built in a vacuum. In 12th- and 13th-century France, they served as massive economic engines, civic monuments, and centers of urban life. This module analyzes the complex socio-economic networks that powered cathedral construction, including the financial systems (relic tours, royal patronage, local trade taxations), the self-governing guilds of highly skilled stone masons, and the fierce rivalries between booming medieval cities.
Recommended Videos

Why this video
This architectural and urban history lecture traces the explosion of medieval cities alongside the cathedrals. It illustrates how the cathedral functioned as the literal and figurative heart of the city—serving as a religious sanctuary, a market hub, a community meeting place, and a physical manifestation of civic pride and municipal ambition. (Note: Though titled in Vietnamese, the visual architectural slides, historical maps, and structural layouts are highly educational and globally accessible for art history students).

Why this video
This comprehensive historical breakdown of Notre-Dame de Paris details the enormous costs, material logistics, and decades-long labor required to build a High Gothic structure. It highlights how these projects consumed local fortunes, required complex royal and bishopric arrangements, and relied on paid, skilled labor. (Note: This Spanish-language production contains extensive archival historical drawings and diagrams of construction camps that clearly communicate these logistics visually).
Why this video
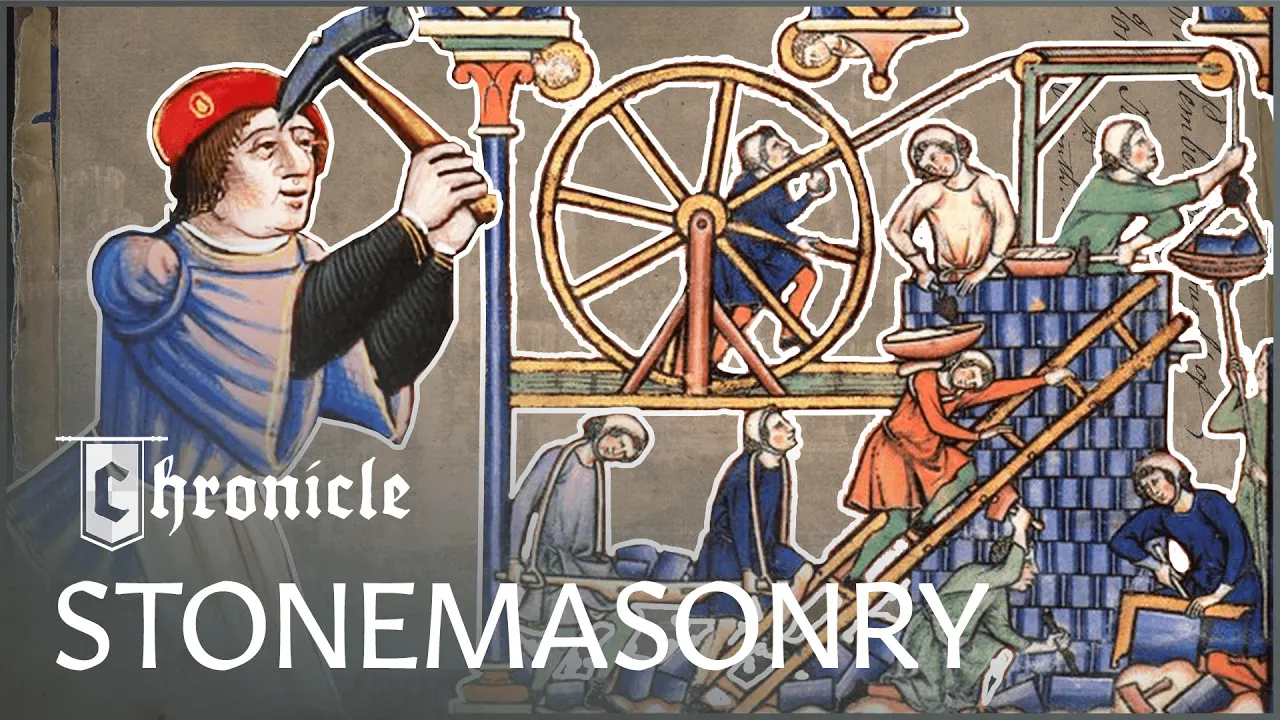
This short, focused clip explains the unique status of medieval stone masons. It highlights that they were highly paid, free, traveling craftsmen who enjoyed exceptional social status and immunity, banding together in early forms of guilds to protect their trade secrets.
Curriculum Gap Note: Because long-form English-language documentaries specifically covering the financial accounting and direct taxation records of medieval cathedrals are rare, students seeking a deep dive into funding should independently read Henry Kraus's seminal text, Gold Was the Mortar: The Economics of Cathedral Building, or study the historical impact of the "Cult of the Carts" during the building of Chartres.
Module 4 Knowledge Checkpoint
- Identify at least four distinct sources of revenue used to fund the construction of a typical French Gothic cathedral.
- Explain how the presence of prestigious sacred relics (e.g., the tunic of the Virgin Mary at Chartres) stimulated local urban economies.
- Describe the hierarchy, social status, and mobility of medieval stone mason guilds, contrasting them with peasant laborers.
Module 5: French Gothic Masterpieces: Case Studies in High Gothic
Having analyzed the historical origins, engineering systems, theology of light, and socio-economic systems of the Gothic style, you will now apply this knowledge to detailed comparative analyses of the four greatest French High Gothic masterpieces: Notre-Dame de Paris, Chartres Cathedral, Amiens Cathedral, and Reims Cathedral.
Recommended Videos
Why this video
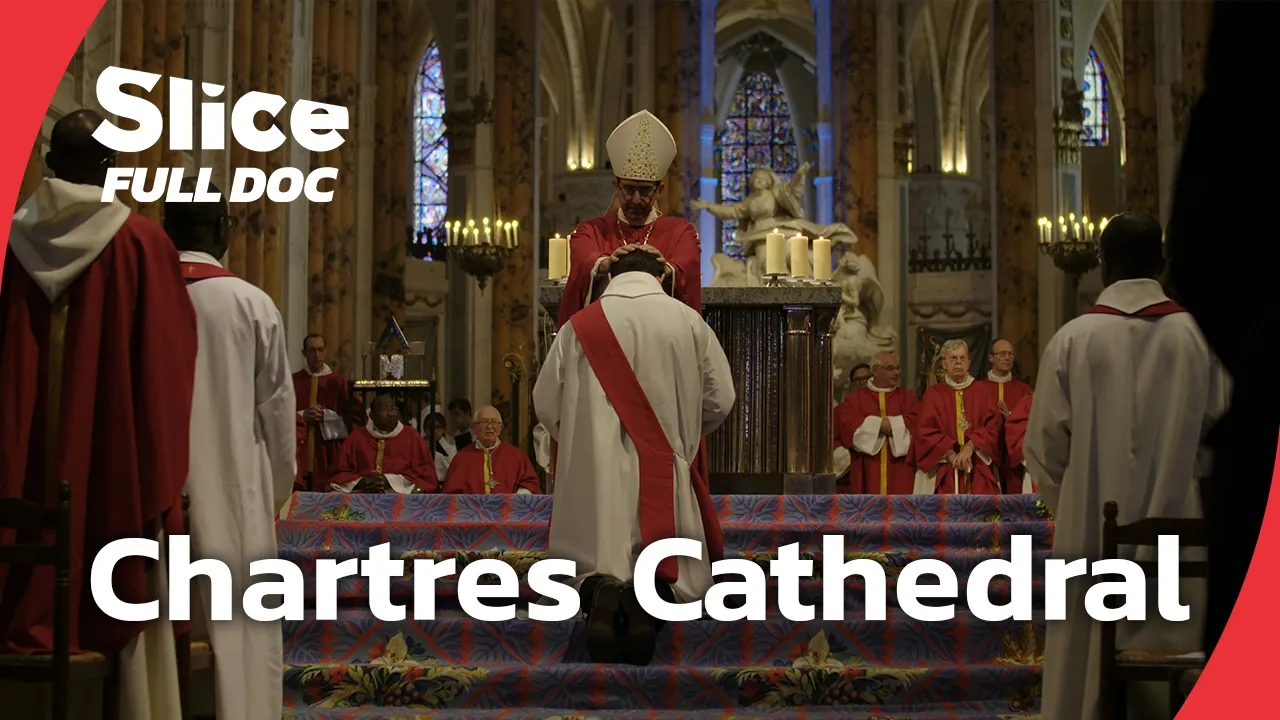
This exceptional documentary focuses on Chartres Cathedral, constructed rapidly in the late 12th and early 13th centuries. It covers its rapid rebuilding after the fire of 1194, its early and highly advanced implementation of flying buttresses, its legendary blue stained glass, and the ongoing conservation controversies surrounding the cleaning of soot from its interior limestone vaults.
Why this video
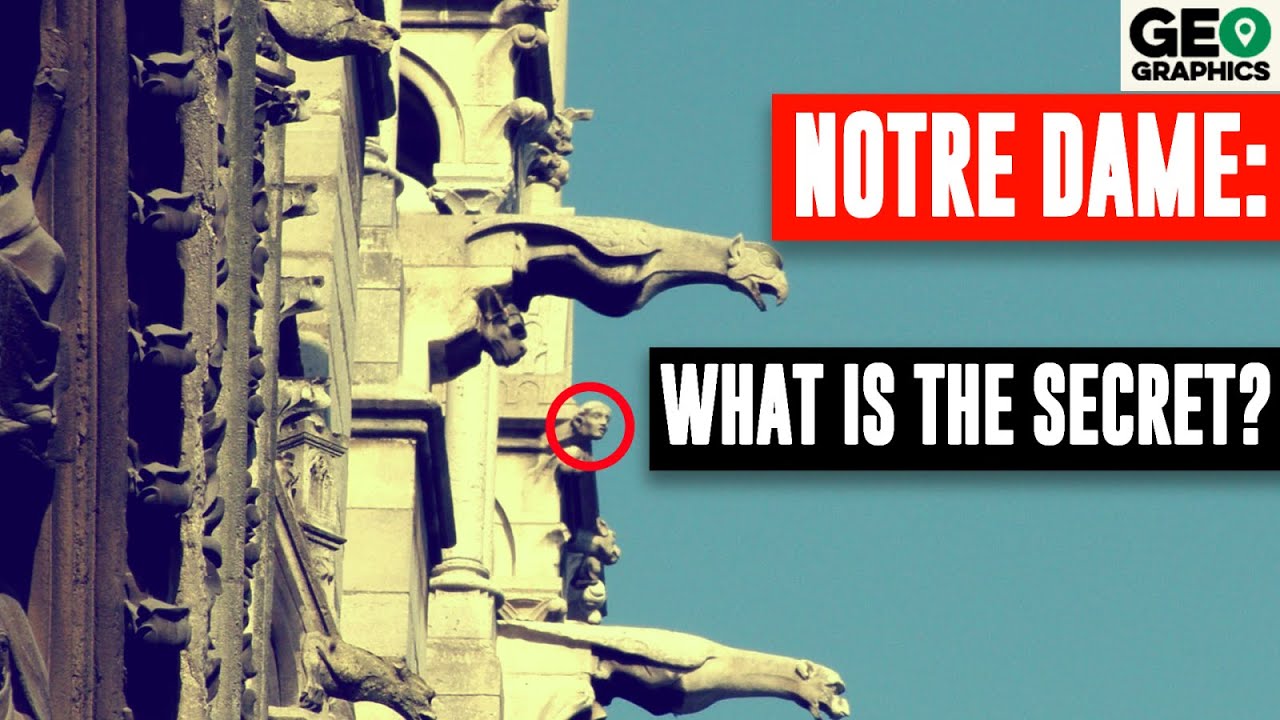
This highly detailed historical and architectural overview of Notre-Dame de Paris covers its construction beginning in 1163, its pioneering early Gothic elements, its near-destruction during the French Revolution, its 19th-century restoration by Viollet-le-Duc, and the architectural and engineering challenges presented by the devastating fire of 2019.

Why this video
A comprehensive tour and visual analysis of Amiens Cathedral (built 1220–1280). Amiens represents the absolute peak of the High Gothic style, pushing structural limits to achieve the highest, most spacious nave interior of any completed French cathedral (nearly 144 feet tall), while demonstrating a remarkable, harmonious unity of design.
Why this video
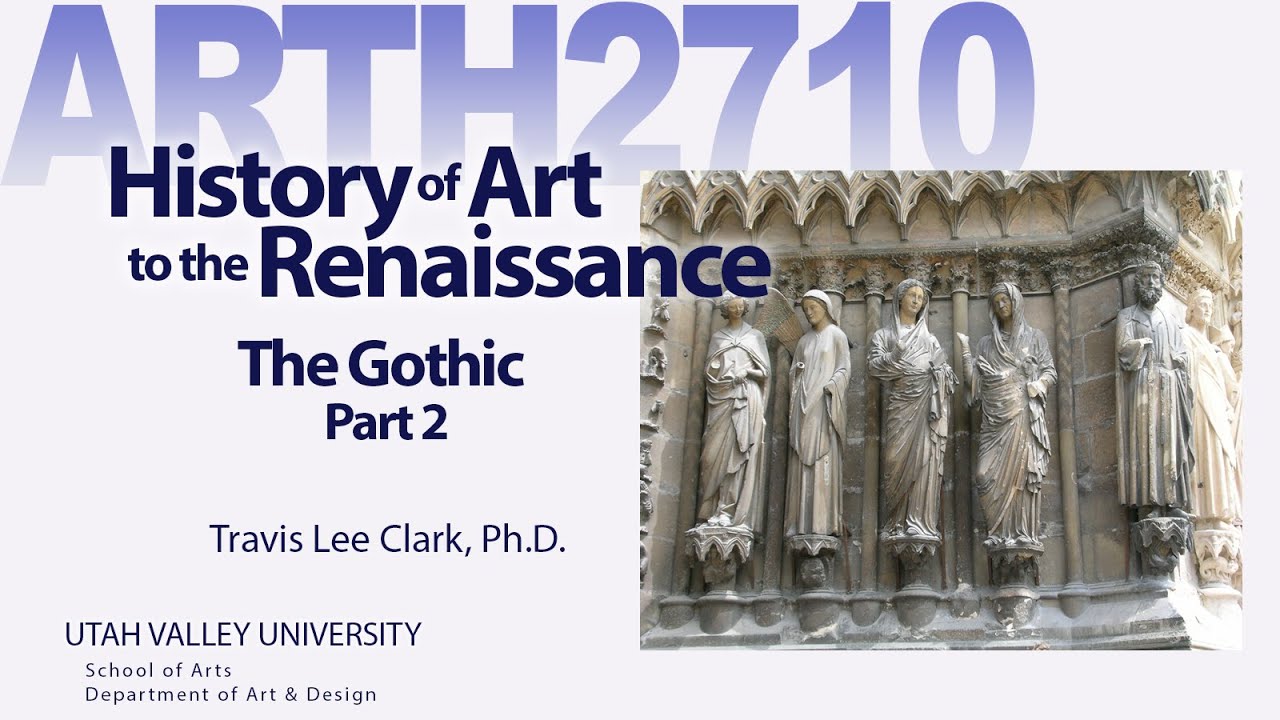
This art history lecture contrasts the High Gothic standard established by Chartres with the stylistic variations found at Reims Cathedral. It details the unique, unified west facade of Reims (the coronation cathedral of French kings), its sculpture programs (like the Visitation), and its architectural layout modifications.
Module 5 Knowledge Checkpoint
- Compare the height, spatial layout, and structural proportions of Chartres, Amiens, Reims, and Notre-Dame de Paris.
- Detail the architectural modifications that occurred at Chartres after the catastrophic fire of 1194.
- Explain the historical and national symbolic importance of Reims Cathedral as the coronation site of French monarchs, and how this affected its decorative and architectural program.
Course Map
Below is the recommended pathway of study, illustrating how structural engineering and theological concepts must be mastered before tackling the socio-economic and case study modules.
Key People Index
- Abbot Suger of Saint-Denis (1081–1151 CE): The visionary French abbot, royal advisor, and regent who pioneered Gothic architecture during his remodeling of the Abbey Church of Saint-Denis, driven by his theological commitment to the metaphysics of light.
- Pseudo-Dionysius the Areopagite: A 5th-century Christian Neo-Platonic philosopher whose writings on the divine hierarchy of light heavily influenced Abbot Suger's design concepts (Lux Nova).
- Professor Keith Critchlow (1933–2020): A prominent British architect, author, and academic who championed the study of sacred geometry, revealing the deep mathematical and spiritual patterns embedded in medieval art and architecture.
- Maurice de Sully (d. 1196 CE): The Bishop of Paris who conceptualized and initiated the construction of Notre-Dame de Paris in 1163 to replace a crumbling Merovingian cathedral.
- Eugène Viollet-le-Duc (1814–1879): The famous 19th-century French architect and theorist who spearheaded the massive, highly influential (and controversial) restoration of Notre-Dame de Paris, defining how modern society visualizes Gothic monuments.
Final Self-Assessment
Complete this comprehensive evaluation checklist to test your mastery of 12th- and 13th-century French Gothic cathedral architecture:
- Explain the socio-political context of the Île-de-France region in 1140 that allowed Abbot Suger to build Saint-Denis.
- Identify and distinguish Romanesque rounded barrel vaults from Gothic pointed ribbed groin vaults in structural diagrams.
- Formulate an explanation of how a pointed arch reduces lateral outward thrust compared to a semicircular arch.
- Describe the mechanical pathway of compressive and lateral forces from a high Gothic vault down to its foundation.
- Explain the metaphysical and theological meaning of Lux Nova in the context of medieval Neo-Platonism.
- Name the three core geometric shapes used in medieval master planning and explain their symbolic associations with the cosmos and the divine.
- List three distinct methods medieval cities used to raise capital for multimillion-dollar cathedral campaigns.
- Describe the training, mobility, and organizational structure of medieval stone mason guilds.
- Compare the interior heights and architectural styles of Notre-Dame de Paris (Early/High Gothic transition) and Amiens Cathedral (Rayonnant/High Gothic peak).
- Explain the historical and sculptural significance of the west facade of Reims Cathedral in relation to French royalty.
- Discuss the conservation and restoration debates surrounding the cleaning of soot and centuries-old dirt from the interior walls of Chartres Cathedral.