




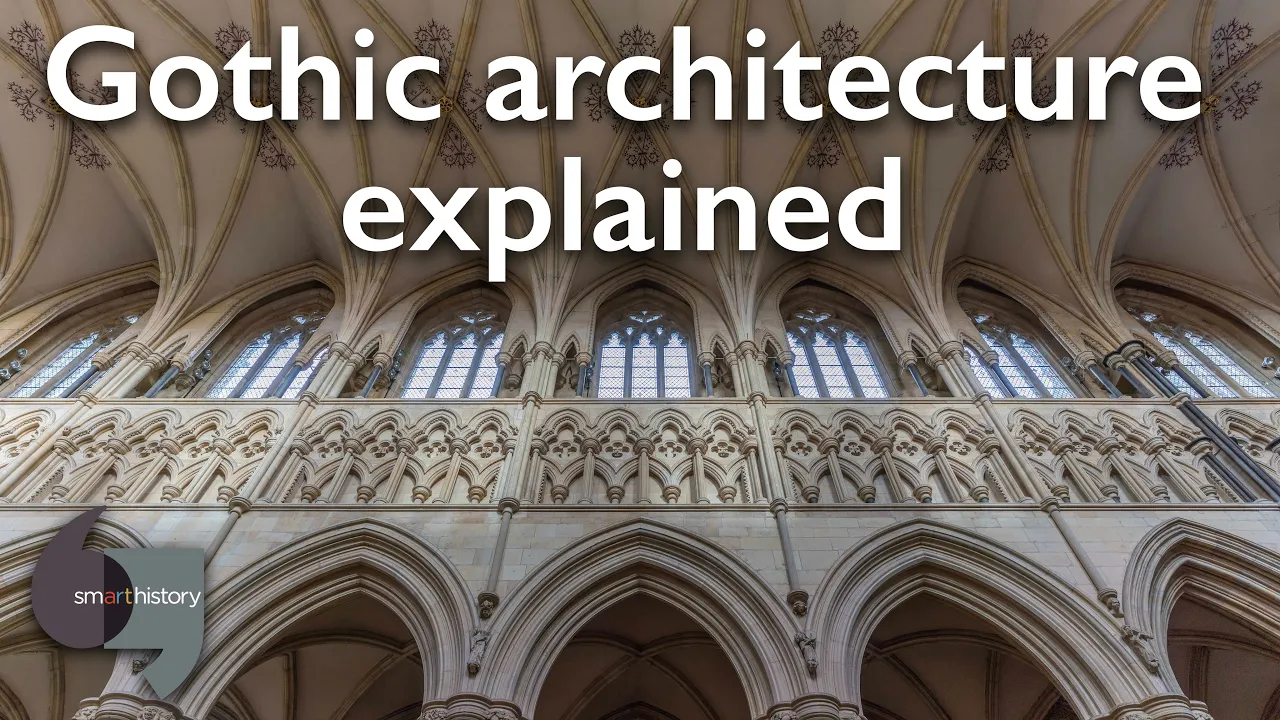








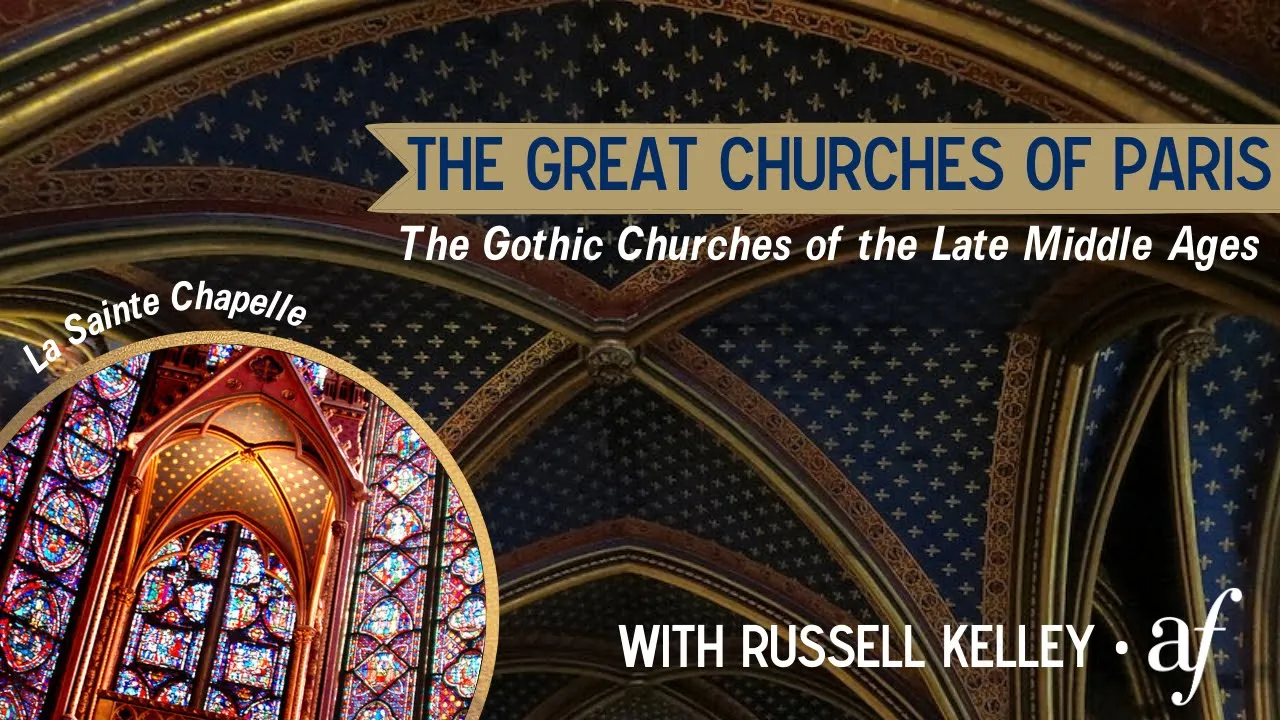





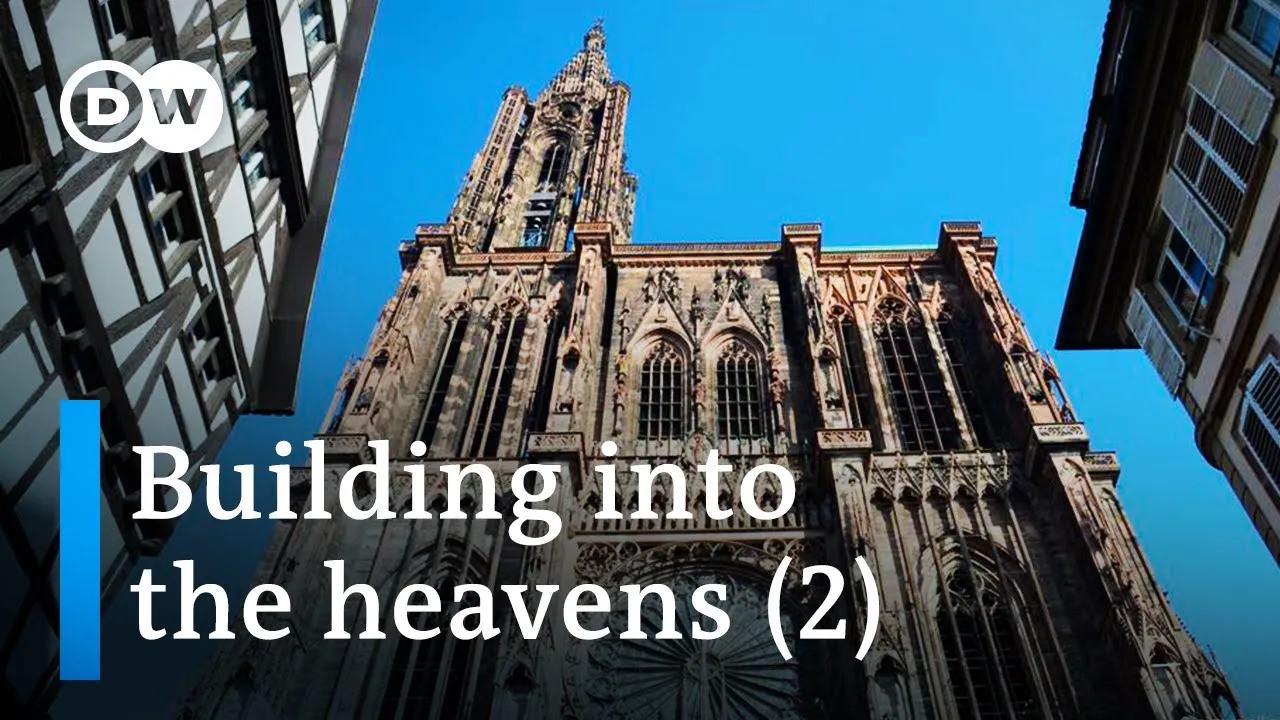

The construction of Chartres Cathedral in the 12th century, inspired by Abbot Suger's philosophical obsession with light as the first great principle of life, revolutionized medieval architecture by introducing flying buttresses and ribbed vaults that allowed unprecedented heights and expansive stained glass windows, transforming cathedrals from solid structures into luminous spaces that served as visual encyclopedias of biblical stories and spiritual guidance for pilgrims.
Medieval Cathedrals: Engineering an Architecture of Light
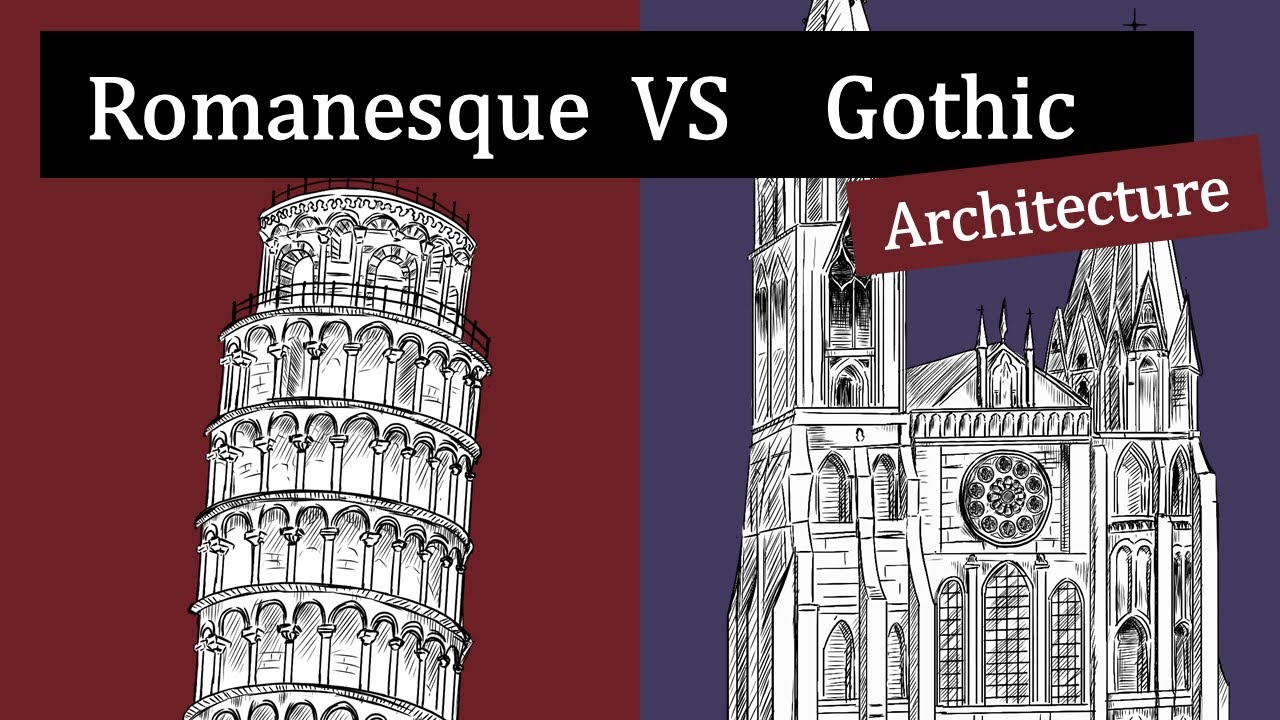
Added:The fundamental differences between Romanesque architecture, characterized by thick load-bearing walls, and the emerging Gothic style.
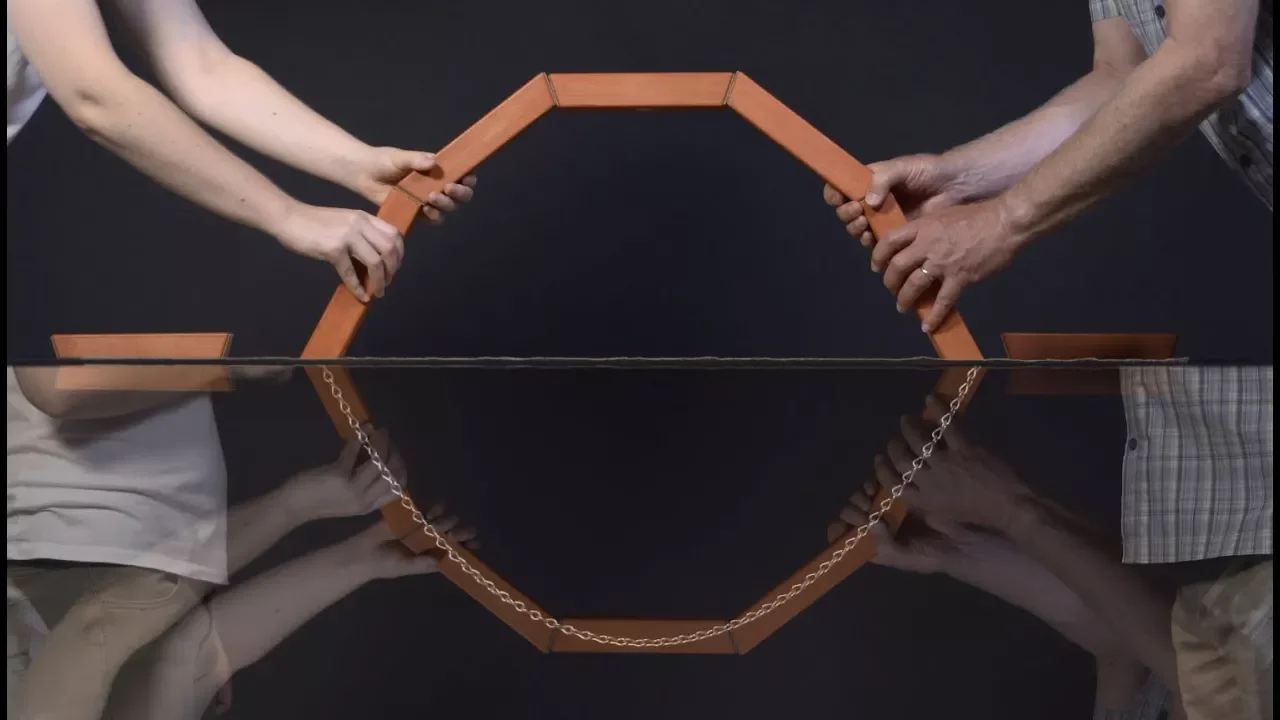
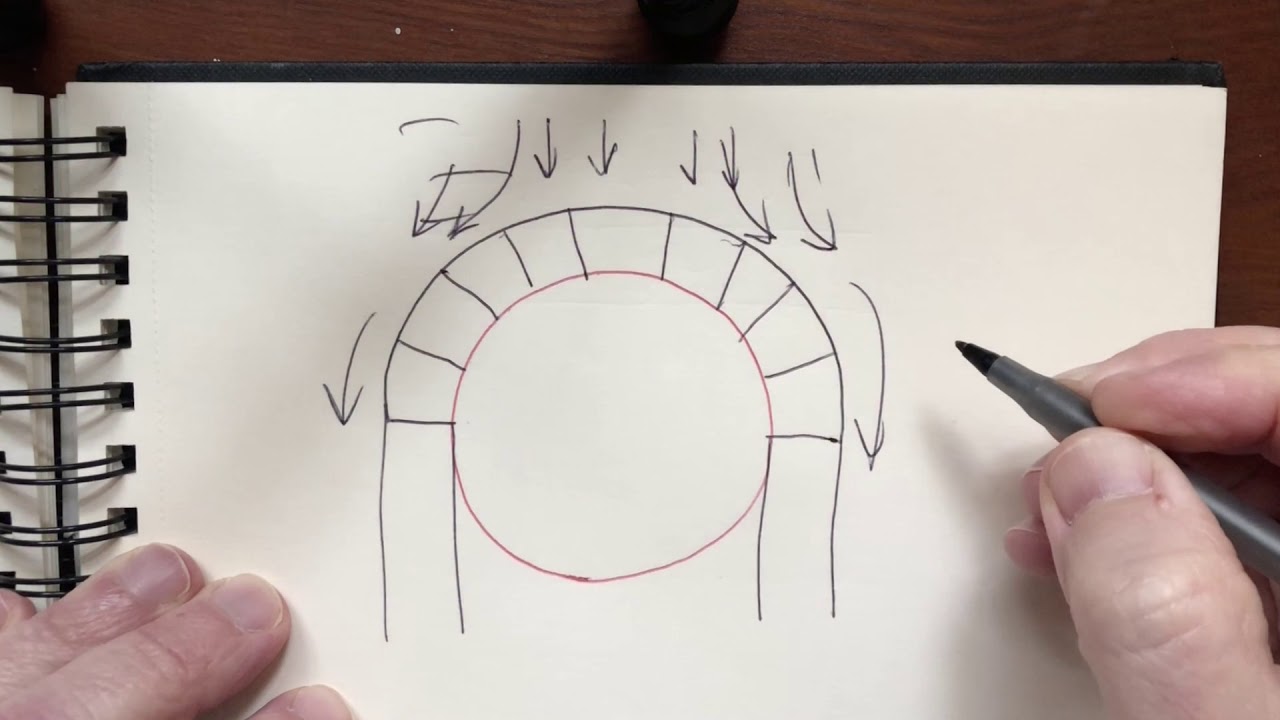
Basic principles of structural physics, particularly how gravitational load and lateral thrust affect stone masonry arches.
The transition from the rounded Roman arch to the pointed arch and how this geometric shift alters weight distribution.
The socio-religious context of medieval Europe, specifically the theological concept of 'lux nova' (new light) as a physical manifestation of the divine.
The structural limits of Gothic engineering, studied through historical cathedral collapses such as the choir of Beauvais Cathedral.
The evolution of Gothic design into the highly decorative Rayonnant and Flamboyant styles.
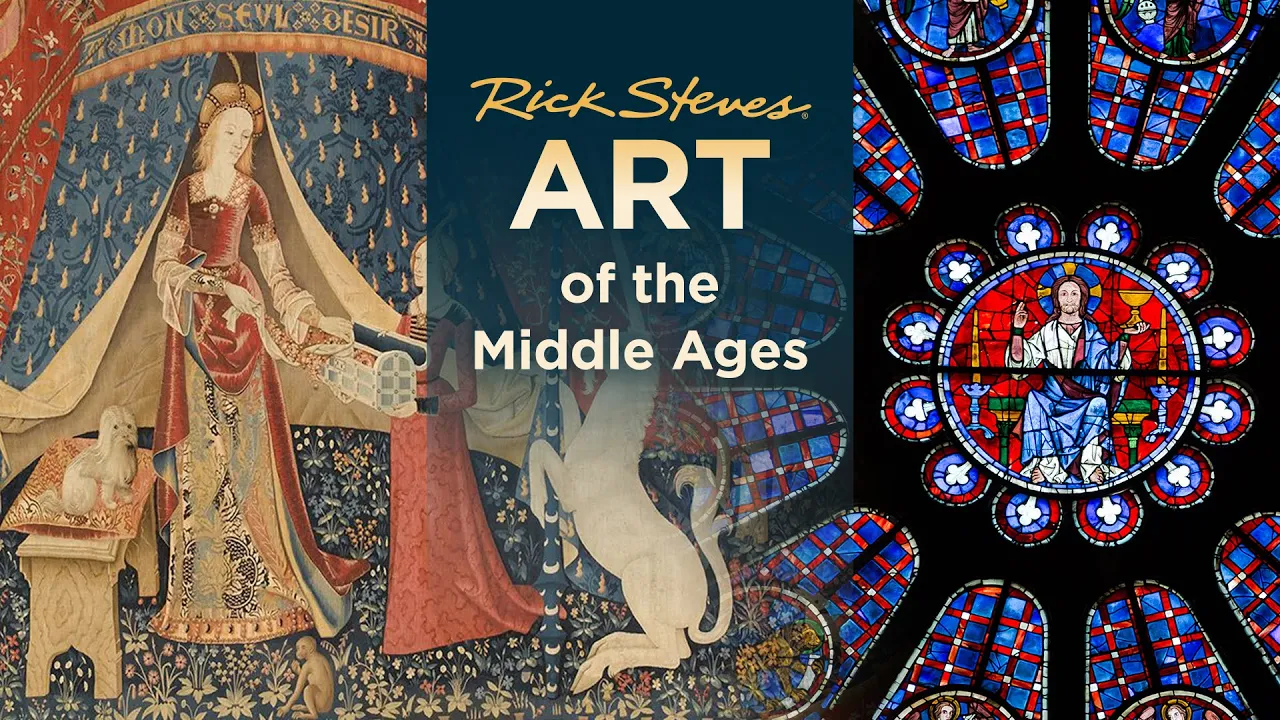
The chemistry and materials science behind medieval stained glass, including the use of metallic oxides for coloration and the preservation challenges they face today.
Modern structural engineering analysis, such as Finite Element Method (FEM) modeling, used to assess and restore historic stone cathedrals.
68.6K views1.2Klikes49:19Original Release: 2025-08-17
Oh, she [Music] might be great in [Music] [Music] [Music] The way to get through the strange landscape of the Middle Ages, the way to make sense of it was to follow the light.
Light which, as the Bible had put it, shines in the darkness by which all things are made and that enlightens everyone.
[Music] If the world was God's work of art, as was generally believed, then light provided the means of understanding it.
This big idea made bearable the long chaos in Europe following the fall of the Roman Empire when a world of light emerged from the darkness of the forest.
[Music] Heat. Heat.
[Music] [Music] Taller than the tallest trees in the forest and challenging the stars. As one chronicle said, the great medieval cathedrals were more than anything else a new architecture of light, a way of reaching out towards God.
[Music] [Music] They were encyclopedias of the latest thought and art and engineering, experimental laboratories where geometry plus craft techniques could be tested out.
faximiles of the heavenly city which pilgrims believed would descend from the skies at the end of the world.
An ordered city garnished with precious stones, almost literally out of this world.
[Music] In the 100 years between 1170 and 1270, several million tons of stone were quarried in France for the building of 80 cathedrals and some tens of thousands of parish churches. More stone was excavated during this construction boom in France than at any time in ancient Egypt. And each building was intended to be an image or reflection of the divine artist and his creation. Now, to the medieval pilgrim who was used to small singlestory dwellings made of wood and plaster and stone, these buildings must have seemed like dizzying glimpses of paradise. No wonder people traveled for hundreds of miles along unpaved roads or Roman roads gone to seed to visit them.
Where did all that building energy come from? And how on earth did the builders do it? Above all, what was the meaning at the time of the jeweled city [Music] in the 12th century, the main pilgrim routes across Europe bound the continent together at a time when not much else did.
Wellto-do pilgrims traveled on horseback. Everyone else walked.
[Music] The pilgrimage was intended to be a microcosm of the journey through life.
It was a penance, an adventure, a party, and often a dangerous way to travel.
The pilgrims stopovers became places on the map which developed economically and politically as a result.
Their world was round and at its center was the holy city of Jerusalem. Here the British Isles are at the edge of the world. Pilgrims traveled across Europe from the edge to the center.
Each major stopover was a holy place in itself where the human remains of a saint or bits of material sanctified through contact with the saint's body could be seen and revered and where their power could be felt firsthand.
The pilgrim's destinations were the holy city itself or Rome or the shrine of Christ's brother James at Compastella in the remote northwest corner of Spain on Cape Finistair, the end of the land.
[Music] Travel at about 25 miles a day on a good day introduced them to exciting new experiences and horizons and people.
And at the end of the journey, it promised the forgiveness of their sins or the intercession of their favorite saint.
But it didn't always broaden their minds. A pilgrim's guide written in the 1140s gave them an idea of what to expect from their neighbors on the way.
[Music] A Navaris will kill a Frenchman for a penny if he can.
He fornicates shamelessly with his beasts.
It is said that he will put a padlock on his she mule and his mare lest another man should get at them.
>> In the Bast country there are wicked toll collectors. They come out to meet pilgrims with two or three cudles to exact tribute by improper use of force.
And if any traveler refuses to give the money on demand, they strike him with their cudgles, then rummage in his very breaches.
They are wild, ruthless people.
>> Beware of inkeepers who refuse to offer you a bed unless you also have a meal, or who will only let you off the meal if you pay the full price for the bed.
Beware as well of tumblers that look large but contain very little, and of food that is 2 or 3 days old, for it's rotten and will poison you.
[Applause] [Music] [Applause] [Music] One place which became a well-known stopover for pilgrims was conchk in southwestern France.
The abbey housed the sacred relic of Santa Fu or faith, a little girl who'd been martyed for her faith in the 3rd century.
The upper part of her skull had originally been put on display in nearby Ajong Aquitane where she died. But a monk from here in Conch had cunningly applied for a job in the rival community and stolen the head one night in a sack of potatoes.
Since the relic was the saint, it was argued she must have wanted this to happen and so Conchk became her new home and her new throne.
The skull was enshrined in the seated golden figure with piercing glass eyes and a tunic smothered in precious stones and a head which evidently came from somewhere else too. The oldest surviving example of large-scale Christian sculpture in Europe.
[Music] And the little girl who died for refusing to worship pagan gods came to look exactly like one.
Altars were built especially to contain the relics of saints and the word shrine meant the chest or reoquaryy protecting them. So no church could be constructed without a relic at its center.
[Music] The pilgrim's guide is full of references to heads, bodies, and tails of saints which could be viewed in churches all along the journey and to the miracles which happened when the saints intervened as they often did in mortal affairs.
What would the 12th century pilgrim have found here in one of the seven great pilgrimage churches of Rome, the church of the Holy Cross of Jerusalem? Well, he'd have approached the altar in a famous phrase with the mixed smell of blood and roses in his nostrils. Just like the little bits of bone in their elaborately worked containers, he'd come all this way to see.
And then the relics themselves, still inside their precious reoquaries, they include three bits of the true cross, the biggest bits anywhere, supposedly found in a pit in Jerusalem in the 4th century AD.
uh two thorns from the crown of thorns, a small piece of stone from the manger in Bethlehem, the tablet or notice from above Christ's cross at the crucifixion, Jesus of Nazareth, king of the Jews, written in Greek and Latin, although the Hebrew bits been broken off the top, and the pest to resistance, the index finger of doubting Thomas, the disciple who said of Jesus, "Except I shall thrust my hand into his side, I will not believe."
Well, there's the finger he did it with.
All in all, the finest selection of relics anywhere in Rome.
What would our pilgrim have made of all this? Well, these bits of eternity made of bone and wood would have brought him face to face with the physical reality of the New Testament and would have concentrated on this particular place and immense power. They'd have been far easier to understand than the obstruuse debates of theologians, helping to explain, for example, what happened at the Eucharist when bread and wine became body and blood. And maybe miracles and apparitions would happen here as a result of these relics. I say maybe, but your 12th century pilgrim would have had no maybe about it. Miracles were part of his everyday life. The cult of relics gives us a key insight into the mind of the medieval pilgrim.
It was here at Sandeni which housed the ever popular relics of the patron saint of France and the bones of its kings and which was visited by thousands of enthusiastic pilgrims every year that the very first church in the French style as it was called was built. It was started in 1136 just a few miles north of Paris and it pioneered a brand new architecture, the architecture of light.
[Laughter] [Music] One man was the visionary and the client who inspired this new style. Abbert Suja of Sandin. Suge was born into a farming family, went to monastery school with the future king Louis VI and ended up as first minister of France. He was one of the great success stories of his century. He was short of stature but very big on ideas and most of them related to his obsession with light. He reckoned that this obsession came from the writings of no lesser person than Sandini himself. But actually he'd managed to confuse Sanden, the patron saint of France, with Dennis or Dionis, a disciple of St. Paul and with Dennis or Dionis, a fifth century Syrian writer. Out of this bizarre triple confusion between the three dennises came the big idea that light was the first great principle of life that it was the source of all order and value.
It was light wrote SUJ reflected through glass or onto precious surfaces which transported him or sent him on on a trip into strange realms of the universe between the slime of earth and the purity of heaven.
[Applause] So with a strong sense of theater and showmanship, SUJ put up colored glass windows of sapphire blue, ruby red, and emerald green to filter the light as it shone down onto the relics displayed on a sumptuous golden altar.
[Music] But the glass and the roomy transparent setting weren't just the result of philosophy. They were also practical exercises in crowd control which had become a problem.
Often on feast days completely filled, the basilica discorgged through all its doors the excess of the crowds as they moved in opposite directions. No one because of the congestion could do anything but stand like a marble statue, stay be numbed, or as a last resort, scream.
To realize his philosophy of light and to ease the flow of visitors, SUJ remodeled the church by knocking down dark forests of pillars and cramped walls to make way for a lighter, more open, and more spacious interior.
But some churchmen such as the influential St. Bernard of Clevo were unimpressed.
Oh vanity, oh vanities, but more folly than vanity. Every part of the church shines, but the poor man is hungry while the money he needs is spent on useless luxury.
Suja's reply to this was inscribed in verse on the great gilded door of the church he rebuilt.
Whosoever thou art, if thou seekest to extol the glory of these doors, marvel not at the gold and the expense, but at the craftsmanship of the work.
The dull mind rises to truth through that which is material, and seeing the light is resurrected from its former submersion.
[Music] No matter that all this originated in a case of mistaken identity between a Syrian writer of 700 years before and the patron saint of France for without it the new church at Sanden and the French style it ushered in would never have happened.
What SUJ had started was to become further south the crowning glory of the jeweled city.
[Music] In the space of less than one generation between 1194 and 1220, a small community of less than 10,000 people managed to build on a plateau overlooking their town the great cathedral of Our Lady of Sh, the broadest and tallest structure western Christendom. had ever produced.
It's been called the Acropolis of France. But unlike other greatest hits in the history of architecture, the great pyramids, the Acropolis in Athens, the Colosseum in Rome, it wasn't built as a grandiose macho statement of power and authority. It was built by the people for the use of the people. And above all, it was built because an entire community had become devoted head over heels to a lady called Mary, who the chronicler said had made chart her special residence here on earth.
[Music] As the cult of the Virgin Mary had developed in the western church and as the image of Mary had changed from being a remote shadowy figure to becoming the queen of heaven and the mother of everyone. So the association of Chart with the cult had put the community on the map, not just spiritually but economically as well with great textile fairs and trade shows which coincided in the calendar with the four great feasts of the Virgin.
[Music] But chart had in fact been the focal point of the cult since the middle of the 9th century when the original cathedral had been destroyed by Vikings.
King Charles I bald, grandson of the emperor Charlemagne, had presented the church with the sacred relic known as the sanctar kamisia, believed to have been the actual tunic worn by Mary when she gave birth to Jesus.
Chart was also famous for its scholars associated with the cathedral who'd become in the past 200 years the most important community for the study of geometry, mathematics and music in the western world.
So the spectacular royal portal built at the west end of the original cathedral in about 1150 included sculptures of the founding fathers of these disciplines among them Pythagoras, Uklid and Aristotle.
But in 1194, a massive fire destroyed most of the town center and engulfed the old cathedral.
The west front, including the royal portal, the crypt, and the foundations, were just about all that survived the inferno.
It seemed to be a sign from heaven that the Virgin Mary had deserted the town, which would now go into terminal decline.
3 days after the fire, on the 13th of June 1194, a visiting cardinal and papal leot summoned an assembly of the town's people of Sharch right here outside the royal portal. Now, he just begun his speech about how important it was to the spiritual and economic survival of the town. somehow to muster up the energy and raise the funds for the rebuilding of the cathedral when suddenly a solemn procession appeared carrying the sacred tunic of the Virgin Mary. And this was a great piece of timing and it was also a miracle because the relic hadn't been destroyed by the fire after all. It had been salvaged from the crypt. And this was widely interpreted as a sign that the lady of chart had permitted the old church to burn down, not because she deserted the town, but because she wanted a new and even worthier church to be built in her honor. The community's despair turned instantly, if the chronicles to be believed, into a swell of enthusiasm. There was chanting and singing and praying in the streets.
There was no doubt about it. Now, the new cathedral just had to be the finest building in the Christian world.
For the medieval pilgrim, the experience of the building was like entering the city of God through the gates of heaven itself.
The world might come to an end at any time. And its life story from the Garden of Eden to Armageddon, from the beginning to the end, was here to be read in limestone and glass.
An encyclopedia of this world and the next, waiting for the end of time.
[Music] In the beginning, at the start of the great adventure, the people of Chart gathered in their thousands at the quaries of Basher, 5 miles from the town.
The site is 20 ft below the surface of the fields. Although overgrown, the limestone faces where they hacked at the rocks, the chisel marks they made, and the pieces they left behind can still be seen.
The stones were dragged to the town center in wagons, a process which took a full day per load.
[Music] Some of the wagons were even man-handled by nobles and merchants who slaved away in silence, pausing only to ask for remission of their sins.
[Music] The charred area around the cathedral was transformed into a gigantic building site as master masons, roughmasons, freemasons, and artisans of all descriptions began their incredible project.
Under the supervision of the contractors or masters, they worked in gangs of perhaps 70 or 80 journeymen a piece for the next quarter of a century.
There are no documents to tell us who these people were, but the material of the building itself contains some clues.
If you look very closely at the masonry, different styles and techniques begin to emerge. The quality and cutting of the stone, the units of measurement, and even some design features reveal the different standards of workmanship of the various separate gangs. And the building isn't at all the harmonious unity it at first appears, but something of a mess.
A few of the changes in style are obvious, like the delicate web of buttresses at one end of the cathedral as compared with the more solid ones at the other.
Less obvious where the builder's accesses run around the roof level of the whole cathedral. The walkway arches come in all shapes and sizes.
But some rare written clues are hidden away in the builder's attics and store rooms which visitors never see.
Medieval signatures in stone which today need detective work to find and decipher.
Here's a mason's mark.
And here's another one insized in the stone, probably by the stone cutters back in the quarry in Bear Share to keep a tally of how many stones they'd cut.
Extraordinary thing is that marks like these are the only signatures of any kind in the entire cathedral. The closest we can get to the individual human beings who actually built the place.
From marks such as these and from the close-up evidence of the stonework, we can reconstruct in detail the probable organization of the workforce and the order in which the cathedral was built.
It now seems likely that the building went up from its existing foundations horizontally in layers in about 25 or 30 separate campaigns.
The builders wouldn't have worked from measured drawings, though, and the engineering would have been based on proportional rather than structural principles.
Separate campaigns were essential, not only because they allowed time for the mortar made of lime to dry and shrink, which could take 6 months or longer, but also because the financing of the project was a question of raising the money with help from the relic, spending it, then waiting for more.
As the building progressed higher and higher, the work teams used sturdy scaffolding and hoisting machines powered by huge wooden wheels attached to ropes, some large enough for five men to walk inside them.
It would have taken 300 steps to raise any load, even a 100 weight, to the first floor, let alone the main roof.
If one of the workmen happened to miss his footing, the stone would crash to the ground and the wheel would whiz backwards in double quick time, breaking everyone's legs in the process.
And that's if they were lucky.
Such were the technological spin-offs from the cathedral construction boom that the age has come to be called the 13th century industrial revolution.
The big wheel came into its own when the masons were installing the vaults just below the roof.
First of all, a wooden frame was constructed and huge curved bows hoisted up and mounted on scaffolding. Next, mud was poured onto the bows and molded into the shape of the vault. Each stone rib was raised on ropes in sections, set in the mud, supported by the bows, and locked in place by a keystone.
Finally, the most dangerous part. The stone webbing was carefully put into place, the mud and wooden bows removed, and the finished vault was covered in a 4-in layer of mortar from above to avoid cracking between the stones. Then, they waited for it all to dry.
The basic design decision had been that the dimensions of the new cathedral should match those of the previous structure. The only expansion would therefore be upwards to a staggering 120 ft high. The geometry worked and the masonry was stable. But was the building strong enough to bind together this massive building 54 ft across by 120 ft high? The master builder here at Chart used a new kind of arched vault with supporting ribs that traveled right down to the ground via shafts surrounded by clusters of slim pillars. So the visual line from the center of the ceiling right down to the ground was unbroken and the energy of the building was there to be seen and marveled at. Now this was a revolutionary break with the traditional solid wall method of building walls roof and also with the idea of having a forest of clumsy pillars holding up previous kinds of arched roof. For the ceiling itself there were a series of rectangles stretched from wall to wall crossed by the ribs with a keystone in the middle to lock it in place. rather like opening an umbrella made of stone, locking it, and then taking the handle away.
Contemporary chronicers simply couldn't believe their eyes, and one of them expressed the hope rather apprehensively that the vaults might last until the end of time.
[Music] The great weight of the roof with the stress it placed on the delicate peers or columns meant that the whole structure at the top was continually pushing outwards.
From a builder's eye view, this problem of pressure and counter pressure from up here on the roof looks a little bit different. The sheer weight of the massive stone vaults inside tended to push the supporting peers outwards. And so large stone towers or buttresses were put up in parallel to the main building with flyers linking it to the walls joining the main building just at the top of the peers inside. So the force pushing outwards was transferred along these flyers which came to be known as flying buttresses down the stone towers and to the foundations at the bottom.
This was the very first time that flying buttresses had ever been used as an integral part of the overall design. And if the walls were like the covers of a book and the glass like the text, the flying buttresses were the book ends that stopped all the books from toppling over. It was a case of may the force be with you rather than against you. And although they had no means at all of testing in advance, the system seemed on the whole to work. Talk about flying without a safety net.
[Laughter] The last thing to be added was the stained glass itself, which was following Abbert Sujay's philosophy at Sandeni, the main purpose of the building.
Once the windows were securely in place, and it was discovered with relief that the rose windows could resist high wind pressures, perhaps because they were based on the sturdy model of the cartwheel, the building was virtually complete.
The geometry of the windows was mirrored in the layout of the largest single decorative feature of the building, the labyrinth, which symbolized the pilgrim's path to God, not after death, but down here on Earth.
And the cathedral was certainly used for worldly purposes. Inside its walls, people would gossip, exercise their pets, play ball games, go courting, shelter from the rain, and buy wine and food from merchants who'd set up shop on the prime sites all along the nave.
The floor of Shar has a gentle slope on it to make it easier to slleoose out after pilgrims had turned it into a mass bed and breakfast.
Originally the building was to have been crowned with nine towers but in one of the many changes of mind which happened during construction this number was reduced to two.
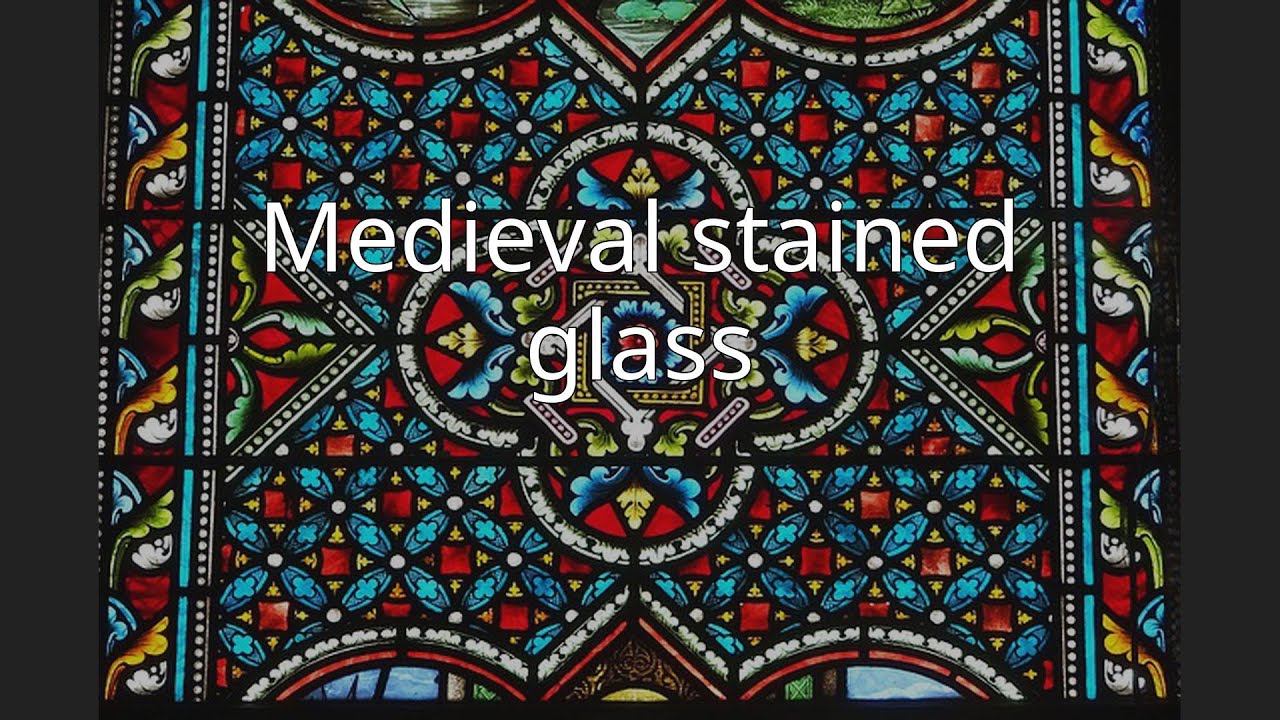
[Music] The stained glass windows here at Sharge have been called like films or comic strips in the 20th century, books that even the illiterate can read. One basic difference being that the windows date from 250 years or so before the invention of printing. But the stories they tell are a bit more complicated than they look and your average medieval pilgrim may well have sometimes needed a guide in the form of a cler to show him or her around. Now this particular example in the south aisle where the details are very clearly visible tells at least three stories at once. It needs to be viewed from the bottom upwards reading from left to right.
We start with the bottom line symbolically enough and a message from the sponsor the shoe makers. In the first two shapes, there are the shoe makers at work. And in the right hand shape of the bottom line, a group of shoe makers present the window to the cathedral. Shoemakers, of course, had something of a vested interest in the pilgrim business. On pilgrimages, they wore out an awful lot of shoes, and they gained redemption points for their generosity. Now, there's a way of sorting out business sponsorship of the arts. A little way up, we have a shape that resembles a flower, a fourleaf shape. And in the bottom leaf, Jesus talks to two listeners. He has his right hand raised and the two listeners are saying, "Master, what shall we do to gain eternal life?" Well, by way of an answer, he tells the parable of the good Samaritan. Left-hand leaf, a man leaves the walled city of Jerusalem through a red door to Jericho. Middle panel. On the way to Jericho, he's mugged by a robber who pulls a dagger on him against a red background. On the right hand leaf, the gang of robbers thoroughly do him over. And at the top, the victim's lying there and a priest and a Levite pass by. It's like passing by a road accident. They're looking. It's intriguing, but it's nothing to do with us. Up to the next flower shape, the bottom leaf, the Samrian heals, the victim, promises to come back one day and settle his debts. At this point, another story starts. Not from the New Testament anymore, but from the Old Testament, the book of Genesis. Left hand leaf. God, who looks exactly like Jesus, breathes life into Adam. Top leaf, God explains the fruit of the tree of knowledge to Adam and Eve. Notice the red serpent entwined around the trunk spaces above, Eve persuades Adam to eat of the fruit of the tree of knowledge.
And in the middle, he eats. He's choking, holding his hand to his throat, clutching his Adam's apple. Get it? Uh, that's where it all comes from. And to the right, we have Adam and Eve, aware of their nakedness. is now wearing fig leaves sitting in paradise. Top flower shape, we have an angel expelling Adam and Eve from paradise through a red door. And on the right, the consequences of original sin. Cain bashes Abel on the head. The first murder. And at the top, Christ sits on a rainbow flanked by angels with an orb in one hand and his other hand raised in an exact parallel of the first gesture of the first story giving his blessing. So we end up where we began. Three stories. What are the parallels? Well, the man leaving Jerusalem is like Adam expelled from paradise. The thieves on the Jericho road are like the forces of sin, original sin. The priest and the Levite passing by are Old Testament religion, which can no longer heal our wounds. And the Samaritan is, of course, Jesus, who ties it all together at the top, standing at the end of time in the heavenly city.
But beyond these stories, there are other things going on in the window as well. There's the color coding. Nasty things tend to happen in red, the color of forbidden fruit. There's the geometry of the window based on variations on the circle, which reflects the geometry of the building itself and of the labyrinth on the floor. Remember that the cathedral school in charge was famous for its researches into geometry. Above all, there's the symbolism of light.
light as a glimpse of the perfection of its creator which human beings in the shadows can aspire to comprehend. Hence the stained glass window. So this window, just one of 176 in the Cathedral of Shar, is at the same time a book with many stories, a commentary, a guide to the perplexed, an educational aid, an exercise in applied geometry, a message from the sponsor, and an experience just for a moment of what it might be like to live in the heavenly city filled with the colors of precious stones. Now, I don't know of many films and comic strips that can do all that.
Heat.
[Applause] Heat.
[Music] [Applause] Heat. Heat.
[Music] [Applause] [Music] in this century.
Historians have tended to place Sharch Cathedral onto a pedestal to treat it as if it was one huge sculpture in an exclusive art gallery called civilization.
In fact, this fabulous building was deeply embedded in the thoughts and actions of the 12th and 13th century people who planned, used, and built it.
a faximile or symbol in the medieval sense of the heavenly city itself. An ordered city garnished with precious stones. Now even at the time the chronicers were quick to pick up on the success of the building. None is to be found in the whole world wrote one of them that shines so brightly and it still does. Chart Cathedral stimulated the church authorities and their master builders to engage in a kind of building race rather like the space race in the 20th century. Between the end of the 12th and the end of the 13th century, 80 cathedrals and nearly 500 abbies were constructed in France alone and the great aim was to go higher and brighter to boldly go where no man had gone before. About a 100 miles north of Sharch in Bo, there was to be the most ambitious cathedral of all.
[Music] The building of Boove Cathedral was begun just as Sh was completed in 1225.
The idea was to build the most colossal and the tallest structure of all, the highest masonry building in the world.
In fact, the ultimate reflection of God's work of art for the pilgrims to experience and read with utter amazement.
[Music] Funds poured in at the start of the project, but by the middle of the 13th century, the money had begun to run out.
By that stage, only the vaults of the choir had been completed, and they were so daring at 150 ft that in 1284 they collapsed, leaving just the eastern end of the cathedral standing.
The proportions had worked in theory or at the level of geometry, but the structure hadn't. The practical knowledge just wasn't there.
Pairs of extra buttresses and new flyers were added to prop up the tottering edifice.
The choir was then rebuilt using extra columns which divided the original arches.
Work on the rest of the building proceeded slowly until another collapse in the 16th century and so bove which was to have been the last word in the French style was never completed.
It was simply too large, too high and too light.
And it was a cathedral built of chalk rather than the limestone of chart. A soft stone which had transpired wasn't up to the job.
Amid all the geometry and the philosophy of light, this basic fact had somehow been forgotten. Bove in the end didn't succeed in challenging the stars or in reaching God.
If it had been completed, Bo would have been three times as big, stretching right out into the city center.
The intention was to replace this squat and dark little 10th century church, which had been damaged by fire. As it has turned out, the church of the bass could well outlive the extraordinary chalk structure that replaced it.
[Music] One of the last sections of Bove to be completed in the 16th century was the southern facade built in a later much more flamboyant version of the original style which by then was commonly called the Gothic [Music] With the fate of bo, the intense religious and intellectual enthusiasm which had underpinned pure Gothic architecture seemed to be exhausted.
Churches which had taken one or perhaps two generations to build now took centuries. And Gothic came to mean just another style in the style wars that followed the Middle Ages. And yet, Gothic architecture wasn't just or even mainly about flying buttresses and pointed arches and dizzying heights.
Those were means, not ends. The purpose of the exercise was to create machines for worshiping in and paying homage, a new Jerusalem. Not so much form follows function, although that was part of it, as form follows faith, which was itself a kind of function. Now later centuries would label all this Gothic which was intended as a term of abuse deriving from the word goth or barbarian rather like the word modernism today barbarian architecture. Barbarian because there wasn't enough ornament because there was something slightly disgusting about relics and because the architect hadn't put his name and his ego in capital letters all over the building. Well, I can only say that barbarity, like civilization, is in the eye of the beholder.
[Music] your mech.
[Music] Fighting us to Jesus.
[Music]
Up Next
2:27
Gothic Architecture Explained: Loggia, Arcade, and Rib Vaulting
@history_alice
7K views•2024-10-13
12:54
Triumph of Orthodoxy Icon: Byzantine Art & History Explained
@BenCallan
2.1K views•2024-08-06
58:11
Medieval Castle Construction: Secrets of Masons, Carpenters & Blacksmiths
@ChronicleMedieval
63.2K views•2021-11-24

1:42
Game of Thrones Opening Credits: A Cinematic Analysis
@gameofthrones
46.3M views•2011-04-18
Related Study Plans & Knowledge Roadmaps
Structured learning paths in General & Interdisciplinary Studies
general-studies
Elevator Engineering: History, Physics & Cities
01From Hoists to Safety Brakes: The Dawn of Vertical Lift
02Hydraulic vs. Traction: The Engineering Physics of Elevators
03Modern Speed, Safety, and Algorithms
+ 2 more learning modules
12h5 modules
Explore Roadmap
general-studies
Rubber: Material Science, History & Geopolitics
01Origins of Natural Rubber & Mesoamerican History
02The Chemistry of Natural Rubber & Vulcanization
03The Geopolitics of the Rubber Boom & Colonization
+ 2 more learning modules
12h5 modules
Explore Roadmap
general-studies
Containerization: Evolution, Logistics & Trade
01Ancient Trade & Bulk Cargo: Amphorae to Barrels
02The Industrial Revolution & Cardboard Packaging
03The Containerization Revolution: Malcom McLean
+ 2 more learning modules
12h5 modules
Explore Roadmap
general-studies
Textile Tech: Evolution, Labor & Global Impact
01Pre-Industrial Textiles: Handloom & Cottage Industry
02Mechanization: The Spinning Jenny to the Power Loom
03The Factory System & Global Labor Transformation
+ 2 more learning modules
10h5 modules
Explore Roadmap