

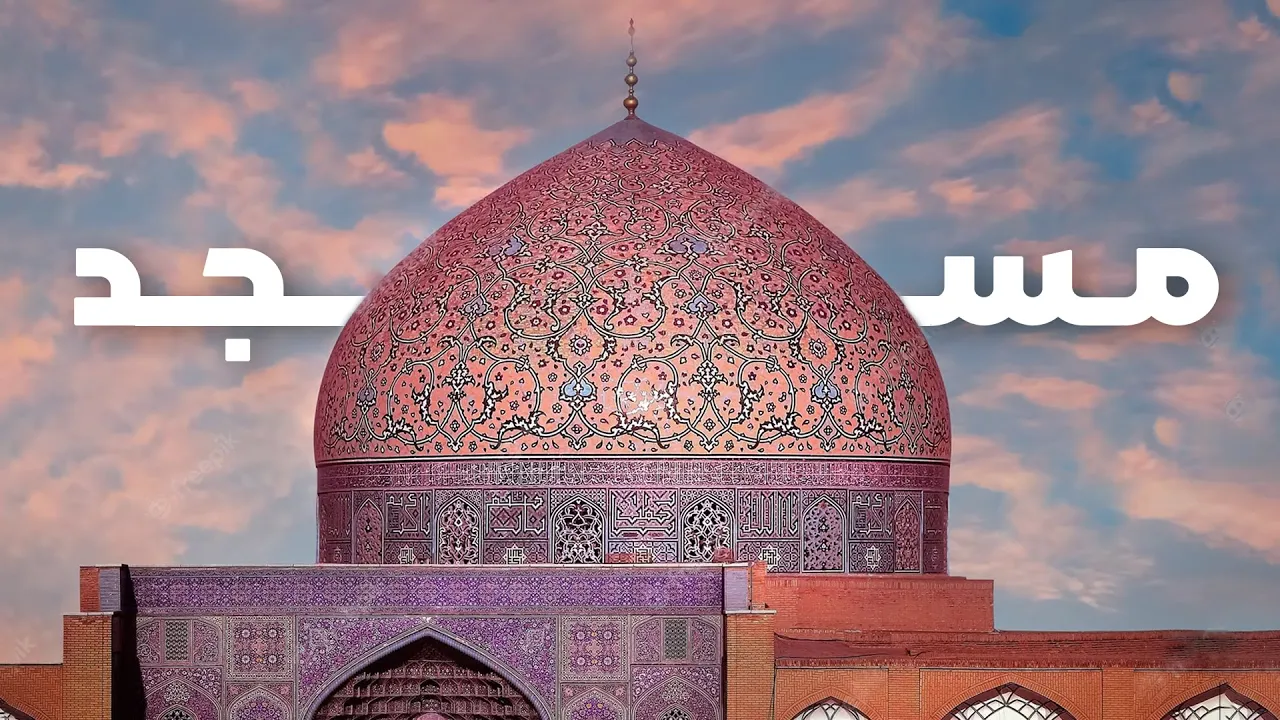













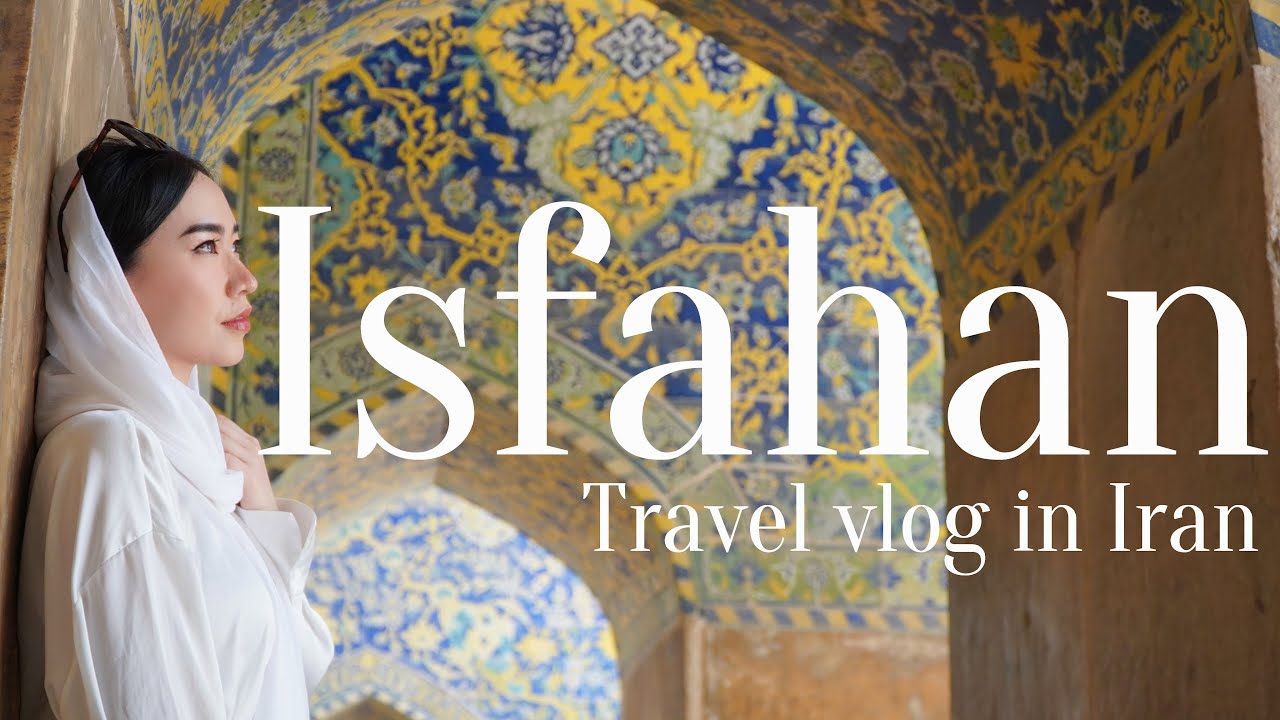


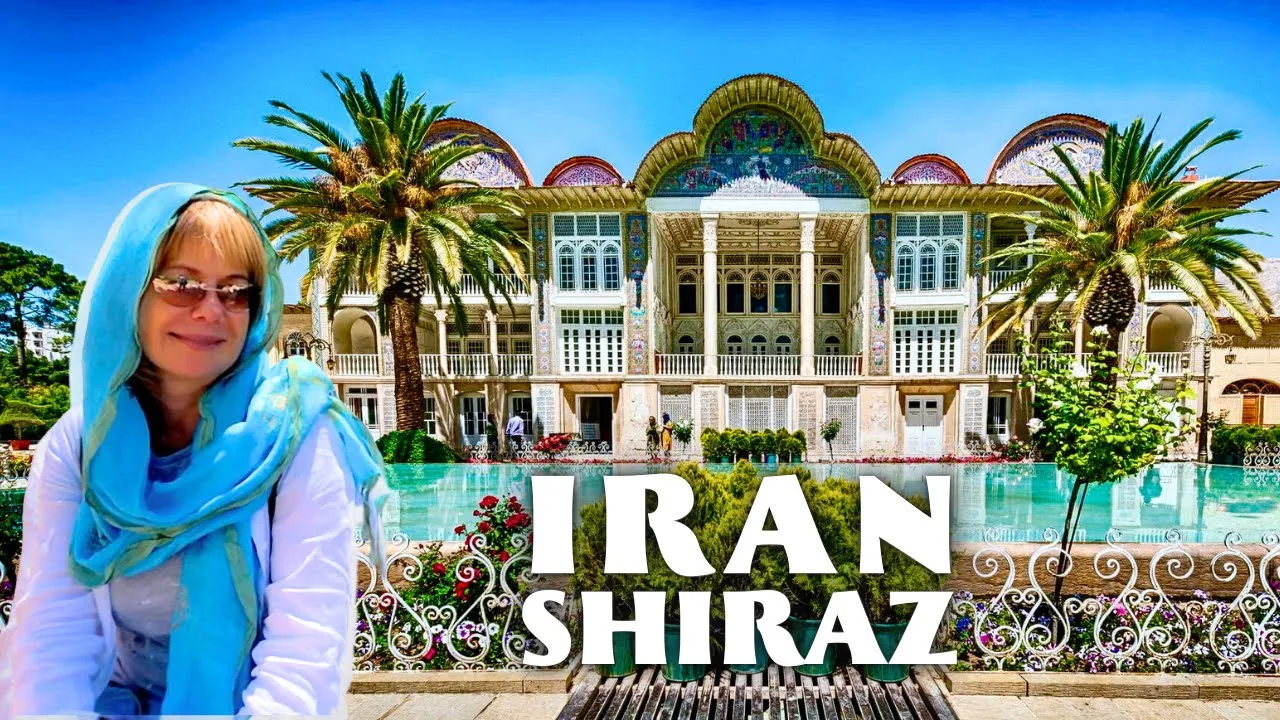
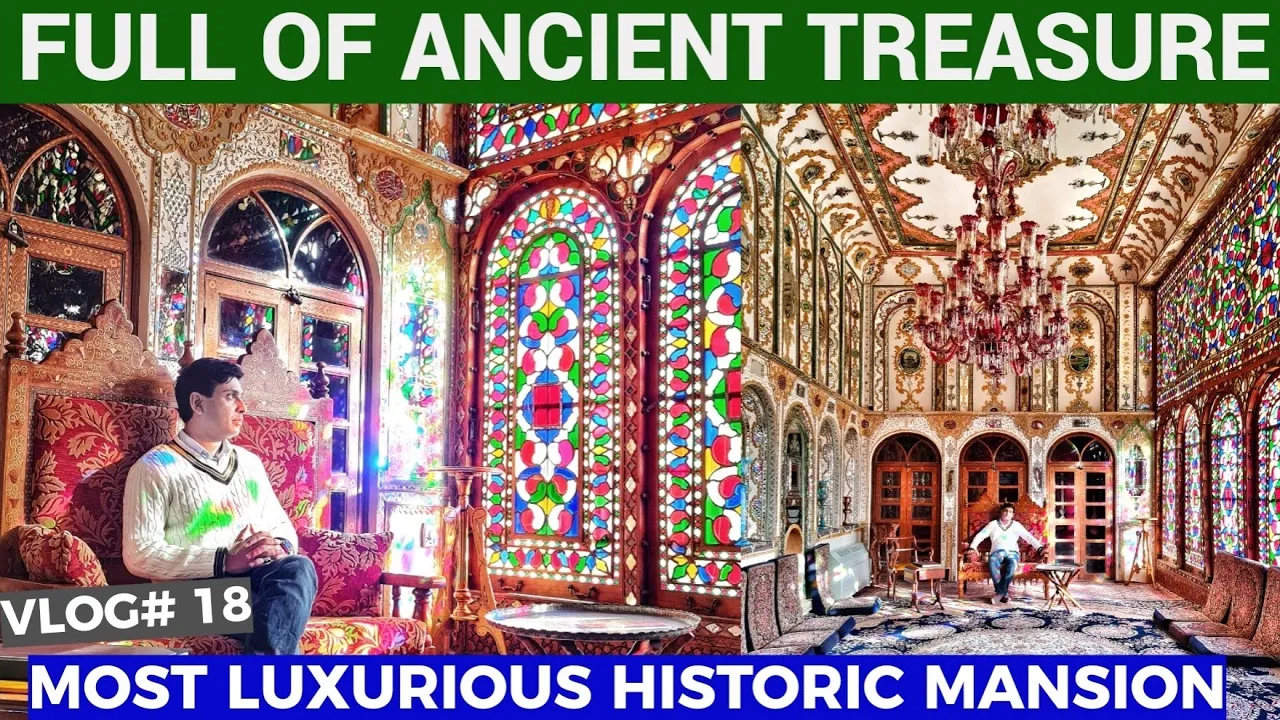

Shah Abbas I transformed Isfahan into the Safavid capital by creating a unified urban complex centered around the Maidan-e-Shah, where he resolved the architectural challenge of accommodating the 45-degree kibla orientation through innovative spatial planning, exemplified by the Shah Lala Mosque's distinctive non-aligned iwan and dome, and the Friday Mosque's sophisticated tile work and four-iwan layout, demonstrating how Safavid architects creatively solved directional conflicts while advancing decorative arts techniques.
Safavid Architecture: Urban Planning & Mosques of Isfahan
Added:Basic vocabulary of Islamic architectural elements, such as the iwan, dome, minaret, mihrab, and the four-iwan mosque layout.
The historical context of the Safavid Dynasty's rise to power in Persia and their establishment of Shia Islam as the state religion.
The concept of Persian spatial organization and garden design, specifically the quadripartite 'Charbagh' layout.
An introduction to Islamic decorative arts, including the symbolic and aesthetic use of calligraphy, geometric patterns, and arabesques.
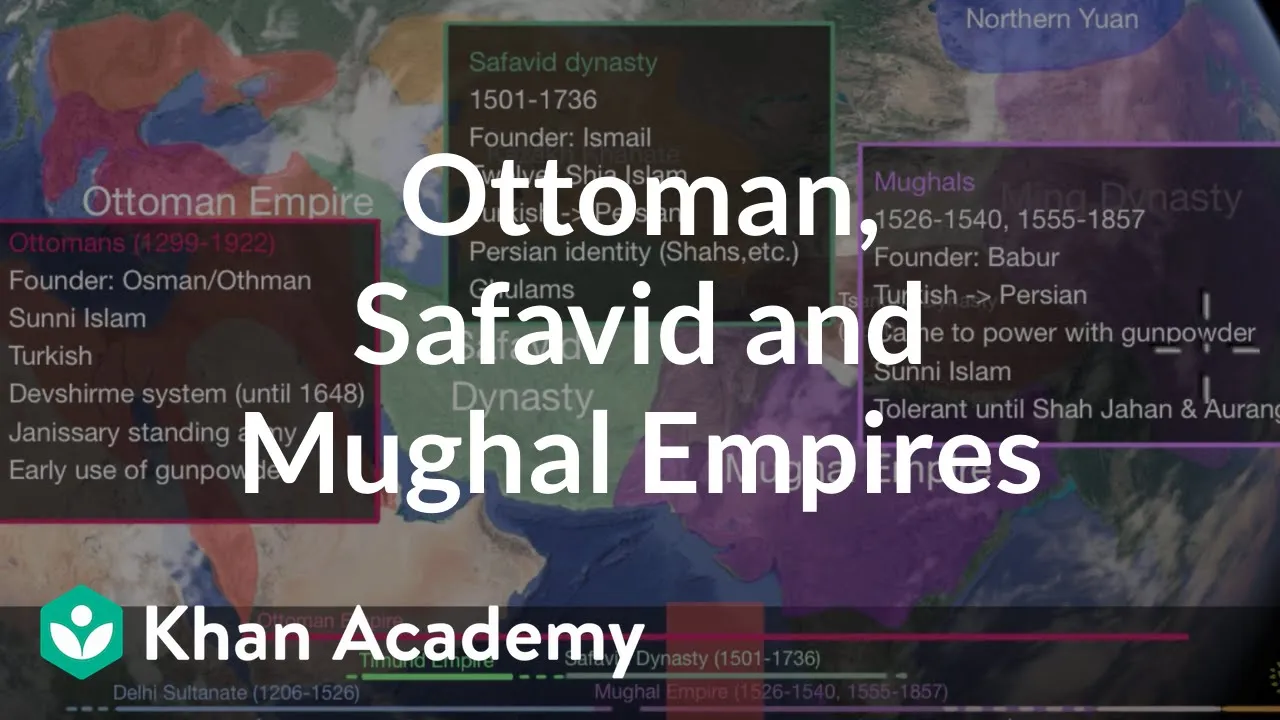
A comparative study analyzing Safavid architecture alongside contemporary early modern Islamic empires, specifically the Ottoman and Mughal empires.
A deep dive into the socioeconomic and political functions of Shah Abbas I's urban planning, focusing on the Naqsh-e Jahan Square as a hub of state power and commerce.
An advanced technical study of Persian ceramic tilework, specifically the transition from labor-intensive mosaic tilework to the 'haft-rangi' (seven-color) painted tile technique.
The architectural legacy of the Safavids in subsequent Iranian eras, including the design developments of the Zand and Qajar dynasties.
2.2K views21likes1:08:35Original Release: 2012-04-02
okay we looked at safavid painting last time which I'm concentrating on because I think it's the most important area of decorative Arts we're not going to do any other of their decorative Arts but the other major area that we need to look at is architecture and I'm going to also narrow this down really to the major buildings Ed in Isfahan from the time that it became the capital uh the capital first where was the the the first two capitals of the Sapp ofits T yeah no not isan is the second one that's what we're looking out today but there was one in between sorry say isan was the third one yeah there's another timein which is roughly uh halfway between the two uh but much further away from the AO borders and that also applies to Isfahan it was sha Abbas who made the decision to move the capital there from kvin and in order to do this he built a whole new complex which was based around uh maidan named after him the maidan Sha although if you go to Iran nowadays you'll find that it's been renamed to the midan Imam sha are not popular in current Iran makes sense yeah uh so this number two is a building that should be familiar to you from 270 the Friday Mosque of vahan the Master J and it originally was beside a large midan the bazaar of Isfahan ran all the way along beside it the area that sha abas picked to develop was further south from there and this is the Mida uh there is a river in Isfahan there zerud which is marked at the very bottom of this map but it's actually not terribly near the center of the city it's was used then and is now for picnics uh for pleasure outings onto the banks but it's not in the heart of any commercial activity but one of the most important elements of the urban planning of the new complex is the elongation of the bazaar from the old maidan down to the new one and there were a cluster of caravaner built here in the safavid period as well linking the two so the Northern end of the maidan is a gate that leads into the bazaar immediately opposite that on the southern end you have what's called an its foundation inscription the new Friday mosque although the sources and earlier readings that you'll have on i' refer to it normally as the masted Sha again renamed the masted Imam and uh so if you're doing Google searches you'll actually find it under the masterd Imam no as much as the M sha zanib is the service that slow at cilantro answer no there were she was she was next in line when I passed her 15 and 20 minutes ago uh so that's the second major element on the bottom and on the right hand side you see a perspective to Viewpoint of the Friday mosque and that's the Bazar the bazaar is extending North from here but an important element is the shops that you have lining the sides of the square which in fact were a continuation of the bazaar and this was an incentive really well uh an incentive for people to come to the area but also as with other similar institutions the revenue from the shops went to the upkeep of the religious buildings in the wak system and notice the placement of the Friday mosque relative to the other elements it's right at the very end of the midan so if you're going to it and coming from it on Fridays you're passing by all these shops and you have an incentive to linger and contribute to the upkeep of the salaries and the property okay so we have then two other elements a small private mosque called the M she Lalah she Lalah himself was actually a lepon in origin he was a a personal spiritual advisor to sha abas and this mosque was built in his honor it's a neighborhood not a Friday mosque and then the fourth element on the west is called the Ali kapo which means the lofty Gateway although it's a building in fact that had a dual function as we will see it functioned both as a Gateway and as a palace and viewing center for the activities in the maidan as well now it was an entrance Gateway into the palace complex the dalat KH is what it was called in contemporary Persian sources the house of government but uh certainly Affairs of government would have been carried on there but also it was a a residential Palace and in the map you can also see that it links up at an angle well one interesting feature is that the orientation of the midan itself it's not Ki oriented in fact it is at 45° to the kibla the most awkward possible angle if you're as we know from Caro very well if you're trying to accommodate a kibla direction and uh Street facade so this is really the other major place in the Islamic world where you have this conflict and we'll see how they went about resolving it uh so most of the buildings close to the midan are parallel with it but then there's a whole group that is at a different angle and the different angle here is uh arranged really to be at right angles to the zinder to the river that runs to the south of Isfahan and there was an Avenue a kaban that was also erected here by Shah abas and to either side of it members of his government were encouraged to build chahar bachs remember what a chahar Bach is uh quadripartite Garden four-part Garden or just a formal garden with uh irrigation channels at various areas through it so they're marked on the plan here as well going all the way north to south uh we'll look at a more detailed plan of the complex later uh we'll also be looking at this building which is uh Caravan Sarai and madrasa built by the last major safv sha uh surprisingly they didn't bother with the orientation there it's actually uh wrongly oriented as you can see from the other mosques that are in the area so embarrassing uh well it is or should have been but evidently it wasn't I think I think that's the only building that's oriented at this one yes it's the only one that's obvious from from this plan although if you look at the drawing here you see that the shamos also has the same 45 degree angle what oh this one yeah ah yeah well I mean that uh that's less awkward so that has the midan parallel with it in fact the midan is not at a at a different angle there so we'll start off by looking at the sh sh L falamos uh let me just show you a view of it first of all I'll come back to the plan here from the midan looking at it what's uh Dina what's the first thing you notice there yeah and what do you have in front of it a pish uh and iwan what about the relationship of the two they're not aligned they're not aligned this is the surprising thing I'm fine and the question is why are they not aligned any suggestions because they had to rotate the Kibler of the mosque at 45 degrees to the street fac said if they knew they going toate yeah good question let nice Gateway for those well yes but could they have had the nice Gateway in front of the Dome directly in front of the Dome that's the question I mean this is this is the way it is this is the Ewan with the uh entrance to the mosque here this is the axis of the dome which is slightly skewed so could they have uh could they have had the entrance like this somehow and the the dorm like that that they could have moved the gate well you can move one or the other you're moving them in relation to one another uh I mean I think they could have but but so why wouldn't they have done it this way no no there's no uh there are Dome chambers within it but uh they seem to be even smaller personal spaces rather than Muslims as far as we know I mean there this has a little mhab of itself this has another little mhab uh well maybe the architect wanted to show that there is actually a difference in the kbla facad and the Street facade and this is a way of uh indicating it from the outside let's have another look on the plan at how you get into the mosque I'm going to take you through this in slides shortly it's a little bit misleading from the plan because you have the entrance here from the maidan and then you turn 45 degrees and it looks like you have an entrance here it's not that's just a grilled window okay there's no access from this point so you have to go straight along this Corridor you turn right and then you turn right again and you're directly opposite the kibla and in fact by the time you've gone through this series of uh turns you've forgotten about any uh difference in orientation or awkward uh angles it's from here it looks completely symmetrical what about the uh Zena what about the design of the Dome itself have we seen anything like this before what's it made of it's colors what do the colors come from take a while guess where have we seen color in architecture before what material did did it come from as in timura buildings for instance this is the well no take the timura buildings we didn't have a nahan one in that the ones in herat and samand they they were colorful what the color come from it's not a trick question how do you get color on a piece of architecture on a brick how do you make a brick colorful anyone you glaze it you make it into a tile by adding a colored glaze so in this case we have the complete iwan colored although you've got to be careful in well in all types of architecture about whether you're looking at what is original or not uh there's a an old reference book the survey of Persian art which has a very encycl P ex sprad of photographs of Islamic architecture taken in the 1930s that's when it was published or before and it shows this as uh except for the inner part being devoid of tile work so all of the outer part here is is modern uh but this was there before and uh what sort of tile technique I mean you really can't tell because we need closer up details but uh it looks as if it's something like time Mic in fact there's a memorable description by one of the authors of the survey of Persian art who speaks of the Dome as having a caol ground so you think of this uh Brown glazed color but in fact when you look at it more closely no it's actually unglazed brick uh you can see where the the sheen is here that it reflects off the glazed tile the white Arabesque but not off the background so the uh caol color just comes from it being the brick background and it's disguised by the uh the design in white black and uh light blue and dark blue on top of it but what about the design as well have we seen a design like this on a dome before no this is the first time we have an Arabesque design in the dome uh at least it's the first time in Iran we have it in the dome of in kite Bay in Cairo exactly we have it in carb Stone does in Cairo but as far as Iran is concerned uh this is where they start using Arabesque patterns in tile workor on domes okay let's go on a journey inside the mosque the red bucket is not original uh this is the view that you have when you're facing uh coming in from the iwan and what looks like a an entrance in the plan here's the grilled window instead so we go in here we turn we actually turn 45° to the left oops and we have this view ahead of us now remember that photographs can be a little bit tricky because you adjust the exposure according to the light uh it's really darker than it looks here it's actually not that easy to see the details but you have a corridor uh and there's a wall at 45° at the end which is grilled and that lets some light in so that you can find your way and then once you get up here and you turn right you have this view in fact there there's no light at the end here uh actually this is artificial lighting so I think just the original light for the card would have come from this Grill at the corner and then once you get up here there's a doorway you're looking through it this is what you see you're looking directly at the miab and there's another surprise when you get inside well it's it's one of the finest Architectural Interiors in this Islamic architecture fabulous piece of design both in terms of the architecture and of the tile work but it's worth while just investigating this a little bit closer maggot what sort of zone of transition do we have here squinch yeah it's a squinch it's basically an arch across the corners um but what makes it different from earlier squinches that we've seen to the FL yes the uh the outlines of it instead of indicating where the zone of transition begins and the squinch ends it's a continuous flow with the uh turquoise cable molding emphasizing its continuity so in a sense the two lower parts of the zone of transition the cube at the base and the zone of transition these are blending into one in this example and that's very different say from the Timur examples we saw before where with the squinch netting the Dome and the zone of transition were blending into one here it's the opposite so yes there's a clear-cut division uh there are little pendentives here which transform the base into a 16-sided Zone we have a drum with Will grilled Windows alternating with blind niches and then uh we have a a tile Dome as well yeah s said the turquoise makes the Turk the turquoise the cable molding it it emphasizes the continuity of the cube at the bottom with the squinch yeah that's is that script this is script but this isn't no no this one yes yes these are two bands of inscription uh the the safavids liked to in their thith inscriptions to emphasize a kind of double layer by bending the tail of a yah backwards so these horizontal lines that you see through them uh are done in that fashion frequently uh that gives you a better idea of the uh quality of the tile work uh again here the colors seem richer than they are in a sense because the the base color is actually unglazed brick this is unglazed brick Behind These lenes of tiles uh and even in these lower compartments the squinches this yellow color uh in the background is on glaz brick but uh when you're looking at it from a distance you don't actually notice that it still seems extraordinarily Rich uh and yes there's a very impressive pattern of lenes which gets smaller and smaller towards the top until you reach this fabulous Sunburst in the apex of the Dome uh and this also has the effect with the diminishing of the lenes of making the Dome appear taller making it appear higher uh so it's a very effective visual shortcut uh there's one large window which is actually opposite the MB which would be in your left here so this floods the light with uh floods the interior with light and you you can see in fact that there is also sunlight coming through some of the the grilled windows again photography can't capture the full range of torns that the eye can see so uh the eye can see both the the pattern caused by the Shadows of the grill on the tile work as well as the surrounding tile work more effectively but uh this presumably was one of the desired effects of the architecture okay so that's one of the two mosques let's have a look now at the Friday mosque the new Friday mosque or the Masa and oh you weren't uh you weren't here for the last class so here's the end of the Ewan sorry the end of the midan leading into an when and the uh it's called a Masid Isa but in fact it's not just a Masjid it's a complex it's a a Masid plus madrasas there are two madrasa Courtyards which are here on the corners uh and one of the two this one has cells for students uh Nadim is it clear from here maybe what the arrangement of the side W is or can you make a guess from the plan they two two Dome Chambers where have we had that before in in architecture bianu mosque exactly so this is a an interesting feature that's copied from that one uh it is a a four Ewan plan as is standard for Iranian architecture at this time although you can see with the iwan opposite the Kibler they have had to accommodate the change in orientation now in fact when you come in here this wall that you have at the end of the vestibule it's only up to about chest height there is result is that you can see the magnificence of this iwan but you can't enter into it that's the same feature we've seen in the caram mosques where even though the entrance might be on the same side as the kii one as in baruk for instance you don't have a passageway into it you have to go into the courtyard which will lead you to the ablutions area in turn so you don't totir people praying so similarly here you could go either into the ablutions area down here if you need to or you can go to the side and then into the courtyard of the mosque and into the other areas another unusual feature here is that uh to the side of the kidome chamber there is a couple of prayer halls with uh unusually large domes they're much bigger than the usual say uh hyper style area that you have in in other parts of mosques so here's a view of it this actually is taken from the the ALU the the Gateway that is at the uh the west side so we're looking towards the South uh what would this be Isabelle can you Orient that maybe with the plan you've just seen one of the does behind the side exactly yes so this is the the side Ewan itself this is the Dome behind it this is the tallest iwan of all as you would expect the K iwan with the kib Dome chamber behind it the Ewan opposite and then here's the other side Ean so ah now that's a good question this is this is what they call a a gaste is what it's called in in verion it's a little Pavilion and sometimes you find it as here overlooking the courtyard of a mosque and sometimes you can also find it on top of an entrance SE W uh it functioned as a kind of minet but since we find it in the courtyard overlooking the interior of the mosque and since the mosque also has minerettes uh on the maidan it probably is one that was used for the for the call to prayer for those inside the mosque uh although the form itself if it's on top of an exterior Ewan could also have been used instead of a minet if there isn't a minet at the mosque so here's a view from the maidan looking towards the entrance Ewan and it's extremely impressive for its height we have a couple of minettes that are well they're butress by the rectangular frame of the Ewan so unlike those of Sultan Hassan these had enough support to stand up uh and a detail on the right hand side of the tile work now this is uh tile work of the finest quality this is tile mosaic uh the most prestigious material that we saw used in Timor architecture for instance and all of the tile work here is tile mosaic uh the pattern by the way here with this Central lozenge four smaller lenes coming out from it this is quite like what you would find in contemporary carpets and uh it's quite likely that is in the ttim as in the timid period there was a central design atellier that was providing patterns for uh could be applique work uh on textiles or carpets or uh book bindings uh they all would have used the same types of design now once you go in from this Ian you're faced with the vestibule and you can't really see it very well here but there's a line at this point which represents the height of the wall that's in front of you when you reach the vestibule so all of this enormous Arch here lets you see from the vestibule into the mosque and into the Ewan that is opposite the Kibler so that's why you have this uh 45° angle here to match it up with the exterior now the whole of the Interior is tiled but it's in a different technique from the exterior this is in overglaze painted tiles are Corda that's another word we've used for them in the Tor examples that we saw but the T the Timor examples of this technique are much finer the these they actually look fine from a distance uh it's only when you go up close you realize that the colors are a bit bright not quite so harmonious as the torid examples uh so on the left here this is the Ewan opposite the kibble again with its 45 degree angle and on the right one of the side Ewan there a large reflecting pool in the middle which uh does an effective job of reflecting the architecture so this Viewpoint is taken looking towards one of the prayer Halls that's to the side of the Kwan which would be on the left here and we have a couple of open arches that lead into one of the two madrasa Courtyards behind it and this is a bit like the well it's like another one of the mosques that we've seen which has a a gallery in the courtyard but it's not a gallery that has actual rooms behind it which which one Dina do you remember another mosque where we had this same feature of a two story Courtyard facade with nothing behind the upper story um wasn't it no no Yas actually on the inside you're right it does have a a gallery yeah yeah uh but it's not in the courtyard the gallery there is within the K Ewan and the K doome chamber anyone remember the sorry I I'm verin okay verin uh vamin is is where we saw the start of this the two niches to the side of the kib Ewan uh had this feature but then we saw it in a much more developed fashion just like here all around the courtyard between the many W go yeah the goharshad complex in mashad so it's worth remembering that as a parallel to what you see here so where would this have been taken from Z up how are you at reading plans can you figure out from the view of the kiome chamber where we are here on the right hand side we have the Dome chamber which obviously corresponds with that and we have an minet which is on top of the Ewan in front of it which will help you so where would you be in the plan to have that kind of view magot yeah either here or here well the minet is on the left of the kbla Dome chamber so there so you have to be there exactly yeah so the uh two open niches that we saw earlier when we looked at the view from the pool are these ones you have one of them here so this fac has a series of niches which are also filled with the same kind of tile work that we had around the courtyard and notice the Dome as well this is our second example of a dome that has a tiled Arabesque design on it now here the background color is light blue not the unglazed brick of the sh lella so Nadim why don't you point out where we are on the plan where this Photograph was taken from here we're looking towards that yeah so so we're looking from there and in that direction exactly yeah so this is the same Courtyard with the niches that we were just looking at on the right hand side uh so what's this feature nice series of ascending niches yes this is the staircase that leads up to the geste on top of the Ean so it looks like they certainly intended to use it regularly they've provided this uh attractive architectural feature even though it's not tiled uh it's actually very unusual to have a staircase with this uh series of niches very moderate it does yes when when they don't actually glaze it the underlying structure uh gives it a modern feel yeah and so here's another view of the the gold as well on top of the Ewan uh probably used for the a uh here's a little bit closer up detail of the tile work showing you the range of colors which is rather different from the Timur Corda the Timur overglaze painted we have a brighter yellow now instead of the uh instead of the uh maybe dark blue background and uh much less use of this yellow in the T ones okay let's go back to the maidan for the fourth major element surrounding it which is the ALU and what is behind it which is the palace complex the left hand side is a drawing done by a Dutch traveler in Iran in the 17th century now ACC it's remarkably accurate because what you have here is a reproduction of the main features of this plan with the elements that are grayed in are the buildings that are still standing and that are identifiable with those well it's sad but in fact at least it's also remarkable in that it shows us just how accurate the drawing is okay so one two 3 four five five elements are still there there's a wall where oh okay yes you're right a little bit of wall there too yeah so six elements the main ones actually are and we'll be looking at them are this which is the this which is the chel satun palace and this is the hash bees Palace but here's another question there aren't any Mountains in ispahan so how was this drawn where was did the view come from from the air did he go up in a balloon as far as I know they weren't using balloons he just had the I think yes that that has to be the answer it's it's an isometric drawing really where you have a plan and you draw it in perspective which you can do if you have enough details that you uh take on the ground but the remarkable thing about that is he must have had access to all of these areas in order to draw this plan uh and actually that's also tells us one feature which distinguishes the Sapp ofit Court from say the ottoman one it was open it was open it was open uh I mean there were guards everywhere of course but there was much Freer access to the interior than was the case with the top capy Sarai the main Ottoman Palace that we'll look at later so for instance these uh Pavilions inside the palace these were used for entertainments by the Sha where foreign ambassadors uh and their guests important uh Nobles both local and foreign would have been received and uh entertained with music dancing and feasting yeah in fact this building the uh was one of the most important but it hasn't survived however we have uh lots of others that have so yeah it does uh although not everybody likes that there's a uh famous traveler in the 1930s in Iran Robert Byron who wrote an entertaining book called The Road to oxyana which has uh it has detailed descriptions of the architecture he's actually uh the author of the chapter onur at architecture in the survey of Persian art so he was an architectural historian and he described this as a boot box so he wasn't very keen on it uh in fact it's the result of several Campa pains it was begun under shahabas but it wasn't finished until uh sha abas the thei uh in the middle of the 17th century what isn't immediately opposite here is that this feature is on an upper story now this is what they call a a tar in Persian a tar is a wooden columned porch that you have on vernacular architecture in various parts of the country but of course you have it on the ground floor here it's been raised up one story and that uh gives it a very different feeling it was also the viewing platform from which the and who every he wanted to entertain there watched what was ever happening in the maidan below what would have been happening in in the midan below that they wanted to see theves H thieves thieves thieves uh um imagine so close to the Palace their security was rather good no no no this is this is you're talking about spectacles here something that you invite friends to watch with you well I suppose something equivalent to a circus uh H the the equivalent the yeah what sport would have been played in this nice long oval space Polo exactly Polo yeah don't think there are records of them using it for yeah so Polo but there were also uh festivities there were fireworks set off uh there were military parades uh and this made a perfect platform to view it from uh it also had its own little pool in the center to cool things down uh so here's the the view from this platform again with the master D Shaw in the background and the interior it has several stories built as I say in different periods but finished by the middle of the 17th century with with exquisite painted decoration you can see here some of the same Columns of the Tor very tall thin wooden columns uh and this is a large vaed Hall vaulted in two stories itself so plain squinches on the interior they kept the surface uh plane perhaps in order to make it easier to use it for painting of these decorative details I mean we've seen lots of uh details in the manuscripts how do you think this Compares with them any points of similarity or difference you notice yes there are Chinese influenced uh what is this this shape it's like a Chinese Cloud scroll but it's uh it's it's a fractal example of one in that year it's broken up into smaller Chinese Cloud Scrolls but the whole outline itself is derived from uh and and you have different versions of it here as well an areal yes no yes you're left to imagine the ground and it's it perhaps it's it's left a brown color for that there isn't symmetry so you can justly on so it is uh well well you're flying above the ground the ground's in that's part of the background there there's a room at the top where which erroneously is called in many sources the music room there's no indication that it was ever used particularly for music performances they claim that the uh complicated perforated mcness design would have helped reverberations for music performance but we don't have any textual evidence to back that up uh yes we have all sorts of interesting Silhouettes in the walls here what do the Silhouettes correspond with different like musal instruments ah maybe maybe that was the the fact that ml lots of people now these are actually are the shapes of bottles that they make in the Sapp period very long thin necks uh it's possible in some of these lower niches that bottles actually could have put into these uh shelves but of course the ones that you have further up on the uh on the vating which lean out a little bit are purely decorative so a lot of the whole upper story is taken up with uh that and that's different from the painted surfaces we had below but there are also several niches in the lower parts that are decorated with well here's another couple of figures whose style should look familiar what's the name of the the painter who we saw in the last class was doing figures in this way yeahi so it's the style it started in the shahabas period and they used it not just for album paintings but also for wall paintings on the ma palaces we have it here in the ALU we also have it in the chel suun and here is a plan of the chel satun I'll come back to that here is a view of it from the pool that is in front of it with uh uh a later column base off to one side so here the tar instead of being raised up on an extra story is at ground level but still manages to support an enormous heavy roof on these very tall slender wooden columns chel satun uh that means literally 40 columns so let me go back and look at the plan Dana how many columns do we have uh 18 no actually this is not a trick question there 20 so why is it called the 40 column Pavilion two colums nope just one column one colum over another thetion this is one Theory this is one Theory you have The Columns reflected in the pool so if you double it you get 40 there's another more probable explanation which is that chel in Persian means the equivalent of tin lots and lots so uh there are lots of uh tombs called 40 daughters which would be a terrible Affliction for someone to have so so uh I think that's the sense that it's used in those examples and probably the same here as well here's a drawing that was done by a French traveler Pascal cost and I've mentioned this before one of the big advantages of our library here is that you have relatively easy access to some of the uh most wonderful uh 19th century printed books of which this is an example Costa also did some very fine drawings of The Monuments in Cairo uh and traveled to Iran as well so in the rbook library you can get access to the originals of these so we're looking from within towards the thin Columns of the Tor now in fact he's taken a lot of artistic license here you can't actually see from the interior of this the Mastery Shaw in the background but that's what he has drawn so not totally accurate no that's that's a fountain head that's a Fountain Head spraying water out yeah just sitting no they so once you get beyond the tar and this vestibule there are small rooms to the side but then you get into a major hole with uh impressive vaulting there are two transverse vaults separating it into three domes and there's a a squinch net making it into smaller domes there are original wall paint ings on four of uh the walls uh the other two in the center are filled with later 19th century paintings and they all have a similar theme uh we look at just one of them to give you an idea of what wall painting was like at the time they all concern the generous uh or the generosity that that was extended by safid rulers to other foreign potentates further east now I wonder if you can recognize who the main protagonists are in this case okay the two Central figures are obviously the most important yes and what distinguishes one from another color the color of their skin yes so we have one who is much lighter colored one much darker colored uh not quite I think it's actually a floral pattern on the uh silk dress that he's wearing or silk uh garment and Crown they are turbin with feathers coming out of them magnificent feathers so we actually know of one dark skinned figure from the East who took Refuge at a saf at court okay that's a good guess dark skinned from India hun hun exactly yes the Mogul Sultan hun took Refuge at the court of sha tasp and so this is tasp on the right hand side hun on the left hand side and this is the kind of entertainment that was provided yes we have musicians we have dancers we have food and drink all you need for uh a good party uh however just have a look at the the style of this painting and tell me if you notice anything different compared with the book and album paintings that we've seen Shadow is yes Shadow and Landscape creased feeling of three-dimensionality so here too they're starting to copy European ideas of perspective we had this earlier in Mogul painting from the uh well from the 16th century onwards but now from this point onwards it's also a feature that you actually see it in some later Sapp manuscripts as well uh but in these paintings it's a feature that's used so these are also from the uh the middle of the 17th century uh yeah this is 1666 to9 so it's actually a little bit later than the middle even yes so the it looks very it looks transparent yes exactly so this is another feature that is uh I mean we've had a transparent gauze on clothing the Veil of the mother of escandar in the great Mongol shahname so it's an idea that they were familiar with but uh yes perhaps the particular detail here is one that could have been copied from a European Source also okay the last Palace that we'll look at is the or not uh yes the hash bees remember what hash bees means it's a term we've used before eight parad eight paradises yes uh and it's a term that goes back to the plan type which has a central room surrounded by eight other ones I'll come back to the plan in just a second but so you have in fact Ewan in the middle here this one is in the form of talar again the tall thin wooden column supporting the porch we have in fact it's a complex of rooms not really just one single one in the corners and you'll notice that all of the spandrels of the Arches which are in two stories on the outside they all have tile decoration uh there's a a whole book that's been written for instance on just these tiles which we have in the library but here's a a sample of one uh what sort of technique do you think this is well could it be tile mosaic let's let's why not yeah it's clearly divided into rectangles into squares so uh so in fact it's cord a sec again it's the same technique used for the tile work of the fridy mosque uh oh one thing I'm not sure I mentioned actually earlier with regard to the cord seta technique of the fary mosque uh the reason why it was used on the interior was probably because it was cheaper uh it's not wasn't such as good quality as the Tor examples had been they had an enormous amount of surface area to fill with tile and producing these relatively uh inexpensive cord Seca ones was their answer these are rather better in quality than the ones in the Friday mosque although they're still not uh the highest and we have a huge variety of motifs we have people hunting we have mythological animals uh we have angels as you see here was his face winded out later uh I think that might be a later replacement I'm not sure if that's the original one so here's a plan of the original uh so we have the central Dome chamber axial ewans one of them has a tar in fact and then we have Corner rooms although in this case instead of single Corner rooms are actually multiple ones three in each of the corners but this Central space is impressive for the way in which it is open to the outside you can see it best perhaps in the view towards the the porch with the tar on one side and you have the trees surrounding it this kind of interpenetration of interior and exterior space this is what uh they favored particularly in Garden Pavilions which this essentially is is uh the drawing on the left hand side is another one of costs from the early 19th century showing the fountain still working you can see it's been covered up with wooden boards on the right hand side and he Alters their perspective a little bit to to show the lantern that's at the very top of the Dome uh we have the remains of some mural painting on the wall as well this is a fragment of a painted d uh not sure how much detail you can make out Z what sort of animals can you see on this Birds yeah we have we have a couple of birds down here we have a couple of birds up here but they're these two which are bigger than the ones beside them have something peculiar here that it's actually not very easy to make out uh are geese and they're holding a stick in their beaks and hanging from the stick is a tortoise why is that it has to be an illustration from a popular Kila and dimna story it's the the toer of tortoise when uh a tortoise and the two geese were living in a pond but it started to dry up so the geese were flying around around the neighboring territory and and saw that there was a another pond in fact that hadn't been affected by the drought so uh the tortoise said okay well just don't leave me here please I'd like to go too obviously I can't survive without water so the GE said okay we have a we have a plan but uh it depends on you holding on to the stick that we are carrying and keeping your mouth closed uh the problem is the tortois was rather talkative and when he flew over a village and the villagers pointed up and said my goodness look at that the tauris said what do you think we tauris are stupid and of course he fell to his death so moral is don't open your mouth too much uh so that was probably easily recognizable by uh anyone in contemporary times it was one of the most famous collection of tales and was frequently Illustrated as well in manuscript painting so we've been looking so far at the area around the maid Anisha Bazar portal and the palace area behind it the last building we'll look at is the complex madrasa plus caravanserai of uh called the modori uh modar sha complex uh uh the mother of Sultan Hussein or Sultan Hussein built it for his mother in the beginning of the 18th century so this is the last major safit complex and this is the one I mentioned that is uh surprisingly not actually K oriented even though it does have a a dome chamber that was supposedly Ed for prayer so the major components are the madrasa that you have on the left hand side and the caravanserai on the right hand side but linking the two as well on the north is a Bazaar with a covered passageway going all the way through and substantial shops to either side so another effective example of uh retail therapy supporting the other institutions and of course the caravanserai was a uh a institution which would have brought in lots of Revenue and gone to support the uh the madrasa beside it D that you have in this plan this represents uh Canal that ran through the whole of the courtyards of the buildings so an open canal running here also in the caravanserai and the caravanserai had two court yards an inner and an outer one uh probably used for Stables here the one at the back for the most part and then uh more fancy accommodation for the better paying customers the madrasa as well is unusual it does have the 4 Ewan plan that we're accustomed to but it also has little Courtyards on the corners reachable on the diagonals and then here's the kiome chamber as well with a a little uh hyper style praying area beside it the nice thing about Isfahan when I was last there when I took this Photograph and probably still is that uh the most conspicuous elements on the horizon are domes and minettes this is the view of the uh Mas sha beside the midan in the background and of the she lella and you'll be glad to know the caravanserai is now been turned into a hotel yeah so here's the uh canal running through it so the well it's a testament to the original builders that the rooms are still uh big enough and luxurious enough to have been reappointed for uh fourstar Travelers a you in the madrasa courtyard you have the AOL and then the canal in the middle and in fact the Dome here is an almost identical copy of the mastera two ewans on the two minettes on the Ewan in front of it and the same light blue Arabesque uh design so here's a you looking towards the Sidi wine it also has the gaste in fact this could also have served for announcing the prayer to those on the street the kabon which is just outside here as well as those on the interior and uh the effect of the water in the canal running through here it is cold in winter but in summer it gets very hot here so that would have been a very welcome respite from the heat for the most part so the building blocks that were used by the safavids in their architecture they're not terribly different from what we have before they're recombining Ewan Dome Chambers but they're using them very confidently in Arrangements that uh provide a very good display for the tile work that is used almost extensively both on the interior and the exterior of the buildings uh the vaulting of the she Lala is very Innovative the details of the paintings that we have in the Interiors are also uh very fine in the Palaces how those compared with earlier examples we don't know because we don't have earlier surviving ones but they uh as well as the tile worker some of the highlights of the uh Sapp ofit architecture okay so if you haven't got any feedback from me on term papers uh remind me by email or and send me what you have uh you have a long time to work on the term papers and that's the single most important part of your grade so uh that's what you should be working on over the spring break
Up Next
3:47
German Expressionism in Film: Origins, Aesthetics, and Influence
@nofilmschool
202.7K views•2016-08-12

114:18
Christian Iconography: History, Theology, and Meaning | Fr. Panayiotis Papageorgiou
@Trisagionfilms
58.8K views•2020-02-21
7:48
Ukiyo-e Art: History, Woodblock Printing & Influence
@japanathand
6.3K views•2023-06-08

16:34
Earliest Depictions of Jesus in Art: 10 Ancient Images Explained
@UsefulCharts
5.9M views•2022-06-03
Related Study Plans & Knowledge Roadmaps
Structured learning paths in Art History
art-history
Gothic Cathedrals: Engineering, Light & Society
01The Birth of the Gothic: Romanesque to Suger's Vision
02The Structural Triad: Pointed Arches, Ribbed Vaults, and Flying Buttresses
03Theology of Light: Lux Nova and Sacred Geometry
+ 2 more learning modules
14h5 modules
Explore Roadmap
art-history
Pre-Raphaelites: Realism, Symbolism & Critique
01The Victorian Art Establishment and Academic Formula
02The Founding of the PRB and Radical Realism
03Medieval Revivalism and Literary Symbolism
+ 1 more learning modules
8h4 modules
Explore Roadmap
art-history
Street Art: From Subways to Art Market
01Subcultural Origins in Philadelphia and New York (1970s)
02The Subway Era and Style Wars (Late 1970s - 1980s)
03The East Village Scene and Early Gallery Crossover
+ 2 more learning modules
10h5 modules
Explore Roadmap
art-history
Classic Maya Art: Iconography, Glyphs & Ritual
01Foundations of Classic Maya Visual Culture
02Deciphering Maya Hieroglyphs & Text-Image Integration
03Sacred Geography and Cosmological Architecture
+ 2 more learning modules
14h5 modules
Explore Roadmap