The invention of the safety elevator by Elisha Otis in 1853, combined with steel frame construction in the 1880s, enabled the rise of skyscrapers and fundamentally transformed urban life during the Gilded Age by making upper floors desirable real estate, concentrating commerce in city centers, and creating new social hierarchies where wealthier residents occupied penthouses while working classes accessed lower floors, thereby reshaping both architecture and social mobility.
How the Safety Elevator Enabled Skyscrapers and Social Mobility
Added:Deep Dive
The historical context of the Gilded Age, including rapid industrialization, urbanization, and the rise of major American cities in the late 19th century.

From the Collection: Episode 2- Gilded Age Amusements
119
The Gilded Age (1870s-early 1900s) was defined by extreme wealth inequality—some were incredibly wealthy while others suffered in poverty. The term 'gilded' means covered in a thin layer of gold that hides what's underneath. Three major developments occurred: industrialization (using machines to mass-produce goods in factories), urbanization (people moving from rural areas to cities for factory jobs), and new technologies. Cities like New York and Chicago experienced population booms. Many immigrants from Russia, Italy, Germany, Poland, Ireland, Japan, and China came seeking better lives, escaping sickness, famine, religious persecution, or war. Factory conditions were dangerous: crowded rooms, poor ventilation, dangerous machines, and no safety systems. Child labor was common as families needed extra income. Most people lived in tenements—small, crowded apartment buildings with no indoor plumbing, little light, and rapid disease spread.
Click to watch →
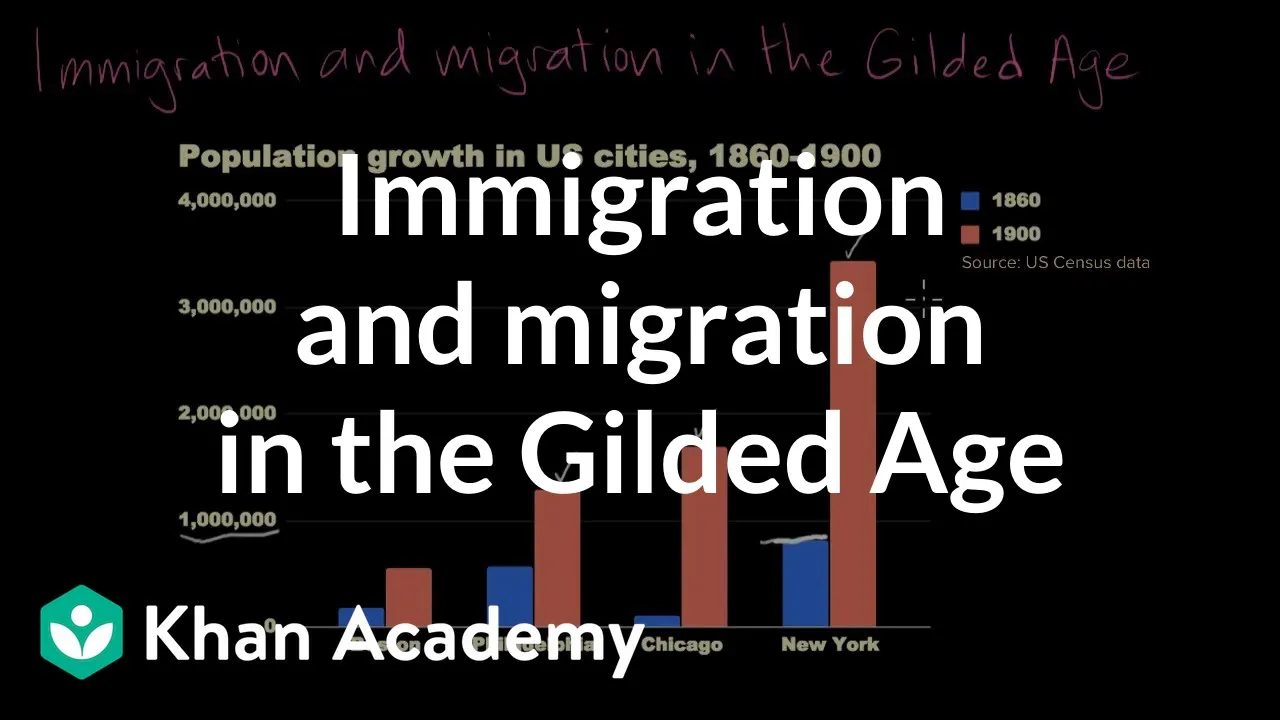
Immigration and migration in the Gilded Age | Period 6: 1865-1898 | AP US History | Khan Academy
61.3K
During the Gilded Age (1865-1898), American cities experienced explosive population growth due to industrialization, immigration, and migration, transforming the nation from a predominantly rural society to an urban industrialized one; by 1920, urban residents outnumbered rural dwellers for the first time, with cities developing specialized industrial hubs like Pittsburgh (steel), Chicago (meatpacking), and New York (clothing), while immigrants from southern and eastern Europe, Mexico, Asia, and African Americans from the South created diverse urban communities supported by ethnic enclaves and networks of mutual assistance.
Click to watch →
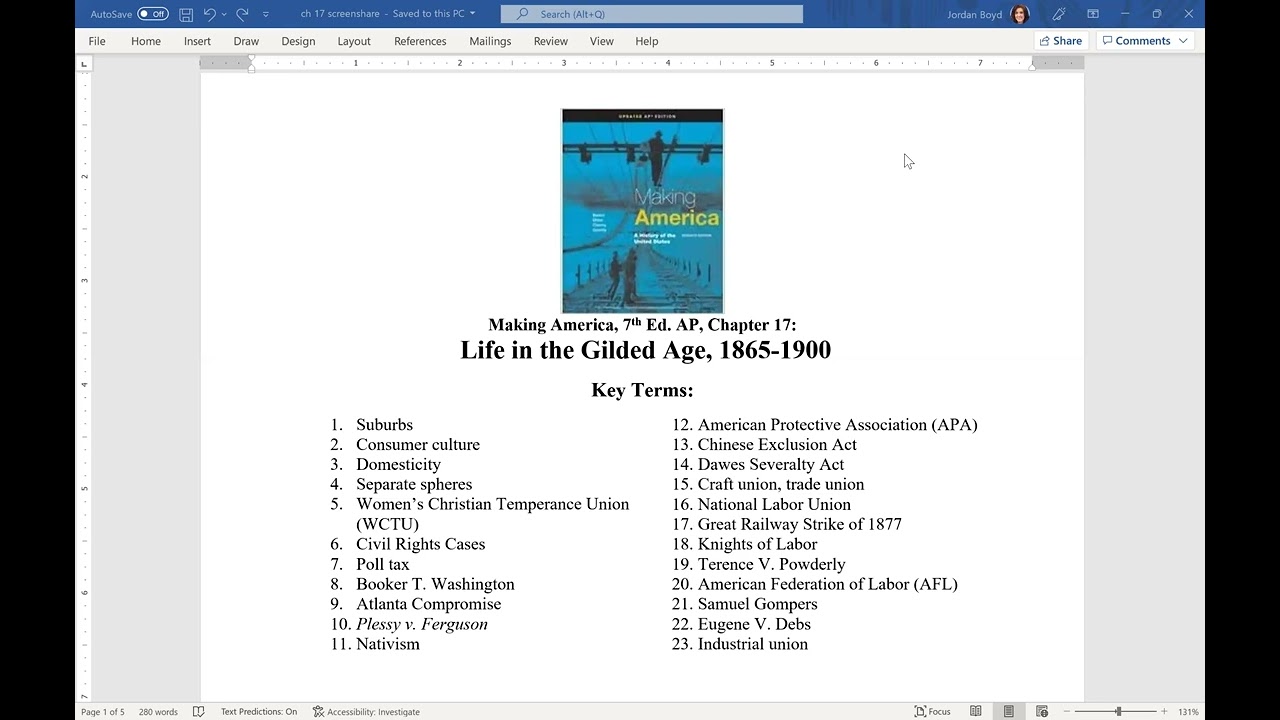
Making America, 7th Ed. AP, Chapter 17: Life in the Gilded Age, 1865-1900
549
The Gilded Age (late 1860s to 1890s) witnessed dramatic urban and industrial transformation. American cities grew rapidly: Chicago doubled in size, Brooklyn grew by over 40%, and San Francisco by nearly 30%. New technologies like steel-framed skyscrapers and electric streetcars enabled cities to expand upward and outward. The manufacturing belt developed including Boston, New York, Baltimore, Buffalo, and St. Louis. Rapid urban growth created infrastructure challenges: only 6% of urban residents received filtered water by 1900, and most streets were unpaved. The new urban middle class emerged, particularly accountants, lawyers, and managers staffing corporate headquarters. Educational expansion occurred: between 1870-1890, most northern and western states established school attendance laws, and high school enrollment tripled. Women outnumbered men among high school graduates from 1870 onward, reflecting changing gender roles.
Click to watch →

Chuck E. Cheese & The Four Hundred - Quickie Wiki What? - Ep 1
2.9K
The Gilded Age was a period in American history roughly between 1870 and 1900, following the Civil War. This era was characterized by rapid economic growth, industrialization, and the rise of wealthy industrialists known as 'robber barons.' The period saw the United States surpass Great Britain in industrialization, with new wealth being created through railroads, factories, mining, and finance.
Click to watch →

The Gay 90's: the first cultural "decade"
154.8K
The period between the end of the Civil War (1865) and the dawn of the 1890s was called the Gilded Age, characterized by rapid industrialization. Key developments included railroads going mainstream, skyscrapers, streetcars, and electric lights debuting, new steel processing and oil harvesting technologies spawning giant corporations, and household appliances like telephones, typewriters, cameras, and cast iron stoves becoming mainstream. The 1890 US Census declared there was no longer a frontier left to explore, marking America's transition from agrarian society to a thoroughly urban country defined by big cities and factory towns.
Click to watch →
Deep Dive
Basic mechanical principles of simple machines, specifically pulleys, tension, and the inherent risks of cable-hoisted systems prior to safety innovations.

Basit Makineler Soru Çözümü -1 | 2024 AYT Fizik kampı
70.3K
Simple machines make work easier by trading force for distance. The fundamental principle is Force × Force Arm = Load × Load Arm. When force arm > load arm, force gain occurs (with distance loss). When load arm > force arm, force loss occurs (with distance gain). Examples include levers, crowbars, scissors, and the human arm. No simple machine can provide work gain; work input equals work output. Fixed pulleys provide no force or distance gain; tension equals load weight. In compound pulley systems, tension is constant in each continuous rope. For equilibrium, sum of upward forces equals sum of downward forces. Load weights must be included in force calculations.
Click to watch →

Pulleys in the Shop Explained
94.7K
Mechanical advantage allows tools to multiply force using pulleys, ropes, and blocks. A rope only transmits tension, not compression. Simple pulleys enable lifting heavy objects using body weight. Snatch blocks create double purchase systems where two rope segments share the load, reducing required force to half. Block and tackle systems with triple purchases use four lines, allowing lifting of 400+ pound objects with minimal effort. Different ropes in a system travel at different speeds—lines closer to the effort point move more. Pulley systems have diverse applications: fence stretchers, household tasks, maritime equipment, rock climbing, and truck recovery. Safety requires considering the weakest link in the system. Each pulley type serves specific applications, and overloading can compromise safety. Practical applications include building tree houses, logging operations, and solving everyday problems.
Click to watch →
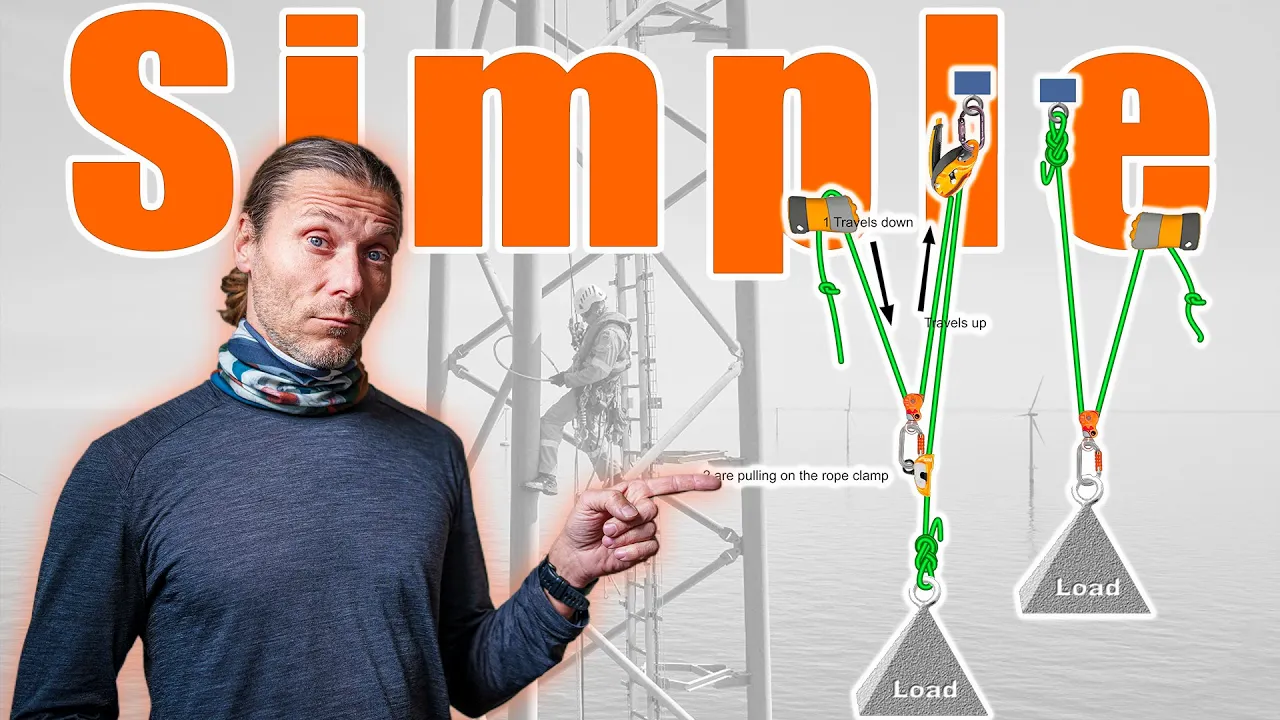
This is how simple pulley systems work - Rope Access Rigging
107.8K
In simple pulley systems, mechanical advantage is calculated by counting the number of rope segments pulling on the load; for example, a 2:1 system has two ropes sharing the load equally (50/50), a 3:1 system divides the load into three equal parts (approximately 33% each), and a 4:1 system divides it into four equal parts. However, higher mechanical advantage systems require proportionally more rope length—for every meter lifted, four times the rope must be pulled in a 4:1 system—and can create dangerous situations when loads get stuck, as the multiplied force can overload components or cause injury to the load.
Click to watch →

Class 5 Basic Science | MEGA MARATHON | Xylem Class 5
33.1K
This segment introduces simple machines, specifically focusing on pulleys. Students learn how pulleys work as simple machines and their practical applications in everyday life. The session includes demonstrations and explanations of mechanical principles, with students understanding how pulleys can be used to draw water from wells and other applications. The content covers basic physics concepts related to mechanical advantage and force distribution.
Click to watch →

ASVAB Mechanical Comprehension (Study Guide)
293K
This section explores fundamental simple machines and their mechanical principles. Pulley systems range from fixed pulleys (changing force direction without advantage) to block and tackle arrangements where mechanical advantage equals the number of rope segments supporting the load. Levers are classified into three types based on fulcrum positioning: first class (fulcrum between effort and resistance, enabling both force and distance multiplication), second class (resistance between fulcrum and effort, multiplying force), and third class (effort between fulcrum and resistance, multiplying distance). Work equals force multiplied by distance in the direction of force, measured in joules. Wedges and inclined planes provide mechanical advantage through their geometry (MA = length ÷ width or height). These principles enable systematic analysis of mechanical advantage in practical applications.
Click to watch →
Deep Dive
Traditional urban class dynamics and residential patterns, where wealthier citizens historically occupied lower floors of buildings to avoid climbing stairs, while the poorest lived in attics.
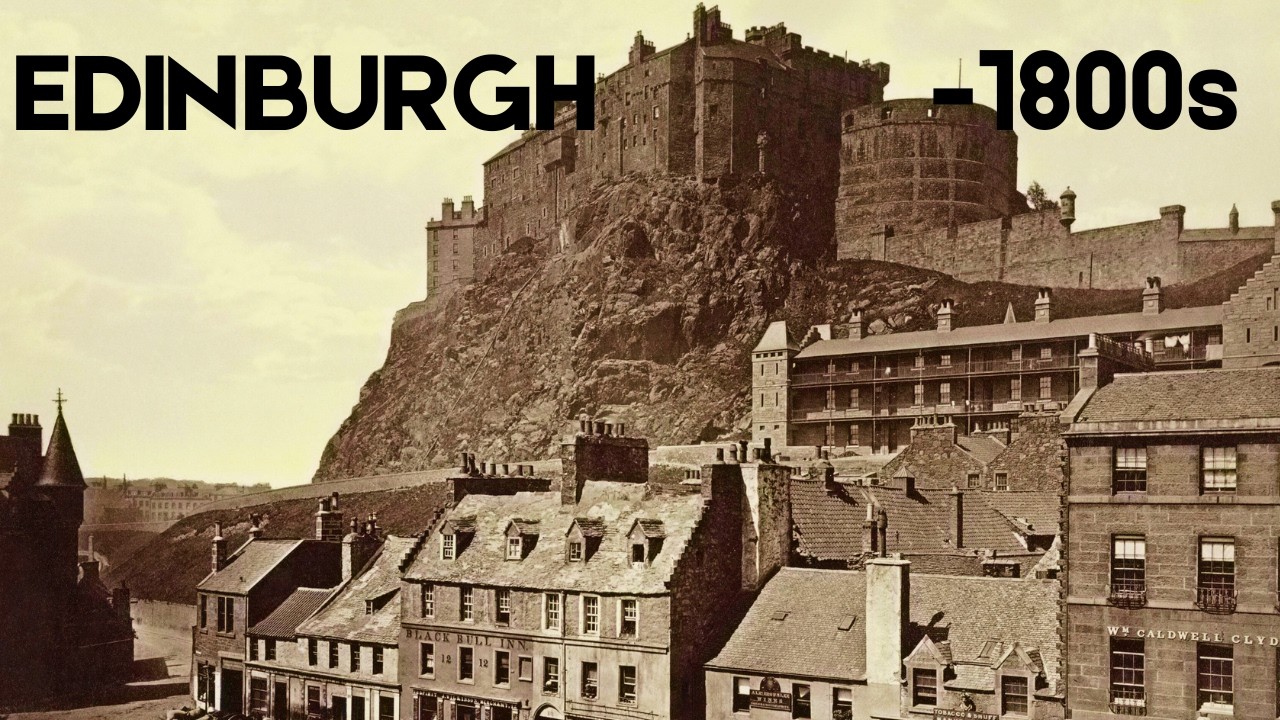
The Entire History of Edinburg in 16 Minutes (AI Reconstruction)
218
The old town featured a web of narrow passages called closes and winds that branched off the Royal Mile like ribs from a spine. The buildings here reached 8, 10, sometimes 12 stories, stone tenements that housed perhaps 50,000 people in conditions of extraordinary density. Each floor was divided into apartments, often single rooms occupied by entire families. A building might contain professional men on the lower floors, tradesmen in the middle, and the poorest laborers in the attics. This vertical segregation by class existed within the same stairwell, where a lawyer descending to his office might pass a washer woman carrying water upward, a tradesman's family cooking over a shared hearth, and children playing on the landing.
Click to watch →

Before Elevators, the Top Floor of Any Building Was the Cheapest | Weird History Documentary
172
For most of human history, the top floor was the cheapest place to live, reserved for servants and laborers. The wealthy stayed close to the ground. This pattern was universal across cultures for thousands of years. In ancient Rome, insulae (apartment complexes) placed wealthy tenants on the first and second floors with thick walls and water access, while upper floors had thinner walls, no running water, and high fire risk. Emperor Augustus and Nero imposed height limits and fire safety regulations. In medieval Europe, the piano nobile (noble floor) sat one story above ground to avoid noise and flooding but avoid climbing more than one flight. In Georgian townhouses, the wealthy occupied the first and second floors while servants lived in the basement and attic. In 17th century Paris, the étage noble belonged to the wealthiest tenant with the highest ceilings, largest rooms, and ornamental balcony. The top floors, called the garrett, were the cheapest—sloping ceilings, single windows, no running water, and chamber pots. If a fire broke out, residents at the top had the longest escape route and least chance of surviving.
Click to watch →

Edinburgh in the 1700s: Life Inside a City Built to Suffocate
866
In 1700s Edinburgh, social hierarchy was compressed vertically rather than horizontally. Merchant families occupied second floors, clerks on third floors, craftsmen and laborers higher up, while the poorest residents lived in attic spaces or cellars carved into volcanic rock. Unlike London or Paris where wealth created physical distance, Edinburgh's compression meant rich and poor shared the same addresses, closes, and stairwells. This vertical stratification meant rank and poverty existed side by side, separated only by stone walls, creating a society stacked on itself held together by necessity.
Click to watch →

A Walking Tour of Paris in the 1700s
846
Urban architecture can encode social hierarchy through vertical design. In Paris, ground floors housed work, shops, and storage where noise and smells were acceptable. Wealthy residents lived on lower floors to avoid stairs and physical labor, while the poor occupied higher floors, climbing daily as a form of earned effort. Attic rooms were smallest, hottest in summer, and coldest in winter. This vertical arrangement made social inequality visible without requiring verbal explanation.
Click to watch →

Legado Vilapita (Reto de las Décadas) - Cap. 65: Todo lo que el dinero puede comprar
562
In late 19th and early 20th century cities, wealthy residents occupied ground floor apartments while working-class families lived in upper floors due to the physical effort of climbing stairs. As the wealthy grew uncomfortable sharing spaces with working-class residents, they began constructing separate residential areas called 'cities-dormitory' or 'barrios' where they could build palaces, mansions, and chalets. Prudencia exemplified this trend by constructing an opulent home with central heating, a grand ballroom, and multiple bedrooms to demonstrate her economic power to her neighbors.
Click to watch →
Deep Dive
The physical limitations of masonry construction, which constrained building heights before the widespread adoption of structural steel frames.

The Entire History Of New York Skyscrapers in 29 Minutes
322
Before steel revolutionized skyscraper construction, buildings faced fundamental physical limitations. The Tribune Building (1875) and Western Union Building reached only 10-13 stories because each additional floor required increasingly massive walls—sometimes over 3 feet thick at the base—to support the weight. By 15 stories, ground floors could lose half their space to structural walls, leaving narrow corridors. Engineers calculated that buildings over 200 feet would need walls so wide they would defeat the building's purpose entirely. The breakthrough came in 1889 with the Tower Building at 50 Broadway, designed by Bradford Gilbert. For the first time, steel columns and beams carried the building's weight, while walls became mere curtain-like facades. This skeleton frame allowed towers to reach 160 feet while weighing less than half of equivalent masonry structures. The steel frame freed floor space, enabled larger windows, and opened the door to unprecedented heights. Within a decade, steel frames became standard, doubling New York's tower heights almost overnight.
Click to watch →
![최초의 고층 빌딩은 약 100년 전에 만들어졌다! 어떻게?? [지식의 발견]](https://i.ytimg.com/vi_webp/TRKVCJ5q55E/maxresdefault.webp)
최초의 고층 빌딩은 약 100년 전에 만들어졌다! 어떻게?? [지식의 발견]
106.8K
The fundamental problem with masonry construction was that as buildings got taller, the walls needed to become thicker and thicker. Six-foot walls meant tiny offices and low rents, which was unacceptable to ambitious developers. This limitation prevented the construction of truly tall buildings.
Click to watch →

Why The World’s Tallest Apartment Buildings Are On The Same NYC Street | Architectural Digest
630.1K
Masonry buildings have inherent height limitations due to the weight of their materials. The Osborne Building (1890s) represented the maximum achievable height for stone construction of its era, similar to Chicago's Monadnock Building (16 stories). These bulky, heavy structures demonstrated the technological boundaries of masonry construction before steel-frame skyscrapers emerged.
Click to watch →
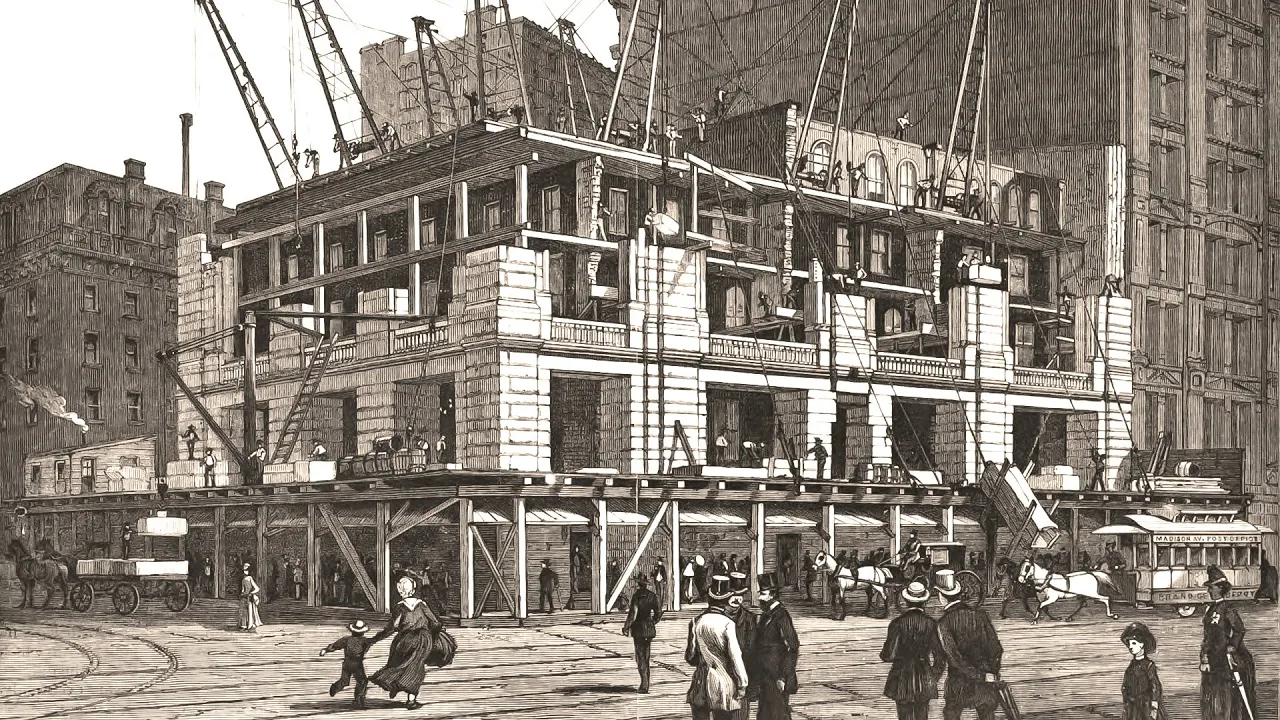
Masonry to Steel, 1870s-1890s- Donald Friedman Lecture
1.6K
This comprehensive lecture traces the revolutionary shift in building technology from traditional masonry construction to modern steel skeleton frames spanning the late 19th century. Traditional masonry built walls from the bottom up, with interior floors connected to those walls, limiting height to about 2.5 stories before collapse. Cold climates like New York and Chicago caused two-to-three-year construction delays due to winter停工. Building costs depend on five factors: raw material production, fabrication, transportation, local hauling, and on-site assembly. The evolution progressed through bearing walls (masonry supports all loads), cage framing (metal frames support gravity loads while masonry provides lateral stability), and finally true skeleton frames (steel carries all loads while masonry serves only as cladding). The 1892 New York City Building Code contained prescriptive requirements for bearing wall thickness based purely on empirical observations. Chicago distinguished between cage frame and skeleton frame buildings earlier than New York. Economic analysis reveals that structural costs decrease from bearing wall ($120,000) to cage frame ($75,000) to skeleton frame ($75,000), with per square foot costs dropping from over $2 to about $1.30. This transition represented a fundamental shift from traditional craftsmanship to industrialized production, with steel fabrication processes originally developed for bridges and railroads facilitating adoption in buildings.
Click to watch →

제03강 1편 개구부 쌓기시 구조제한 p 35
2.2K
In masonry construction, structural limitations must be followed to ensure safety: wall openings require a minimum vertical distance of 600mm between floors, opening width should be at least twice the wall thickness, and total opening width should not exceed wall length; window sills require a 15-degree slope and minimum 15mm depth for waterproofing; window lintels are required for openings exceeding 1.8m with minimum 200mm width; brick walls should be 1.2-1.5m high with 10mm joints; mortar must be mixed for at least 5 minutes and used within its setting time; reinforced concrete blocks require continuous steel reinforcement with 9mm or 10mm diameter bars at 800mm spacing; header beams must be at least 300mm high or 1.5 times wall thickness; stone materials like granite have poor weathering resistance while marble cannot be used as exterior cladding.
Click to watch →
Prerequisite Knowledge
- Concept 01The historical context of the Gilded Age, including rapid industrialization, urbanization, and the rise of major American cities in the late 19th century.
- Concept 02Basic mechanical principles of simple machines, specifically pulleys, tension, and the inherent risks of cable-hoisted systems prior to safety innovations.
- Concept 03Traditional urban class dynamics and residential patterns, where wealthier citizens historically occupied lower floors of buildings to avoid climbing stairs, while the poorest lived in attics.
- Concept 04The physical limitations of masonry construction, which constrained building heights before the widespread adoption of structural steel frames.
Subsequent Learning
- Step 01The evolution of skyscraper architecture, specifically how the combination of steel-frame construction and the safety elevator transformed urban skylines.
- Step 02The concept of 'Vertical Urbanism' and how vertical growth influences modern city planning, zoning laws, and population density.
- Step 03The economic shift in real estate valuation, exploring how the elevator inverted property values to make upper floors (penthouses) the most expensive and prestigious real estate.
- Step 04Modern advancements in vertical transit technology, such as destination dispatch systems, double-deck elevators, and cableless electromagnetic lift systems.
Elevator's Impact
Elevator's Impact
0:00Playing Section
- 1
Otis's 1853 safety elevator made tall buildings practical.
- 2
Skyscrapers rose, turning penthouses into prime real estate.
- 3
Vertical transport reshaped cities, commerce, and social mobility.
The Myth of Vertical Democratization and Spatial Segregation
While the safety elevator is celebrated for making upper floors accessible, critical urban historians argue that it reinforced social stratification rather than promoting social mobility. Rather than democratizing space, the skyscraper enabled 'vertical segregation' and concentrated corporate wealth in urban centers. This technological leap drove up land values, sparking gentrification that displaced working-class communities into overcrowded tenements or peripheral slums. Furthermore, instead of fostering integration, high-rises physically segregated classes: wealthy elites occupied luxurious upper-floor offices and penthouses, while working-class laborers were restricted to service entrances, basements, or low-wage maintenance roles. Consequently, critics argue the elevator served as a tool for capitalist consolidation and spatial inequality rather than a vehicle for genuine social progress.
Deep Dive
The evolution of skyscraper architecture, specifically how the combination of steel-frame construction and the safety elevator transformed urban skylines.

NEWW!! ✛ DOKU DEUTSCH 2016 ✛ New York City: Entstehung einer Mega Metropole ✛
310
New York's rival in the race for the tallest buildings was Chicago. At the end of the 19th century, Chicago's architect William Le Baron Jenney first used steel beams as a skeleton for a high-rise building. This would become the essential construction principle for all skyscrapers. However, New York was first with an equally important invention: the elevator. Without it, skyscrapers would never have become the dominant feature of city skylines. The combination of steel frame construction and elevators enabled the vertical growth that defines modern cities.
Click to watch →
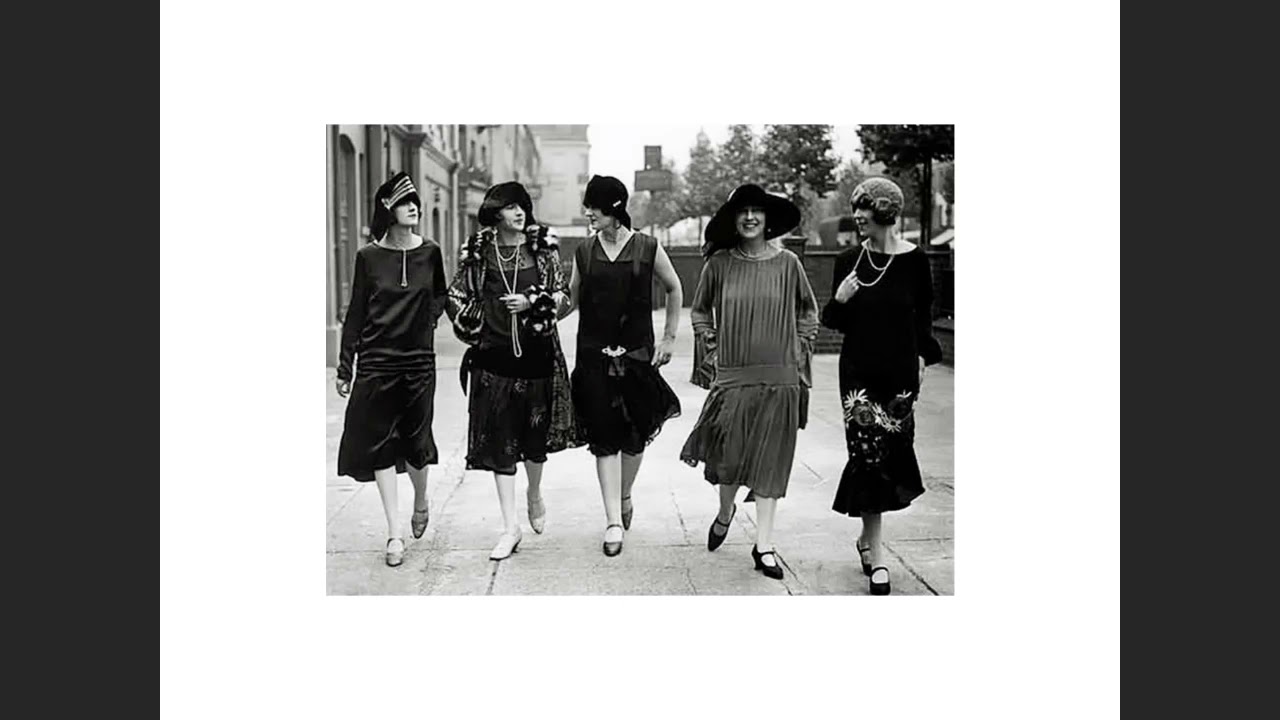
Ciudad moderna - Urbanismo posguerra
665
The development of skyscrapers depended on two key technological innovations: steel framing construction and elevator systems. The Bessemer process enabled mass steel production, allowing buildings to rise from the 20-story heights of early Chicago skyscrapers to over 100 stories in New York. Simultaneously, elevator technology made vertical movement practical, enabling people to live and work at unprecedented heights. Together, these technologies transformed urban density possibilities and created new vertical urban forms.
Click to watch →
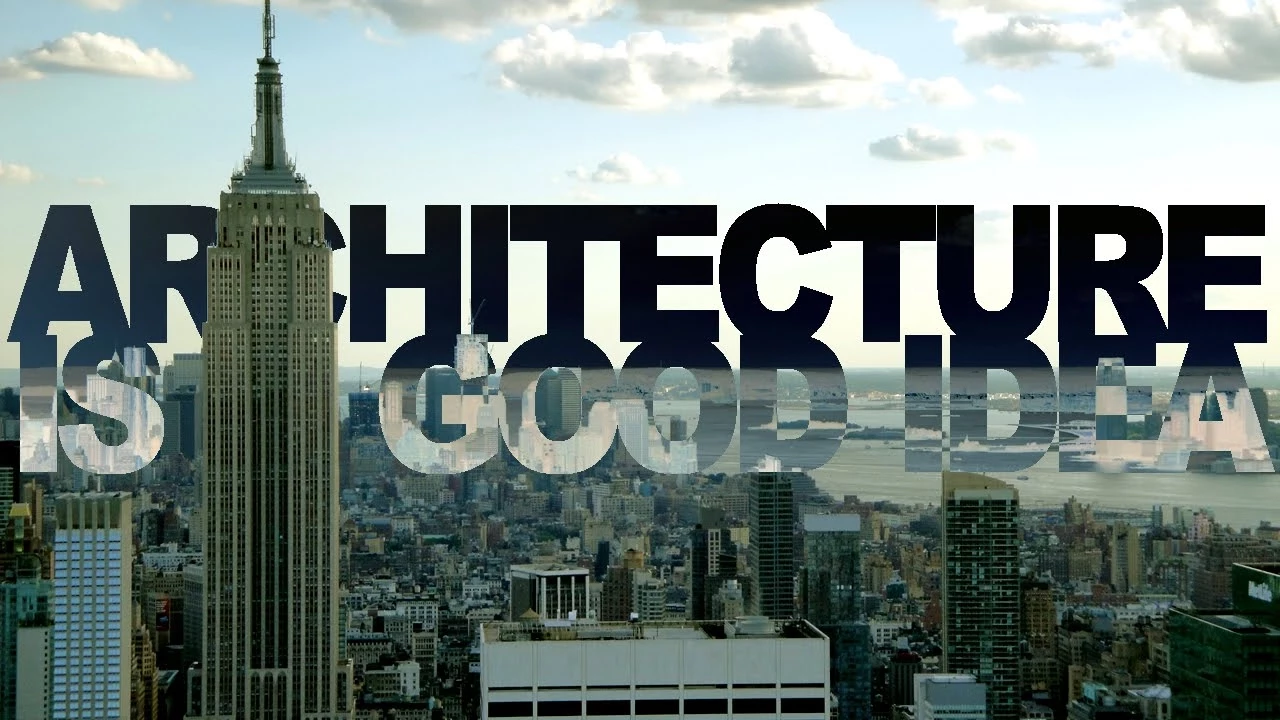
Drapacz chmur cz. 1: Empire State Building | Architecture is a good idea
84.1K
Skyscrapers emerged from three key 19th-century innovations: Otis's safe elevator, steel skeletal construction, and corporate demand for office space. The Great Chicago Fire of 1871, which destroyed 9 square kilometers and killed 300 people, prompted new fire safety standards including steel frames filled with brick. Architects initially treated skyscrapers as stacked horizontal buildings or enlarged historical structures like the Campanile of St. Mark's Basilica. The Metropolitan Life Insurance Company Tower (1909, 213m) marked the shift from Chicago to New York as the skyscraper capital, launching a 30-year competition for the tallest building.
Click to watch →

The Empire State Building: New York's Signature Landmark
14.7K
Two innovations in building technology developed in the second half of the 19th century transformed urban landscapes: steel frame construction and the elevator. Steel frame construction used an internal framework of steel beams that held the building up, while walls were wrapped around the frame like a curtain with only the function of enclosing space—not bearing weight. When combined with mechanically operated elevators that freed people from the tyranny of the staircase, there was theoretically no limit to how high a building could be. These innovations allowed architects to turn the city on its end and project up into the sky itself.
Click to watch →
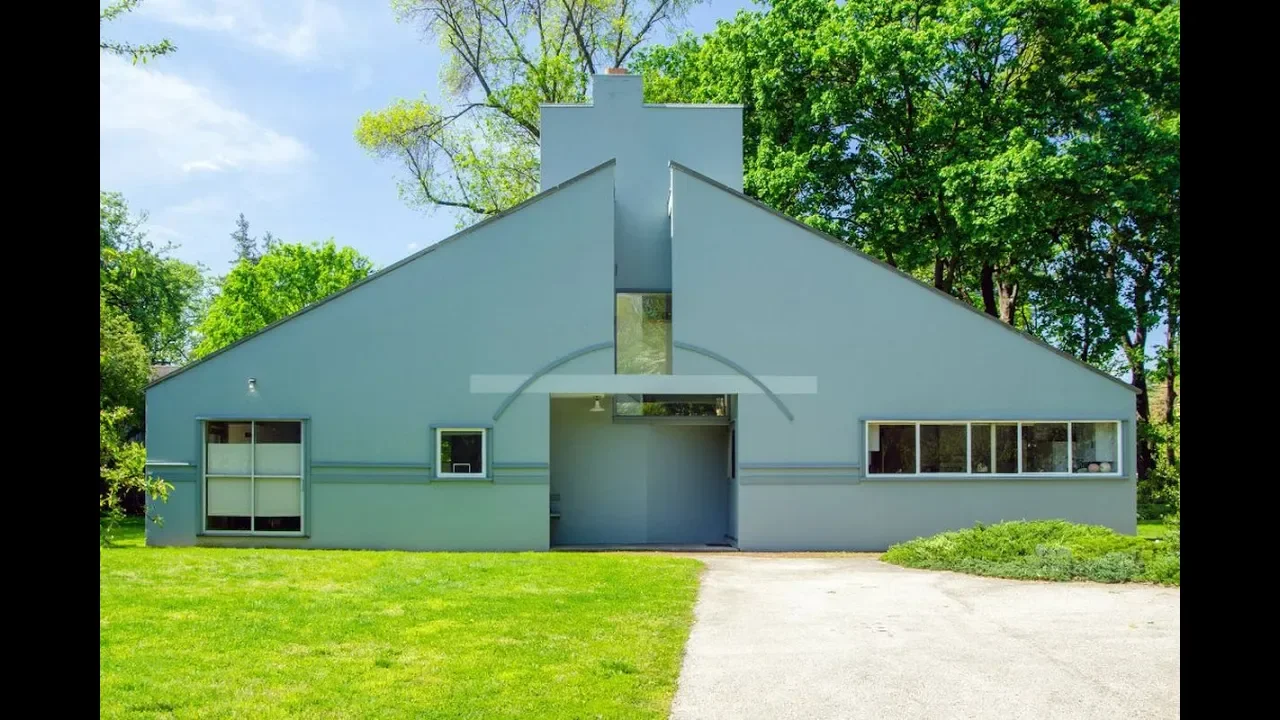
10 Buildings That Changed American Architecture (2013)
130.8K
The skyscraper emerged in the 1880s through two key technologies: skeleton frame construction and the passenger elevator. Skeleton frames replaced thick masonry walls with thin metal frames, while elevators solved vertical transportation. Louis Sullivan developed the tripartite design for the Wainwright Building, dividing skyscrapers into a solid base, middle section with projecting vertical piers, and ornamented top. Sullivan emphasized celebrating the steel frame itself as aesthetic, declaring that height should be both fact and aesthetic idea. This established the template for 20th-century skyscraper construction.
Click to watch →
Deep Dive
The concept of 'Vertical Urbanism' and how vertical growth influences modern city planning, zoning laws, and population density.

CHINA 2050: A Country That Lives in the Future | 4K Documentary
273.4K
Chongqing represents one of the world's most extreme examples of vertical urbanism, where street level is relative and the city reads like a geological cross-section. Transport interchanges feature roads looping above one another on towering viaducts while expressways dive into tunnels emerging several stories higher. The metro system mirrors this complexity, with trains passing through residential towers. The Meixihu development (artificial lake, 3.2 sq miles) demonstrates ambitious urban planning with curving waterfront promenades, pedestrian bridges, layered public terraces, and large-scale dancing fountains integrating water jets with synchronized LED lighting. The Zhangjiajie Glass Bridge (1,400 ft between cliffs, 980 ft above valley) uses laminated glass panels with steel cables, removing visual buffers between visitors and voids. The Bailong Elevator (1,000 ft) is the world's tallest outdoor elevator with three double-deck glass cabins. This illustrates how topography fundamentally shapes urban infrastructure and how cities develop innovative solutions for extreme geographic conditions.
Click to watch →
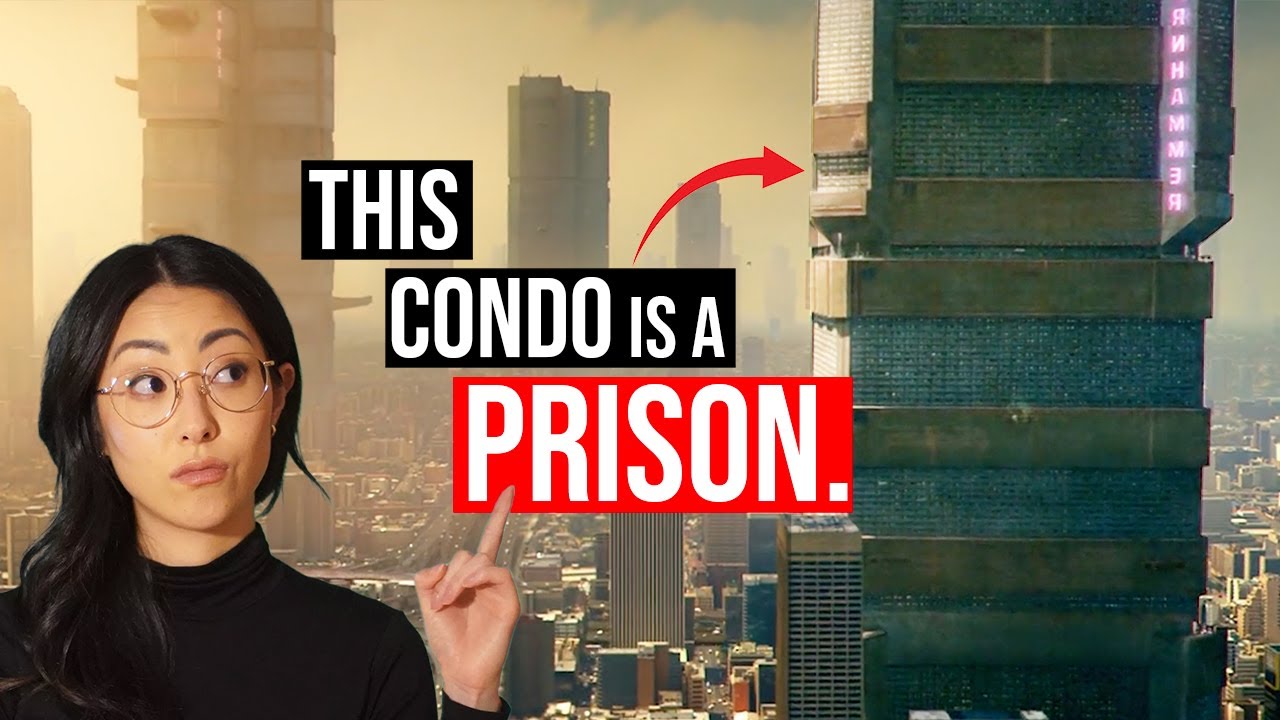
Future Megacities: Architecture and Urban Design in Sci-Fi Films
2.6M
This extended analysis examines vertical urban solutions for population density. The Fifth Element depicts megacities solving urbanization through mile-high towers using flying cars and 3D transportation networks. Key technologies enabling such cities include bio-concrete that self-heals cracks, heavy timber construction for sustainable high-rises, and automated aerial transportation. However, constructability poses greater challenges than material strength—special concrete mixtures are needed for extreme heights, and wind forces increase dramatically with elevation (reaching 200 km/h at Burj Khalifa's summit). Solutions include exterior bracing, tapered designs, and innovative cable suspension systems. Beyond engineering, vertical cities face social equity challenges: desirable top sections versus undesirable lower areas, artificial lighting requirements, and policies preventing social stratification. The segment concludes that technological capability alone cannot guarantee equitable urban outcomes.
Click to watch →
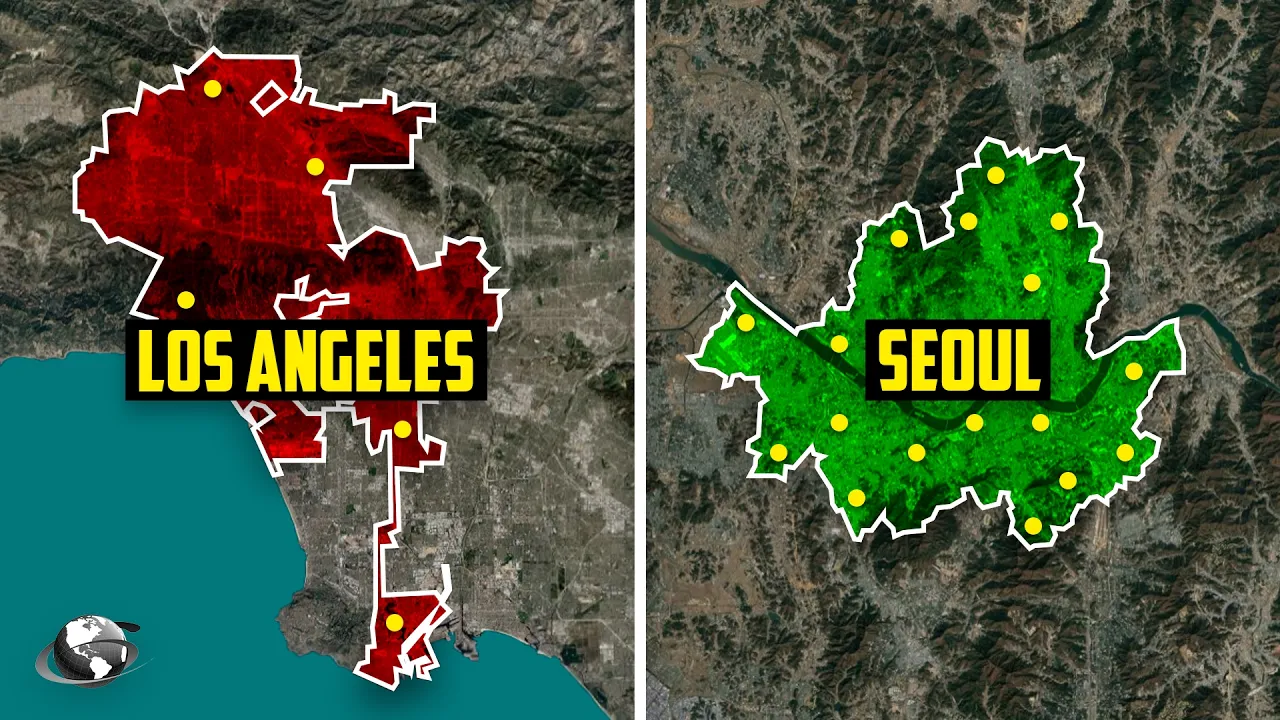
Why Seoul Is Insanely Well Designed
58K
Seoul's approach to urban density involves climbing upward to maximize ground-level utility. High-rises don't just house people—they make the entire city function better. Nationwide, apartments five stories or higher comprise 62.9% of all homes, with even greater concentration in Seoul. The strategy involves piling residents vertically, dedicating reclaimed ground to playgrounds, clinics, and convenience stores, then threading subway entrances through centers. Typical complexes contain kindergartens, grocery stores, and fitness centers within 5-minute strolls, creating micro-cities. Management fees cover maintenance, ensuring elevators work and facades age evenly. Critics see monotony, but designers see modular canvases—cranes assemble sections offsite, delivering 20-story blocks in 90 days. Flood-prone basements received attention after 'Parasite,' prompting grants for ceiling raises, pumps, and relocations. Rooftop cameras monitor unauthorized diesel generators. The 149 km green belt from 1971 still surrounds the city, with layered nature inside: Bukaksan National Park, Namsan forest near City Hall, and Han River parks lowering summer temperatures by 2°C. Since 2022, new projects must allocate 10% of footprints to public/green space, and rooftops over 2,000 sqm require green mats. Sensors in drains warn of flooding, opening upstream gates preemptively. Air pollution dropped 30% since 2005, with night markets filling parks, outdoor gyms turning jogs into meetups, and fireflies returning—demonstrating how interconnected systems of green infrastructure, smart technology, and community engagement achieve measurable environmental improvements while maintaining quality of life.
Click to watch →

Gadani Imóveis Podcast - Epi 15 Vinícius Lima Oliveira, Coordenador de Parcerias da Gran
144
Verticalization (high-rise development) is the future of urban real estate in cities like Sinop that lack population density. While horizontal development (single-family homes on lots) was previously the primary growth strategy, verticalization now offers the opportunity for higher density and value appreciation. Cities with low population density make it difficult for commercial establishments to sustain themselves, as customers are spread out. This challenge drives the need for verticalization, which concentrates population and creates sufficient customer density to support commercial development. Urban planning documents like master plans guide real estate development and shape market opportunities.
Click to watch →
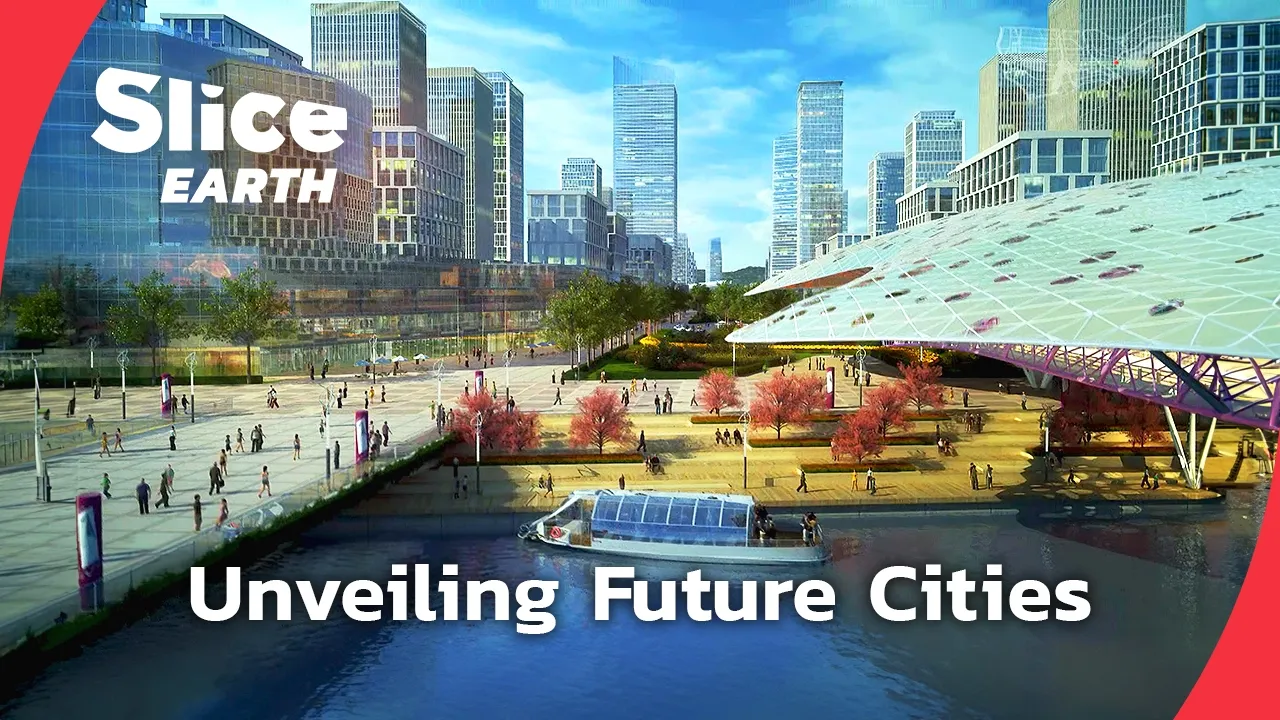
Shaping Tomorrow: The Rise of Smart and Sustainable Cities | SLICE EARTH | FULL DOC
11.4K
Vertical urbanism proposes solving urban density challenges through massive high-rise structures rather than horizontal expansion. Projects like Sky City envision towers over 800 meters tall containing hundreds of thousands of residents with integrated housing, commercial spaces, medical facilities, educational institutions, and recreational areas. Proponents argue this approach dramatically reduces per capita land consumption and can be replicated in developing countries facing rapid urbanization. However, such projects face skepticism regarding structural feasibility, social dynamics in vertical communities, and whether they truly address underlying urban challenges. The approach represents an extreme expression of planned urbanism prioritizing efficiency over organic urban development characteristics.
Click to watch →
Deep Dive
The economic shift in real estate valuation, exploring how the elevator inverted property values to make upper floors (penthouses) the most expensive and prestigious real estate.
Before Elevators, the Top Floor of Any Building Was the Cheapest | Weird History Documentary
172
For most of human history, the top floor was the cheapest place to live, reserved for servants and laborers. The wealthy stayed close to the ground. This pattern was universal across cultures for thousands of years. In ancient Rome, insulae placed wealthy tenants on the first and second floors with thick walls and water access, while upper floors had thinner walls, no running water, and high fire risk. In medieval Europe, the piano nobile sat one story above ground. In 17th century Paris, the étage noble belonged to the wealthiest tenant with the highest ceilings, largest rooms, and ornamental balcony. The top floors, called the garrett, were the cheapest—sloping ceilings, single windows, no running water, and chamber pots. If a fire broke out, residents at the top had the longest escape route and least chance of surviving. By the 1850s, Manhattan was booming with a population past half a million. In 1852, Elisha Graves Otis designed a safety brake built into the platform itself. A steel wagon spring was connected to the hoisting rope at the top of the platform. As long as the rope held tension, the spring stayed compressed and the platform moved freely. The moment the rope went slack, the spring released and pushed two metal poles outward into ratchet bars mounted on either side of the shaft, locking the platform in place. That was it—a spring and two metal teeth. The entire modern skyline exists because of a spring and two metal teeth. In 1854, Otis staged what might be the greatest product demonstration in American commerce at the Crystal Palace exhibition. He had a platform suspended high above the crowd by a single rope. He climbed onto the platform himself, rode it to the top, and stood there in front of hundreds of spectators. Then he ordered his assistant to cut the rope with an ax. The crowd gasped. The rope snapped. The platform dropped a few inches and stopped dead. The safety brake caught the ratchet bars exactly as designed. Within a few years, the Otis safety elevator went from a factory curiosity to the most talked about invention in New York real estate. The first commercial passenger elevator was installed in 1857 at the E.V. How & Company department store on Broadway in lower Manhattan, five stories, steam powered, and painfully slow. The shift didn't happen overnight. Through the 1860s and '70s, elevators were still a novelty and most residential buildings were still walkups. But developers noticed something in buildings that did have elevators: tenants weren't just tolerating the upper floors, some were requesting them. The reason was simple and the same thing that had made the ground floor desirable for 2,000 years, just flipped on its head. Before elevators, the ground floor offered convenience—proximity to the street, to water, to escape routes. The upper floors offered none of that. But with an elevator, the convenience gap vanished. Once convenience was equal, something else started to matter—something the ground floor could never compete with. The view. Upper floors had always had better views, but they weren't worth the climb. The elevator made them worth it. By the 1880s, luxury apartment buildings in Manhattan were charging more for the upper floors. The ground floor stopped being residential entirely and became retail, shops, restaurants, and lobbies. The word 'penthouse' originally referred to a small structure or shed built on a rooftop, sometimes used for storage or mechanical equipment. Nobody lived in a penthouse—it was the architectural equivalent of a utility closet. But in the 1920s, Condé Nast changed the meaning forever. He leased the top floor of a luxury building at 1043 Park Avenue in Manhattan and built a sprawling, lavishly decorated entertaining space with wraparound terraces, a ballroom, and views across the New York skyline. The parties he hosted became legendary. Within a few years, penthouse no longer meant a rooftop shed—it meant the most exclusive, most expensive, most desirable address in the building. The skyscraper boom of the late 1800s and early 1900s was a direct consequence of the elevator. Without Otis' safety brake, there's no Woolworth building, no Chrysler building, no Empire State Building, no skyline. New York figured this out first, but the rest of the world followed. Chicago, London, Shanghai, Dubai, Singapore, Hong Kong—every city that embraced the skyscraper embraced the inverted hierarchy. Up meant luxury. Up meant status. Up meant wealth. The old logic was dead, but not everywhere, not all at once. Parts of Europe resisted the change for decades. In Paris, the Haussmann era apartment buildings didn't retrofit easily, and in some buildings, the old hierarchy lingered. If you walk through certain arrondissements in Paris today, you can still read the old class markers on the facade—the ornate balconies on the second floor, the progressively simpler windows climbing toward the roof, the tiny dormer windows of the former servants quarters at the very top. The architecture remembers what the real estate market has mostly forgotten. For 2,000 years, up meant poor, dangerous, and forgotten. Then a mechanic from Vermont stood on a platform at the Crystal Palace, told a man to cut the rope, and said, 'All safe, gentlemen. All safe.' And the whole world turned upside down.
Click to watch →

왜 부자들은 꼭대기에 살까? 가난의 상징을 펜트하우스로 바꾼 '엘리베이터' 역사 이야기
102
The Equitable Life Building (1870) was the first office building designed with elevators. Its completion inverted the traditional floor value system: highest floors became most expensive, while lower floors lost value. This occurred because elevators eliminated climbing pain, revealing high-floor advantages like quietness, better air, sunlight, and most importantly, the view. The penthouse concept emerged from this inversion. Technology fundamentally reshaped how humans value space, transforming the lowest point into the highest point of social hierarchy.
Click to watch →

Cele mai AMUZANTE MEME-uri cu Insula Iubirii M-AU INTRISTAT...
50.1K
The video discusses real estate value perception through the example of old building apartments. The speaker explains 'Dar proprietarii cer pe un apartament la ultimul etaj 200000 de €. Păi da, bro, priveliștea către, știi tu, celelalte blocuri. Măcar ai apucat să postezi videoclipul pe bune, frate. Da. Nu arată. Arată foarte dubios lifturile astea. Cât este un lift? Like un lift e cât? 10000 € 10 etaje, 1000 € pe etaj, patru apartamente, 200. Frate, e 1000 RON de apartament un lift nou. Hai că nu e atât de rău și parcă poți să urci în el fără să îți fie frică de moarte.' (But owners ask 200,000 € for an apartment on the top floor. Well, brother, the view toward, you know, the other buildings. At least you managed to post the video properly, brother. No, it doesn't look. These elevators look very suspicious. How much is an elevator? Like an elevator is worth? 10,000 € for 10 floors, 1,000 € per floor, four apartments, 200. Brother, it's 1,000 RON for an apartment. A new elevator. Come on, it's not that bad and you can ride it without fearing death.) This illustrates how real estate value is influenced by both physical condition and location factors.
Click to watch →

रोचक Facts की बारिश 😃 Top Enigmatic Facts - Episode 201
1.7M
In real estate, penthouse floors (the top floors of buildings) are typically more expensive than lower floors. This pricing difference exists because penthouses offer unique advantages such as panoramic views, privacy, and exclusivity. The higher price reflects the premium value of these desirable features, despite the additional challenges of construction and maintenance at higher elevations.
Click to watch →

なぜお金持ちは、タワマンに住むのか?【この価値観はいつから】
834
Before elevators, high floors were cheaper and less desirable than ground floors. Wealthy people lived on ground floors while poor people were forced to live on upper floors. This inverted value system existed because accessing upper floors required climbing many stairs, making them impractical for daily living. The term 'attic room' (屋根浦部屋) historically referred to poor people's living spaces. In traditional European hotels, the 7th floor was the cheapest, used by employees, while ground floors were most valuable. This pattern reflected the physical difficulty of accessing upper floors without elevators.
Click to watch →
Deep Dive
Modern advancements in vertical transit technology, such as destination dispatch systems, double-deck elevators, and cableless electromagnetic lift systems.
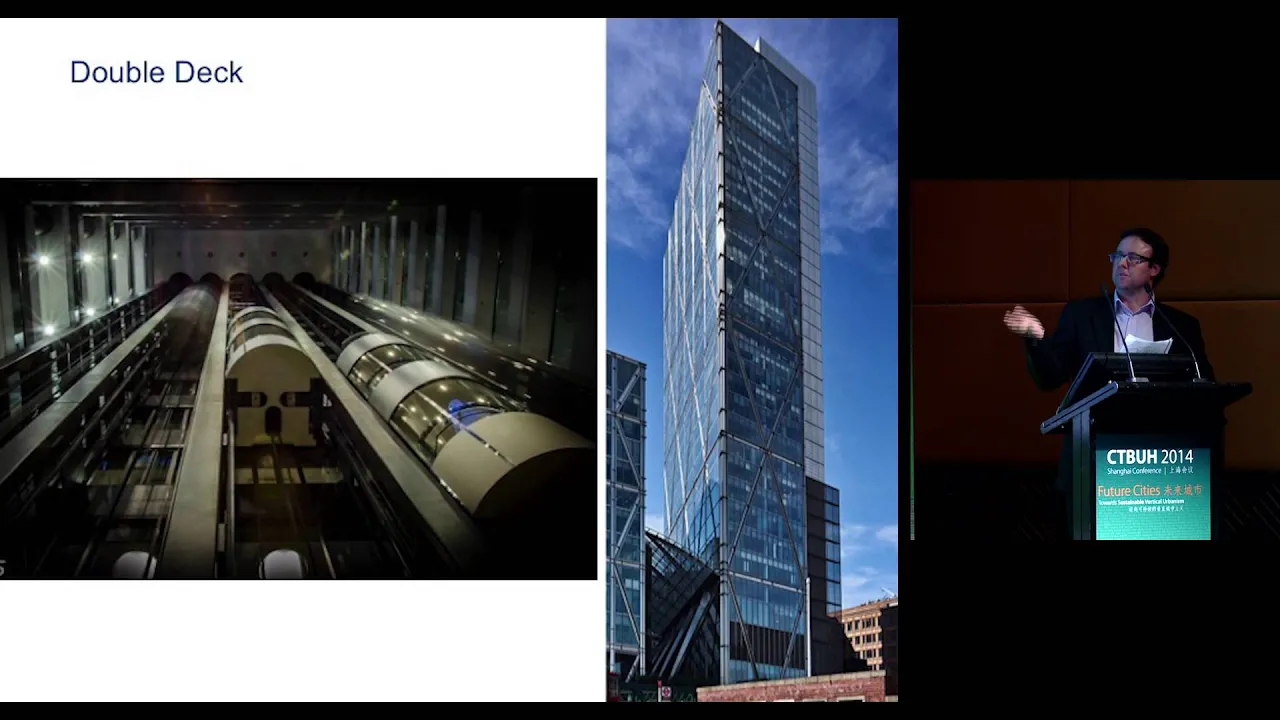
CTBUH 2014 Shanghai Conference - Glen Pederick, "Vertical Transportation is Transforming the City"
185
Modern elevator technologies—including destination dispatch systems, double-deck elevators, and twin elevator shafts—are revolutionizing urban development by enabling taller buildings, reducing building core sizes by up to 3,900 square meters, and improving energy efficiency through regenerative drives that save up to 30% energy; these innovations allow developers to maximize floor area while meeting the demands of architects, developers, and occupants for faster, more sustainable vertical transportation.
Click to watch →

Detailed look at Thames Valley destination dispatch
6.6K
Destination dispatch is a lift control system where passengers select destinations on external touchscreens, with the system grouping passengers before dispatch. Thames Valley 2 is the only mainstream UK lift logic offering this feature. These systems feature large floor indicator screens that function as touchscreens only during fire mode or independent service, not in regular operation. The disabled button feature is considered the most unintuitive in destination dispatch systems. Build quality is surprisingly good with sturdy chassis construction, though interiors are basic. Modern systems like Thames Valley 2 and Leicester 2 can determine absolute position for accurate leveling, but results depend heavily on engineer skill and dedication.
Click to watch →

CTBUH 2010 Mumbai Conference - Rick Barker, "Improved Techniques for Vertical Transport"
405
Double deck elevators maximize capacity per footprint by sharing hoistways and returning quickly after load transfer. Destination dispatching optimizes multiple elevators serving shared sky lobbies, reducing stops from 2.5 to 1.5 per direction. The Sky Dock system enables high-capacity goods transport through staged transfers between shuttle groups. These systems provide redundancy, privacy for apartment zones, and efficient goods movement. During emergencies, entire system capacity can be directed toward rescue stops, creating independent evacuation paths independent of regular passenger traffic.
Click to watch →

Awesome & Fast Otis Compass+ MRL DD Elevators @ Gran Destino Tower Disney's Coronado Springs Resort
254
Destination dispatch elevators are a modern elevator system where passengers select their floor on a panel, and the elevator system automatically dispatches the nearest available car to transport them directly to their destination, eliminating intermediate stops and improving efficiency in high-rise buildings.
Click to watch →

High speed Schindler double deck lift surf at Warsaw Spire (Sony Pictures)
147
Modern skyscrapers employ sophisticated lift systems serving different functions: basement-to-canteen lifts, lobby-to-upper-lobby lifts, and main double-deck lifts. The Schindler 7000 double deck lift system achieves speeds of 6-7 meters per second with destination dispatch technology. Some lift systems serve minimal floor ranges, potentially creating inefficiency. Service lifts handle goods and maintenance access across all floors. This hierarchical approach optimizes passenger flow and building functionality.
Click to watch →
Elevator's Impact
Elevator's Impact
0:00- 1
Otis's 1853 safety elevator made tall buildings practical.
- 2
Skyscrapers rose, turning penthouses into prime real estate.
- 3
Vertical transport reshaped cities, commerce, and social mobility.
The Myth of Vertical Democratization and Spatial Segregation
While the safety elevator is celebrated for making upper floors accessible, critical urban historians argue that it reinforced social stratification rather than promoting social mobility. Rather than democratizing space, the skyscraper enabled 'vertical segregation' and concentrated corporate wealth in urban centers. This technological leap drove up land values, sparking gentrification that displaced working-class communities into overcrowded tenements or peripheral slums. Furthermore, instead of fostering integration, high-rises physically segregated classes: wealthy elites occupied luxurious upper-floor offices and penthouses, while working-class laborers were restricted to service entrances, basements, or low-wage maintenance roles. Consequently, critics argue the elevator served as a tool for capitalist consolidation and spatial inequality rather than a vehicle for genuine social progress.
The historical context of the Gilded Age, including rapid industrialization, urbanization, and the rise of major American cities in the late 19th century.
Basic mechanical principles of simple machines, specifically pulleys, tension, and the inherent risks of cable-hoisted systems prior to safety innovations.
Traditional urban class dynamics and residential patterns, where wealthier citizens historically occupied lower floors of buildings to avoid climbing stairs, while the poorest lived in attics.
The physical limitations of masonry construction, which constrained building heights before the widespread adoption of structural steel frames.
The evolution of skyscraper architecture, specifically how the combination of steel-frame construction and the safety elevator transformed urban skylines.
The concept of 'Vertical Urbanism' and how vertical growth influences modern city planning, zoning laws, and population density.
The economic shift in real estate valuation, exploring how the elevator inverted property values to make upper floors (penthouses) the most expensive and prestigious real estate.
Modern advancements in vertical transit technology, such as destination dispatch systems, double-deck elevators, and cableless electromagnetic lift systems.
611 views7likes1:19@Historyn60secondsOriginal Release: 2026-01-02
Picture the Gilded Age. Glittering mansions, smoky factories, and cities racing skyward. But how did people reach those dizzying new heights? Enter the [music] elevator. A marvel that transformed not just buildings, but society itself. In 1853, Elisha Otis stunned crowds at New York's Crystal Palace by demonstrating his safety elevator, which prevented catastrophic falls and made vertical living practical. By the 1880s, [music] as steel frame construction revolutionized architecture, elevators became essential to the rise of skyscrapers.
Suddenly, upper floors, once less desirable due to endless stairs, became prized real estate, reversing the old social order. Wealthy residents sought the penthouse for its views and prestige. While lower floors became accessible to the working class, elevators didn't [music] just shape architecture, they redefined urban life and social mobility.
Office towers and department stores soared, concentrating commerce, culture, and opportunity in the urban core. Every upward ride symbolized the Gilded Ag's promise and paradox of progress. A technology that lifted some to dazzling new heights while others remain grounded in the shadows below. Follow, like, and share for more interesting tidbits and stories from
Up Next

31:34
Notre-Dame Cathedral: History, Fire, and the 2024 Restoration
@geographicstravel
13.8K views•2024-07-16

33:02
The Great Schism of 1054: Causes and Consequences
@SacredCathedrals
113.5K views•2026-02-19

91:57
The Geopolitics of the Ukraine War and the Rise of Global Autocracy
@JordanHarbingerShow
468K views•2025-04-19

17:05
Understanding the Cold War: Superpower Conflicts and the Road to Détente
@OverSimplified
46.1M views•2019-01-24
Related Study Plans & Knowledge Roadmaps
Structured learning paths in History
history
Byzantine Iconoclasm: Theology, Art & Politics
01Foundations of Byzantium and Early Christian Images
02The First Iconoclasm: Leo III and the Crisis of Images
03Empress Irene, Nicaea II, and the Second Iconoclasm
+ 2 more learning modules
9h5 modules
Explore Roadmap
history
Iranian Revolution (Causes, Events & Legacy)
01The Pahlavi Dynasty and the Roots of Discontent
02The Spark of Rebellion and the Rise of Khomeini
031979: The Fall of the Shah and the Climax of the Revolution
+ 2 more learning modules
8h5 modules
Explore Roadmap
history
Mali Empire: Mansa Musa, Trade & Timbuktu
01Foundations of the Mali Empire
02The Trans-Saharan Gold and Salt Trade
03The Reign and Pilgrimage of Mansa Musa
+ 1 more learning modules
6h4 modules
Explore Roadmap
history
1947 Partition: Politics, Borders & Legacies
01Foundations of British India and the Divide
02The Political Negotiations and the Mountbatten Plan
03Drawing the Boundary: The Radcliffe Line
+ 2 more learning modules
8h5 modules
Explore Roadmap