




















The Alhambra in Granada, Spain, is a 13th-14th century Nasrid palace complex that exemplifies the integration of landscape and architecture, featuring the iconic Nasrid Palaces with their intricate geometric plasterwork, muqarnas vaults, and sophisticated water features that create a sensory paradise garden experience, representing one of the best-preserved examples of medieval Islamic architecture.
Alhambra Architecture: Nasrid Palace Design & Islamic Art in Granada, Spain | Medieval Citadel Explained
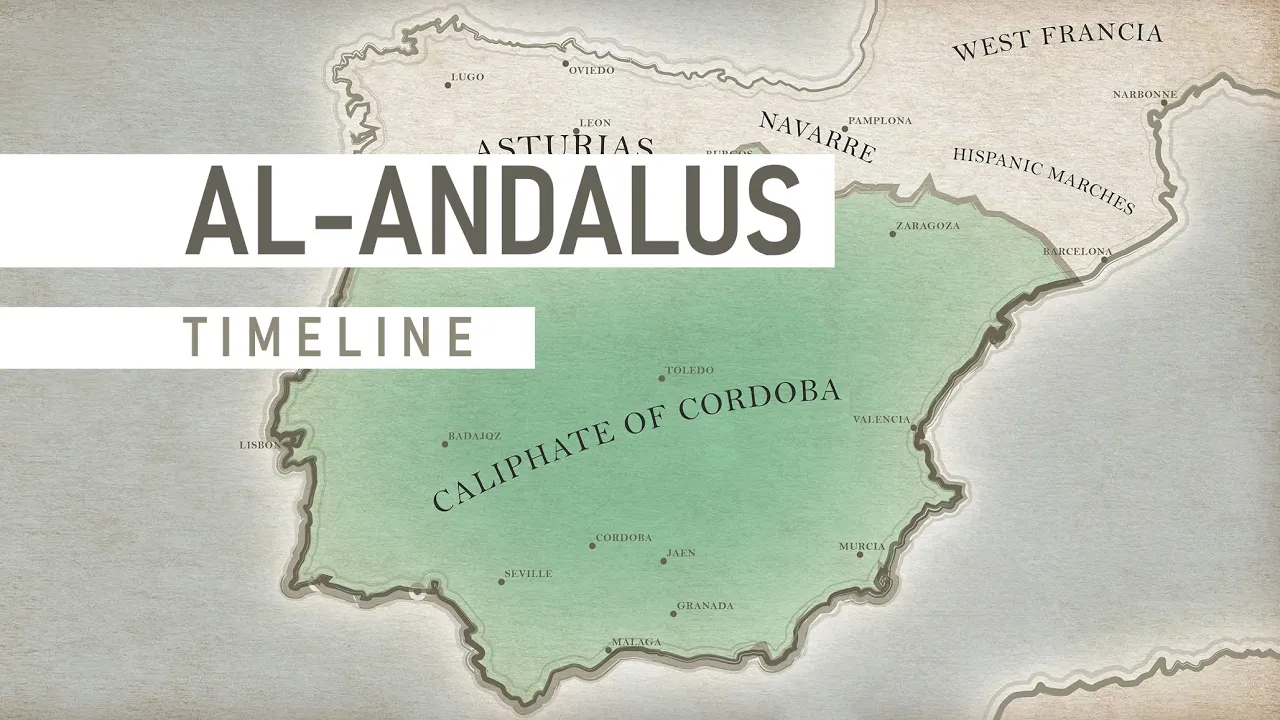
Added:Understanding the historical context of Al-Andalus, the period of Muslim rule in the Iberian Peninsula from 711 to 1492 CE.
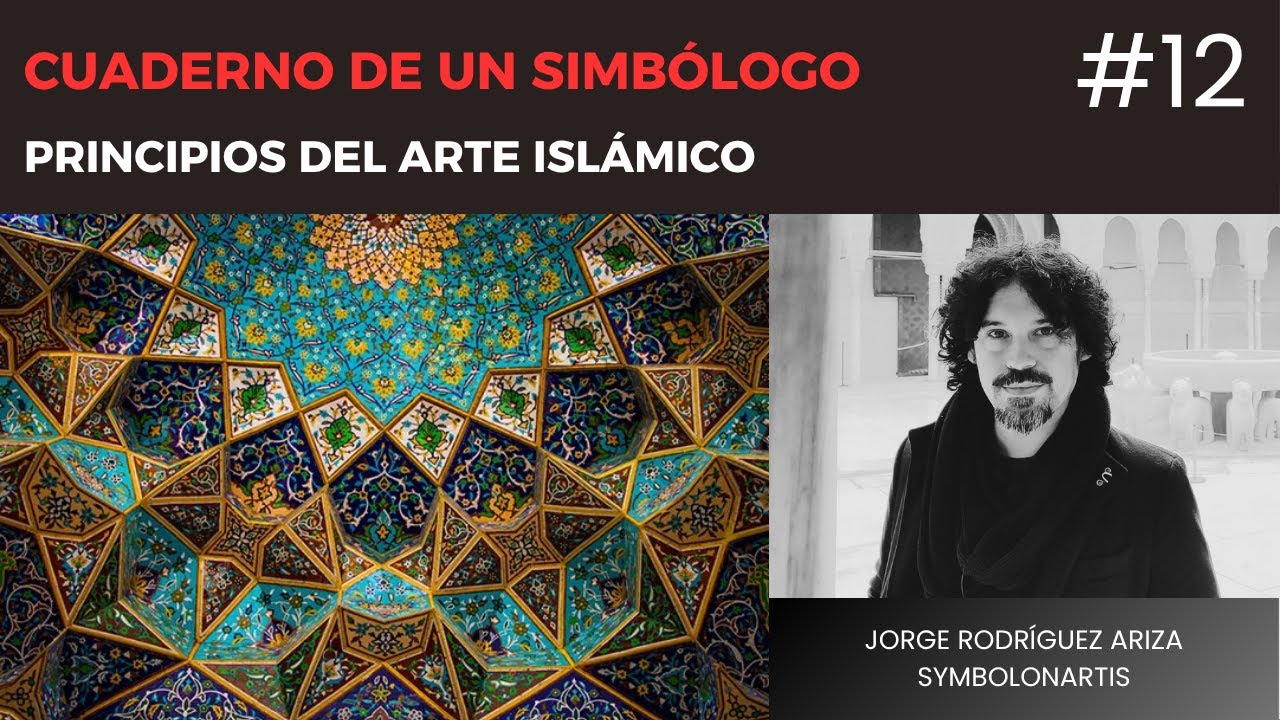
Familiarity with the core principles of Islamic art, particularly aniconism, and the heavy reliance on geometric patterns, Arabic calligraphy, and arabesques.
Basic knowledge of medieval fortification layouts, specifically the concept of a citadel (alcazaba) which integrates military defense with residential palace spaces.
The theological and practical significance of water and paradise gardens (chahar bagh) in Islamic culture and architecture.
Investigating the post-Reconquista alterations to the Alhambra, including the Renaissance-style Palace of Charles V and the emergence of the Mudéjar architectural style.
An in-depth study of the mathematical and geometric principles underlying Islamic mosaic tilework (zellij) and the complex structural physics of muqarnas (stalactite vaulting).
Comparative analysis of Nasrid architecture with other major Islamic dynasties, such as the contemporary Mamluks in Egypt or the later Ottomans in Turkey.
Exploring the modern conservation challenges and preservation techniques used to protect delicate medieval stucco, carved wood, and water systems in high-traffic heritage sites.
1.4M views36.8Klikes19:20Original Release: 2022-10-13
Let’s situate ourselves in medieval Spain, particularly in the area of Andalusia in the southern part of the peninsula.
This is the fortress-palace of the Alhambra, a royal citadel erected above the city of Granada, the last remaining city dominated by Muslims.
They built a palace city on top of a mountain, one that would resemble paradise.
Built in the thirteenth and fourteenth centuries, the Alhambra was the work of the Nasrid dynasty, which governed the dwindling Islamic territories of southern Spain until expulsion in 1492 by Ferdinand and Isabel, the monarchs who also financed Columbus’s expedition across the unknown Atlantic in the same year.
And what's so wonderful about the Alhambra is that it's not simply a building, but the boundary between landscape and architecture seems very loose, so that suddenly you're in a courtyard, suddenly you're in a garden, and the section that is enforced by being on top of a hill is played off very effectively so that views through the space, and movement through the space allow you to experience this landscape integrated into the architecture.
Here’s a site plan of the Alhambra, it’s all divided into 3 parts: In the westernmost part of the complex we have the Alcazaba, which is the oldest part of the Alhambra.
This was built as the centerpiece of the system of fortifications to protect the area.
Its configuration occupied a triangular space contained by a wall, at the far end of which is a bastion built in the times of the Catholic Monarchs, while on the opposite side we find a wall, fortified with three watchtowers.
In fact, the complex is entirely surrounded by a wall and has several watchtowers such as the Torre de la Vela, which is the tallest and most important in the whole complex, and just the view that you have of the city from the top of these towers is breathtaking.
The Alcazaba had a military quarter as an urban nucleus, of which you can still see remains.
Before the palaces were built, the Alcazaba served as the residence of the rulers of the city, and then it became purely military in character.
In the eastern part of the complex, there is the part of the citadel that used to be residential and public.
The Alhambra originally enclosed an entire palace city, including common dwelling houses, craft workshops, the royal mint, several mosques, and public baths.
There are these small channels of water that run through the entire complex, which is, I think, a remarkable feature.
In the north of the complex is the most precious part of the citadel, the very reason you visit the Alhambra, the Nasrid palaces, which were the residences of the emirs, the Muslim rulers of the city of Granada.
These palaces form a series of apartments, halls, and courts, framed in a setting of arcades, fountains, and gardens.
Upon entrance, you right away notice how it’s ornamented with minute surface decoration, either in plaster, precious stones, or glazed tiles.
The walls, are inlaid with glazed tiles to a height of 4 feet, above which is a separate scheme of arabesque treatment carried out.
We must remember that Muslims only decorated with floral and geometric patterns, and also with their writing called calligraphy.
This is the Mexuar, which functioned as the entrance wing.
Next to it is this small courtyard with a small fountain in the middle.
And one effect that these palaces have is the peace and silence that you feel inside of them as if you were completely isolated from the world outside, but at the same time surrounded by nature.
The whole idea of the garden is something you see again and again in Islamic architecture, and it's always negotiating between a geometrical definition of the garden, and the kind of explosive fecundity of nature to replicate itself and become green.
This is a Quranic description of paradise, and it’s not so different from the Paradise garden that we hear about in the Old Testament, with the rivers running out of the bounded precinct, but the image of the Paradise Garden is more emphatically deployed in Islamic architecture than in Christian architecture, especially in the gardens.
I think this plan helps illustrate how landscape and architecture move together, the plan consists mainly of two oblong courts, at right angles to each other.
You can see that there are several courtyards organizing fairly thin bands of program around them, and that these volumes are perched at the edge of the precipice so that they can get these dramatic views and capture the surrounding landscape that's part of the purview of the building, as well as the near landscape of the gardens that unfold on top of the plateau.
Every single window in the Alhambra doesn’t simply exhibit a view, but it perfectly frames the landscape in a way that makes every view as dramatic as possible.
Here's the view from one of the courtyards in the Alhambra, you can see that it’s a big palace on a big hill, and you can see the rest of the town stretching out in the lowlands, and the palace moving up the hill.
The first of these courtyards, known as the “Court of the Myrtles”, has its longer axis placed North and South.
There’s a long linear pool that shows you the integration of water into the courtyard.
This pool reflects the buildings like a great mirror of water that changes with the different tones of light throughout the day.
This spectacular element is both aesthetic and functional, because like any dwelling with human presence, this palace requires a place that contains water, and the water is always circulating through narrow channels that irrigate the bushes.
To the south is a double arcade, and to the north is the Tower of Comares, inside of which the "Hall of the Ambassadors" is located, with deeply-recessed windows on three sides giving views of the town beneath, and you could be here in this chamber admiring the garden but you could be surveilling the landscape to see if any intruders are coming, so you have these vantage points stipulating throughout the building.
And notice that in this room, the windows have an element that is frequently used in Islamic architecture called latticework, and latticework is very functional for places that have a warm climate, because it allows light and airflow through the area without letting in direct sunlight, and since Islamic architecture is very introvert and introspective, latticework is also used to add privacy, as you can see through it only if you’re inside of the building.
This hall is crowned by a polygonal dome with arabesque decorations.
This dome is a wooden masterpiece of craftsmanship.
It is formed by cedar wood decorations covered by interlacing patterns, and it’s a representation of the Seven Heavens of the Islamic Paradise, with God’s throne in the middle.
The other main court, the “Court of Lions”, is the most elaborate.
The pillars are alternately single and coupled and crowned with capitals peculiar to the Alhambra.
The arcading is of wood, covered with richly-stuccoed decoration.
It’s important to mention that Islamic architecture is obsessed with integrating water into the architecture, so water, is the essential element in this incredible palace of the Alhambra, and the combination of water and light creates a space that’s a real pleasure for the senses.
In this courtyard, we find the device we saw at the Great Mosque in Cordoba, linear troughs of water that begin to issue forth and irrigate the garden and bring life to the garden, and a fountain in the middle, and this is spectacular, it's almost literal building of a model of the paradise gardens in the Quran.
A bounded precinct with water crossing through it, subdividing its world into four quadrants with these lions here, and these fountains penetrate into these chambers on all sides and become fountains there too, it's great.
We saw in the mosque of Cordoba the beginning of a kind of pointed arch work, this horseshoe arch, or these multi-foil arches.
And it's becoming even more specifically pointed when we get to some of the courtyard arcades here at the Alhambra.
Also, a type of column capital with a square upper portion and long necking was evolved.
The columns supporting these are very slender, the height being twelve diameters.
The capitals in the Alhambra are either treated with conventional scrolls, or are formed with a stalactite treatment.
Such capitals have an upward continuation, of post-like shape, against the sides of which the stilted arch abuts, being supported by a piece of stalactite corbelling.
The “Hall of Kings” is at the Eastern end of this courtyard.
It receives its name because we find paintings on the ceilings with representations of the first ten kings of the dynasty.
These are painted on leather and they have a clear influence on Christian Gothic art, since we don’t usually see images of people in Islamic art, it’s even been suggested that these were actually painted by Christian artists.
And on either side of the courtyard are the smaller halls of the “Two Sisters” and of the “Abencerrages” with roofs covered with stalactite decoration.
These stalactites are known as muqarnas, or mocárabes in Spanish, and they are an integral form of ornamented Islamic vaults.
They originated from the squinch, an architectural element used in medieval architecture to translate a square into an octagon.
So looking at these vaults is just astonishing, because of all the detail that it has.
Notice the toughness of the exterior of the Alhambra, because this building is almost like a geode, a geode looks like a rock on the outside and you crack it open and it's this kind of sparkling crystal.
So you look at the exterior of the Alhambra and it seems solid, it seems tough, it seems fortified, but when you crack that tough masonry shell, you get the same light diaphanous collection of screens that we observed in the mosques.
You find this dematerialized, extremely light architecture.
And the effect is really amazing because you're in the shade, you're protected, but you have this amazing transparency of view through the whole space, it’s phenomenal.
The richly modeled geometric plaster decoration, brilliantly painted and gilded, has probably never been surpassed.
And here’s just another detail of the fountain of the lions, it consists of a large basin surrounded by eight lion sculptures, all carved from marble, and you can see the water coming out of their mouths and then conducted into the complex system of channels.
Past the courtyard of the lions is a corridor with a small hall known as the Mirador de Lindaraja, which overlooks a courtyard with the same name, a kind of court of oranges that you would see in a mosque.
This entire corridor is a work of art, where you can take a closer look at the rich details of these windows.
And in the next corridor, you can see through one of the windows the brick vaults of the baths, which have small holes with octagonal stars to illuminate the space with a dim light.
The vaults are supported by columns and horseshoe arches.
This small courtyard called Patio de la Reja, has probably the best view of the entire palace, because you see the entire medieval quarter of the city of Granada, the Albaicín.
And walking in this district is very special, because of the architectural character of the buildings, and because of its medieval urban layout, you really get the feeling of living in another time, and there’s a small square there from which you can see the citadel.
The oldest palace that is preserved is the Partal in front of which we find a large rectangular pool with a layout similar to what we saw in the Court of Myrtles, and also a set of small garden areas, again integrating the water into the architecture to irrigate the gardens.
The relaxing sound of the water is the music of the Alhambra.
There are just so many astonishing views in the Alhambra that make this piece of architecture a great pleasure for all the senses.
On the adjoining hill, we have the Generalife, which is a country estate from the Nasrid era.
To get there you have to cross a bridge and walk through a big garden with terraces, pools and water channels.
When you get to the Generalife, you walk through an arcade terrace.
From there you can see in the distance the Alhambra as a whole.
The Generalife features several rectangular garden courtyards with decorated pavilions at either end, and it’s representing the fusion between nature and architecture.
You can see on these stairs how the water is integrated even into the railing, and that’s just the essence of the Alhambra: water, nature, and architecture, all as one, where you can feel the freshness even in this warm weather.
Now you might have noticed this square-shaped building with a hole in the center, this is the Palace of Charles V.
It was erected in 1527 by architect Pedro Machuca, a disciple of Michelangelo himself, and it’s an important structure.
In plan, it is a square, 205 feet each way, inclosing an open circular court 100 feet in diameter.
The external façade is two stories in height, the lower being rusticated, and the upper having Ionic columns.
Both basement and upper story have circular windows above the lower openings, so that mezzanines could be lighted where these occur.
The circular internal elevation is an open colonnade in two stories, with the Doric order to the lower, and the Ionic order, of small height, to the upper story.
The structure is built in a golden-colored stone, the central feature of the two visible façades being in colored marbles.
The whole design, which is of the Bramante school, is the purest example of Renaissance in Spain.
The palace was never occupied, and it wasn’t even roofed in until the 20th century, but it’s really a very beautiful space.
This is no doubt one of the most important and spectacular architectural complexes of medieval Islamic architecture, and it’s one of the best preserved too, so what you see when you visit the Alhambra is mostly what you would have seen in the Middle Ages.
So that’s the Alhambra, seen from an architectural point of view.
I hope you have enjoyed this episode because it took me months to make, so please make sure you leave a like in this video because it helps me a lot to continue.
Remember that you can watch my other videos of Spain on my channel, I have a full playlist with videos of Spain such as the Mosque of Cordoba or the Sagrada Familia.
So make sure you subscribe so you get notified whenever I upload new content.
Thank you for watching, and I’ll see you very soon in another episode.
Goodbye!
Up Next

13:09
Muqarnas Construction: Hand-Drawn Iranian Method Tutorial
@EricBroug
72.8K views•2015-01-03

114:18
Christian Iconography: History, Theology, and Meaning | Fr. Panayiotis Papageorgiou
@Trisagionfilms
58.8K views•2020-02-21

7:48
Ukiyo-e Art: History, Woodblock Printing & Influence
@japanathand
6.3K views•2023-06-08

16:34
Earliest Depictions of Jesus in Art: 10 Ancient Images Explained
@UsefulCharts
5.9M views•2022-06-03
Related Study Plans & Knowledge Roadmaps
Structured learning paths in Art History
art-history
Gothic Cathedrals: Engineering, Light & Society
01The Birth of the Gothic: Romanesque to Suger's Vision
02The Structural Triad: Pointed Arches, Ribbed Vaults, and Flying Buttresses
03Theology of Light: Lux Nova and Sacred Geometry
+ 2 more learning modules
14h5 modules
Explore Roadmap
art-history
Pre-Raphaelites: Realism, Symbolism & Critique
01The Victorian Art Establishment and Academic Formula
02The Founding of the PRB and Radical Realism
03Medieval Revivalism and Literary Symbolism
+ 1 more learning modules
8h4 modules
Explore Roadmap
art-history
Street Art: From Subways to Art Market
01Subcultural Origins in Philadelphia and New York (1970s)
02The Subway Era and Style Wars (Late 1970s - 1980s)
03The East Village Scene and Early Gallery Crossover
+ 2 more learning modules
10h5 modules
Explore Roadmap
art-history
Classic Maya Art: Iconography, Glyphs & Ritual
01Foundations of Classic Maya Visual Culture
02Deciphering Maya Hieroglyphs & Text-Image Integration
03Sacred Geography and Cosmological Architecture
+ 2 more learning modules
14h5 modules
Explore Roadmap