







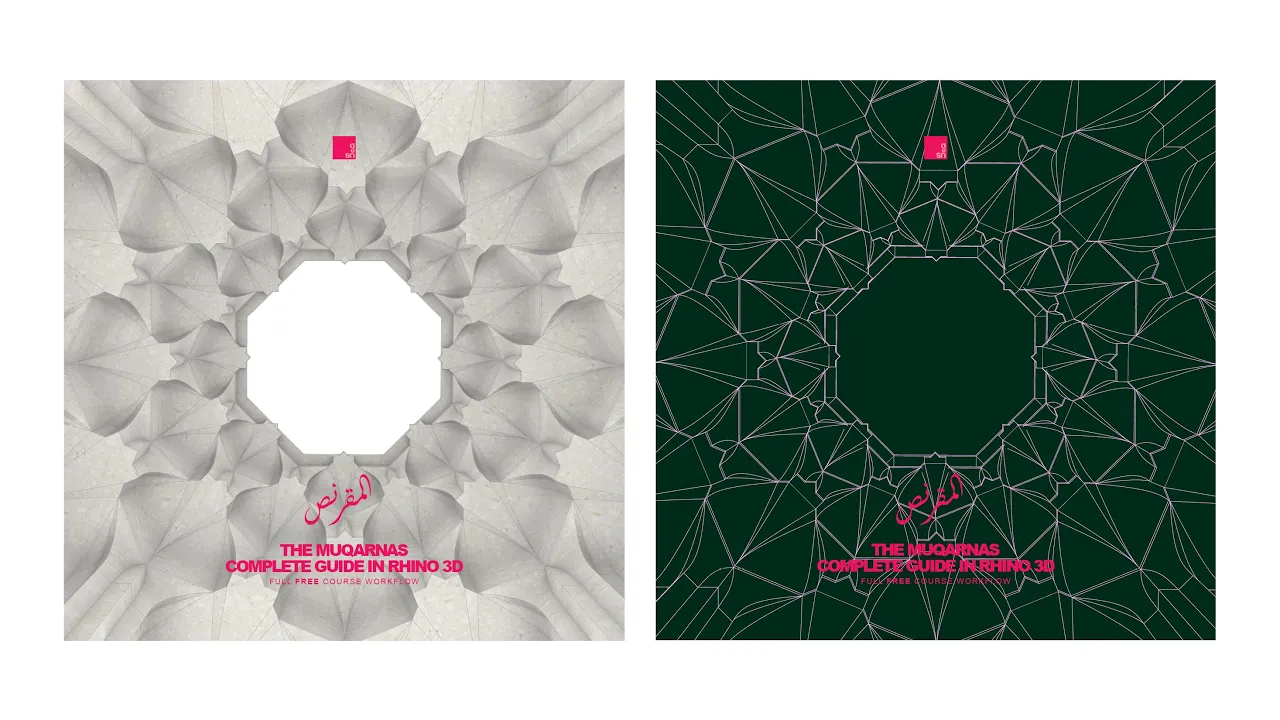






Muqarnas are decorative architectural elements that serve as cosmetic devices to create smooth transitions between straight walls and curved domes, representing three-dimensional manifestations of two-dimensional Islamic geometric design; they are constructed using simple tools like compasses and rulers, with the tutorial demonstrating how to make half-capitals using mounting board by dividing an eight-pointed star geometric plan into three tiers connected by vertical cardboard sections.
Muqarnas Construction: Hand-Drawn Iranian Method Tutorial
Added:Fundamentals of Islamic geometric patterns (Girih) and traditional compass-and-straightedge drafting techniques.
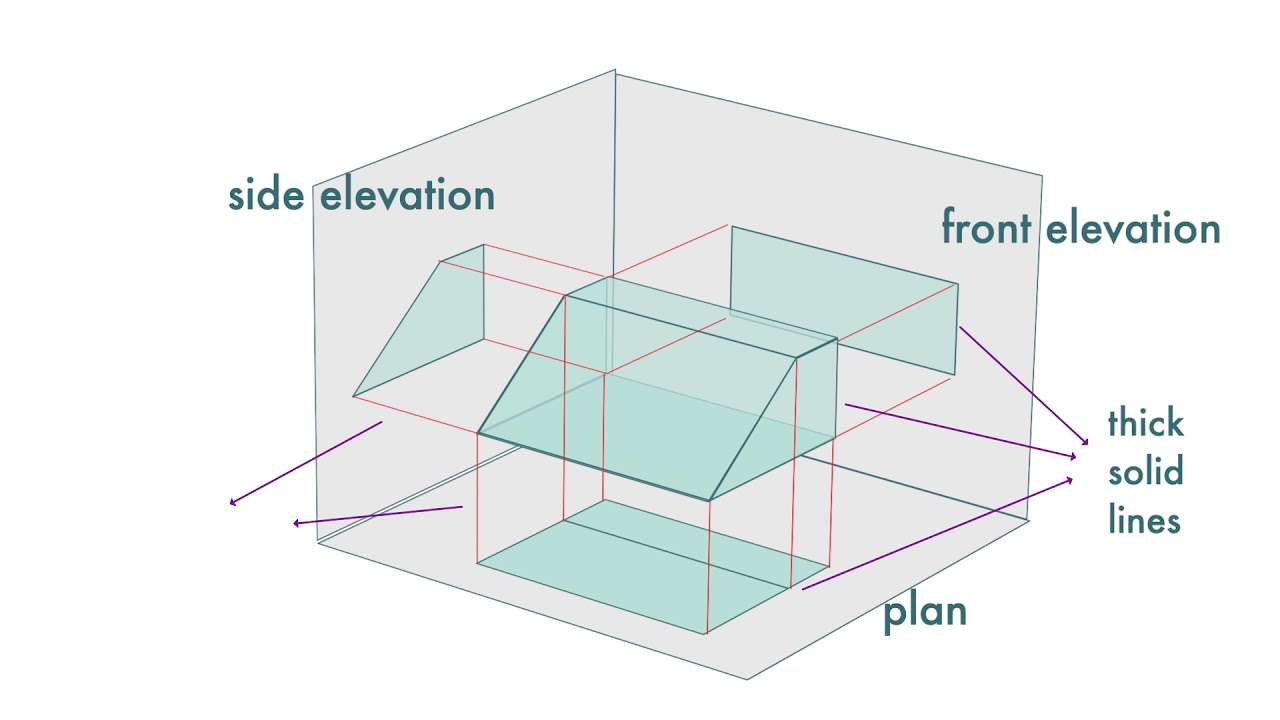
Basic principles of spatial visualization and descriptive geometry, specifically translating 2D projections (plan and elevation) into 3D forms.
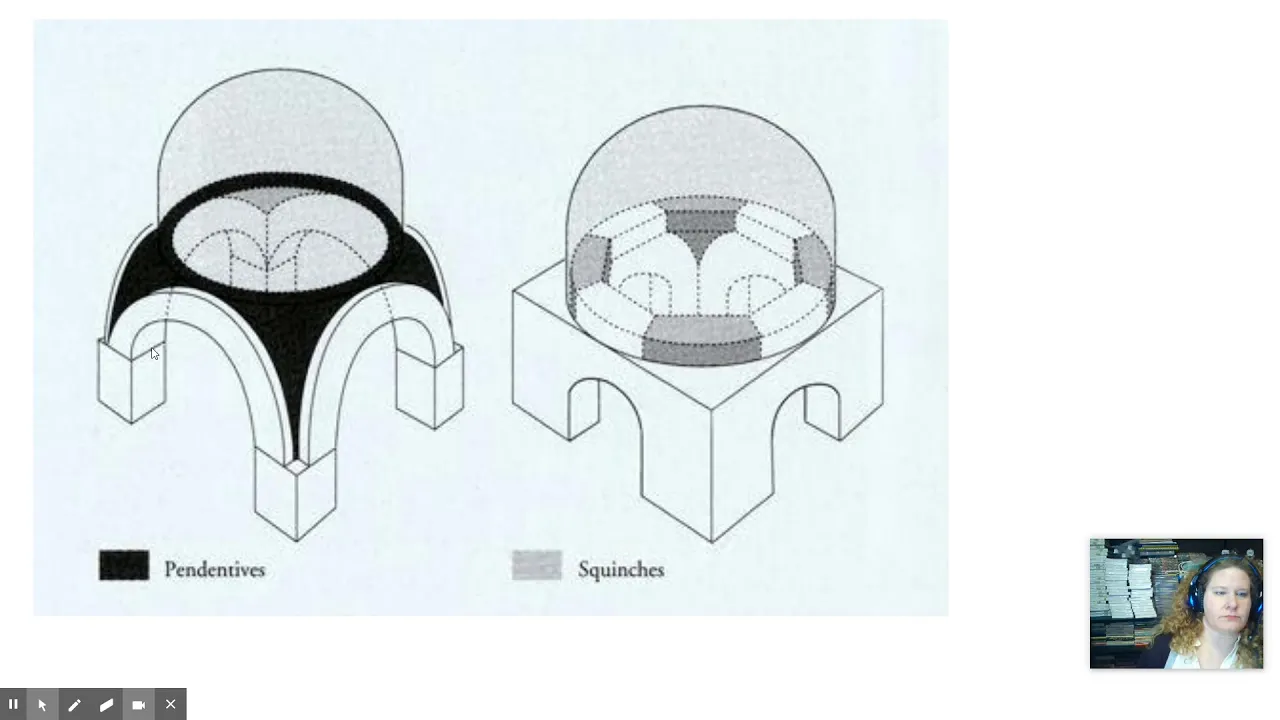
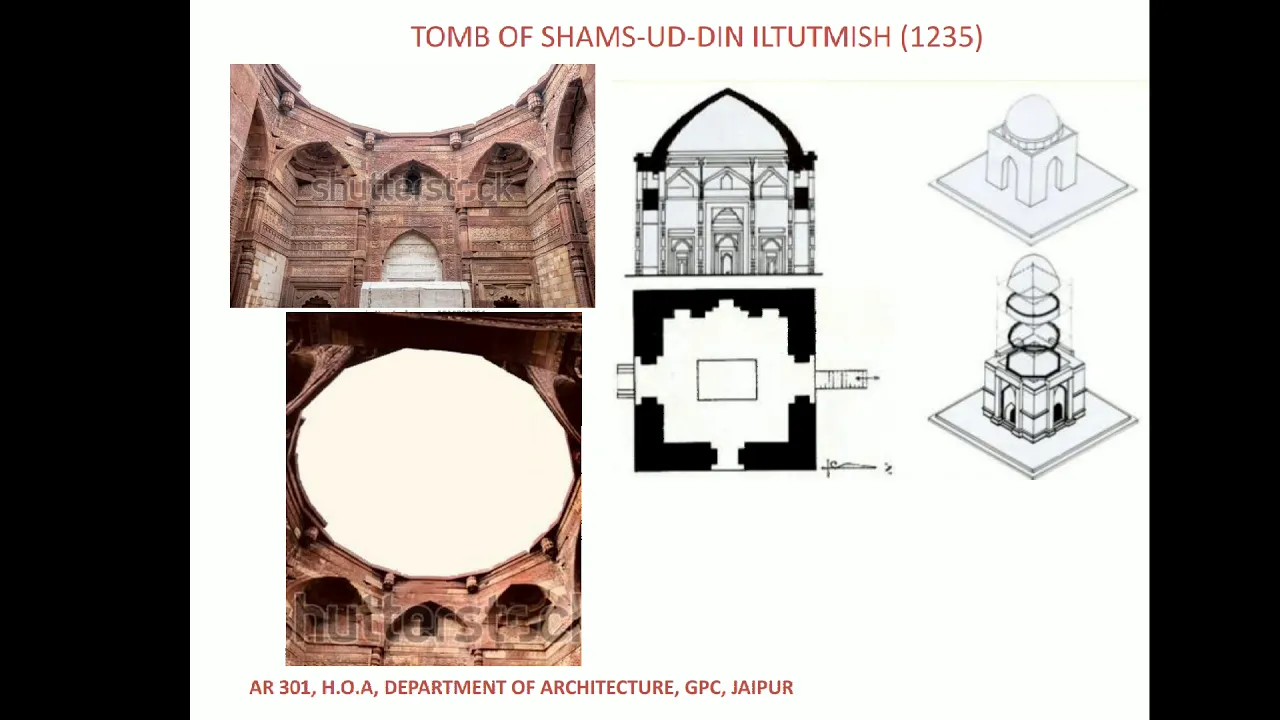
Understanding of traditional Islamic architectural elements, particularly the function of squinches, pendentive transitions, and dome structures.
Familiarity with the historical context of Iranian/Persian architecture and the role of the master builder (Ustad).
Physical materialization techniques for muqarnas, including plaster carving, brick laying, and tile mosaic integration.
Advanced structural analysis and load-bearing mechanics of corbeled vaults in historic masonry conservation.
Comparative study of regional muqarnas styles, such as Moorish (Mocárabe), Ottoman, and Central Asian variations.
Parametric and computational design, translating traditional hand-drawn muqarnas rules into modern 3D CAD modeling and digital fabrication (CNC/3D printing).
72.8K views1.4Klikes13:09Original Release: 2015-01-03
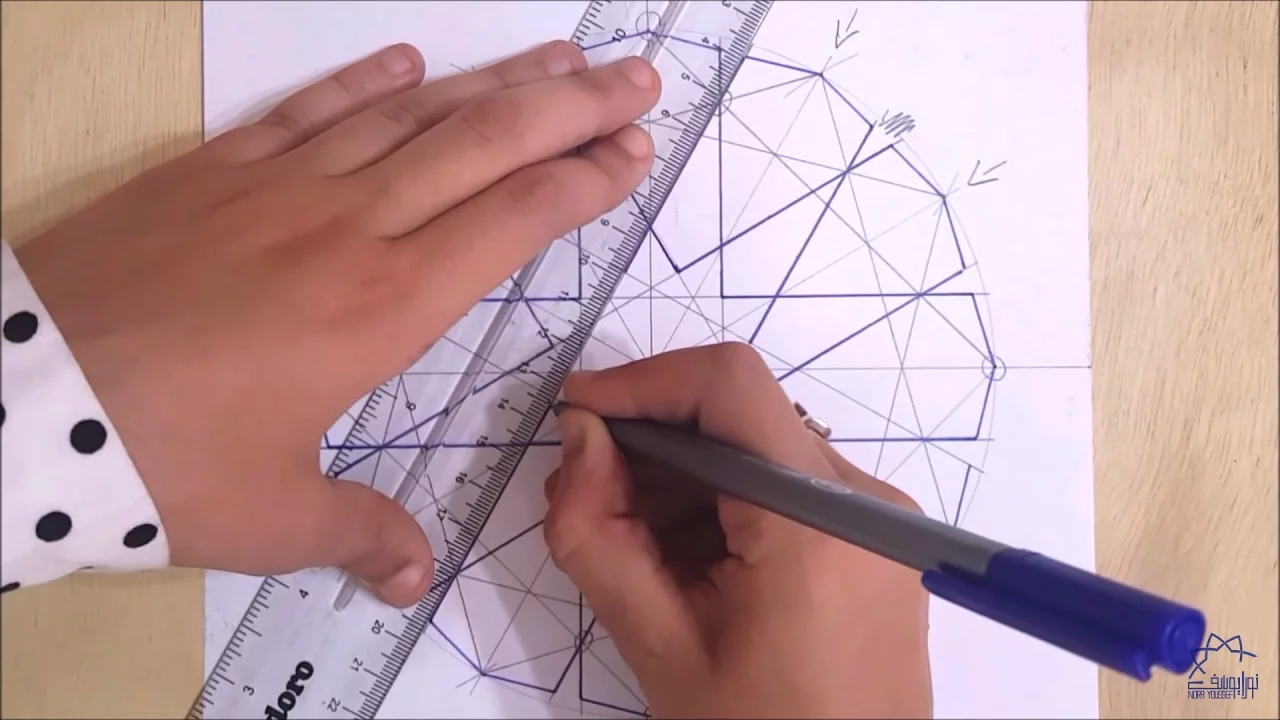
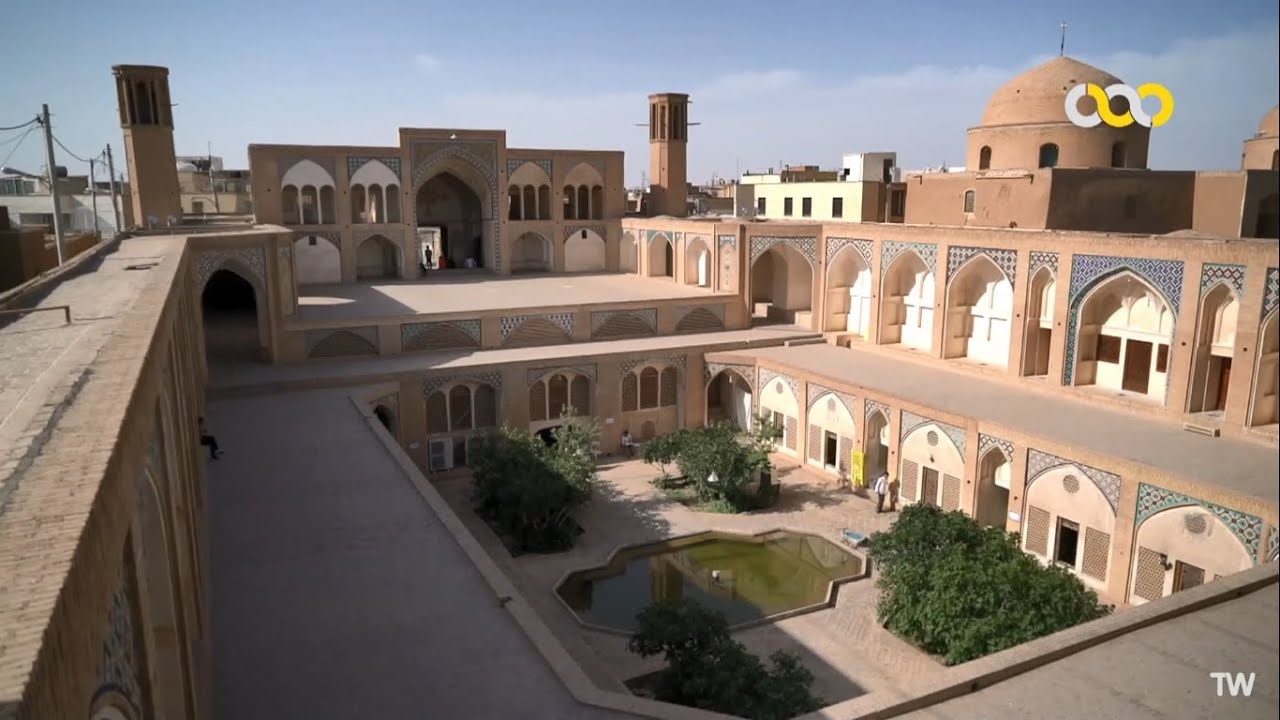
this tutorial I'd like to show you how to make a mukarnas composition mukarnas come in all shapes and sizes and they are different in appearance and certainly different in the way they are constructed depending on which part of the world they're from the mukas composition that we're going to make in this tutorial is mostly associated with compositions that you would find in Iran there are other kind of methods of construction that are very different which you would for example see in North Africa or in Syria or Lebanon but in this tutorial we'll be looking at a construction method that's typical for the uh for the Iranian world so they come in all shapes and sizes and you can see very large mukarnas compositions for example in um Friday MOS of Isfahan or much smaller compositions in in the Ali mosah like you can see here what you can can see in this composition which is particularly interesting is that they're hanging from the ceiling you can see that these mardas units are attached to pieces of wood which have been cemented into the arched ceiling of the mosque and they they hang they hang down essentially of course when the whole composition is complete you you don't even see that that that the illusion is given that it's part of the structure that it's a structural component to the building but that's not the case mukarnas are really cosmetic devices and the purpose that they serve is to make a smooth transition from for example a room with 90° angles on which might be a dome and the the the zone between the straight walls and the curved Dome that transitional Zone you would use MOS to to make that a smooth a smooth transition they're also used in other way so in the picture that we saw at the beginning of the compos of this tutorial for example you can see that it's also used to a door the top of a column like like a capital in fact and that's also what we're what we're going to be doing in this tutorial we'll be making half a capital it's useful to consider mukar compositions as three-dimensional manifestations of two-dimensional Islamic geometric design there are lots of similarities and the way in which for centuries Craftsmen in the Islamic world have used just a pair of compasses and a ruler to make very complex two-dimensional geometrical compositions this same principle probably also applies to mnal compositions so the challenge for for us is really to understand how Craftsmen were able to make it's very complex compositions even though they only had very simple tools to do it so that's also the purpose of this tutorial to to to understand that a little bit better by making something so the half capitals that we'll be making mukar compositions that we'll be making are two different ones uh essentially so you can see here's the first one and you can see three tiers hopefully uh this will become more clear as we progress the other composition that will be making looks very similar the difference between both of them is is the top tier so the the bottom tier the middle tier are the same the top tier is different and it's useful to be able to compare them with each others for reasons that will become apparent the material that I'm using is mounting board which is cardboard and it's used for mounting or framing artwork typically but it's it's nice material to work with it's rigid but not too rigid and it comes in lots of different colors so it gives you an opportunity to uh contrast different elements from the composition so here you can see the three tiers stuck into a vertical piece of cardboard and how we make these all show in much more detail now but what you can see is when you put this piece of cardboard down and you look at the three tiers with a different perspective like this you can see how they're all related when you draw them so you can see for example that the smallest tier the lowest tier also appears in the pencil lines of the tier above it and the middle tier also appears in pencil lines and the tier above it and of course that's not a coincidence it's because that's the way this composition is designed geometrically now what defines the appearance of a mukarnas composition is not just the shape of these tiers but equally importantly is how these tiers are connected with each other visually so the distance between each tier is one of those factors and then the elements that connected the way they are made is another of these factors so this is what I'm using to connect the tiers with each other these are little bits of cardboard that are of a particular height and width they're identical and I've chosen the length the height I've chosen the distance between the TI that's my choice I think I've chosen 112 CM but I could have chosen something else and then the width of these tiers is determined by the geometrical composition that I've drawn uh by the scale by the dimensions of the geometrical compositions that I've drawn uh the curve that I've chosen is also my choice I mean I've chosen just a simple quarter section of a circle just to keep things simple for myself but you could also CH something a bit more pointy which would look quite nice but it's a lot more fast to draw so I've drawn a lot of these because I need a lot of them so the way they're used I can show you for example here here's the the bottom tier of our composition and I have glued five of these little cardboard sections to this piece like so so that's that's in principle how it how it works so this is the basis for the mcos composition this is the plan this is the the drawing that forms the basis so it's a very simple eight-pointed star um an eight-pointed star that you would see in many geometrical compositions across the Islamic World on walls or in books or on metal work and for or for example like here in the fatti MOs in Istanbul it's it's ubiquitous you would find this anywhere and it's very simple to draw as well what you can see in this next drawing is that I've grayed out the area which is essentially that vertical piece of cardboard that we saw so because we're drawing half uh a capital half we're drawing half of this star to make the mardal composition and the gray area is a bit where the composition will be stuck to so imagine that as the the vertical bit of cardboard if you will so so the first tier we've already seen that that's this little section this is the bit that we saw where the vertical connect connectors were already glued onto so this is what I would cut out in cardboard and that I would attach these uh cardboard connectors to it as you can see these vertical sections and then this is what it looks like when it's stuck into the vertical cardboard section now the middle tier here shown here in red I've also cut out in cardboard and when that has its vertical sections glued onto it it looks like this and then you can see the red cardboard that's something that I add just to make it work as a composition to make it more solid which is what you want so those are simple sections of cardboard that I've folded and glued along the pencil lines that uh I've used to make this composition in the first place so then when you put this tier also into the cardboard when you put that into uh slot that into place you can see how they connect with each other nicely so the top tier I'm doing two versions this is the first version and this is the more conventional one if you will and the reason it's more conventional is because I can also use the same vertical connectors as I did for the other tier so they're all the same with and the same height and when I put them into place that tier looks like this also with some bits of red cardboard that I've used to give it solidity to make it uh visually more uh comprehensible and then when you put all three tiers together visually it would look like this and of course it's evident that this pattern is very closely related to two dimensional geometrical compositions and then when it's put together it looks like this so you can see everything works together it goes from narrow to wide as it moves upward it's all connected so that's version one this is version two where we use the half an octagon this four-sided shape and this is what it looks like and then when you add the vertical connectors and the red cardboard it looks like this now this is the the less conventional version and the reason is less conventional is that I've had to trim the arched vertical sections a bit to make it all join up because they need to be a bit shorter if they want to follow the shape of this half OCT if you see what I mean so I've had to tweak it I've had to modify it a bit to make it work but uh visually it works and then when you put all three tiers together it looks like this so you can see these vertical sections that I've had to trim you can see where they would belong on this plan and then when it's all finished it looks like this so it's very similar to the first version the the bottom tier and the middle tier are the same of course it's just a top tier which is different but it creates quite a different uh different composition so here are both top tiers and when you put them together like this it emphasizes again how closely mukas are related to two dimensional geometric Design This eight pointed star that we see here of course is something that you would very frequently see being used two dimensionally as part of a composition rather than as part of a a structural plan like in the case of these mukarnas so lastly I want to show you how I attach these mukarnas tiers to the cardboard what I do and what you've already seen probably is that these three tiers all have little protrusions these protrusions fit into slots that I've made into the cardboard so just stick them through the uh hols and put a pin in it and uh it stays in place Works quite nicely it's not too difficult you just have to be accurate but it works quite well this mukus composition has a very simple structure um it's a two-dimensional geometrical composition which has been divided into three tiers and these tiers are connected vertically and that's what makes it a mukarnas composition
Up Next
25:03
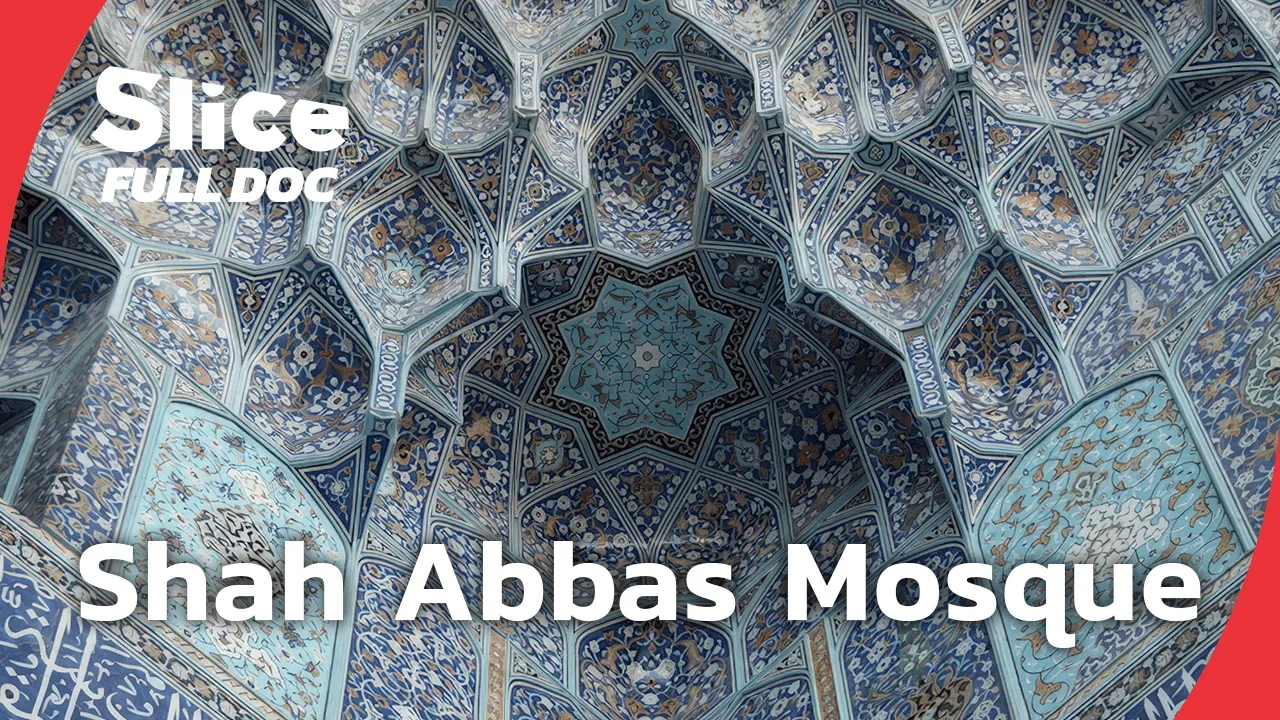
Shah Mosque Isfahan: The Masterpiece of Safavid Architecture
@SLICE_Full_Doc
100.5K views•2025-02-10

114:18
Christian Iconography: History, Theology, and Meaning | Fr. Panayiotis Papageorgiou
@Trisagionfilms
58.8K views•2020-02-21
7:48
Ukiyo-e Art: History, Woodblock Printing & Influence
@japanathand
6.3K views•2023-06-08

16:34
Earliest Depictions of Jesus in Art: 10 Ancient Images Explained
@UsefulCharts
5.9M views•2022-06-03
Related Study Plans & Knowledge Roadmaps
Structured learning paths in Art History
art-history
Gothic Cathedrals: Engineering, Light & Society
01The Birth of the Gothic: Romanesque to Suger's Vision
02The Structural Triad: Pointed Arches, Ribbed Vaults, and Flying Buttresses
03Theology of Light: Lux Nova and Sacred Geometry
+ 2 more learning modules
14h5 modules
Explore Roadmap
art-history
Pre-Raphaelites: Realism, Symbolism & Critique
01The Victorian Art Establishment and Academic Formula
02The Founding of the PRB and Radical Realism
03Medieval Revivalism and Literary Symbolism
+ 1 more learning modules
8h4 modules
Explore Roadmap
art-history
Street Art: From Subways to Art Market
01Subcultural Origins in Philadelphia and New York (1970s)
02The Subway Era and Style Wars (Late 1970s - 1980s)
03The East Village Scene and Early Gallery Crossover
+ 2 more learning modules
10h5 modules
Explore Roadmap
art-history
Classic Maya Art: Iconography, Glyphs & Ritual
01Foundations of Classic Maya Visual Culture
02Deciphering Maya Hieroglyphs & Text-Image Integration
03Sacred Geography and Cosmological Architecture
+ 2 more learning modules
14h5 modules
Explore Roadmap