





![The Free Plans of Le Corbusier's Architecture [Villa Savoye]](https://i.ytimg.com/vi/JBRmGUbUj3Y/maxresdefault.jpg)



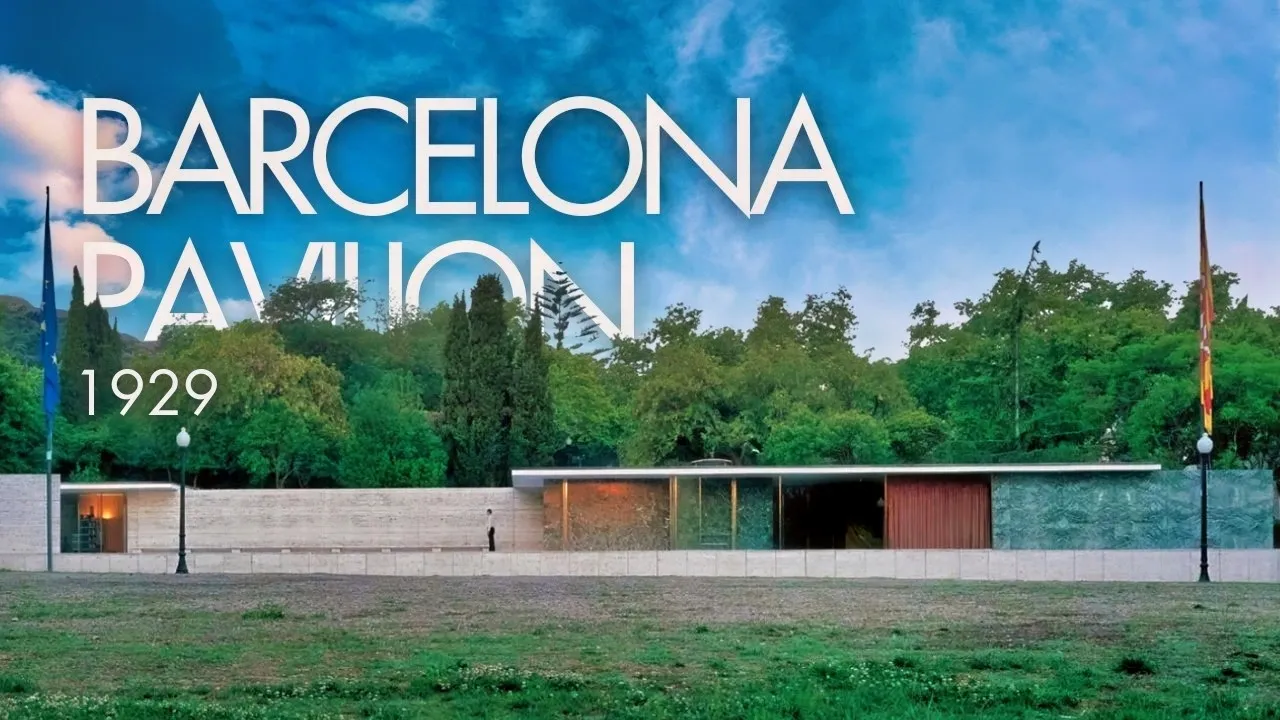



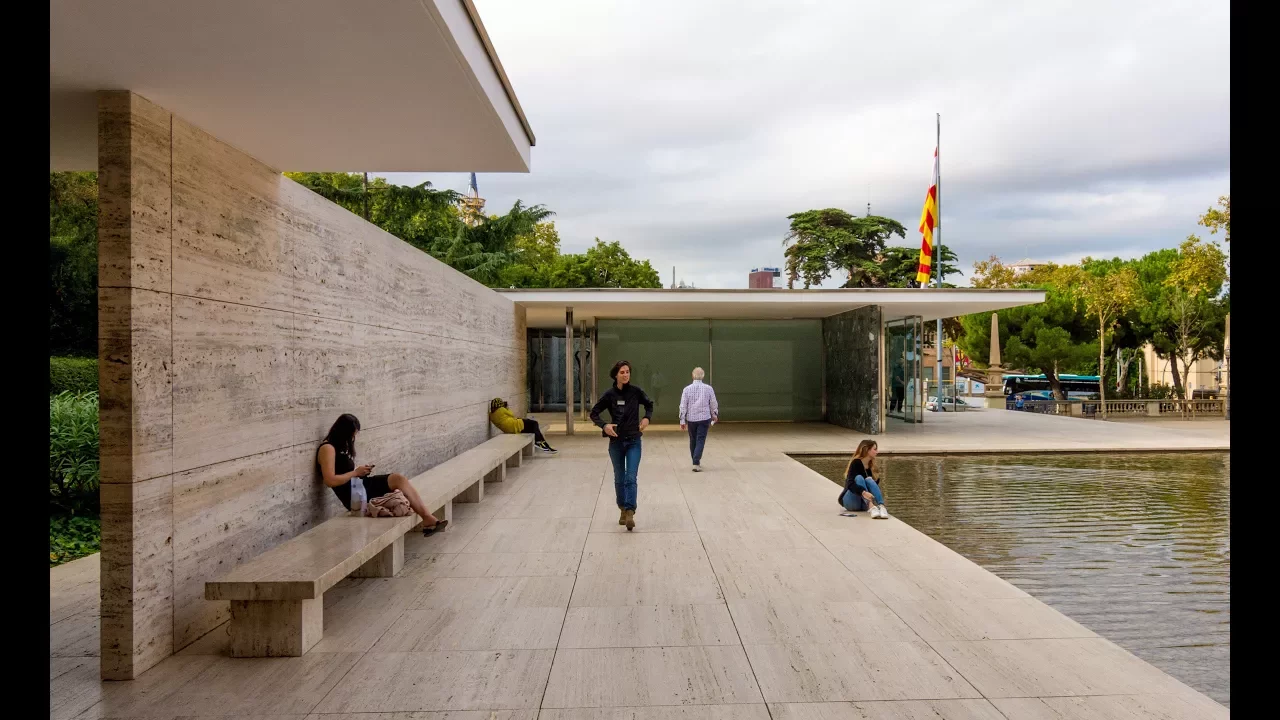
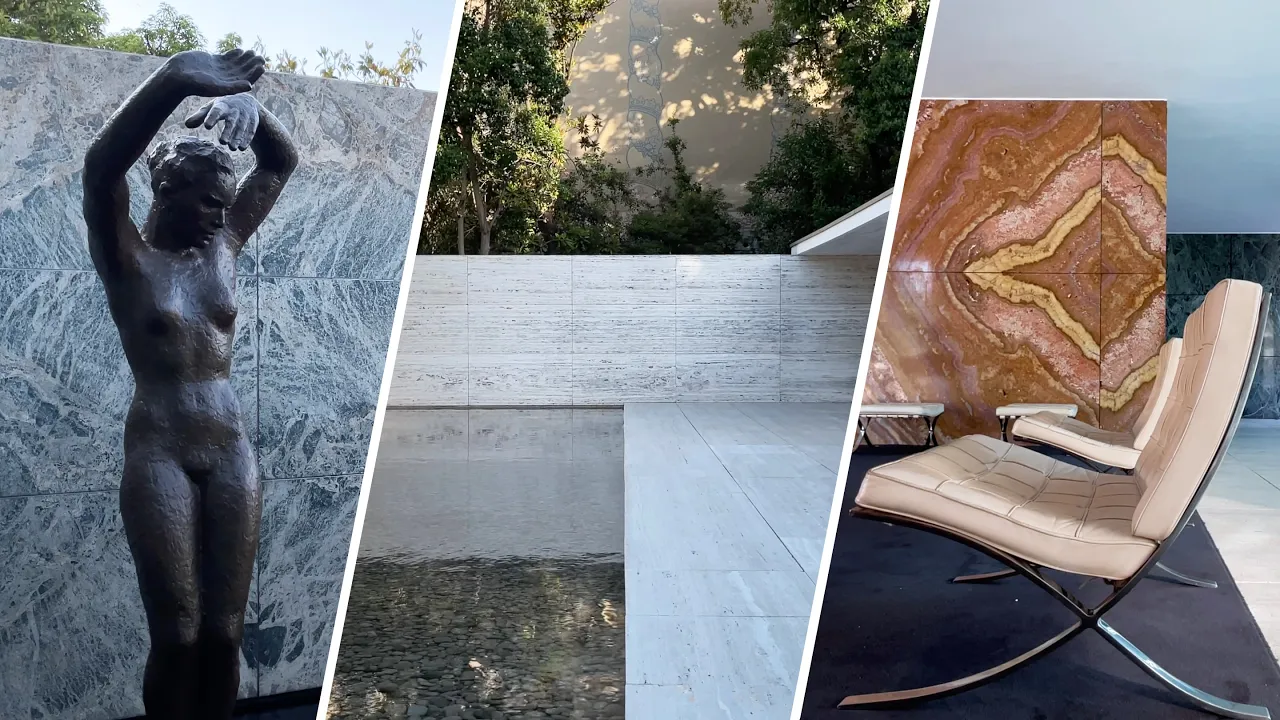



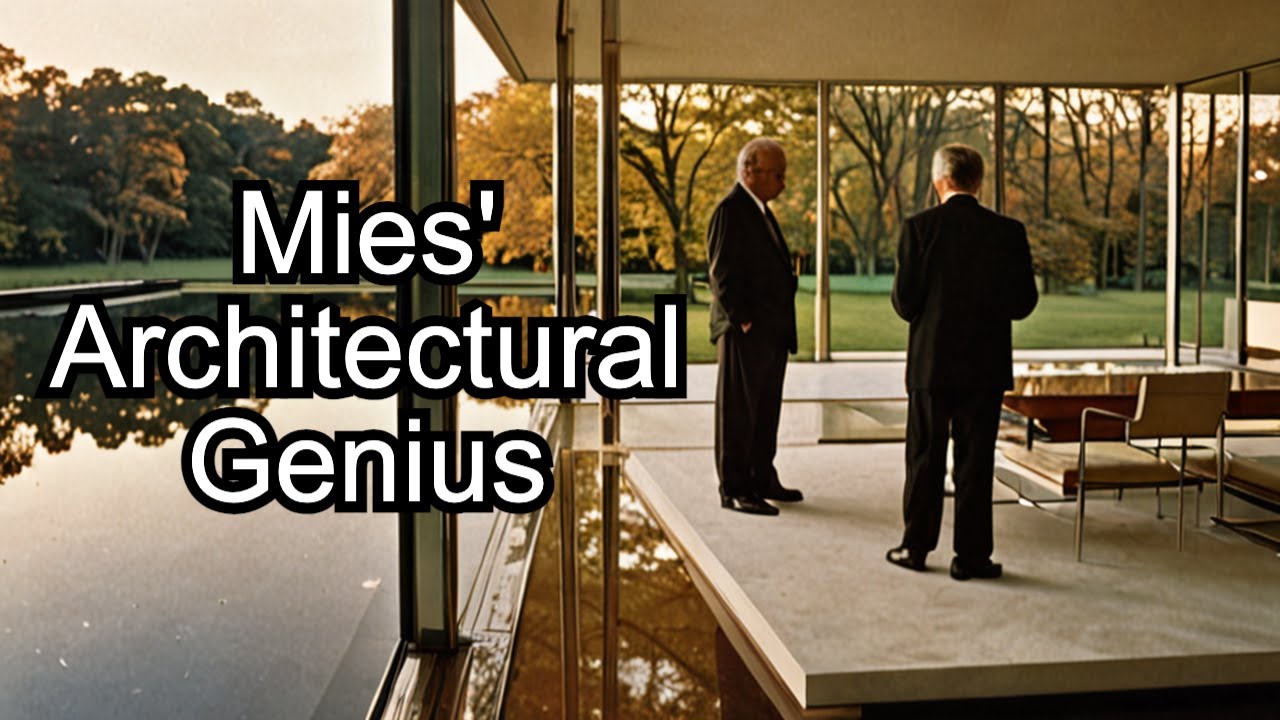




The Barcelona Pavilion (1929) by Ludwig Mies van der Rohe represents the culmination of his early modernist experiments, featuring a revolutionary 'skin and bones' architecture where structure and enclosure are distinctly separated through eight cruciform chrome pillars supporting a roof, while the interior spaces are defined by travertine, onyx marble, and glass walls that create fluid transitions between inside and outside; this pavilion, originally dismantled after the 1929 exhibition due to Germany's economic crisis, was reconstructed in 1986 based on archival plans and photographs, and exemplifies Mies's philosophy of total work of art through its integration of architecture, furniture (including the iconic Barcelona Chair designed with Lilly Reich), and sculpture (the 'Morning' by Georg Kolbe).
Barcelona Pavilion Architecture: Mies van der Rohe Walkthrough
Added:[Music] thank you [Music] thank you foreign [Music] foreign [Music] welcome back today's episode is about the Barcelona Pavilion by Miss vanderhoy and what a beautiful project as in mostly every video I recommend visiting the building and the City but this one is so simple and so unique at the same time the space the materials this space is so special there's so much care for the details here that if you visit it you will always take it with you [Music] as you probably know this Pavilion is one of the most famous buildings I miss today we'll go through his early works the Pavilion in 1929 concept Barcelona chair and the reflection of this building in his later work so sit tight we have a lot to cover [Music] to bring some context to the importance of the project I will show some of the other buildings he designed right before the Barcelona Pavilion some of the concepts present in the Pavilion can already be seen totally or partially in previous projects and I think the linked references are very interesting also how he uses them for other type of projects the first one is his brick country house project this was designed in 1925 and although this project was actually never built it is a widely known project of his and one that changed the way he was treated in the spaces because here he breaks the box to treat the project as a sequence of interconnected spaces through walls quoting him the wall loses its enclosing character and serves only to articulate the house organism [Music] in 1927 he designed the weissenhof housing project it is located in Stuttgart Germany and the modernist language starts to be clear lines and white color although here he was still using a Concrete Construction it had no metallic or exposed structural elements and structure and enclosure while still won [Music] let me know in the upright Corner if you'd be interested in seeing a full video about this or any other of the buildings of the weisenhof [Music] this is the house langa house Estes a parrot house that me is designed for two families in the silk industry between 1927-1928.
in this project we can see a more fluid sequence of spaces that can clearly be seen in the Pavilion as well but still with the use of very traditional construction materials also the openings are getting bigger compared to the weissenhof building connecting the interior and exterior more and more the last reference I'd like to show before jumping to the Pavilion is the something inside the cafe which means velvet and silk in English a space that him and Lily hike designed together in this small project The Continuous space is organized by Silk Fabrics hanged from straight and curved metallic elements creating those fluid spaces with very soft limits that will also be present in other shape or form in the Barcelona Pavilion and later projects so very interesting collaboration in all these projects already many of the key Concepts and construction elements of his architecture can be spotted which makes this period very interesting conceptually and probably the one showing the biggest leap ahead in my opinion [Music] Miss was commissioned by Germany the design of the Pavilion to represent the country in the Universal exhibition that was going to take place in Barcelona during 1929.
the location of the building was chosen by Miss himself initially the Pavilion was planned for a more central location but he preferred a quieter option a bit further away from other buildings of the exposition after World War One and the slow recovery of the economy in Germany The Pavilion wanted to represent the new status a more democratic open and Progressive country through his architecture nearly one year after its completion The Pavilion was dismantled and its materials were sold to make up for some of the initial investment due to the economic environment of Germany at the time thank you the site was empty for around 50 years until a group of Architects attempted its reconstruction based solely on existing plants and black and white pictures of the time [Music] I will leave some interesting links in the description below where you will be able to find more information about the Reconstruction as well as edited bibliography in case you're interested in getting deeper information about the project overall they did an impressive job rebuilding the Pavilion out of the very limited existing information as a side note if you see this picture for example you'll see that the cuts in the inner Marvel wall are clearly different with a much more flatter pattern originally this is one of the big differences between the original and the reconstruction since then the Pavilion has been open to the public and can be visited and even rented for events and has held many artistic exhibitions [Music] the concept of the Pavilion is very minimal yet meaningful and with very sophisticated Technical Solutions and materials the travertine plinth that elevates the space from the street level with a sequence of Open Spaces interconnected separated by straight lines these connects interior and exterior in a very fluid space in the Pavilion the separation between enclosure and structure is very clearly distincted an architecture of skin and bones [Music] theoretically the roof structure is solely supported by eight metal pillars their cruciform with the chromes cladding to enhance their cleanness and with the double symmetry he reduces the directionality of the Space by giving the same importance to both axes if we zoom into the detail we can see that the cruciform pillars are actually Four L profiles bolted together and covered with a chrome metal sheet the same pillars will also be seen in his took in that house other than stealing Chrome the other materials of the Pavilion are Onyx marble travertine and glass the wall in the main space is African golden onyx the back wall uses green Alpine Marvel the entrance area is built with antique green Marvel of tinos and the wall in the front area is built with Roman travertine as well as the plinth and the floor surface of the whole Pavilion the class changes the spaces through color as well green black gray and clear white for the different areas [Music] the main axis is done through a stair parallel to the main volume of the Pavilion that brings The Spectator to an open space before accessing the building later on I will show you a couple of examples of his later work and use this exact same access sequence [Music] foreign [Music] point of this project is not only the architecture Miss and Lily Ike that had collaborated in several projects like he already mentioned something inside the cafe in the weissenhof also designed the furniture for the spaces of the Pavilion [Music] bringing it closer to the total work of art for this project they designed a Barcelona chair built using a very minimal steel frame an ivory colored leather this chair was designed for the royalty to oversee the opening ceremonies of the Pavilion and together with these misanghai designed the ottoman as well as the side table [Music] features are actually still for sale by null they cost around 6 000 Euros a piece they're a bit pricey but if you want to buy one I'll link it in the description below one day I'll buy one because they're beautiful pieces No Doubt in 1930 they will also design Divan especially for the Philip Johnson Glass House the chairs and the Divine together with the table can be seen in this picture of the project all in all not only the concepts and spaces of the Pavilion are superbly designed but also the materials chosen by Miss are Exquisite delicate and with an incredible materiality pushing forward the significance of the project [Music] the sculpture by George Colby is located in the backbond of the Pavilion leaving the front one completely empty morning which is the title of the sculpture in English was originally created in 1925 together with the opposite Advent and they are located in the Cecil Garden in Berlin the original sculpture was exhibited in The Pavilion during 1929 and returned to Berlin in 1930 after its demolition in 1986 a new sculpture had to be produced for the reconstructed Pavilion the sculpture is a representation of the morning as a naked woman with her arms raised to protect herself from the sun rays visible from many positions inside and outside the Pavilion it brings another form of art to the space [Music] foreign one of the reasons why the Barcelona Pavilion is so regarding valued is partly because all these Concepts and elements are intertwined working together with impeccable materials and superb Furniture creating a unique atmosphere to understand a bit better the translation of all the concepts in his later works I want to show you how these are also present in other of his projects foreign but the elements are still there does that tangential axis and the plane ring a bell same as in the Barcelona Pavilion metal is the material of choice for this project and he uses crossy Farm pillars as well access again use of cruciform pillars in the main space and use of the marble walls as well as a very fluid treatment of the spaces in this case we can also see a link to the summed inside the exhibition with slidable curtains hanged from metallic profiles some of them even curved these project probably doesn't need any presentation already but the language and solutions used here are once again undeniably missed an elevated plane again enclosure separated from structure in this case he did a news cruciform pillars and opted for an age section marking the main axis of the construction also he uses curtains to separate the spaces from the exterior as the skin of the building is purely glass this is one of his most famous projects [Music] and this is the overview for today's episode it was a bit more an approach to the importance of the building and me's work than only Barcelona Pavilion but I really enjoyed putting together all the information and documentation if you like the video please hit the like button and subscribe it would really help the channel thank you all for your words and support I'll keep delivering the best I can and believe me there's a lot to come for the channel I'll see you all very soon again thank you [Music] foreign
Up Next

Bauhaus Typography at 100: A Virtual Exhibition Tour
@cooperhewitt
2.5K views•2022-04-05

Christian Iconography: History, Theology, and Meaning | Fr. Panayiotis Papageorgiou
@Trisagionfilms
58.8K views•2020-02-21

Ukiyo-e Art: History, Woodblock Printing & Influence
@japanathand
6.3K views•2023-06-08

Earliest Depictions of Jesus in Art: 10 Ancient Images Explained
@UsefulCharts
5.9M views•2022-06-03
Related Study Plans & Knowledge Roadmaps
Structured learning paths in Art History