

![Architecture A to Z [Guide to Popular Concepts]](https://i.ytimg.com/vi/FtGTE3qJvWY/maxresdefault.jpg)




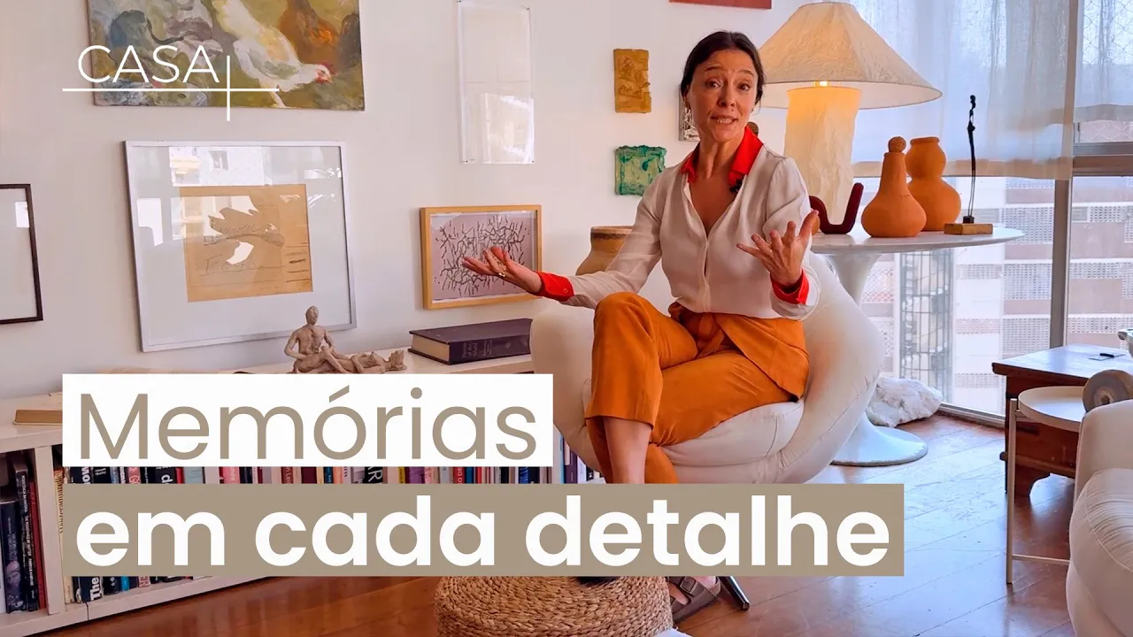

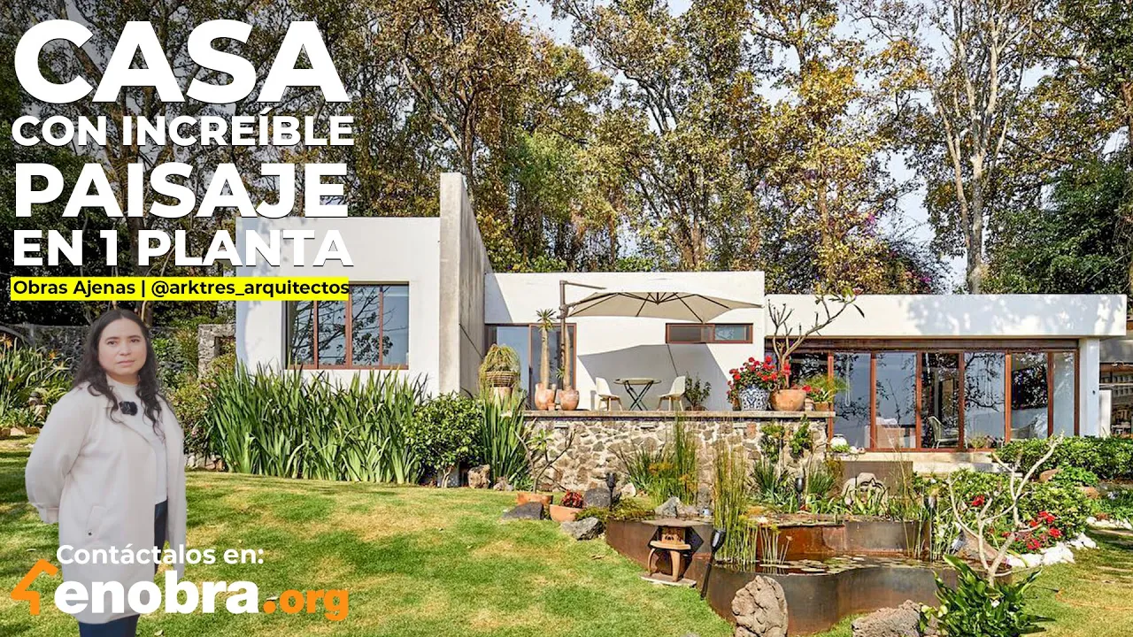



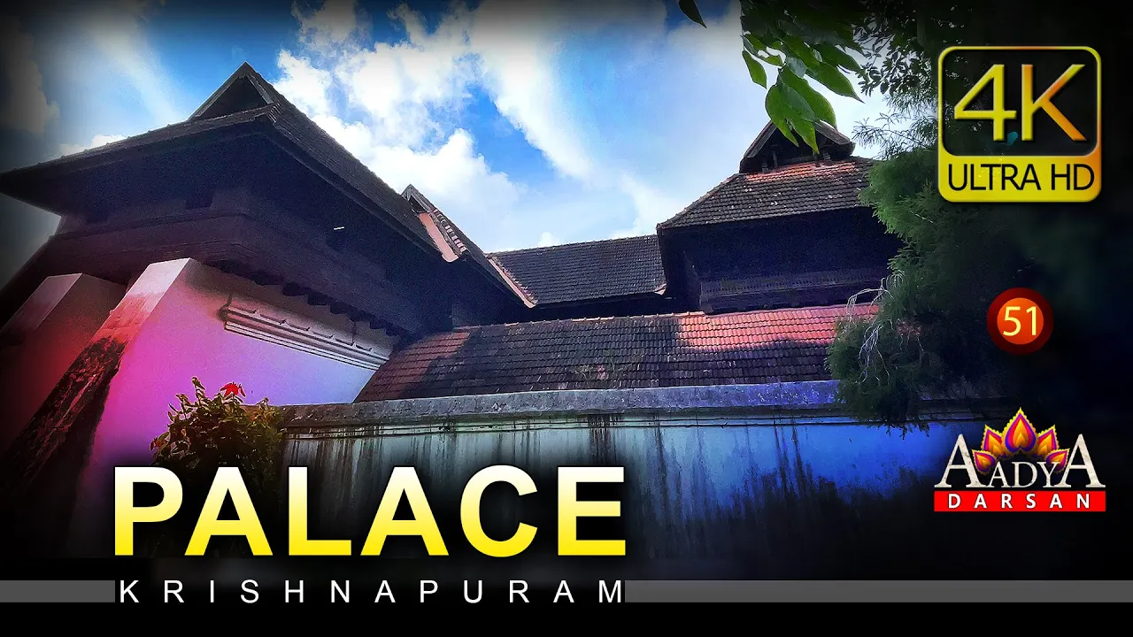


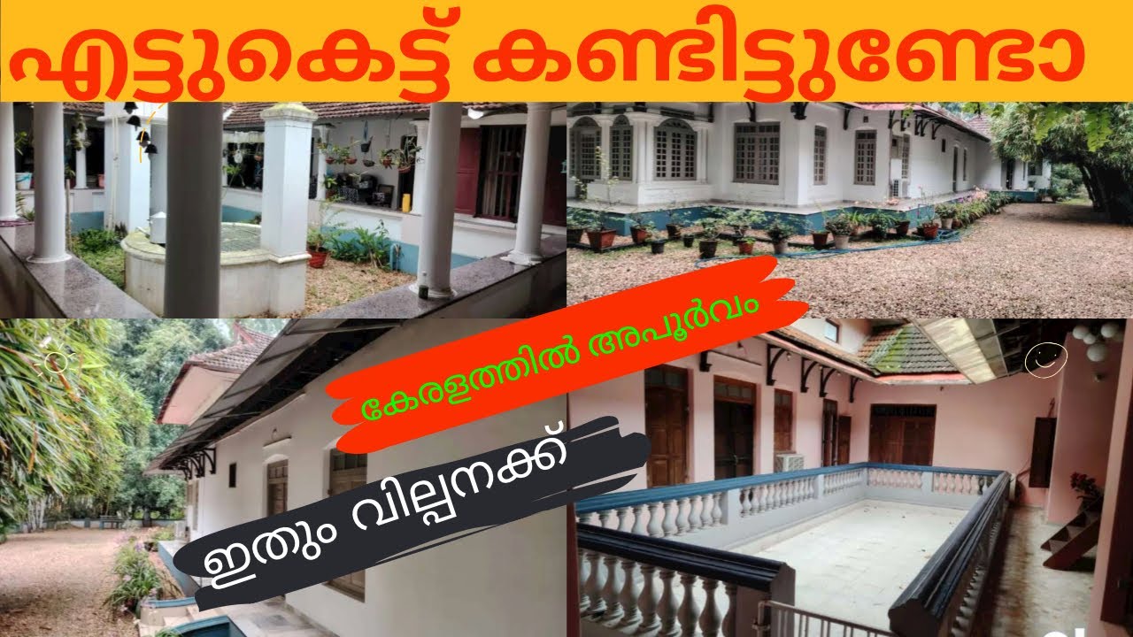





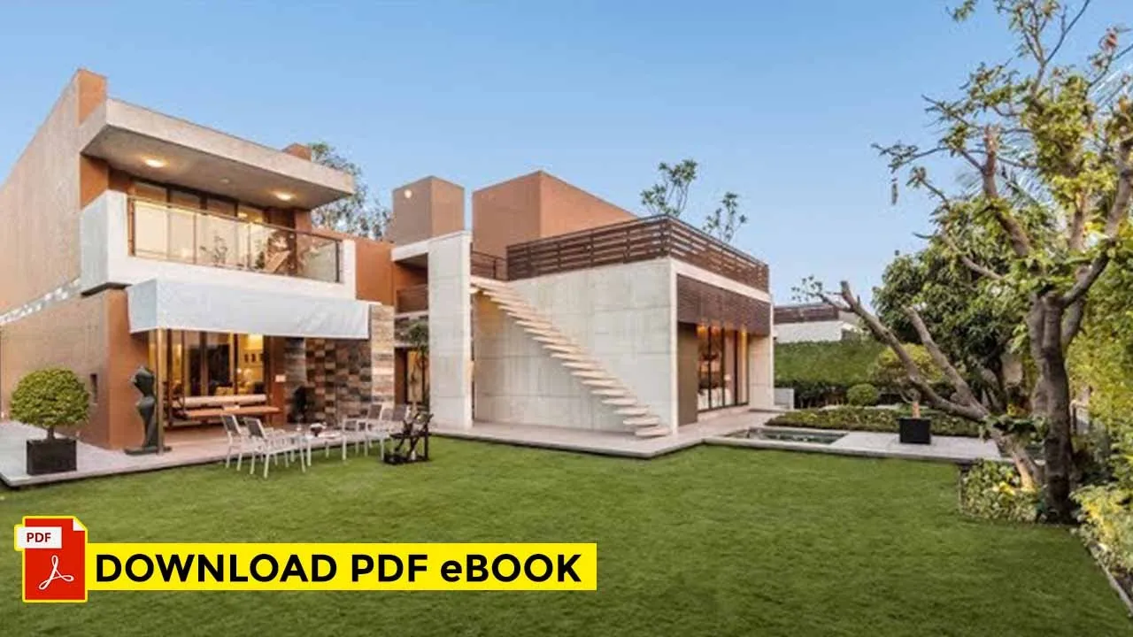


Traditional Kerala Nalukettu architecture embodies vernacular design principles centered on harmony with nature, featuring sloping clay-tile roofs for rain protection and summer cooling, central courtyards (Nadumuttam) that facilitate natural light and ventilation while connecting all rooms, and strategic use of timber (particularly teak) for sustainable construction; the design philosophy emphasizes passive climate control, with east-facing verandas providing shade and cross-ventilation, and incorporates traditional elements like carved doors, wooden balustrades, and handwoven textiles to preserve cultural heritage while creating serene, fulfilling living spaces.
Traditional Kerala Architecture: Nalukettu Home Tour Design
Added:Fundamentals of Vernacular Architecture: Understanding how local materials, climate, and culture influence traditional building designs.
Basic Principles of Vastu Shastra: The ancient Indian science of architecture and spatial arrangement that dictates layout and orientation.
Climate-Responsive Design: Concepts of passive cooling, natural ventilation, and rainwater management in tropical, high-rainfall regions.
Introduction to Courtyard Housing: The historical and functional role of open-to-sky courtyards in domestic architecture.
Advanced Traditional Layouts (Ettukettu and Pathinarukettu): Exploring larger multi-courtyard structures and their socio-spatial hierarchies.
Sustainable Materials and Construction Tech: Deep dive into the properties of laterite stone, indigenous timber, and lime mortar used in Kerala architecture.
Contemporary Vernacular Adaptation: Studying how modern architects (e.g., Laurie Baker's philosophy) integrate Nalukettu principles into modern eco-friendly homes.
Heritage Conservation and Restoration: Practical methods and structural engineering challenges in preserving and maintaining centuries-old wooden structures.
879.6K views13.3Klikes9:50Original Release: 2023-12-08
on a monsoon evening it kind of transports me to probably the 1930s I feel like I'm part of aran's malgi days maybe it's so calm it's so Serene and yet it's so inspiring I guess that would be the takeaway that you can have a slow way of life but it's so fulfilling and enriching to everyone who lives in [Music] [Applause] [Music] it hi I'm Mera pial I'm the founder and creative director at templ Town in Kerala today I'm going to take you through the home where time stands still [Music] so this is a home in Kerala that celebrates everything Indian and traditional it's a very calm and Serene neighborhood near a temple it's based on the principles of T shastra which means we live in harmony with nature and it is vernacular Kerala architecture at its best so as you enter this parpura or the main entrance that leads into the outer Verandas and in Kerala these outer Verandas actually they protect you from a lot of sunlight and it also gives you a lot of ventilation as well because this happens to be the east side and as you enter this Veranda there are these seats on either side which are covered with red oxide the flooring is mostly atui tiles and these atui tiles literally come from a small village in Tamil Nadu called aangi and these are really sustainable and these are C tiles which are about 18 mm thick they age beautifully and the more you walk on it the more it shines so there is this beautiful umbrella stand that you have and above it there is a mirror and it reflects a lot of light from the East so the entry has a beautiful carved door from Kari again as you walk in we don't use any prints here because we didn't want it to be a contrast to the furniture that we've used there so we've used warm tone of oranges and yellows and whites and greens here so to the right of the living there is this beautiful console which has been made from old pieces which we've collected from ceilings on top of it we have this tiered Kerala lamb and also navaratri golu dolls above it there is this prabhavi which is kept in temples behind the dees and we've converted that into a mirror here there's a beautiful brocade bench and it has a low back rest so that the courtyard is visible from here so as you walk further down there is a central swing which happens to be everyone's [Music] favorite there are also two bedrooms one is the parents room and the other is a guest room so on one side of the courtyard we also have a neat kitchen which is very [Music] functional so this is the central Courtyard of the house the entire house was built around this Courtyard it connects all the rooms the living the dining the kitchens the bedrooms and this is where life happens in this house to the left of the courtyard there is this linear rect tangler dining room it's a beautiful tea dining table with teak chairs now behind me you can see there is a beautiful wall Fresco in the Puja room which was actually inspired by sandya and her son it is a wal Fresco of Krishna and Yoda and I wanted it to be an odd to a mother's love for her son so as as you walk up the stairs you will find a collection of bullheads these were actually collected from a Temple Festival in colum as you walk up to the landing Again The Landing is wood and there is this handloom piece that we customized especially for this project it's again handwoven from palard on the left hand side we have a gallery wall here and I love the memories of collecting and putting things together for my clients as you walk up the stairs we've created this small area for a library and a few chairs there the first floor hous is the main [Music] Master as well as the sun's bedroom so this is the master bedroom which again has a beautiful Colonial bed [Music] here one of my favorite pieces in this room happens to be the ram that is a Malayalam translation of the Sanskrit version and it is written on Palm leaves there is a portrait of karnatic singer Emma subal lakmi in the room because siia my client she's an art and fan of subalakshmi and we have spent hours on end trying to decide on what color we would use for her s and the [Music] borders this is the sun's room here we've got a beautiful four poster bed we've used a cool palette of Blues and greens we've used different textures of fabric there's iuts py so this pitw it's turned out really beautiful and goes excellently well with the green and the blues we've also got a beautiful Valley stand here which adds a lot of colonial charm to it this room opens into a beautiful Veranda where we have an old plantation chair where you can curl up on if it's a nice Monsoon evening to the left of the stairs we have the family living here it's basically more of a relaxing space for them more than a TV viewing area [Music] we tend to eat while we're watching TV so we have this very functional coffee table here with independent trays there's a day bed here with block prints on it which was actually a repurposed old piece of sandas we've also got this bench here where we've used Bandini cushions and kanjipuram silks as accessories [Music] as you step out into the veranda there is a beautiful carving here near The Landing it was actually an old piece that sya had got from her old ancestral home and we've made it a part of a more carved piece that looks like a window here so the Vera has again a repurposed table with chairs and this is a great coffee space for the entire family and it looks out into the greenery [Music] below so it's just like I said it's vernacular Kerala architecture it's a sloping roofs clay tile basic idea is to protect the walls from the heavy rainfalls and keep it cool during the Summers I wanted it to be greens and Browns earthy color with the white tropical walls in Kerala we use a lot of Timber especially teak is the favorite wood here it's sustainable and you can pass it on to Generations to come so we've done all the ballustrades in [Music] Teakwood and the pillars are soured again from Kari I think there's a lot of modern technologies that are coming out but I think it's equally important for some of us to just preserve and promote which is already here otherwise we're going to lose all these traditional craftsmanship in [Music] time
Up Next

33:42
Heat Pumps Explained: Air Source vs Ground Source (UK Home Guide)
@fullychargedshow
89.4K views•2021-08-24
12:54
Triumph of Orthodoxy Icon: Byzantine Art & History Explained
@BenCallan
2.1K views•2024-08-06

9:49
FastAPI vs Flask vs Django: Choosing the Right Python Web Framework
@TechWithTim
302.5K views•2024-05-26

1:42
Game of Thrones Opening Credits: A Cinematic Analysis
@gameofthrones
46.3M views•2011-04-18
Related Study Plans & Knowledge Roadmaps
Structured learning paths in General & Interdisciplinary Studies
general-studies
Elevator Engineering: History, Physics & Cities
01From Hoists to Safety Brakes: The Dawn of Vertical Lift
02Hydraulic vs. Traction: The Engineering Physics of Elevators
03Modern Speed, Safety, and Algorithms
+ 2 more learning modules
12h5 modules
Explore Roadmap
general-studies
Rubber: Material Science, History & Geopolitics
01Origins of Natural Rubber & Mesoamerican History
02The Chemistry of Natural Rubber & Vulcanization
03The Geopolitics of the Rubber Boom & Colonization
+ 2 more learning modules
12h5 modules
Explore Roadmap
general-studies
Containerization: Evolution, Logistics & Trade
01Ancient Trade & Bulk Cargo: Amphorae to Barrels
02The Industrial Revolution & Cardboard Packaging
03The Containerization Revolution: Malcom McLean
+ 2 more learning modules
12h5 modules
Explore Roadmap
general-studies
Textile Tech: Evolution, Labor & Global Impact
01Pre-Industrial Textiles: Handloom & Cottage Industry
02Mechanization: The Spinning Jenny to the Power Loom
03The Factory System & Global Labor Transformation
+ 2 more learning modules
10h5 modules
Explore Roadmap