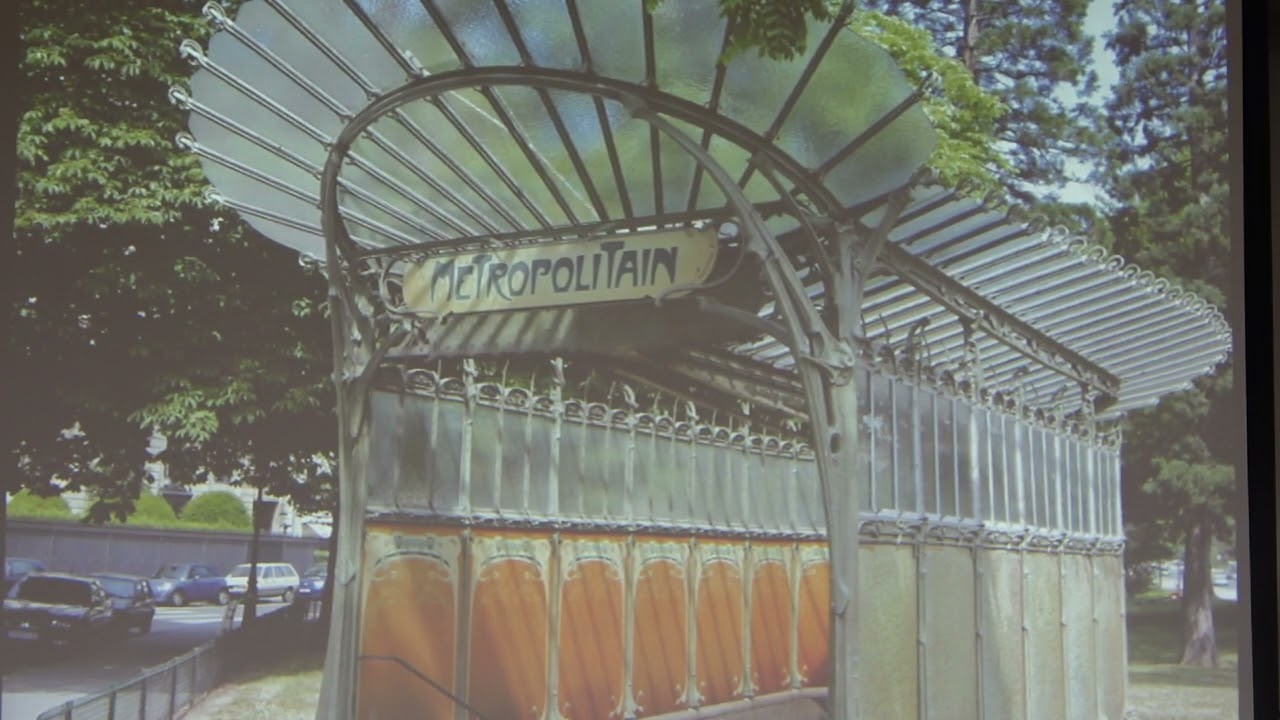
Hector Guimard's entrance gate to the Paris Subway (Métropolitain), designed around 1900, exemplifies Art Nouveau's innovative approach of applying organic, nature-inspired forms to mass-produced industrial objects, transforming beautiful art from an aristocratic luxury into something accessible to the middle class through a modular cast iron system that was painted green to simulate bronze patina.
Hector Guimard, Paris Métro Entrances: Art Nouveau Icon
Added:Deep Dive
Core tenets of the Art Nouveau movement, including its focus on organic forms, stylized nature, and the 'whiplash' line.

Art Nouveau Style for Resellers | Know it, Keyword it, Sell it
184
Art Nouveau emerged from the Arts and Crafts movement as an international style known by different names: Art Nouveau (French), Stile Liberty (Italy), Jugendstil (Austria/Germany), and various Scandinavian names. Dating from 1890 to World War I, it overlaps with Arts and Crafts, with some artists associated with both. The Glasgow School artists Margaret and Charles Rennie Macintosh initially worked in Arts and Crafts but developed a new aesthetic with swirly, rounded forms and decoration for decoration's sake. Core principles include whiplash lines creating dynamism, Japanese art influence with sinuous forms and asymmetry, and the unity of arts where all objects can be art. Unlike Arts and Crafts' traditional methods, Art Nouveau embraced new materials, technologies, and mass production. Asymmetry is a hallmark, and the style features extensive vegetal patterns rather than realistic depictions.
Click to watch →

Art Nouveau Architecture for NATA & JEE B.Arch 🏛️ Episode - 14 | History of World Architecture
1.3K
Art Nouveau is defined by seven core principles: (1) Rejection of Eclecticism—no borrowing from multiple historical styles; (2) Decorative Expression—buildings designed for beauty; (3) Organic Forms—shapes inspired by nature (flowers, leaves, vines); (4) Asymmetry—facades where left ≠ right; (5) Unified Design—structure and ornamentation treated as one; (6) Movement and Flow—rhythmic quality creating motion; (7) Cultural Synthesis—interiors, furniture, and decor all coordinated. These principles rejected industrial mass production, emphasizing craftsmanship, individuality, and nature-inspired organic forms over geometric rigidity.
Click to watch →

Art Nouveau
484
Art Nouveau's localized names reflected ideas of newness and organic forms: Style Floral, Lily Style, Noodle Style, Eel Style, and Well and Still Wave Style. The Glasgow School (Charles Rennie Mackintosh) developed the distinctive 'Whiplash' curves. Origins included William Morris's Arts and Crafts resistance to 19th-century revivalism and Japanese woodblock prints (Hokusai) that influenced organic forms. Architects used hyperbolas, parabolas, and plant-derived decorative moldings. The style combined Fine Arts with applied Arts, using new materials like glass and wrought iron. It had affinities with Pre-Raphaelites and Symbolism but used abstraction and machine surfaces differently than the Arts and Crafts movement.
Click to watch →
Discovering The Origins of Art Nouveau Architecture | HENI Talks
485.1K
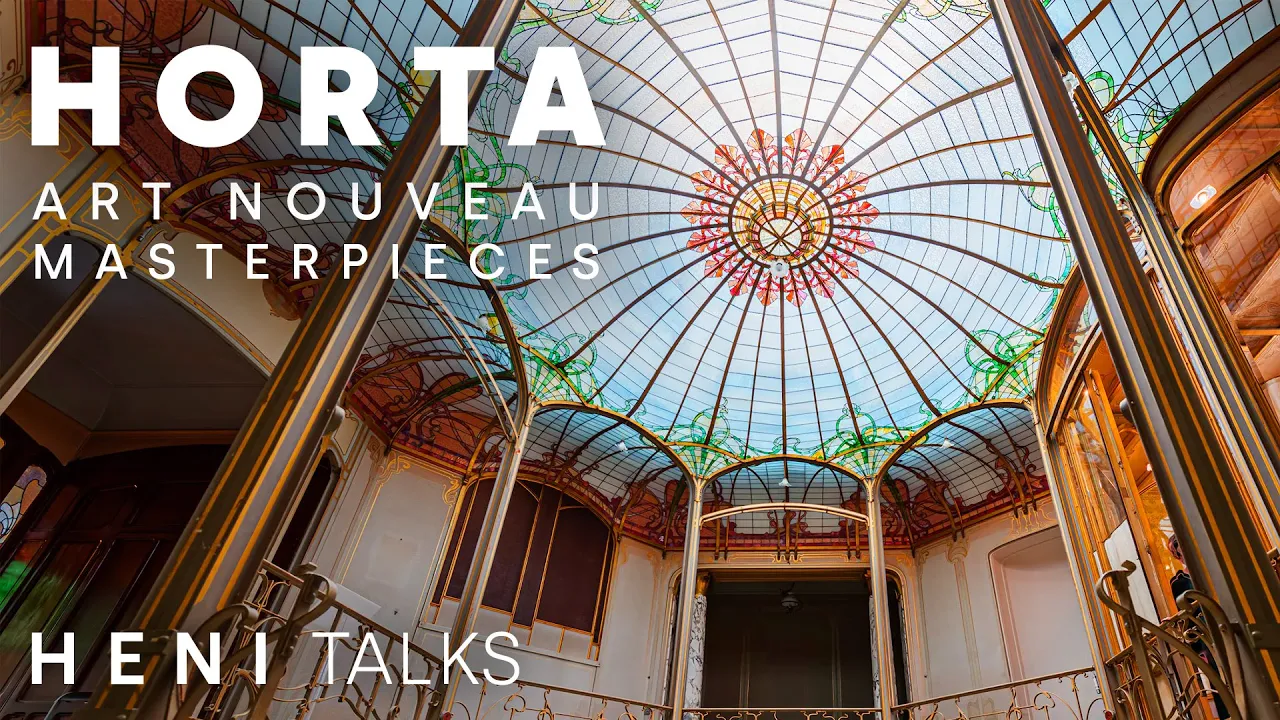
Art Nouveau emerged in Brussels during the late 19th century when the city experienced tremendous expansion, nearly tripling in size over two decades. This rapid urban growth created opportunities for young architects to develop a revolutionary new style. Victor Horta (1861-1947), who trained classically but developed interests in new technologies like glass and iron through greenhouse work, created the Tassel House (1893), recognized as the first complete expression of modern architecture and the first building entirely in the Art Nouveau style. The movement was fundamentally shaped by three interconnected themes: nature, technology, and the concept of Gesamtkunstwerk (total work of art). Horta transformed classical architectural elements with organic natural forms, creating buildings where stone appeared stretched like skin and riveted iron beams celebrated industrial progress. The Art Nouveau line—swirling, curling patterns on flat surfaces—became the single most important stylistic development, bringing together graphic arts, fine arts, and architecture into unified interior spaces. Unlike later modernist movements that rejected decoration, Art Nouveau architects embraced ornamentation thoughtfully integrated with structural elements, believing that 'ornament is like the skin' working in harmony with building skeletons and muscles.
Click to watch →

ESTILO ART NOUVEAU O MODERNISMO
8.7K
Art Nouveau emerged around 1890 as a reaction against late 19th-century eclectic, bourgeois styles, peaking between 1900-1910 before reviving in 1960 and 1990. Originating in Belgium with Victor Horta's Tassel House (1892-1893), it served as a counter-movement to historical eclecticism. The defining characteristic is the 'whiplash line' (línea de látigo), a sinuous, curving motif appearing throughout all manifestations. Known by different names across languages—Modernismo/Estilo Floral in Spanish, Style Liberty in French, Jugendstil in German, and Modern Style in English—the movement drew inspiration from nature, particularly animals, plants, and minerals. In Spain, it was called 'Modernismo Catalán' and reached its peak in Barcelona through Antoni Gaudí. In France, the Nancy School emerged under Louis Majorelle and Émile Gallé, creating the Villa Majorelle (1901-1902) as the first complete Art Nouveau house. In Germany and Austria, it was known as 'Jugendstil,' named after the influential magazine 'Jugend' founded in 1896 by Georg Hirth. The movement's geographic diversity—from Horta's organic Belgian expression to Mackintosh's geometric Scottish interpretation—demonstrates how a single artistic philosophy could adapt to local traditions while maintaining core organic principles.
Click to watch →
Deep Dive
The impact of the Industrial Revolution on architecture, specifically the introduction of mass-produced cast iron and glass.

19thCenturyIndustrial
105
The Industrial Revolution, beginning in the 1700s and accelerating in the 1800s, fundamentally transformed architecture by enabling structures that architects had previously only dreamed of. This period marked a radical shift from traditional building methods to new possibilities enabled by emerging technologies. Cast iron represented a fundamental revolution in architecture, enabling the construction of structures that were larger, taller, and wider than ever before. Abraham Darby the Elder discovered that burning coal could create intense enough heat to melt iron ore and produce strong cast iron. His grandson Abraham Darby III then applied this technology to create the first cast iron bridge at River Severn in 1781. Thomas Pritchard, a carpenter and architect, created drawings showing how cast iron could replicate traditional masonry arch construction while enabling wider spans. Greenhouses like the Palm House at Kew Gardens (1840s) demonstrated how cast iron frames could support large glass areas for growing tropical plants. The Crystal Palace, built for the 1851 Great Exhibition in London, was the first great industrial exhibition hall of the 19th century. Joseph Paxton, a garden designer, created the design during a meeting with exhibition planners, sketching his idea on scrap paper. The building was massive in scale, larger than St. Peter's Cathedral, and constructed entirely of cast iron and glass. Its construction advantages included the ability to mass-produce cast iron components and assemble them quickly on site, making it much faster and cheaper than traditional stone building methods. However, it was vulnerable to fire, as cast iron can melt when heated by surrounding fires. This vulnerability was demonstrated during the Chicago Fire, where cast iron buildings collapsed, leading to building code changes requiring cast iron structures to be surrounded by fireproof masonry.
Click to watch →

History of Architecture: Lec 18.1 - Iron and Glass
1K
The introduction of cast iron and glass during the Industrial Revolution fundamentally transformed architecture by enabling new structural possibilities, spatial configurations, and interior experiences. Unlike French handcrafted iron construction, British industrialized iron production allowed for mass-produced, interchangeable components that could span greater distances and create transparent spaces. This technological shift enabled architects to move away from traditional stone construction toward designs that emphasized openness, natural light, and direct visual connections between interior and exterior spaces, as exemplified by structures like the Crystal Palace and Victorian greenhouses.
Click to watch →

Urbanismo y arquitectura del siglo XIX. EvAU
15.6K
The Industrial Revolution introduced revolutionary materials including cast iron, wrought iron, and reinforced concrete that transformed construction methods. These materials offered mass production at lower costs, efficient transportation from manufacturing sites, and the ability to create larger structural spans without intermediate supports. The Iron Bridge in England demonstrated iron's revolutionary capabilities, while railway stations like La Gare du Nord showcased vast open spaces covered by iron and glass arcades. Universal Exhibitions further demonstrated these technologies, with the Crystal Palace and Galerie des Machines spanning unprecedented distances using iron girders.
Click to watch →

La arquitectura del hierro
10.1K
The Industrial Revolution fundamentally transformed architecture through new materials (iron, glass, steel, concrete) and techniques (prefabrication, riveting, welding). Iron replaced charcoal in smelting, enabling mass production of standardized, fire-resistant structural elements. Glass created diaphanous spaces when combined with iron frames. These innovations addressed new societal needs for factories, bridges, train stations, hospitals, and markets. British engineers pioneered iron bridge construction, using structural logic over traditional aesthetics. Cast iron columns replaced wooden supports in factories, enabling multi-story construction at reasonable costs. Walls lost structural function, becoming curtain walls with glass panels for natural lighting. A fundamental divide emerged between architects (who resisted new materials, favoring historicism and eclecticism) and engineers (who exploited Industrial Revolution advances for functional, economical solutions). This tension between tradition and innovation defined 19th century architectural discourse.
Click to watch →
English Architecture, 1830 to 1914: On Top Of The World - Professor Simon Thurley
54.8K
The increasing use of iron in English architecture was primarily promoted by manufacturers and craftsmen eager to showcase their material's capabilities, not by architects. Early examples include Ironbridge in Shropshire (advertising local iron casters) and slender columns in the House of Commons. Iron columns supporting church galleries appeared at St Chad's Church (1792-1794). The Theater Royal Drury Lane (1791-1794) became the building that launched cast iron fashion, with slender columns providing excellent sight lines. The successful use of iron beams revolutionized architectural design by eliminating the need for continuous structural walls, enabling different floor plans. Glass houses evolved from timber-framed orangeries to iron-framed structures after 1805. Engineer George McKenzie demonstrated that curved glass surfaces improved light intake, leading to curved wrought iron bars by JC Loudon and William Bailey. The Palm House at Kew Gardens (1846-1848) showcased these innovations. The Crystal Palace (1851), designed by Joseph Paxton with Charles Fox and Charles Barry, was the first modern building where no single architect could claim full credit—it was a collaborative effort of architects and engineers that instantly achieved worldwide fame, demonstrating iron's revolutionary potential.
Click to watch →
Deep Dive
The late-19th-century urbanization of Paris, including the rise of the Belle Époque and the development of the city's metropolitan transit system.
La Belle Époque: el paraíso antes de que el mundo se viniera abajo
16.2K
The inauguration of the Paris Metro on July 19, 1900, was one of the most symbolic moments of Belle Époque transformation. Opening during the Universal Exposition, it offered passengers an almost futuristic experience of descending underground, traveling at high speed, and emerging at different points in the city. Despite initial fears about accidents, fires, and electricity, the enthusiasm was overwhelming, and by 1914, the metro transported hundreds of millions of passengers annually.
Click to watch →

Metro de París: Ingeniería Subterránea | La Evolución del Subterráneo Más Icónico
2.1K
At the end of the 19th century, Paris faced severe transportation challenges due to rapid urbanization. The city absorbed surrounding suburbs at an alarming rate, reaching 1.5 million inhabitants by 1860. Two competing companies controlled transport: the Compagnie Générale des Omnibus with horse-drawn carriages making 260 million annual trips, and the Compagnie des Vapeurs (golondrines) with steam boats carrying 40 million passengers yearly. This congestion created an urgent need for an underground transit solution, setting the stage for the metro project that would transform urban mobility.
Click to watch →
À quoi ressemblait un séjour de 4 jours à Paris en 1890 (Reconstitution par IA)
6.1K
The wide, straight boulevards of Paris were created by Baron Haussmann's works between 1853 and 1870, which 'eviscerated' medieval Paris to create a new urban fabric. 150,000 housing units were demolished to construct 300,000 new ones, with workers expelled to suburbs for a bourgeoisie that recognized itself in orderly facades. The omnibus was the most common transportation, with the Compagnie Générale des Omnibus operating 460 lines, employing over 12,000 people, and transporting 300,000 Parisians daily. The network was one of the densest in the world. Paris had approximately 700 hotels, from luxury establishments like the Grand Hôtel with 1,200 rooms to small accommodations for workers. The city was transitioning from gas to electric lighting, with the Opéra Garnier electrified since 1881, but many residences still used gas lighting.
Click to watch →

Parisul in secolul XX - I - de Jules Verne
983
The novel describes the development of Paris's metropolitan railway system, which was constructed between 1860 and 1863 on the state's expense according to a system proposed in the previous century by engineer Jean. The system consisted of four concentric circles of railways covering a surface of over 100 kilometers. The first circle contoured the old Paris of Louis XV, the second connected the old suburbs extending 32 kilometers, the third stretched 56 kilometers, and the fourth connected the fortifications. The system was designed to allow rapid circulation from one end of Paris to the other, with the lines running on boulevards on the right bank and streets on the left bank. The system was built to address the problem of urban congestion and to facilitate the movement of people and goods across the expanding city.
Click to watch →
22-1(59회)_건축과 문화예술의 사회사_3강(1)_파리의 건축과 예술
119
Paris underwent comprehensive urban transformation in the late 19th century, becoming a model for modern urban development. The Paris Metro system, opened in 1900, was named 'Metropolitain' to establish Paris as a world-class city. Hector Guimard designed metro station entrances using Art Nouveau principles, featuring iron structures that mimic plant stems and flowers. Paris passages (passages) emerged between 1820-1840 as covered shopping arcades with iron and glass construction. Baron Haussmann, appointed by Napoleon III, implemented comprehensive urban renewal between 1853-1870, demolishing 30,000 buildings and creating wide boulevards. This transformation served both practical purposes (sanitation, traffic) and political control (military surveillance). Paris became recognized as the capital of modernity, with limestone construction giving the city its characteristic gray appearance.
Click to watch →
Deep Dive
The concepts of the Arts and Crafts Movement, which advocated for bridging the gap between fine art and functional, everyday craftsmanship.

Larry Shiner "Art's Abject Other or the 'New Cool': Rethinking the Art/Craft Dichotomy"
3.8K
The Arts and Crafts movement emerged from John Ruskin's and William Morris's reform efforts in late 19th century England. Politically, it called for humanizing industrial working conditions by reestablishing small craft workshops where craftspeople might serve as designers. Culturally, it sought reintegration of fine art with decorative arts to bring unaffected beauty to everyday objects, aiming for 'art made by the people and for the people' that would be 'a joy to the maker and the user.' This inspired the founding of the Arts and Crafts Exhibition Society in London in 1888, which spread across Northern Europe and Atlantic. The movement reflected three conceptual assumptions: craft was conceived relationally with design in partnership to overcome separation between fine and decorative arts; crafts were conceived extensionally as sets of practices identified by lists of materials, techniques, or functional objects; and crafts were institutionalized ironically by linking them to separate institutions, further institutionalizing the very division they wanted to overcome.
Click to watch →

Arts and Crafts movement | Wikipedia audio article
308
The Arts and Crafts movement was an international trend in decorative and fine arts that began in Britain and flourished in Europe and North America between 1880-1920. It stood for traditional craftsmanship using simple forms and often used medieval, romantic, or folk styles of decoration. The movement advocated economic and social reform and was essentially anti-industrial. It emerged from attempts to reform design in mid-19th century Britain, reacting against perceived decline in standards associated with machinery and factory production. The Great Exhibition of 1851 sharpened critiques of excessive ornamentation. Exhibition organizers Henry Cole, Owen Jones, Matthew Digby Wyatt, and Richard Redgrave condemned impractical or badly made things. Publications like Redgrave's 'Supplementary Report on Design' (1852) and Jones's 'Grammar of Ornament' (1856) established principles: ornament must be secondary to the thing decorated, and utility must precede ornamentation. The movement drew inspiration from A.W.N. Pugin's Gothic Revival advocacy of truth to material and function, and John Ruskin's social criticism linking national moral health to architectural qualities. Ruskin condemned mechanized production as servile labor, believing healthy societies required independent workers who designed what they made. William Morris, the towering figure of the movement, developed ideas in the 1850s with Oxford students who formed the Pre-Raphaelite Brotherhood. Morris insisted on personal mastery of techniques before workshop work, arguing that without dignified creative occupation people become disconnected from life. Many Arts and Crafts designers were socialists including Morris, T.J. Cobden-Sanderson, Walter Crane, C.R. Ashby, and Philip Webb. The movement was associated with dress reform, ruralism, the Garden City movement, and folk song revival in Britain, and preservation of national traditions in continental Europe. The division of labor debate was central: Norris and followers believed it undesirable, while Lewis Foreman Day thought specialization allowed best design and making. The spread of Arts and Crafts ideas resulted in 130 organizations formed in Britain between 1895-1905. The Home Arts and Industries Association (1881) encouraged working classes in rural areas to take up handicrafts, growing to 450 classes, 1,000 teachers, and 5,000 students by 1889. The Century Guild (1882) and Art Workers' Guild (1884) brought together fine and applied arts. The Arts and Crafts Exhibition Society (1887) held its first exhibition in November 1888, the first show of contemporary decorative arts in London since 1881. In Ireland, the movement represented cultural development and Irish nationalism, with stained glass by Harry Clarke and Evie Hone, and architecture like the Honan Chapel (1916). In Scotland, the movement began with the stained glass revival of the 1850s pioneered by James Ballantine and Daniel Katia, with Christopher Dresser as a pivotal independent designer. The Glasgow style developed from the Glasgow School of Art, with motifs like the Glasgow Rose becoming popularized. Charles Rennie Mackintosh and the Glasgow School influenced others worldwide.
Click to watch →
Art Chat: Spring and Autumn: Stained-Glass Windows by Lydia Field Emmet for Tiffany Studios
160
The Arts and Crafts Movement (1880-1920) responded to industrialization by advocating for handmade objects over mass production. Key principles include: creating beautiful useful objects by hand rather than machine; honoring artisan craft; form follows function; artisans need connection to their labor; artwork is work; workers should find satisfaction in their work; the way objects are created reflects social health; good design indicates a healthy workforce; and unity of art (treating painting, sculpture, architecture, and decorative arts equally).
Click to watch →

Arts & Crafts Design Drawings | William Morris Gallery | Arts & Crafts | Pre-Raphaelites | Rossetti
6.2K
The Arts and Crafts movement held that there should be no distinction between functional objects and beautiful objects. William Morris believed that a work of art could not truly be considered art if it lacked utility or functionality. Consequently, Arts and Crafts drawings were never merely decorative presentation pieces; they served as precise technical documents showing exactly how an object was supposed to be made, ensuring that beauty served function.
Click to watch →

Andhra B.Ed 2nd Semester Art Education Unit-5 Complete Class | Art in Craft | Art Education note
154
The Arts and Crafts Movement was an international movement in decorative and fine arts that flourished in Europe and North America between 1880 to 1910. The movement stood for traditional craftsmanship using simple forms and often used medieval, romantic, or folk styles of decoration. The term 'Arts and Crafts' was first used by William Morris at a meeting of the Arts and Crafts Exhibition Society in 1887. The movement emerged from attempts to reform design and decoration in mid-19th century Britain, emphasizing the value of handmade goods over mass-produced items. A traditional craft is a belief or behavior passed down within a group or society, meaning to transmit or hand over knowledge from one generation to the next. Traditional crafts promote the understanding and sharing of culture within communities.
Click to watch →
Prerequisite Knowledge
- Concept 01Core tenets of the Art Nouveau movement, including its focus on organic forms, stylized nature, and the 'whiplash' line.
- Concept 02The impact of the Industrial Revolution on architecture, specifically the introduction of mass-produced cast iron and glass.
- Concept 03The late-19th-century urbanization of Paris, including the rise of the Belle Époque and the development of the city's metropolitan transit system.
- Concept 04The concepts of the Arts and Crafts Movement, which advocated for bridging the gap between fine art and functional, everyday craftsmanship.
Subsequent Learning
- Step 01Comparative study of other Art Nouveau architectural pioneers, such as Victor Horta in Brussels and Antoni Gaudí in Barcelona.
- Step 02The evolution from organic Art Nouveau design to the geometric functionalism of Art Deco and the Bauhaus movement.
- Step 03The socio-political role of democratic design and public art in urban infrastructure during the 20th century.
- Step 04Architectural preservation and heritage conservation challenges, focusing on how Guimard's gates were saved from destruction in mid-century Paris.
Design & Purpose
Organic Style
Durable Sign
Design & Purpose
0:00Playing Section
- 1
Guimard's Metro entrance exemplifies Art Nouveau for the masses.
- 2
Cast iron, modular design enabled cheap, easy, widespread assembly.
- 3
Project linked to 1900 Paris Exposition to move crowds.
Contemporary Backlash and the Critique of 'Style Métro'
While today celebrated as masterpieces of democratic design, Hector Guimard's Paris Métro entrances faced severe contemporary backlash and critical derision. In the early 1900s, critics and the Parisian public dismissed the designs as un-French, 'Germanic,' and 'grotesque,' arguing they clashed violently with the classical, symmetrical Haussmannian architecture of Paris. Detractors coined the derogatory term 'Style Métro' to mock the organic, twisting ironwork, which some likened to monstrous, writhing vegetation. Furthermore, early modernists and functionalists criticized the designs as overly ornamental, structurally excessive, and expensive to maintain. This intense aesthetic and nationalistic opposition was so strong that the metropolitan railway company eventually halted Guimard's commission, leading to many of his entrances being dismantled in subsequent decades.
Deep Dive
Comparative study of other Art Nouveau architectural pioneers, such as Victor Horta in Brussels and Antoni Gaudí in Barcelona.
Discovering The Origins of Art Nouveau Architecture | HENI Talks
485.1K
Art Nouveau architecture originated in Brussels in the late 19th century, pioneered by architect Victor Horta, whose Tassel House (1893) represents the first complete expression of modern architecture by integrating nature-inspired organic forms, industrial technology, and the 'Gesamtkunstwerk' (total work of art) concept that unifies all artistic disciplines into harmonious interior spaces.
Click to watch →
Art Nouveau Architecture for NATA & JEE B.Arch 🏛️ Episode - 14 | History of World Architecture
1.3K
Art Nouveau (1890s-1910s) was an architectural movement that rejected industrial mass production and historical eclecticism, instead embracing nature-inspired organic forms, flowing curves, and integrated art-architecture design; key architects include Antoni Gaudí, Victor Horta, Hector Guimard, Charles Rennie Mackintosh, and Louis Comfort Tiffany, with famous examples being Casa Milà in Barcelona, Tassel House in Brussels, and Castel Béranger in Paris.
Click to watch →

Sans frontières - Bruxelles : Victor Horta, le maître de l’art nouveau
30.1K
Victor Horta (1861-1947) was the pioneering Belgian architect who introduced Art Nouveau to Brussels at the turn of the 20th century, revolutionizing architecture by incorporating flowing curves, glass and iron facades, and intricate wrought ironwork into residential buildings; despite initially being commissioned by wealthy families for approximately 15 years, his distinctive style fell out of favor during the 1960s-70s when several of his buildings were demolished, leaving only 19 of his original 30 Brussels houses standing today.
Click to watch →
«Архитектура московского модерна». Лекция Регины Нехаевой
10K
Art Nouveau (1884-1914) was the last 'big style' in art history that unified all artistic disciplines, characterized by organic forms, nature-inspired stylization, and the synthesis of arts; it emerged as a reaction against historical eclecticism, with regional variations including French Art Nouveau (Hector Guimard), Belgian Art Nouveau (Victor Horta), Spanish Modernisme (Antoni Gaudí), and Russian Art Nouveau (Fedor Shekhtel, Lev Kekushev), ultimately declining after World War I when rationalism and functionality replaced ornamental aesthetics.
Click to watch →

Sabine Wieber Art Nouveau, 1895 1914 2
108
Victor Horta worked during urban redevelopment in Brussels initiated by King Leopold II, who came to the throne in 1865. The scheme was financed partly by government money and partly by Leopold's private funds from Congo exploitation. Leopold modeled his program on Baron Haussmann's Paris remodeling, creating elegant boulevards and avenues. Leopold was not a patron of progressive arts, only once adopting Art Nouveau for the Musée du Congo's interior. Horta trained with Alphonse Balat and worked on a greenhouse development in Leningrad, learning to use cast iron and glass for both structural and decorative purposes. When official commissions fell through, Horta cultivated private clients, opening his practice in 1890 and designing 24 houses between 1890-1903. His first major commission was the Hotel Tassel (1892-1893), Brussels' first Art Nouveau building. He broke free from historicist styles to create 'personal and living architecture' - free of laws imposed by past styles. He used glass and iron learned from greenhouse work, developing a rhythmic facade with dynamism and energy. The bow window was key, and Horta exposed structural elements like breast beams and metal columns, transforming necessary structural features into aesthetic beauty.
Click to watch →
Deep Dive
The evolution from organic Art Nouveau design to the geometric functionalism of Art Deco and the Bauhaus movement.

Histoire du Design : 1ère période, les origines
11.2K
The second industrial revolution (late 19th to early 20th century) introduced revolutionary materials and manufacturing processes that transformed design possibilities. Continuous steel rolling mills enabled uninterrupted production of long rails, while early plastics like Bakelite and cellulose derivatives opened entirely new design frontiers. Art Nouveau emerged as a reaction against industrial uniformity, emphasizing natural forms, floral patterns, and organic curves, transforming the Art and Craft philosophy by expanding its aesthetic principles internationally. The interwar period (1917-1932) witnessed two major design movements: Art Deco celebrated modernity with bold geometric forms, primary colors, and associations with the human body, representing a global artistic phenomenon ending with WWII; simultaneously, the Bauhaus school (founded 1919 in Germany) revolutionized design education by integrating art, craft, and technology, utilizing materials like steel tubes to create innovative furniture. This progressive approach was radically opposed by Hitler's rise to power in 1933, which suppressed the school's ideals of functionalism and artistic freedom.
Click to watch →

Art Nouveau: Introdução I - conceitos gerais
6.8K
Art Nouveau designers sought forms expressing natural growth not produced by humans, sensual and non-intellectual forms from plants, roots, and insects rather than classical languages. This philosophy aimed to bring romantic nature into urban environments, creating poetic counterpoints to impersonal industrial cities. The Chicago School's skyscrapers with metal structures and ornamental ironwork shared Art Nouveau's organic medievalist elements. René Lalique became the leading figure in Art Nouveau jewelry, creating works with organic forms resembling branches, vines, and animals, combined with extreme preciousness. Art Nouveau flourished roughly from 1890 to 1915-1920, while Art Deco began around 1920-1925 and continued until World War II's end. Art Deco was more geometrical and sought harmony with functionalism in architecture. While both movements drew from natural inspiration, Art Deco moved toward abstraction and geometric forms, representing a significant evolution from Art Nouveau's organic and flowing aesthetic.
Click to watch →

Antique Store Shop Along with Me!
10.9K
This segment explains the transition from Art Nouveau to Art Deco design styles. Art Nouveau (1900-1920) featured organic, flowing forms inspired by nature with no straight lines, originating in France. Art Deco introduced angular, geometric designs. The presenter examines a copper-plated vase with Roman numerals and monograms, demonstrating how to identify these styles and their historical significance. The number '25' on such pieces could indicate years of service.
Click to watch →
The History of Graphic Design Styles - Part 1 - Bauhaus and Art Nouveau
56.9K
Art Nouveau (1890s-1910s) was a French design movement characterized by curvy, ornamental, asymmetrical layouts with floral patterns, hand-drawn typography, and earthy color palettes, while Bauhaus (1919-1933) was a German modernist movement that emphasized geometric simplicity, functional design, and the principle 'form follows function,' using basic shapes, clean lines, and mathematical principles like grids to create practical, mass-producible designs that continue influencing contemporary logo and graphic design.
Click to watch →

I Made a Villainous Vintage Suit using 1920s Women's Tailoring Instructions
80.2K
Art Deco represents a dramatic departure from Art Nouveau design principles. While Art Nouveau was based on natural elements like plants, flowers, vines, and leaves—characterized by soft, unpredictable, emotional qualities—Art Deco embraces geometric shapes inspired by rocks, mountains, and hardscapes. This creates a more logical, precise, mathematical feel to design. The cold, hard, logical nature of Art Deco makes it particularly effective for evoking non-emotional, calculating atmospheres commonly associated with villains, gothic settings, and classic murder mysteries.
Click to watch →
Deep Dive
The socio-political role of democratic design and public art in urban infrastructure during the 20th century.

Frederick Law Olmsted: Designing America Watch Party & Panel Discussion
154
The late 19th century saw Americans building institutions like parks, libraries, and free public schools as foundational structures of common social life. These amenities serve similar functions in bringing people together and providing free access to shared resources. Carnegie's "palaces for the people" libraries and Olmsted's parks represent symbiotic developments in creating democratic infrastructure that transcends social divisions.
Click to watch →

Design/History/Revolution - Panel 1: Design and Public Spaces | The New School
4.3K
This extended analysis traces how design mediates between competing visions of society and democracy. Victorian England developed comprehensive frameworks linking poverty to morality and environment, using architecture to separate and reform the 'unworthy poor.' The Moscow Metro embodied Stalinist utopian aspirations through deliberate architectural choices, serving as a 'laboratory' for transforming workers into 'true Soviets.' Meanwhile, Union Square's history reveals how design serves competing visions of democracy—from accidental creation to national monument. Samuel Ruggles rhetorically transformed it into a monument to American ideals, while Frederick Law Olmsted created spaces for public assembly. By the 1930s, authorities rebranded it through iconography to discourage political activism. Throughout its history, Union Square demonstrates how design mediates between celebration of democracy and control of dissent, revealing the persistent tension between public space as site of democratic action versus controlled spectacle.
Click to watch →

Guillermo Dürig / cultura tectonica #71
712
Public buildings can respond to their urban context while serving democratic functions. The Berlin City Hall project responds to the historical context of the former DDR, incorporating elements from the prefabricated construction system of that era. The design uses vertical circulation cores to bring the public into the building's upper levels, creating a connection between the democratic function and the broader urban context. The library is placed at 33 meters height, above the city's maximum building height, offering residents views over Berlin. The design includes a public terrace accessible to all residents, with a mesh facade that can display changing messages, transforming the building into a visual communicator of ideas.
Click to watch →
NODUS Talks: Marco Steinberg & Ramia Mazé - Transforming Society
676
Design has always had a political or governmental role, purporting and shaping communities through rhetorical means. Designers perform a role similar to classical Greek politicians, giving rhetorical form to political messages that shape communities, societies, behaviors, and beliefs. The 1931 Swedish Modernism manifesto exemplifies this, where design was hand-in-hand with party politics to advocate specific forms of society, economy, and politics. This demonstrates how design has historically been used to shape public policy and societal values through visual and material means.
Click to watch →

65. Sitzung des Ausschusses für Kultur, Engagement und Demokratieförderung am 16.03.2026
174
Public art in urban spaces serves as essential democratic infrastructure by creating accessible cultural experiences freely available to all citizens. Unlike museum art, public art exists in everyday spaces and becomes part of daily urban life. This accessibility makes public art a powerful tool for cultural participation and democratic engagement. Art in public space creates social infrastructure by facilitating encounters between people who might otherwise never meet, bringing together people from different backgrounds, ages, and life circumstances. Art can serve as a catalyst for urban development by creating new narratives and possibilities for urban spaces, potentially attracting investment and attention to areas that might otherwise be overlooked. Art also responds to migration and social change by creating spaces for dialogue and understanding between different communities.
Click to watch →
Deep Dive
Architectural preservation and heritage conservation challenges, focusing on how Guimard's gates were saved from destruction in mid-century Paris.

Paris : de 1900 à nos jours, à travers l'Histoire de ses Transports I SLICE VOYAGE I DOC COMPLET
23.6K
Despite Guimard's dismissal by the Paris metro company in 1904, his work is now part of Parisian cultural heritage. Of the original 141 entrances built, 86 remain carefully maintained by craftsmen who still possess the original molds, ensuring preservation of this distinctive architectural style.
Click to watch →
La Tournelle, un château disparu en plein Paris / La Voix des lieux
47.1K
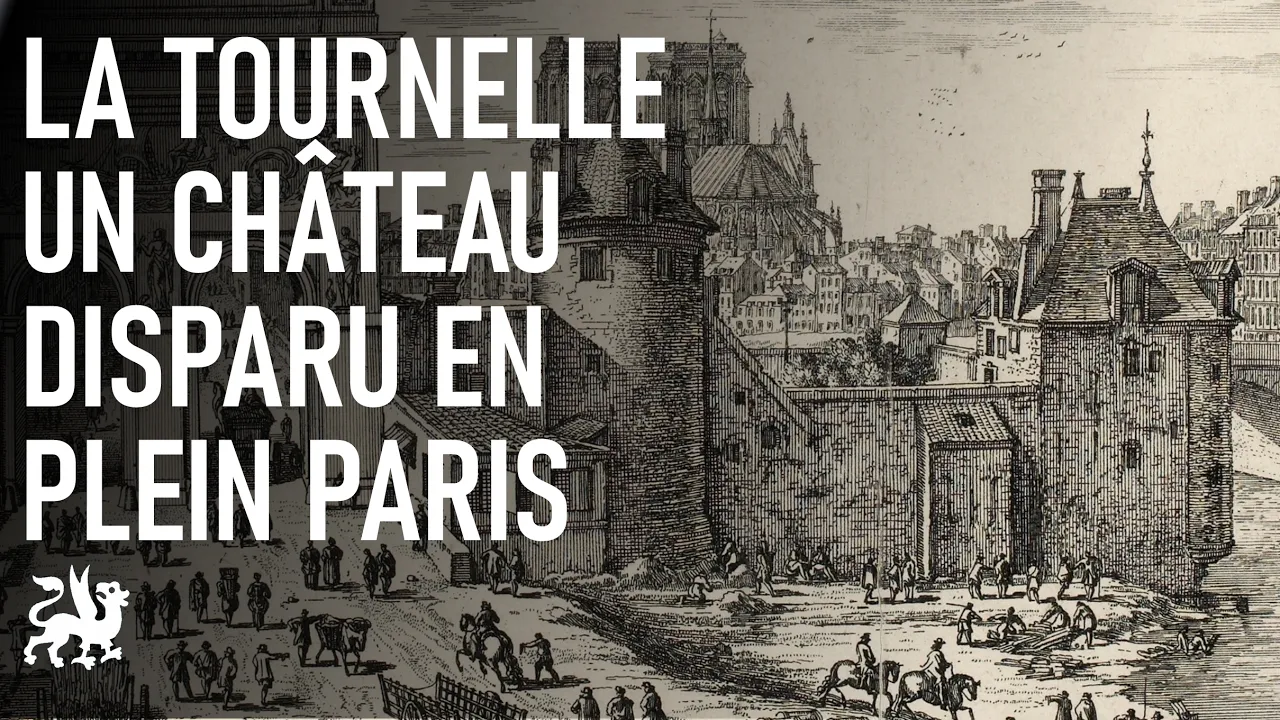
Under Louis XIV around 1670, a reflection was conducted on the limits of Paris, leading to the decision that the walls needed destruction to transform Paris into an open city. While the Philippe Auguste wall on the left bank was officially destroyed, the Saint-Bernard gate was preserved and transformed into a Triumphal Arch. Architect François Blondel was entrusted with this renovation project. He preserved the thick walls of the old gate and retained apartments in the upper part lit by side windows, visible in Étienne Jourdain's painting. Blondel also added long poles for drying laundry and gave the main facades a square shape with two perfectly identical semicircular openings, topped with an attic featuring an inscription praising Louis XIV and reliefs depicting abundance on the city side and providence on the suburb side.
Click to watch →
HECTOR GUIMARD | ICARCH 2022
649
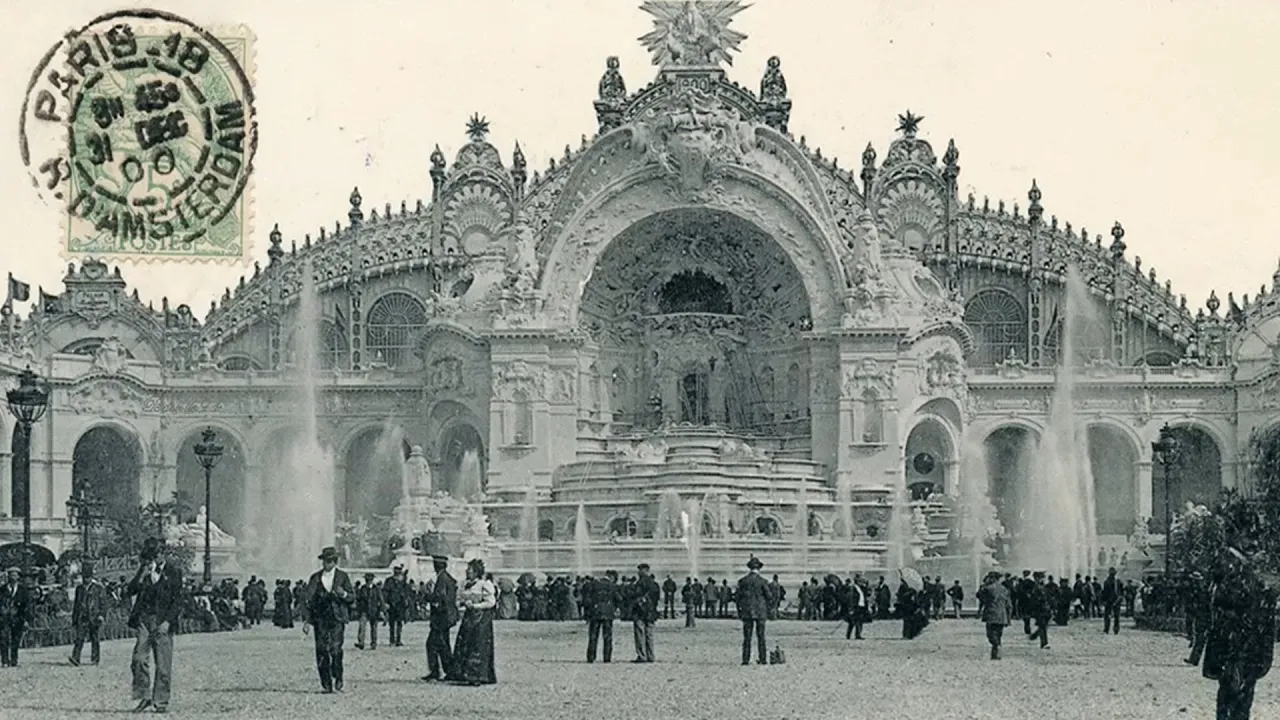
Hector Guimard (1867-1942) was a pioneering French architect who achieved early fame with the Castelberon, the first Art Nouveau apartment building in Paris. Best known for designing the iconic glass and iron edicules covering Paris Metro entrances, he produced approximately 50 buildings and 141 subway entrances between 1890-1930. Despite his critical reputation revival in the 1960s when MoMA acquired his work, most of his buildings were demolished by the 1960s as Art Nouveau fell out of fashion. The video presents a philosophical argument about cultural preservation: when a certain period's taste decides something is not good, it leads to destruction, which is unacceptable. France, despite being a cultivated country with important cultural history, demolished almost all of Guimard's buildings simply because they were not understood at the time. This pattern extended to International Exhibition buildings like the Eiffel Tower and Palace of Electricity from the 1900 Exposition, which were also destroyed. Guimard believed good architecture requires both esprit de géométrie (spirit of geometry/structure) and esprit de finesse (spirit of fineness/orament), arguing that architecture contains every other art form within itself, and that ornament brings joy to the maker as a release of creative forces.
Click to watch →
Journée d'études « Hector Guimard » : intervention de Philippe Thiébaut
539
The Guimard heritage in Paris between 1938-1945 is documented through three typewritten lists preserved in an envelope with Adeline's autograph. When the Guimards left Paris in 1938, their furniture was distributed between Avenue Mozart and Rue Henri Heine. In May 1939, the apartment was sold, with contents distributed to Avenue Mozart and state storage. Auguste Brizeux, a contemporary architect, attempted to create a Guimard section at the Luxembourg Museum, receiving authorization from Hector Guimard on April 27, 1939. Despite Brizeux's efforts, French institutions showed complete disinterest. In December 1950, Guimard wrote that his book on 'precursors of 1900' 'cannot be completed' because 'successors and heirs have preserved nothing of their works.'
Click to watch →

🕯️🛡️🏰 The Men Who Stood Guard at Medieval City Gates 📜😴 | History for Sleep
112
As cities grew through the 17th and 18th centuries, as populations expanded, as commerce intensified, as the physical fabric of urban life pushed against the boundaries that medieval walls had fixed, the walls that had once been the city's greatest protection became its greatest constraint. The most dramatic example of deliberate wall removal happened in Paris. The medieval walls of Paris had been expanded repeatedly since the reign of Philip II Augustus, who built a major new circuit of walls in the 1190s that defined the city's boundaries for nearly two centuries. By the 17th century, those walls had been superseded by later fortifications, and the older medieval circuits had become irrelevant. King Louis XIV, whose vision of France centered on projecting power outward rather than hiding behind walls, ordered in 1670 the demolition of Paris's remaining medieval walls and their replacement with wide tree-lined promenades. Those promenades became the grand boulevards—the word 'boulevard' itself comes from the Dutch 'bullevard' meaning 'bulwark' or 'rampart,' the defensive earthwork that was cleared to make way for the road. Every time a Parisian walks down the Boulevard Saint-Germain or the Boulevard des Italiens today, they're walking on the ghost of a wall. Some walls were not demolished, some gates survived. The gates that survived were in most cases not preserved for military reasons—they were preserved because the cities that contained them could not bring themselves to destroy them. The Holstentor in Lübeck, the twin-towered gate that has become the defining image of that city appearing on everything from the old German 50 fenig coin to countless postcards, survived a demolition vote in the Lübeck City Council in 1863 by a margin of a single vote. The counselors who wanted it demolished argued reasonably enough that it was blocking traffic and serving no useful purpose. The counselors who wanted it preserved argued also reasonably that it was Lübeck, that it was what the city looked like when you approached it, that it was the physical memory of what the city had been, that some things should not be demolished simply because they are no longer useful. One vote kept it standing, and 160 years later it is still there, still marking the threshold between inside and outside, still doing in symbolic terms what it was built to do in practical ones.
Click to watch →
Design & Purpose
Organic Style
Durable Sign
Design & Purpose
0:00- 1
Guimard's Metro entrance exemplifies Art Nouveau for the masses.
- 2
Cast iron, modular design enabled cheap, easy, widespread assembly.
- 3
Project linked to 1900 Paris Exposition to move crowds.
Contemporary Backlash and the Critique of 'Style Métro'
While today celebrated as masterpieces of democratic design, Hector Guimard's Paris Métro entrances faced severe contemporary backlash and critical derision. In the early 1900s, critics and the Parisian public dismissed the designs as un-French, 'Germanic,' and 'grotesque,' arguing they clashed violently with the classical, symmetrical Haussmannian architecture of Paris. Detractors coined the derogatory term 'Style Métro' to mock the organic, twisting ironwork, which some likened to monstrous, writhing vegetation. Furthermore, early modernists and functionalists criticized the designs as overly ornamental, structurally excessive, and expensive to maintain. This intense aesthetic and nationalistic opposition was so strong that the metropolitan railway company eventually halted Guimard's commission, leading to many of his entrances being dismantled in subsequent decades.
Core tenets of the Art Nouveau movement, including its focus on organic forms, stylized nature, and the 'whiplash' line.
The impact of the Industrial Revolution on architecture, specifically the introduction of mass-produced cast iron and glass.
The late-19th-century urbanization of Paris, including the rise of the Belle Époque and the development of the city's metropolitan transit system.
The concepts of the Arts and Crafts Movement, which advocated for bridging the gap between fine art and functional, everyday craftsmanship.
Comparative study of other Art Nouveau architectural pioneers, such as Victor Horta in Brussels and Antoni Gaudí in Barcelona.
The evolution from organic Art Nouveau design to the geometric functionalism of Art Deco and the Bauhaus movement.
The socio-political role of democratic design and public art in urban infrastructure during the 20th century.
Architectural preservation and heritage conservation challenges, focusing on how Guimard's gates were saved from destruction in mid-century Paris.
67.8K views485likes4:57@smarthistory-art-historyOriginal Release: 2013-08-29
(lively music) Steven: We're on the Ile de la Cite in Paris, sandwiched in between Sainte-Chapelle and the Palace of Justice, in a large, open square.
Beth: Not far from the Louvre.
Steven: This is the very heart of Paris.
Beth: We're looking at an entranceway for the Paris Metro that was designed by Hector Guimard around 1900.
Steven: It's one of the quintessential examples of the art nouveau.
Beth: And it's not situated in any one place.
About 100 of these that were manufactured out of cast iron, painted green to look like bronze that has acquired a patina.
Steven: Copper often turns that beautiful blue or green, and this is painted in order to look like that, but bronze is far too expensive, and this was meant to be done cheaply.
Beth: It was manufactured in a modular system that allowed it to be produced in large number and easily assembled.
Steven: It was wildly modern, but of course it wasn't only for the elite.
It was for everybody.
Beth: It was shift in the art nouveau, from a style associated with expensive items for an industrial nouveau riche, to applying that style, with its organic forms, to something that's mass produced.
This is a subway station for a middle class that needed to move around freely in this new capitalist culture.
It's a good reminder that there are idealist aspirations of creating something beautiful for the masses, something that could be mass-produced and easy to assemble and cheap.
Beauty wasn't only for the rich, for the aristocracy.
Steven: The Paris subway as a project was accelerated because of the coming of a large exposition in 1900 in Paris, and this was meant to help move a lot of people around the city, and of course it has been incredibly successful.
But let's take a look.
There's nothing like it in the subways that I'm used to in New York City.
Beth: It announces itself.
It doesn't hide.
It isn't afraid of its modernity.
Steven: You just hit on one of the main issues for the art nouveau.
It was to counter all the historicizing that had been so much a part of the 19th Century.
Think about architecture, for example.
You have people reviving the Gothic, the Egyptian style.
You have people reviving the classical.
So Guimard is asking, what would a purely modern style look like?
It's interesting that he goes back to nature.
Beth: A lot of architects were asking this question, instead of looking back at those older styles and using that vocabulary: how could the artist of the late 19th Century, of this mass industrial culture, create a style that suited that culture?
In fact, art nouveau existed across Europe and had different regional variations in Spain, in Vienna, in Belgium; and in France we see the use of organic forms, like we see here with Guimard.
Steven: I'm looking up at the sign itself.
It's held up, suspended between two plant-like stalks that look as if they're budding, except that the blossom, which is yet to open, is actually a lamp.
There's a tree that's right next to one of the posts.
One of its branches is tucked under the lamp, and you can really see the distinction between nature and this highly stylized representation of the organic, which is really the point here.
This is not a representation of nature.
It is a stylizing of a quality of growth.
Beth: Growth is the key word.
There are places where we have upward movement, those columns made to look like stalks that support the lamp; but we also see forms that seem to kind of melt or move downward.
Steven: There's also a quality of unfurling, the way that a palm frond, or especially the frond of a fern uncurls as it grows.
There is this wonderful quality not only of the organic, but of a kind of organic in motion.
This gate is in awfully good condition, although you can see in places where the paint is chipped off, it's been repainted many times, and there's certainly some rust.
There's one section that's in extremely good condition, and that's the sign that says, "Metropolitain".
Beth: That was made out of ground [lava].
The architect is intentionally looking for materials that are going to last.
Steven: It's a kind of ceramic.
The part of that sign that I found most beautiful is the typeface.
The letters have a really organic, rounded quality.
It feels hand drawn, in some ways.
Look at the "L" that almost looks like a leg that's walking forward.
Beth: It's a real playful quality to it.
Steven: Notice how it moves from a dark green-blue, down to a lighter blue; and so the entire object, from the typeface, to the oval of the sign, to the wonderful sinuous, unfurling stalks that surround it, everything feels as if it's in motion, that there's a kind of dynamism.
What a perfect visual metaphor for a subway system.
(lively music)
Up Next
5:53
Emile Gallé: Art Nouveau Glass Masterworks & Techniques
@DoyleNewYork
5.9K views•2022-02-25
8:22
Maya Bloodletting Rituals: Lintels 24 & 25 from Structure 23, Yaxchilan
@ArtHistorywithAlder
6.2K views•2021-03-18
4:24
Willem de Kooning's Woman I: Abstract Expressionism Explained
@smarthistory-art-history
108.9K views•2016-10-07
30:51
Caravaggio's Life & Artistic Evolution: A National Gallery Guide
@nationalgallery
2.5M views•2016-03-03
Related Study Plans & Knowledge Roadmaps
Structured learning paths in Art History
art-history
Classic Maya Art: Iconography, Glyphs & Ritual
01Foundations of Classic Maya Visual Culture
02Deciphering Maya Hieroglyphs & Text-Image Integration
03Sacred Geography and Cosmological Architecture
+ 2 more learning modules
14h5 modules
Explore Roadmap
art-history
Abstract Expressionism: Gestural vs Color Field
01Foundations of the New York School
02Gestural Abstraction: Energy and Action Painting
03Color Field Painting: Sublime and Meditative Spaces
+ 1 more learning modules
8h4 modules
Explore Roadmap
art-history
Harlem Renaissance Art: Modernism & Heritage
01Historical Context & 'The New Negro' Movement
02Synthesizing Modernism and African Art Motifs
03Pioneering Artists & Visual Strategies
+ 2 more learning modules
8h5 modules
Explore Roadmap
art-history
The Sublime: Romantic & Hudson River Landscapes
01Introduction to Romanticism and Landscape Painting
02The Philosophy of 'The Sublime'
03European Romanticism and the Terrifying Sublime
+ 2 more learning modules
12h5 modules
Explore Roadmap