




















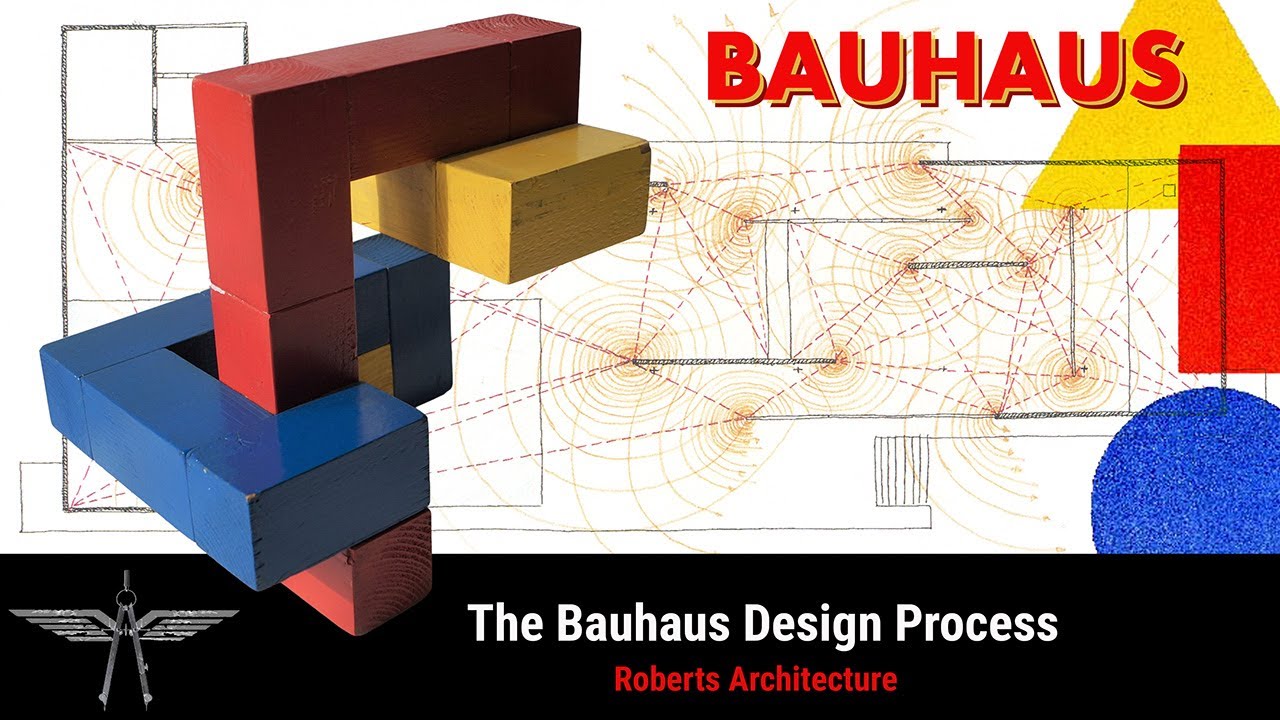




The Bauhaus Dessau campus (1926), designed by architect Walter Gropius, represents a revolutionary approach to modern architecture that integrated art, craft, and industrial design through functionalist principles, featuring innovative elements like the glass curtain wall, asymmetrical interlocking building forms, and transparent spatial organization that prioritized collective living and educational experience over individual privacy.
Gropius's Dessau Bauhaus: A Masterpiece of Modern Architecture
Added:The historical context of the Weimar Republic and how post-WWI industrialization influenced European art and design.
The foundational philosophy of Modernism in architecture, specifically the rejection of historicism and decorative ornament.
The early history of the Bauhaus school in Weimar and Walter Gropius's vision of unifying art, craft, and technology.
Basic architectural structural innovations of the early 20th century, such as reinforced concrete, steel-frame construction, and load-bearing columns.
The political pressure and ultimate closure of the Bauhaus by the National Socialist regime, leading to the global diaspora of its key faculty members.
The development of the International Style and its widespread application in iconic mid-century skyscrapers and urban planning.
The long-term impact of Bauhaus pedagogy on modern industrial design, typography, and art school curricula worldwide.
The rise of Postmodern architecture as a direct critique of the perceived coldness, uniformity, and functional rigidity of the Bauhaus legacy.
72.7K views444likes27:12Original Release: 2013-01-24
Desa in Germany a 2-hour train ride from Berlin here in 1926 Walter gropius built his higher Academy for the Arts the bow house [Music] [Music] for the inhabitants of daau the building that rose up before their eyes was a peculiar thing with its Glass Walls right angles and flat roofs it's one of the most famous buildings in the history of 20th century architecture on December 4th 1926 a steam train pulled into desau station more than 1,000 guests some from very far away had made the journey for the inauguration of the bow house with the building located on the outskirts the guests first passed through a city rooted in the past centuries on the evening of its inauguration spotlights illuminated the facade shining like a beacon the bow house seemed to be a symbol of renewed hope and recovered Vitality 8 years after the tragedy of the Great [Music] War exhibitions concerts and theatrical performances followed one another over two days a former student writes the huge building leaves a very special impression almost Unforgettable at night when all its rooms are lit up as on the day of inauguration forming a visible Cube circumscribed by the metal frame of its outer [Music] shell politicians artists and Company chairman crowded around Walter gropius at 43 the architect of the bow house was also its director it All Began in 1919 in viar in a pre-existent public Building without any particular architectural Merit founded by gropius the bow house movement which literally meets the art of building aimed to reconcile artart and crafts to create a new industrial aesthetic what we now call Design every discipline was mobilized metal workking joinery weaving painting but also stagecraft and dance color was taught in workshops run by Paul clay and vasel Kandinsky electrical appliances and furniture that continue to Mark our daily lives were designed there experimental films were [Music] made in 1925 the far W won the elections in viar and decided to shut down the school that was forced to find a home elsewhere in daa the city council with its Social Democrat majority released funds for the construction of a new home for the school that would give it a fresh lease on life the city with its 70,000 inhabitants was an important industrial center daa was an ideal location for an encounter between the aesthetic avangard and heavy industry the land made available to gropius was in a relatively isolated area like this one separated from the town proper by the railway line the architect would not have to situate his building within the restrictions of the urban fabric no sight lines or elevations needed to be respected he was both the Project's backer and its client as a result he could design a building adapted to the true needs of his school the higher Academy for the Arts with its workshops an area for the administrative Department a collective area with a theater and a refractory Studio accommodation for the students housing for the teachers and a technical school to train young apprentices as requested by the daa city council he could give it any shape he wanted a campus with dispersed elements a huge building with an inner yard a drawn out building he opted for an interlocking system by linking the different elements in a deliberately asymmetric form the school's different requirements determined the outline of the interl buildings each area has its coherence and specific [Music] design the bow house house isn't an easy building to understand at first one cannot immediately comprehend its form meaning and motion to explain his design gropius liked to use aerial views he claimed that the different sets of buildings and their layout then became clear yunkers provided planes and photog graphers revealed to the general public what modern architecture really was suggesting that seeing the world from the sky would soon be the norm gropius a Resolute Visionary allowed all those who didn't yet have access to the airplane to abandon their static and passive approach to his work and declared you must walk around the building to understand its materiality in the function of its various elements the bow house cannot be comprehended from a single angle the building requires movement to be understood The Pedestrian must start walking and in looking for the school's entrance will only find a discrete door that seems to deny that the center or best angle for vision as in classical architecture is located there a global style of architecture appears with vast surfaces and different heights corresponding to the various needs of the school on one side you find the higher Academy for the Arts a parallelopiped that houses the large bow house workshops a bare and functional area which would be given every symbolic opportunity for expansion without any walls or partitions to give an impression of enclosure here architecture is triumphant it's all one sees whether one is inside the building or outside it actor or audience gropius wanted this to be the most powerful element of his project the image that would Mark people the technical school required by the city council with its classroom rooms no grandiose walls of glass here the students would be less exposed to the Gaze of others as if hidden a little walls and cors break up the work areas the architectural style is clearly less complete and less prestigious than that in other parts of the building the collective area where students of the technical school those of the arts school and the teachers could meet it's a place for performance Leisure and encounters on the facade in the alternation of glass and concrete gropes shows that this is a protected and even slightly private area different from the work areas housing for the students 24 Studio Flats on four floors this is the highest section of the building the rooms extend out onto tiny balconies that provide a feeling of additional space here there are no large glass surfaces and yet there's a rhythm that allows this facade to play with Shadows and Light black and white in the same way as the walls of glass this is one of the elements that was most frequently copied by architects of the time the school's administrative Department as well as the direct ctor 's office the one that gropius was going to build for himself also had to be at the center of the building in a raised position linking the two schools bow house and its workshops and the technical school in his initial sketches gropius already had the idea of a bridge but he hesitated over its size if it was too bulky he would have to share this prestigious area too slender and and it would lack power in the end he decided on a two-story construction that would also house the most prized Workshop in the school the architecture Workshop this bridge will be built on stilts highlighting the then fashionable Cubist idea of the interpenetration of space having drawn the main outline and functions gropius had to decide on the orientation of the building he would place it so that the sun in summer would wake the young students thus reminding them of their first Duty a harmonious relationship with nature and hygiene the guarantee of a new world he would then locate the leading parallel aipad of the main Workshop between East and West all day long the sun would flood the workshops with light but since the sun has to set somewhere he would give the technical school the final rate rays of light leaving one final facade in Shadow the poor orphan of the building but once the building was in use did the Young desau apprentices have anything to complain about the heat that rained in summer on the other side in the prestigious bow house workshops made work unbearable and soon opaque curtains were strung up everywhere destroying the transparency that gropius wanted similarly in Winter the spacious workshops could be unpleasant to use since the steel structure tended to rust and was also very cold over the years the metal structure had to be replaced with aluminum today safety elements discreetly blemish the famous idea of a facade detached from the structure of the building but Walter gropius's brilliant idea is well and truly there a facade bearing only its own weight without any link to the floor like a curtain of glass a simple facade that no longer plays the role of a be ing element in the building leaving this task to the pillars set back from the facade proper industrial architecture was the perfect field to test New Concepts gropius had already partially tested the glass curtain 7 years earlier for one of his first commissions the fagus factory built with Adolf Meyer but in daa he saw his idea through by suppressing all attachments and masonry on the facade to build a surface totally in Glass America was his inspiration the country that seemed to be building itself up each day at the start of the 20th century found its first defender in gropius well before L corbusier compared to other countries in Europe Germany seems to have a lead in the field of industrial architectural art but in the motherland of industry in America large constructions have seen the light of day whose unra rived Majesty outdoes our best German buildings of the same type the grain silos of Canada and South America the coal silos of the huge railway lines and the most modern workshops of the North American companies almost bear comparison with the buildings of ancient Egypt the bow House was built in just over a year it was a very short period a point needed to be proved [Music] gropius adapted Henry Ford's theories for the construction of his cars by launching an assembly line on a work site in 1926 gropius's American dream was completed in Desa the bow house building immediately became one of the most filmed and disgusted architectural Works in Europe as this footage from the 1930s shows everywhere one can see and be seen transparency is omnipresent does the bow house really offer total Liberty or is it a place of Oppression where all intimacy is banished and the group triumphs over the individual gropius in any case was able to survey the workings of his whole Enterprise like a foreman from the bridge that he moved into for several years an atmosphere of unbridled creativity reigned in this place that it's detractors looked on as a rather crazy experimental [Music] Center but had such a meticulous and even rigid building ever contained such energy before Walter gropius's project was essentially a practical one he intended to show the industrialists just how rational his ideas were four stairwells lead to vast free surfaces areas whose parti in is adjustable at will all Superfluous elements have been removed the loadbearing walls are highlighted the pillars are strengthened and artistically designed all the different areas communicate with each other in this enclosed setting the traditionally encased stairwells become vast and luminous meeting places that would Inspire the photographers and Painters of the school as the symbol of a new Art of Living everything was done to develop movement encounters and confrontation between students areas and disciplines the bow house theater a major element of the hall is not a closed space by simply opening a concertina partition the canteen and theater become a single festive setting even the student studio apartments are collective there isn't a single space designed for withdrawal or Solitude the tiny balconies that appear on the facade favor conviviality without permitting collectivism the flat roofs would be used as Terraces and meeting places you could live at the bow house without ever needing to leave the place one student remarked to see a friend you simply went out onto your balcony and whistled said another like a town the bow house became self-sufficient one witness relates the Quest for cleanliness Clarity and liberality has Triumph here through the vast Windows one can stand outside and watch a man at work or a man at rest in his private life the construction of each element is clear no bolts are hidden all metal work is revealed you can tell which raw materials have been used one is strongly tempted to judge this sincerity on a moral level Rudolph Arman what is usually hidden must be visible gropius deliberately stress the industrial aspect of the radiators on the main stairs of Bourgeois households it was the custom to hang a master painting so he displayed a radiator the time had come to admire present day objects but this was a defeated and impoverished country the backup was not always forthcoming gropus had to use the means at his disposal and certain mechanisms are more like a reminder of the Europe of the previous Century than the American ideal [Music] for gropius this is a total architectural undertaking down to the door handles and light [Music] switches convinced that the home and its furniture must have a sound relationship at the bow house we attempt to determine the form of each object according to its functions and natural constraints thanks to a systematic process of theoretical and practical research in the fields of the shape technique and economy [Music] the interior decoration was designed and built by the bow house [Music] students the metal Workshop designed and manufactured all the lighting elements for the new buildings the colors indicate the floors and workshop specialization paint is used for an architectural purpose through variations of colors the rooms are structured and certain surfaces highlighted having completed his town Factory school gropus still had one fundamental question to deal with where was he himself going to live and how would he house the teachers how could he reconcile the individual and the community in his global vision of architecture he would make the decision not to include these private areas in the bow house itself but to build separate houses a few hundred yards from the school Paul clay vasel Kandinsky and all the teachers known here as the Masters would be slightly isolated confirmed in their Superior status these houses would use the architectural techniques of the main building but would perform a solo as symbols of the Bourgeois home of the future they looked like show Apartments down to the slightest [Music] detail a sort of advertising film praised the merits of the objects designed by the students or the bow house teachers and the qualities of the individual home of tomorrow despite being a hyn to the Art of Living the bow house masters wouldn't be entirely happy in these houses apparently Paul clay didn't always feel comfortable in his showroom like Studio as for Kandinsky he couldn't stand being seen from the street and had all the glass walls painted [Music] white at the same time the architect's Monastery like white walls unsettled the painter he had the whole place repainted in 170 different Hues the bow house soon became an electoral bone of contention in the struggle between the leftwing city C Council and the increasingly popular Nazi party deemed decadent bolic and Cosmopolitan the most famous art school of the modern era had to move with its students and teachers to the new premises in Berlin in 1933 gropius would leave to join his American Dream the bow house building remained as it was abandoned by its detractors the Nazis hesitated what could be done with these flat rofes that appeared as a provocation to the German Spirit some people suggested replacing them with something more Germanic but gave up the idea others still perhaps dreamed of a few sizable structural modifications that would be understandable from the skies in the end they altered nothing and moved in making it a school for girls teaching cookery and sewing on the eve of the second world war part of the bow house became a training center for Nazi officials in 1945 the building's facades were partially destroyed during the Allied bombing of daa and gropius's house was destroyed entirely then in the New World Order daa fell into the lap of East Germany in the 1950s the Communists didn't like the bow house either considering in an official document that this school leads directly to the destruction of architecture even so they didn't dare demolish the building and decided to leave it standing hastily Walling up the holes left by the bombs to show that a page had been turned a new private home was built on the site of gropius's residence sloping roofs and geraniums were back the other teachers homes were left abandoned gropius died in the USA in 1969 after finding Fame and radically altering the course of American architecture it would be another 20 years before official opinion changed in 1976 the bow house was restored after the fall of the Berlin Wall the teachers homes were turned into exhibition areas in the training of a talented architect the quest is what counts the most I believe that we need to lead our future Architects from observation to Discovery from Discovery to invention and finally to urge them to use their intuition in giving artistic shape to our environment UNESCO now lists the bow house as a world heritage site the building has been reopened to the public part School part Museum
Up Next

10:46
Marcel Breuer's Wassily Chair: Bauhaus Design History
@ScandinavianDesign101
12.2K views•2021-06-06
12:54
Triumph of Orthodoxy Icon: Byzantine Art & History Explained
@BenCallan
2.1K views•2024-08-06

9:49
FastAPI vs Flask vs Django: Choosing the Right Python Web Framework
@TechWithTim
302.5K views•2024-05-26

1:42
Game of Thrones Opening Credits: A Cinematic Analysis
@gameofthrones
46.3M views•2011-04-18
Related Study Plans & Knowledge Roadmaps
Structured learning paths in General & Interdisciplinary Studies
general-studies
Elevator Engineering: History, Physics & Cities
01From Hoists to Safety Brakes: The Dawn of Vertical Lift
02Hydraulic vs. Traction: The Engineering Physics of Elevators
03Modern Speed, Safety, and Algorithms
+ 2 more learning modules
12h5 modules
Explore Roadmap
general-studies
Rubber: Material Science, History & Geopolitics
01Origins of Natural Rubber & Mesoamerican History
02The Chemistry of Natural Rubber & Vulcanization
03The Geopolitics of the Rubber Boom & Colonization
+ 2 more learning modules
12h5 modules
Explore Roadmap
general-studies
Containerization: Evolution, Logistics & Trade
01Ancient Trade & Bulk Cargo: Amphorae to Barrels
02The Industrial Revolution & Cardboard Packaging
03The Containerization Revolution: Malcom McLean
+ 2 more learning modules
12h5 modules
Explore Roadmap
general-studies
Textile Tech: Evolution, Labor & Global Impact
01Pre-Industrial Textiles: Handloom & Cottage Industry
02Mechanization: The Spinning Jenny to the Power Loom
03The Factory System & Global Labor Transformation
+ 2 more learning modules
10h5 modules
Explore Roadmap