The Alcántara Bridge, constructed between 104-106 AD under Emperor Trajan, exemplifies Roman engineering mastery through its innovative use of large stone arches (spanning up to 29 meters) that have enabled it to withstand nearly 2,000 years of use, including damage from wars, while continuing to serve modern traffic; the bridge's 14-meter triumphal arch features inscriptions honoring Trajan and acknowledging the municipal funding that made this remarkable structure possible.
The Alcántara Roman Bridge: Engineering Marvel
Added:Deep Dive
Basic principles of structural physics, specifically the concepts of compression and tension in load-bearing structures.

Conceptual Physics Chapter 18 Part 2
782
Compression and tension are the two primary ways forces act on solids. Compression squishes materials together, while tension stretches them apart. In a horizontal beam supporting a load, the top portion experiences tension (atoms pulled apart, slightly longer) while the bottom experiences compression (atoms pushed together, slightly shorter). The middle is the neutral layer where nothing happens. Steel is an excellent elastic material that returns to its original shape after deformation, making it ideal for springs and construction girders. I-beams remove the neutral layer to reduce weight while maintaining strength. Drilling in the middle weakens a beam the least because no stress occurs there.
Click to watch →

Seeing Structure in the Great Architecture of Western Civilization
15.8K
Every structural element made by humans can carry load in only two possible ways: tension (where the element stretches or elongates under load) and compression (where the element gets shorter or squashed under load). Stone is at least 10 times stronger in compression than in tension. In post-and-lintel systems, columns carry load entirely in compression (ideal for stone), while beams experience both tension (at the bottom) and compression (at the top) simultaneously when bending. This fundamental difference explains why stone columns work well but stone beams require careful design to prevent failure.
Click to watch →
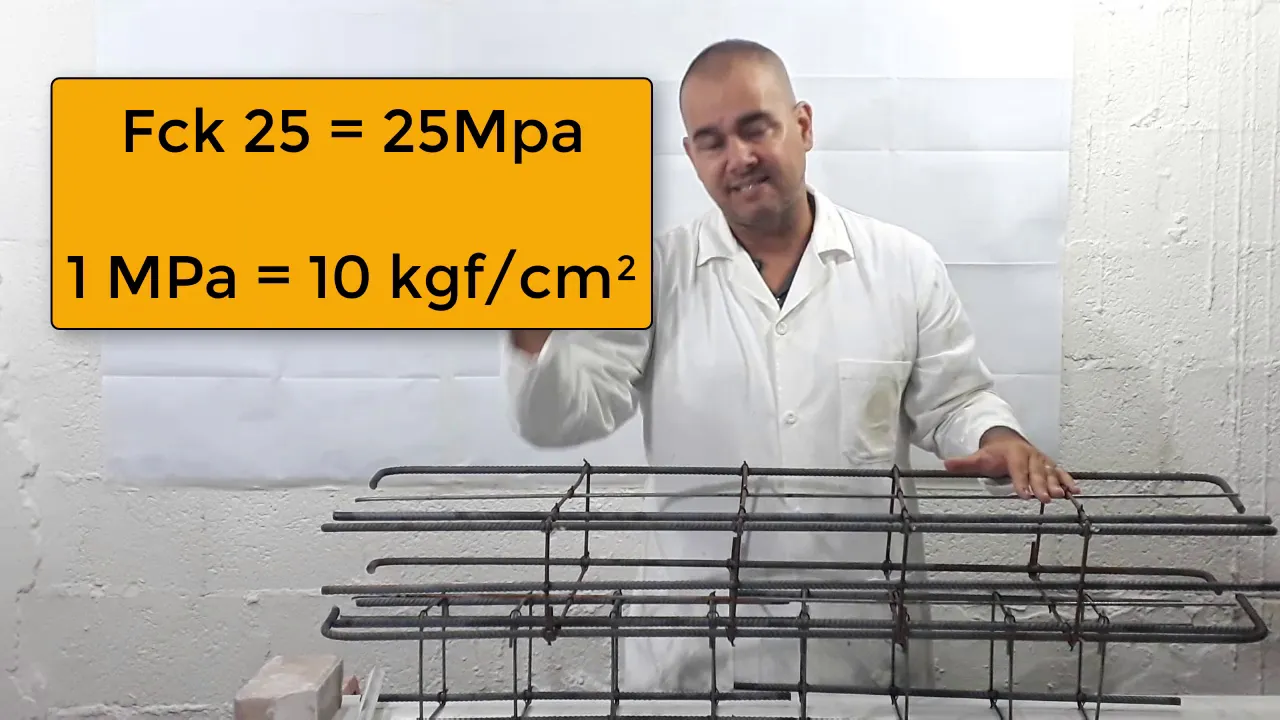
O que é INÉRCIA? FCK? COMPRESSÃO? TRAÇÃO?
113.8K
Compression occurs when a force is applied downward onto a structural element (like placing weight on a beam), while tension occurs when forces pull in opposite directions (like a tug-of-war). Concrete is excellent at resisting compression (90% capacity) but very weak at resisting tension (only 10% capacity). This is why structural elements like beams and columns require both concrete and steel reinforcement. The concrete handles the compressive forces, while the steel reinforcement handles the tensile forces. Without steel reinforcement, structural elements would fail when subjected to forces that create tension, as the concrete alone cannot adequately resist these forces.
Click to watch →
Compression and Tension - 40 Minutes of Competence | Amber Book
4.1K
In most architectural structures, elements on the top are in compression while elements on the bottom are in tension. This is almost always true except when eccentric loads, wind forces, snow drifts, seismic forces, or heavy suspended loads create unusual conditions. This rule provides a quick check for identifying member forces in typical building systems.
Click to watch →
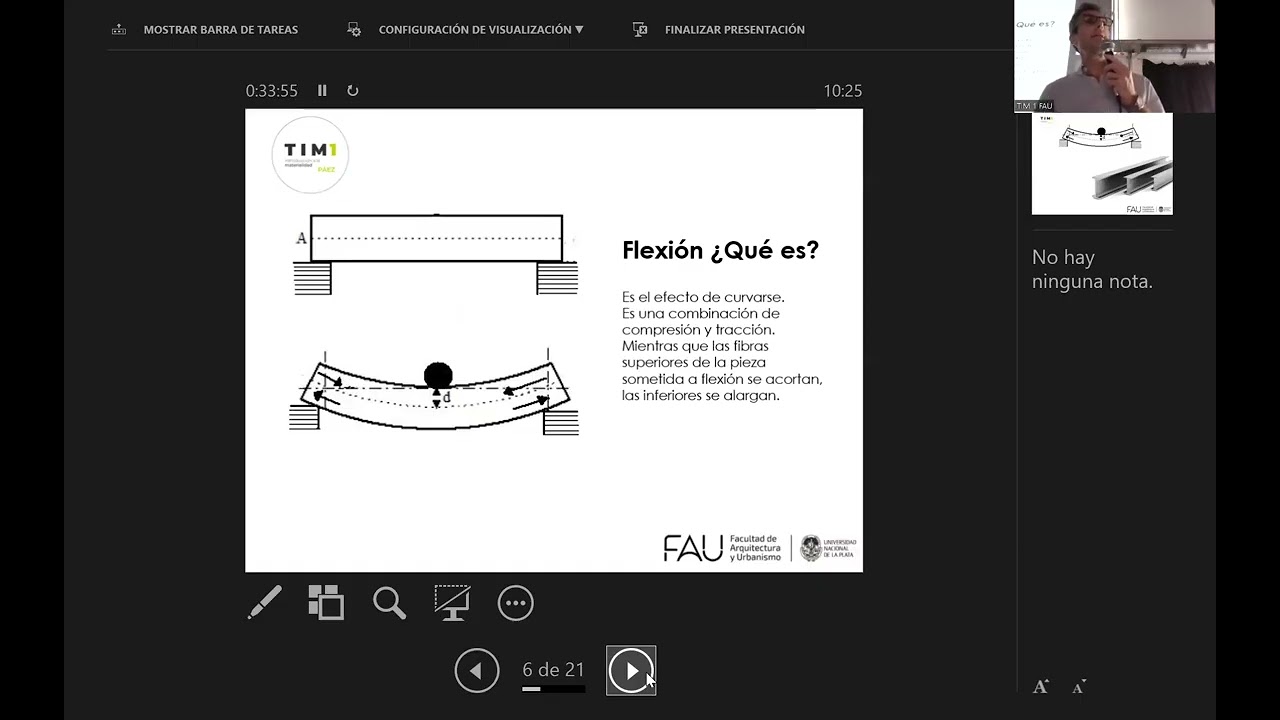
Cargas, solicitaciones y deformaciones
1.4K
A structure is a set of resistant elements conveniently linked that act and react under loads, requiring resistance (not breaking), stability (not falling), and durability. The load path concept involves transferring forces to ground while maintaining equilibrium. Structures receive self-weight and additional loads, which can be vertical (gravity) or horizontal (wind). Three fundamental forces affect structural elements: Tension stretches materials by applying opposite forces at ends, increasing particle distance; concrete breaks under tension while steel resists due to elasticity. Compression pushes inward, decreasing particle distance; concrete and stone perform better under compression. Flexion combines tension and compression, causing horizontal beams to curve when loaded at center, with upper fibers compressing and lower fibers stretching. The neutral axis is the center line where neither force occurs. Greater distance between neutral axis and outer edges reduces deformation.
Click to watch →
Deep Dive
The anatomy and mechanics of the true arch, including the role of the keystone, voussoirs, and lateral thrust.
Seeing Structure in the Great Architecture of Western Civilization
15.8K
An arch carries load entirely in compression and requires lateral thrust restraint to stand. It cannot carry load until completely built, requiring temporary centering during construction. Arches consist of wedge-shaped voussoirs with no special function for the keystone—it merely occupies the top position. The lateral thrust tendency causes outward spreading that must be restrained by walls, terrain, adjacent arches (arcades), or external buttresses. This fundamental understanding enabled Roman engineers to create monumental structures spanning rivers and valleys.
Click to watch →

L'arco in architettura
1.1K
Stone's inability to resist bending forces forced early builders to reduce spans between pillars. Pseudo arches brought stones closer together but discharged loads vertically. True arches revolutionized construction by using wedge-shaped stones (conci) that interlock and discharge loads along a curved path. The keystone locks the structure, while the centina system enabled construction. Arches are rigid structures that create lateral forces pushing pillars outward, requiring additional support systems like chains, buttresses, or flying buttresses to prevent collapse.
Click to watch →

ARCHES OF FOOT | ANATOMY | SIMPLIFIED
129.4K
The medial longitudinal arch is higher, more mobile, and resilient than the lateral arch, consisting of more bones and joints. Its anterior end is formed by heads of first, second, and third metatarsals; posterior end by medial calcaneal tubercle; keystone by talus; summit at talus superior articular surface; anterior pillar (long/weak) by talus, navicular, cuneiforms, and first three metatarsals; posterior pillar (short/strong) by medial calcaneum; main joint is talocalcaneonavicular. The lateral longitudinal arch is lower with fewer bones and limited mobility, built to transmit weight efficiently. Its anterior end is formed by fourth and fifth metatarsal heads; posterior end by lateral calcaneal tubercle; keystone by cuboid; summit at calcaneal articular facets at subtalar joint level; anterior pillar (long/weak) by cuboid and fourth-fifth metatarsals; posterior pillar (short/strong) by lateral calcaneum; main joint is calcaneocuboid.
Click to watch →

Components of an Arch | Building Construction | Civil Engineering | Harshna Verma
14K
Voussoirs are the individual wedge-shaped units that make up an arch. When a voussoir is positioned at the highest point (crown) of the arch, it is specifically called a keystone. The keystone is crucial because it locks all the other voussoirs in place and helps maintain the structural integrity of the entire arch assembly.
Click to watch →

Plantar Arches
947
The medial longitudinal arch is formed by nine bones: calcaneum, talus, navicular, three cuneiforms, and the first three metatarsals. The lateral longitudinal arch is formed by five bones: calcaneum, cuboid, and the fourth and fifth metatarsals. The keystone mechanism is essential for arch stability. In the medial arch, the talus serves as the keystone, maintained by the spring ligament connecting the calcaneum to the navicular. In the lateral arch, the cuboid serves as the keystone. Disruption of these keystone joints causes arch collapse, leading to flat foot.
Click to watch →
Deep Dive
An overview of Roman building materials, particularly the properties of volcanic ash (pozzolana) and hydraulic concrete.
Les secrets du béton romain enfin révélés ?
328.6K
Pozzolana was volcanic ash from the Naples basin that Romans added to their lime boiler. This addition allowed the mortar to harden in the presence of water, making it hydraulic (water-setting). Pliny the Elder documented that concrete could be immersed in seawater and become a single stone that hardened over time. This hydraulic property made Roman concrete particularly suitable for underwater and coastal structures like harbors and aqueducts.
Click to watch →

The Super Volcanic Eruption That Could Destroy Italy And Affect Most of Europe: Campi Flegrei
787.2K
Pozzolana is a soft rock of volcanic ash released during eruptions of the third Flagrant Period. The Romans discovered that adding lime to pozzolana created an incredibly durable cement that became the foundation of Roman concrete. This material was used to construct buildings, roads, the Colosseum, the Pantheon, and harbors throughout the Mediterranean region. Roman concrete is infamous for being stronger and more durable than modern concrete.
Click to watch →
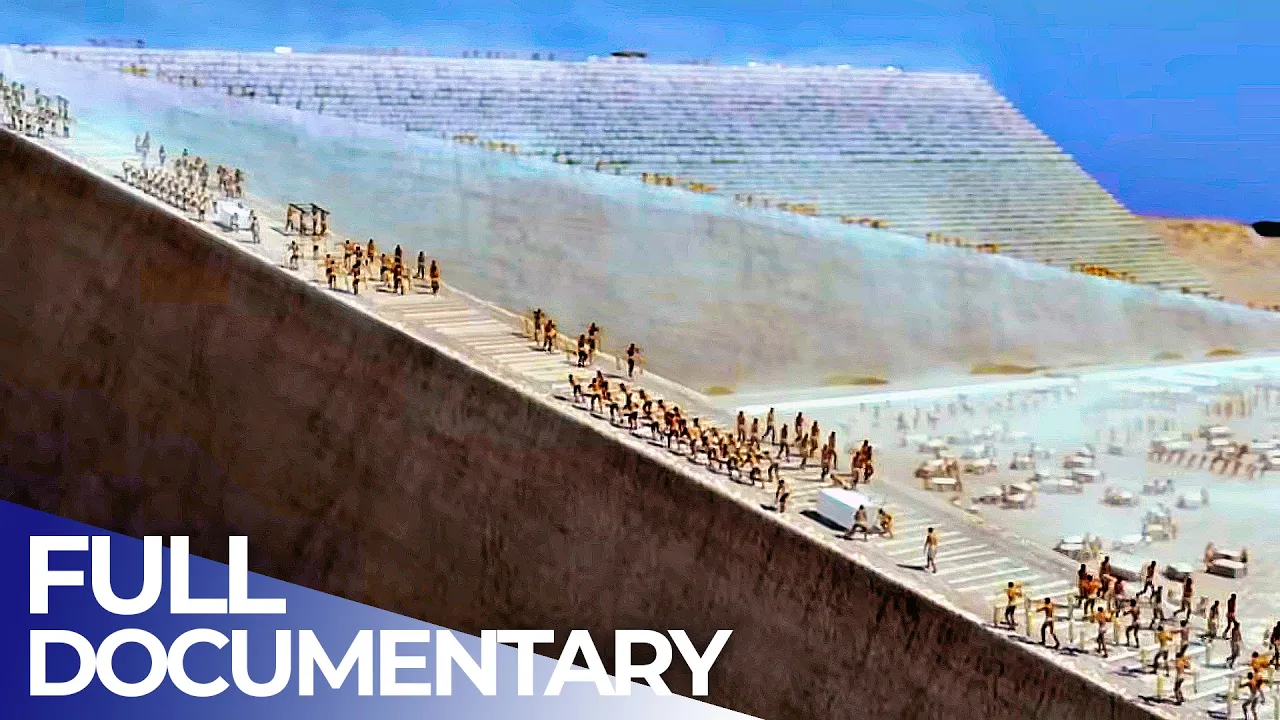
Ancient Engineering: The Foundations of Modern Civilization | FD Engineering
155.7K
The Romans invented concrete by mixing lime, stone, and water, with lime undergoing chemical reaction with water to bind stones together. Roman concrete was made with pozzolana, a volcanic sand from Pozzuoli in southern Italy, giving it hydraulic properties that allowed it to set underwater without dispersing. This material was versatile, durable, and could be produced in unlimited supply unlike Greek marble. The hydraulic properties made it ideal for bridges, harbors, and other water-related structures.
Click to watch →
Il nuovo calcestruzzo - La pozzolana
7K
Pozzolana is a volcanic powder found in the Bay of Naples and Vesuvius lands that, when mixed with lime and sand, creates mortar hardening both in air and underwater. The Romans recognized its volcanic origin and actively sought it near active volcanoes. When natural pozzolana was unavailable, they developed 'coccio pesto' (crushed brick powder) as an artificial substitute. This material enabled the construction of the Pantheon's 43-meter dome without metal reinforcement, demonstrating how pozzolana allowed Romans to build massive, self-supporting concrete structures that would otherwise be impossible.
Click to watch →
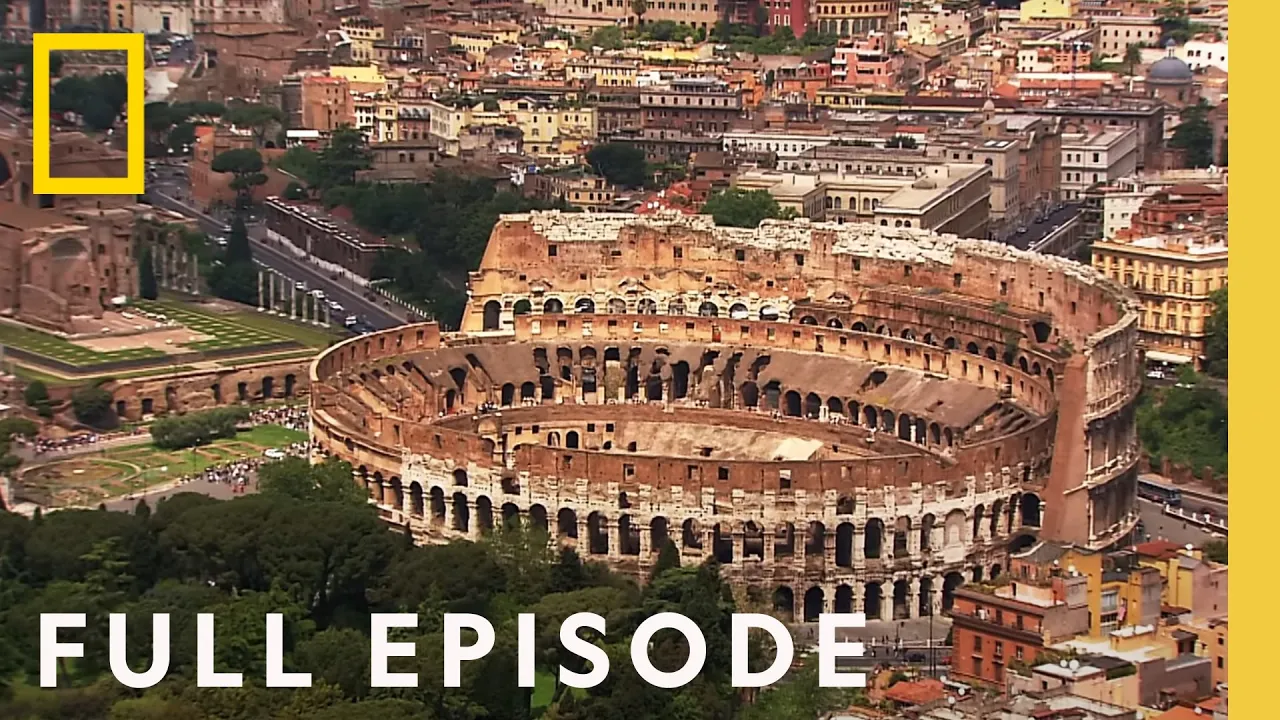
The Rise of the Roman Empire (Full Episode) | Drain the Oceans
2.7M
Core samples from the harbor site revealed an unusual mineral—volcanic ash called pozzolana—not natural to the region. The source was over 1,000 miles to the west on the slopes of Mount Vesuvius in Italy. Historical records reveal that Roman engineers shipped tons of pozzolana to Caesaria to create revolutionary concrete. This volcanic ash, when mixed with stone rubble and lime, created hydraulic concrete that only hardened when poured into water, solving the challenge of building underwater.
Click to watch →
Deep Dive
The historical context of the Roman Empire during the Pax Romana, focusing on the strategic and economic purpose of monumental infrastructure.
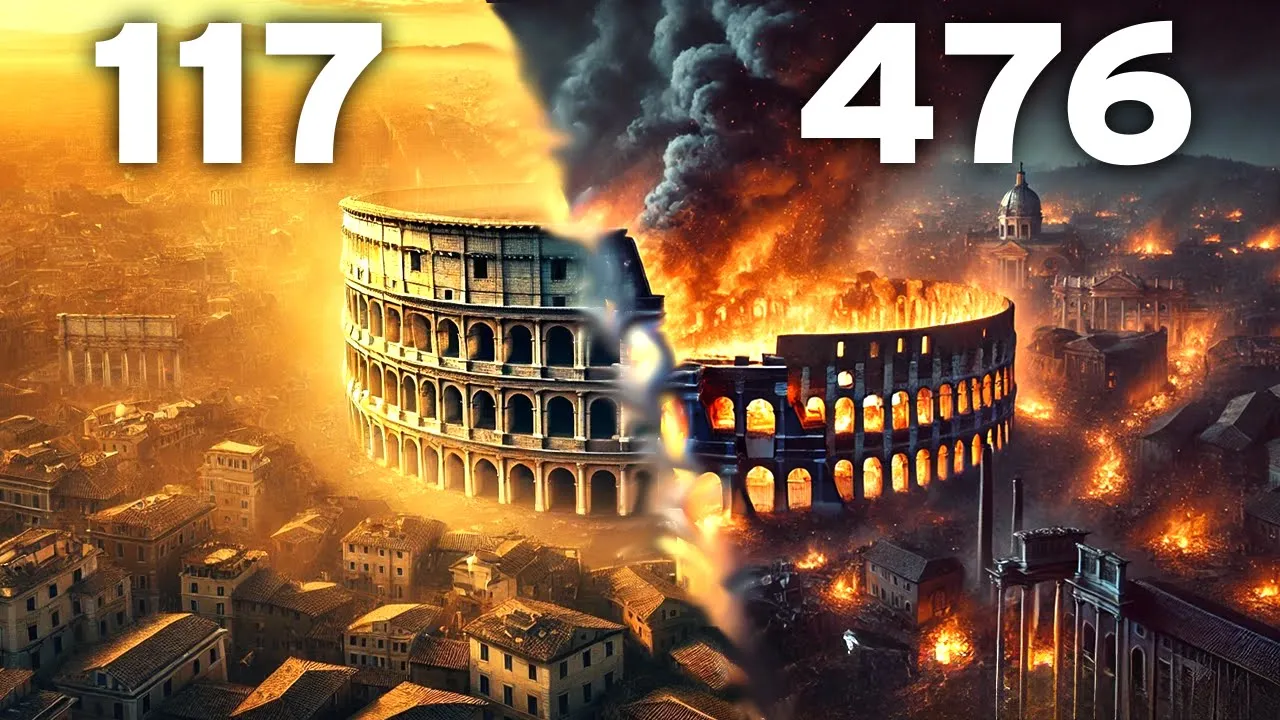
Here’s How the Roman Empire REALLY Collapsed ! | HISTORY DOCUMENTARY
749.9K
During the Pax Romana, the provinces were organized into two main categories: senatorial provinces more pacified and controlled by the Senate, and imperial provinces often exposed to threats placed under the direct authority of the emperor. The tax system was strengthened, with the state raising taxes in money sometimes in kind to finance the Army and bureaucracy. Governors administered the provinces ensuring order was maintained, taxes collected, and justice delivered. The Army became professionalized with long-term enlistment and regular pay, and once demobilized veterans received land and contributed to romanizing the provinces where they settled. Economically, Roman roads renowned for their reliability connected different regions of the Empire, facilitating trade of goods such as wheat from Egypt, wine from Gaul, olive oil from Spain, and spices from the East. Grand infrastructure projects including aqueducts, amphitheaters, and baths demonstrated the state's desire to invest in public projects to assert its legitimacy.
Click to watch →

EP1 - O CHOQUE DE IMPÉRIOS | CONSTANTINO
19.9K
This segment examines Roman infrastructure and the peace they maintained across their vast empire. Romans built an international network of roads, bridges, aqueducts, and other structures that united hundreds of cultures and nationalities. The Pax Romana brought stability from Northern Europe to North Africa and Spain to the Middle East. Within the empire, people could expect Roman roads, water systems, and law. Romans were notably tolerant in religious matters, allowing people freedom to worship any god as long as they respected the emperor's authority. This tolerance helped diverse cultures coexist for centuries.
Click to watch →

RADIO HLIB DU 8 Février 2023
99.5K
The Pax Romana (Roman Peace) was a period of relative stability and prosperity across the Roman Empire, achieved through diplomatic and military means. Romans built extensive infrastructure including roads, cities, and aqueducts to facilitate military logistics and control conquered territories. This infrastructure was primarily designed for military purposes rather than civilian habitation, which explains why Rome itself was grandiose while other conquered territories received less investment.
Click to watch →

Roma Antiga: Império Romano (27 a.C.- 476 d.C.) Parte 1
466
The Pax Romana (27 BC - 180 AD) marked a period of peace where Rome stopped expanding and focused on defense. Retired soldiers settled in conquered territories to defend them. Massive infrastructure investments included roads, bridges, ports, public latrines, baths with hot/cold pools, and aqueducts bringing fresh water throughout Rome. The Romans spread Latin language and developed legal systems that influenced modern law.
Click to watch →

Lecture 3 - The Greco-Roman World
9.1K
The Pax Romana was the period of relative peace within the Roman Empire that began with Augustus. The Romans maintained peace by leaving local populations alone regarding their customs and religions, except when necessary to maintain control. They built roads primarily for military purposes, cleared the Mediterranean of pirates, and maintained shipping lanes. This infrastructure enabled the spread of Christianity and other movements. The Romans were generally tolerant of local religions, only becoming concerned when religions appeared politically rebellious.
Click to watch →
Prerequisite Knowledge
- Concept 01Basic principles of structural physics, specifically the concepts of compression and tension in load-bearing structures.
- Concept 02The anatomy and mechanics of the true arch, including the role of the keystone, voussoirs, and lateral thrust.
- Concept 03An overview of Roman building materials, particularly the properties of volcanic ash (pozzolana) and hydraulic concrete.
- Concept 04The historical context of the Roman Empire during the Pax Romana, focusing on the strategic and economic purpose of monumental infrastructure.
Subsequent Learning
- Step 01The engineering of Roman aqueducts, such as the Pont du Gard, exploring how hydraulic gradients were managed over vast distances.
- Step 02Ancient deep-foundation engineering, specifically the construction and use of cofferdams to build bridge piers in active riverbeds.
- Step 03The evolution of bridge design from Roman stone arches to medieval structures and modern suspended or cable-stayed spans.
- Step 04Modern preservation engineering, detailing the techniques used to analyze and maintain ancient masonry structures against environmental wear.
Bridge Marvel
Grand Arches
Triumphal Arch
Enduring Legacy
Bridge Marvel
0:00Playing Section
- 1
Roman engineering marvel still functions for modern traffic.
- 2
Built in 106 AD to honor Emperor Trajan.
- 3
Stands over 58 meters high and 194 meters long.
The Reconstruction Narrative: Challenging the Myth of Unbroken Roman Longevity
While the Alcántara Bridge is celebrated as an enduring monument to Roman engineering, historians and preservationists highlight that its survival is not solely due to its original design. Over its nearly 2,000-year history, the bridge has been repeatedly destroyed, modified, and rebuilt. Key sections, including the central arches, were systematically demolished during medieval conflicts and the Peninsular War, requiring extensive reconstructions by Moorish rulers, Spanish monarchs, and 19th-century engineers. Consequently, attributing its current stability entirely to Roman genius overlooks the crucial contributions of successive civilizations and modern restoration techniques that have fundamentally altered and sustained the structure.
Deep Dive
The engineering of Roman aqueducts, such as the Pont du Gard, exploring how hydraulic gradients were managed over vast distances.

WHAT DID THE ROMANS DO FOR US?? Pont du Gard, the stunning World Heritage Site!
21.4K
The Pont du Gard, a Roman aqueduct built in the First Century AD and designated a UNESCO World Heritage Site, demonstrates remarkable Roman engineering with its precise 1cm per 182.4m gradient over 275 meters, successfully transporting water from the hills to the city of Nîmes for nearly two millennia.
Click to watch →

ACUEDUCTOS I | Serie Documental Ingeniería Romana | Hispania Nostra
610.2K
The Pont du Gard aqueduct near Nîmes exemplifies Roman engineering excellence, spanning 52 kilometers with over 2,600 meters on elevated bridges and more than 500 meters in tunnels. The structure required 13 bridges and numerous registration shafts. Its most remarkable feature is the 49-meter-high bridge crossing the Gardon River, comprising approximately 11,000 stone blocks weighing 6 tons each. This viaduct demonstrates how Romans achieved unprecedented scale and precision, with water traveling nearly 12 hours to reach the city while maintaining a slope difference of only 12.3 centimeters over 21 kilometers of straight-line distance.
Click to watch →

#316 - Pont du Gard - Gigondas - Vaison la Romaine - Orange - Frankreich Roadtrip 2024
13.6K
The Pont du Gard, a Roman aqueduct built in the mid-first century AD, demonstrates remarkable engineering achievements by spanning 50 kilometers with a precise 24 cm/kilometer gradient to supply water to Nîmes (population ~20,000), providing approximately 1 cubic meter per person daily—a luxury for its time. The structure, originally rectangular and 120m wide, was later modified to function as a pedestrian bridge, with the lower section closed to traffic in the 18th century. This aqueduct remains free to visit and represents one of the most impressive examples of Roman hydraulic engineering, with no known explanation for how ancient engineers achieved such precise calculations 2,000 years ago.
Click to watch →
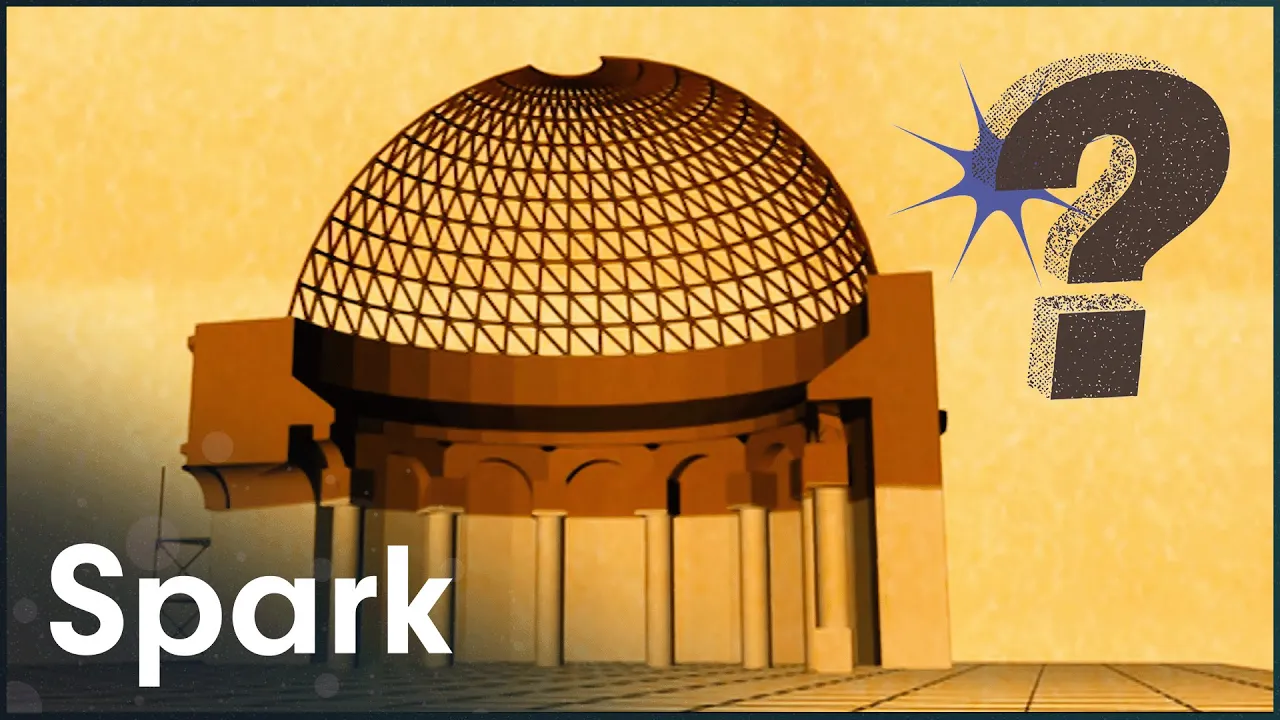
Can Science Explain Why Roman Engineering Was So Ahead Of Its Time?
10.3K
The Romans solved water transportation challenges using gravity alone, building nine aqueducts by AD97 that carried over 250 million gallons daily from 15-mile distances. Maintaining a constant 0.5% gradient, water flowed freely without pumps. Aqueducts spanned valleys using arches—only 29 miles of Rome's 260-mile system were above ground. The Pont du Gard in France exemplified this: nearly 1,000 feet long, crossing 160 feet above the Garonne, dropping only half an inch. Water ran in covered channels to prevent contamination. Modern New York relies on 95% Roman-inspired aqueduct principles, with 1 billion gallons daily serving 8 million residents.
Click to watch →
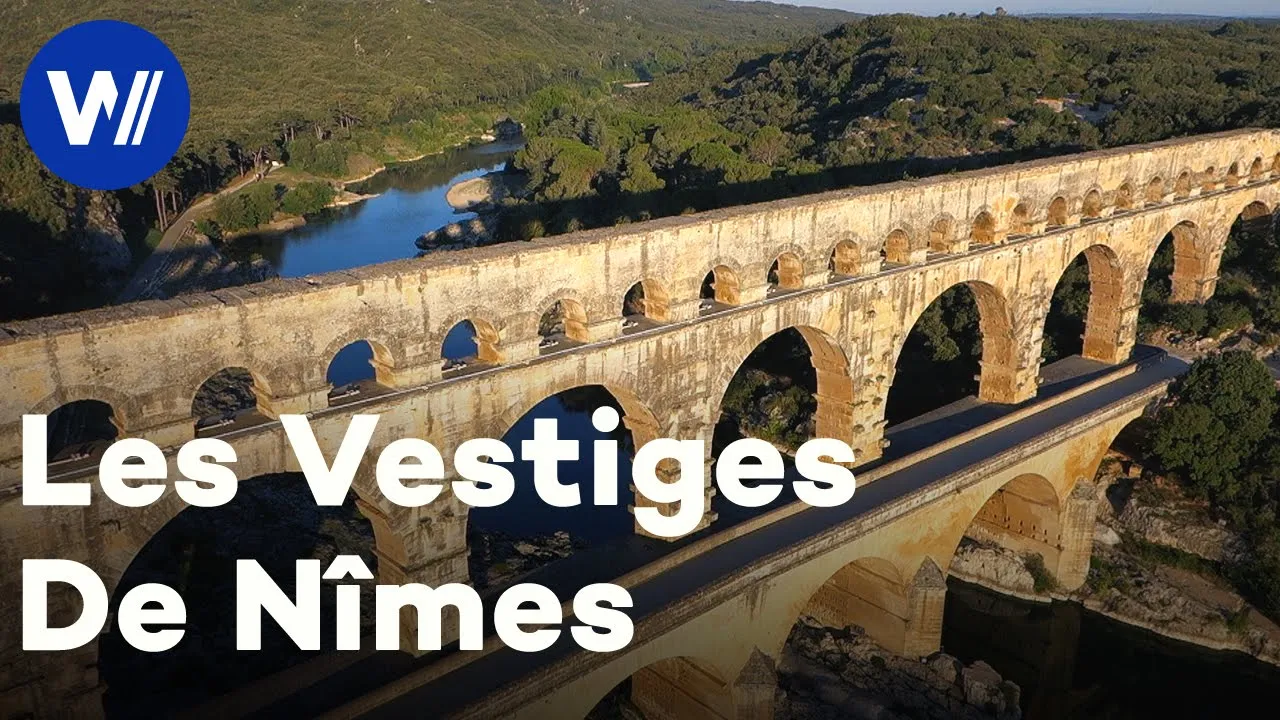
Nîmes, l'incroyable héritage romain de ses monuments historiques | Documentaire
39.5K
The Pont du Gard represents the pinnacle of Roman hydraulic engineering—a three-tiered bridge 48 meters high and 360 meters long crossing the Gardon gorges. Built around 40 AD, it required 50,000 tons of stone and took only five years with approximately 500 skilled workers. The Romans achieved an extraordinary gradient of just 24 centimeters per kilometer over 50 kilometers, using the corobates leveling tool. The aqueduct delivered approximately 35,000 cubic meters of water daily to Nîmes, with the Castellum serving as a distribution center and sewer management hub. This demonstrates Roman mastery of topography, material science, and large-scale construction organization.
Click to watch →
Deep Dive
Ancient deep-foundation engineering, specifically the construction and use of cofferdams to build bridge piers in active riverbeds.

Technique impressionnante pour bâtir des ponts en mer et rivière
342.6K
Engineers use a watertight steel structure called a cofferdam to build bridge piers in deep water or strong currents; the cofferdam is first placed and fixed to the riverbed, then all water inside is pumped out to create a dry work zone where workers can excavate, install steel reinforcement, and pour concrete to form a solid foundation for the bridge.
Click to watch →

Cầu Long Biên - cây cầu đi ngược và những điều có thể bạn chưa biết | VTV24
1.2M
Building bridge piers during the dry season was the most challenging and dangerous phase of construction. Piers were constructed at depths of 30-33 meters below the lowest water level, with bridge spans positioned 18 meters above this level. Engineers used a cofferdam method invented by engineer Zang Rong: a sunken caisson was pressed into the ground and sealed to prevent water from flooding in, creating a pressurized working chamber. This same technique had been used several years earlier to construct the foundation of the Eiffel Tower.
Click to watch →
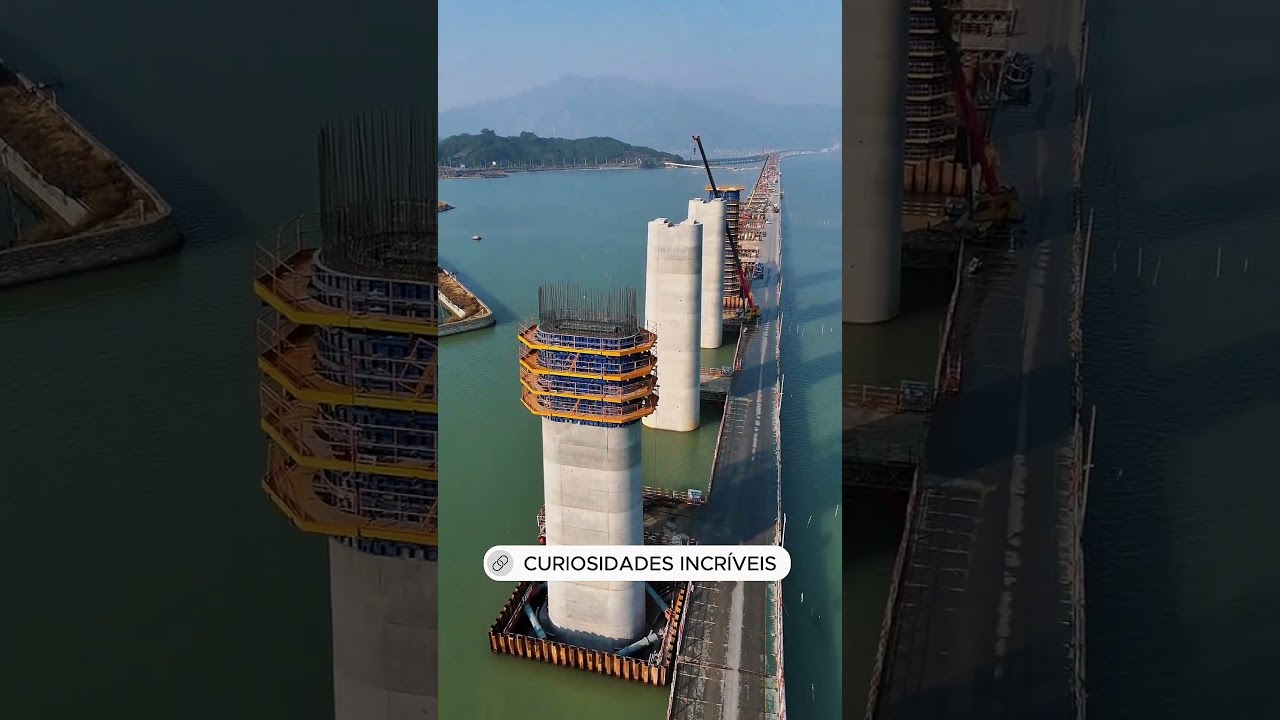
O Truque da Engenharia Para Construir Pilares de Ponte na Água #curiosidades #shorts
2.3M
Engineers construct bridge piers in rivers by first building a cofferdam—a temporary steel wall structure driven into the riverbed to create a dry workspace. After pumping out the water, construction proceeds normally with excavation, reinforcement, and concrete pouring. Once the pier gains sufficient strength, the cofferdam is removed, allowing the river to flow normally around the completed foundation.
Click to watch →
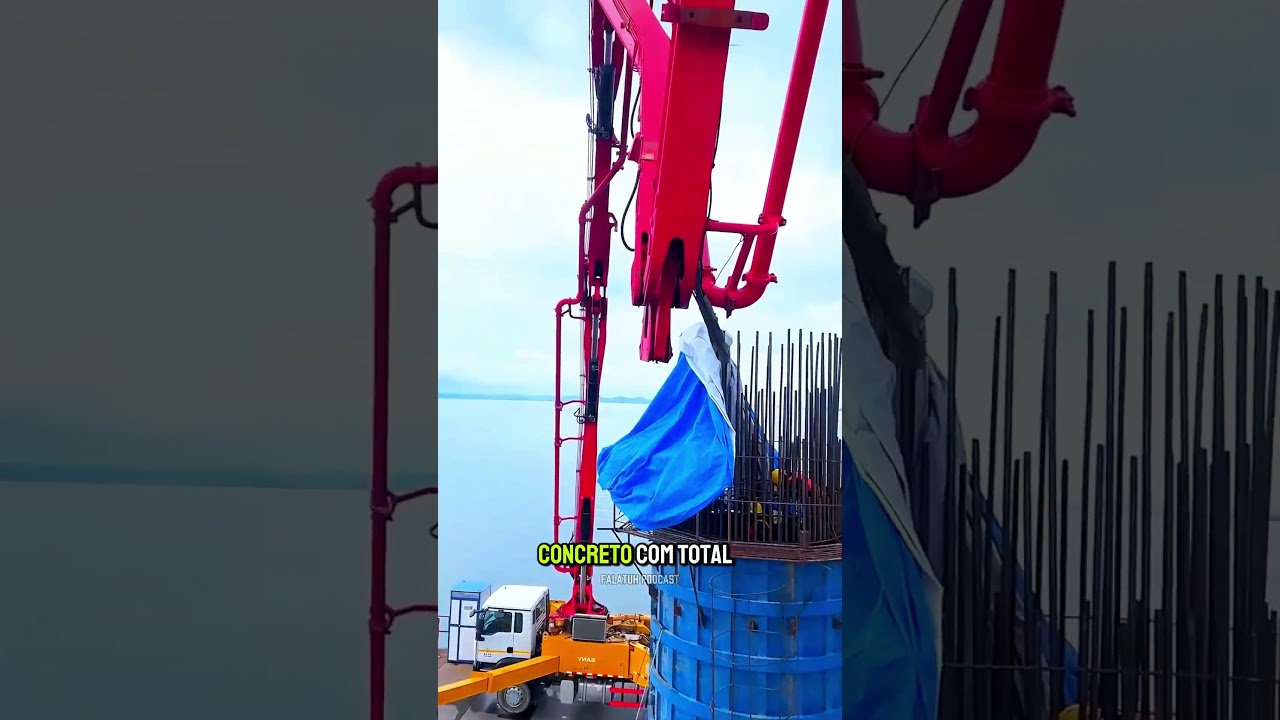
Como É Possível Construir no Fundo de Um Rio? #curiosidades #engenharia #pontes
7M
The cofferdam technique enables bridge construction in deep rivers by creating a dry working environment: steel plates are driven into the riverbed to form a sealed structure, powerful pumps remove the water, and construction proceeds in the dry space before the cofferdam is removed once the foundation is complete.
Click to watch →

Il sistema chiamato cofferdam 🏗️
611.2K
A cofferdam is a temporary steel enclosure constructed using sheet piles driven deep into the riverbed, which creates a dry working environment by pumping out water, allowing engineers to excavate foundations, install steel reinforcement, and pour concrete for bridge pillars in aquatic locations.
Click to watch →
Deep Dive
The evolution of bridge design from Roman stone arches to medieval structures and modern suspended or cable-stayed spans.

001 CE340 Structural Identification and Structural Forms
672
This segment traces bridge technology from ancient Rome to contemporary times. Roman arches enabled efficient load distribution in structures like the Colosseum, influencing construction for millennia. The Golden Gate Bridge (suspension design) demonstrates flexibility for seismic zones. The Millau Viaduct (cable-stayed) shows how modern materials enable unprecedented heights. Each generation builds upon previous innovations, with material advances enabling longer spans, greater heights, and improved performance under dynamic loads like wind and earthquakes.
Click to watch →

Pengukuhan Prof. Dr. Ir. Bambang Supriyadi, CES, DEA, IPU, ASEAN Eng., Guru Besar Fakultas Teknik
1.6K
Bridge technology evolved through distinct historical phases: natural bridges from fallen trees, stone bridges using natural formations, suspension bridges inspired by tree roots, Roman arched bridges (many still standing in Italy, Spain, France), Medieval bridges with similar principles, and iron/steel bridges during the Industrial Revolution starting with Coalbrookdale Bridge (1776). Modern suspension bridges evolved from the Menest Street Bridge (1825, stone towers with iron chains) to the Niagara Bridge (1851, dual decks) and Brooklyn Bridge (1867, steel cables replacing iron chains). The George Washington Bridge (1927) introduced steel-framed towers with concrete cladding. Modern designs use parallel wire strands with protective coatings, flexible towers for multi-span bridges, and rigid or rocker towers for shorter spans.
Click to watch →
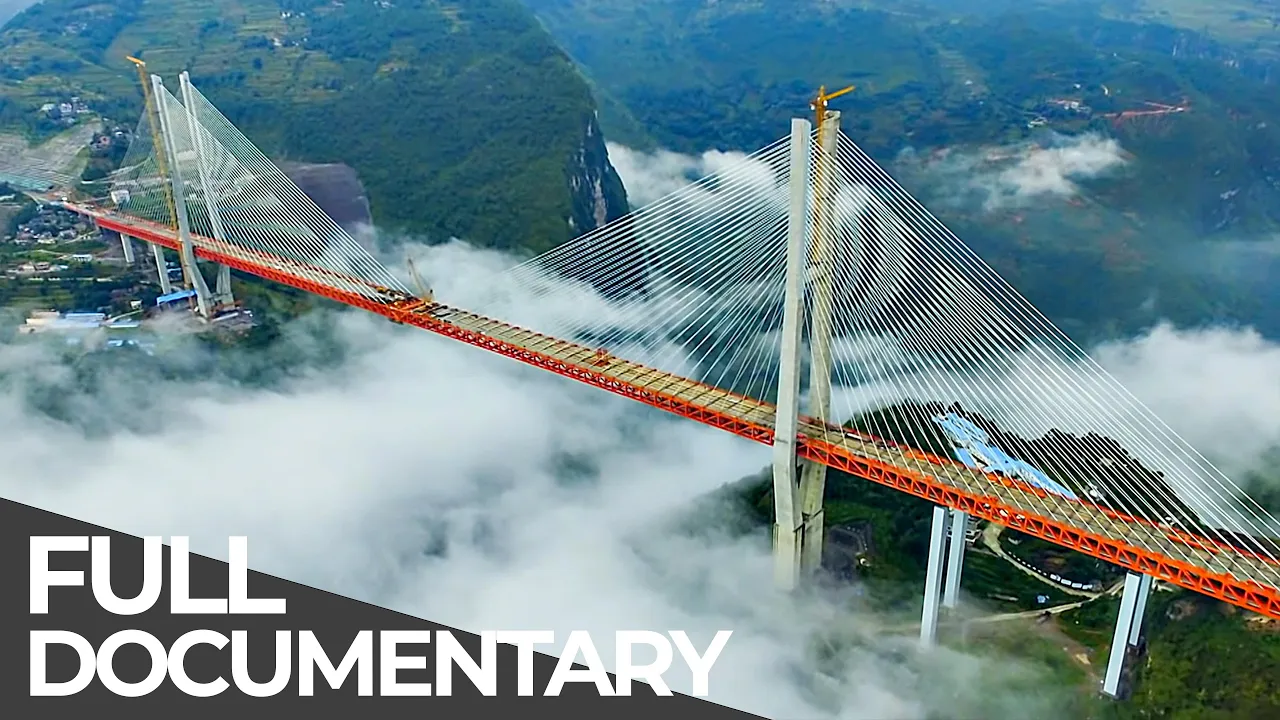
The Evolution of Bridge Engineering: From Ancient Roots to Modern Marvels
2.5M
The first bridges used plant-based materials like vines, rope, and wooden planks, still used in Himalayan foothills. Stone became dominant in less forested areas, with some prehistoric bridges still standing. The Romans perfected stone arch construction using centering (wooden semicircles) to support stone blocks during building. The Pont du Gard, built in the first century AD, is the highest Roman aqueduct bridge at 47.6 meters long, 6 meters high, with a 275-meter span. Its three tiers contain 6, 11, and 35 arches respectively. Vitruvius authored the only surviving treatise on antiquity architecture, providing an exposition of Roman construction art. The aqueduct faced a critical challenge: the chosen spring was only 17 meters higher than the arrival point, requiring an extremely gentle slope of 24 centimeters per kilometer. Between the Roman Empire and Middle Ages, there was little technical progress. The real break came in the late 17th and early 18th centuries with lighter bridge designs. Semicircular arches with centering were replaced by elliptic arches, offering wider spans and enabling bridges to cross greater distances. Jean-Rodolphe Perronet, considered the father of modern engineering, was the first to understand the true mechanics of stone arched bridges. He established that each arch was not freestanding and that thrust was shared between spans, allowing pile thickness to be considerably reduced. In the late 18th and early 19th centuries, mastery of iron revolutionized bridge building. Iron was approximately 60 times more resistant to pressure and thrust than stone, enabling lighter structures. Iron resisted tensile strength as well as pressure, allowing architects to drop the arch, which had been dominant since Roman times. The Garabit Viaduct, designed by Gustave Eiffel, exemplifies this era—565 meters long, 120 meters high, with a 165-meter main arch span. Half was preassembled in workshops near Paris, while the other half was hot riveted on-site. The riveted iron girders were assembled with rivets—small shafted iron fasteners heated to red or white hot and hammered flat. Engineers then turned to steel, an alloy of iron and carbon, which was much more resistant. The development of steel transformed metalwork from craft to science. Unlike iron, steel could be welded, totally transforming assembly technology. The suspension bridge, where the road deck hangs below wire suspension cables anchored in abutments, represents another revolutionary approach. The main challenge was ensuring steel wire quality to prevent snapping. The Brooklyn Bridge in New York, designed by John Roebling, is a legendary example spanning 1,825 meters, beating all span and height records. Construction began in 1870. John Roebling died of tetanus after a ferry crushed his foot. His son Washington Roebling took over and went down into the caissons to help workers dig out muck and rocks. He contracted caisson disease (decompression sickness) and was laid up in bed. His wife Emily Roebling transferred all information from Washington to the workers, becoming one of the first women civil engineers instrumental in building the bridge. The foundations employed innovative caisson construction—two giant wooden caissons measuring 50 meters long by 30 meters wide, with granite blocks gradually sinking them to the riverbed. At 30 meters depth, compressed air was injected to resist water pressure. Laborers dug for several months in this damp, cramped, pressurized space. Contractors and workmen suffered from caisson disease because almost everyone who went into the caisson came out in extreme pain. Decompression sickness occurs when a person comes out of pressurized water too quickly. The nitrogen in the blood comes out too fast, similar to opening a soda bottle too quickly. The gases settle into the joints, causing extreme pain. The Brooklyn Bridge's main cables contain 5,434 wires each, making a 15 and 3/4 inch cable. Each cable can withstand a pull tension of 25 million pounds. The bridge was the first suspension bridge in the world to use galvanized steel wires—steel coated with zinc. Zinc oxidizes but doesn't rust, protecting the steel underneath. After 13 years of work, the bridge was completed and inaugurated on May 21, 1883, as a national event. The first Tacoma Narrows Bridge in Washington state collapsed under wind effects. Inaugurated on July 7, 1940, the bridge started oscillating up and down from the outset. During summer 1940, people visited to see it swaying, making it a tourist attraction. In November, during a storm with 70 km/h winds, the deck started twisting from side to side with an amplitude of almost 9 meters. After an hour, the central section collapsed into the Tacoma Narrows. The collapse claimed no victims except a terrified dog locked in a car. When wind blew on the bridge, air pressure was exerted on the edges of the deck, transferring energy into the structure and causing the roadway to bend and sway. After the collapse, architects and engineers began studying wind impact more deeply. It wasn't until the 1970s that aerodynamics became a science in its own right. From then on, bridge decks were streamlined to facilitate air flow around the structure, preventing any risk of swaying.
Click to watch →
Steve Hill -- Mechanics & Human Movement (Part 1)
8.3K
Bridge engineering evolved from simple beam bridges to sophisticated structures. Early bridges used multiple trees; adding piers reduced deflection by shortening spans. Arch bridges redirected vertical forces through compression to abutments. Stone and concrete enabled arch construction with keystones. The challenge of eliminating piers led to cable-stayed and suspension bridges, which transmit forces through tension cables to ground anchors, solving problems like blocking river traffic.
Click to watch →

Modern Marvels S06E07 Bridges
1.2K
Bridges represent humanity's fundamental impulse to reach out and explore, serving as elegant solutions to the age-old struggle with nature. The Romans were the first great bridge builders, erecting so many bridges that one could traverse the Roman Empire without fording a single stream. All Roman bridges are arch bridges, the dominant type until the 19th century. The arch works through compression—any pressure is driven straight down toward the ground where it is resisted. Stones called voussoirs with angles were laid in a wooden form until reaching the keystone at the top. Once the keystone is in place, scaffolding can be removed. Rome's aqueducts like the Pont du Gard (155 feet tall, 31 miles long) were cut so perfectly they were laid without mortar, held together by compression alone for 2,000 years. When Rome fell in the 5th century, bridge building declined for centuries. The 12th-century London Bridge (935 feet, 19 arches) was a bold breakthrough despite being clumsy by Roman standards. The Renaissance brought advances as architects explored elongating arches. Circular arches are safest, but longer spans require opening arches more, increasing breakage risk. Jean-Rodolph Perronet perfected masonry arches, discovering thrust is not entirely downward but also lateral. Piers could be 1/5 Roman size if solid abutments picked up stress. Elliptical arches develop thrust, requiring massive abutments to counteract the tendency to push out. Since ancient times, stone was the only material for major spans. In 1779, cast iron revolutionized bridge building—stronger, more flexible, and cheaper than stone. Iron Bridge (1779) used tongue and groove fittings without bolts, like wood construction. The Mani Strait Bridge (1826) used 16 iron chains (hundreds of bars bolted together) for a 580-foot suspension span—the world's first large-scale suspension bridge. Thomas Telford put chains through hundreds of load tests. While Europe explored iron, America built thousands of wooden truss bridges using the triangle's geometric strength. By the 1840s, metal truss bridges swept the country, coming in boxes and assembled by farmers in days. The Civil War jump-started iron and steel industries, leading to John Roebling's revolutionary suspension cable using parallel pencil-thin wires packed together—stronger and more flexible than steel beams, allowing breakage without failure. In 1869, he began the Brooklyn Bridge (1,600-foot span, 500 feet longer than any existing bridge). Experts called it impossible, but it took 14 years and 20+ lives to complete. Roebling pioneered pneumatic caissons for foundations and the painstaking wire-by-wire cable spinning (5,434 wires per strand, 19 strands per cable, four cables total). When suspension bridges collapsed from traffic and wind, Roebling designed a triple system: suspension cables/suspenders, diagonal stays from towers to roadway, and a stiffening truss. If any one system fails, the other two sustain the bridge.
Click to watch →
Deep Dive
Modern preservation engineering, detailing the techniques used to analyze and maintain ancient masonry structures against environmental wear.
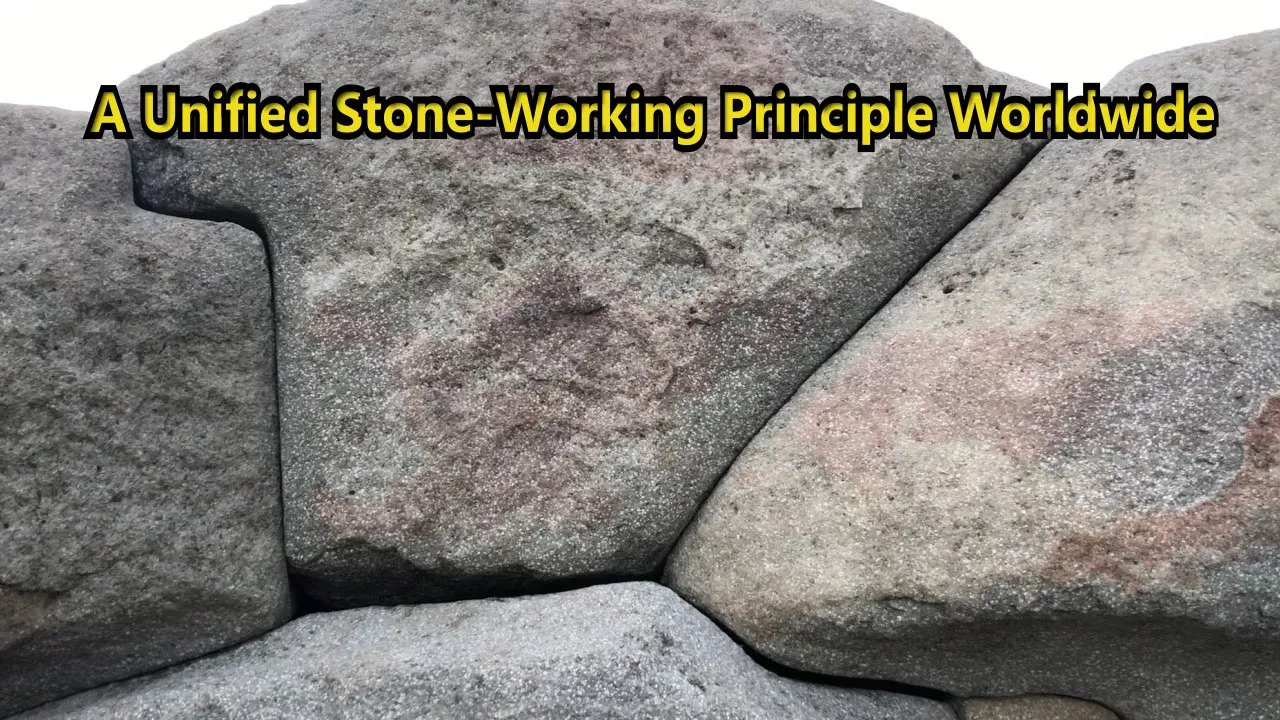
Universal Principles of Stone Working #ancienttechnology
3.9K
Masonry destruction was caused by fire (vitrification of clay destroying limestone), not weathering. Surviving sections show no traces of later techniques like chisels or wedge splitting, confirming similar stonework methods across regions. Processing traces appear as white dots from microcracking, with distribution patterns correlating to surface finishing quality. Drill holes on block surfaces may have served for positioning or wooden rod reinforcement, with their absence explained by fire damage.
Click to watch →

6º ENPAC - Dia 10-12-2025
160
Inspection techniques for masonry structures include photographic documentation, laser scanning for geometry acquisition, drone surveys for inaccessible areas, micro-drilling to examine internal composition, thermographic analysis for moisture detection, photogrammetry for damage mapping, and the Quality Index method for visual quantification. Non-destructive testing methods include sonic/ultrasonic testing to identify different masonry types and deterioration, ground penetrating radar to determine wall composition and pane quality, and hardness-based tests (Schmidt hammer, penetrometer, Schmidt pendulum) to estimate material properties. Masonry structures can be modeled using continuous macromodeling, discrete models with interface elements, macroblock models, or discrete element models. Masonry exhibits highly non-linear behavior, requiring analysis methods including limit analysis, non-linear static analysis (pushover analysis), and non-linear dynamic analysis with time integration. Non-linear static analysis is most commonly used due to computational efficiency. Structural monitoring includes static monitoring using crackmeters and LVDTs to track slow damage evolution, and dynamic monitoring using accelerometers and geophones to detect sudden changes. Environmental parameters (temperature, humidity) must be considered as they can cause apparent damage variations.
Click to watch →

"Form and Forces" - John Ochsendorf
21.4K
This section presents case studies of remarkable historic masonry structures that challenge modern engineering assumptions. The Guavino spiraling staircase at Carnegie Mellon demonstrates complex three-dimensional geometry using thin tiles strong in compression but weak in tension, resembling a curving brittle eggshell. The 42-foot stone fan vault at King's College Chapel exhibits negative Gaussian curvature with stones only 4 inches thick, achieving ratios of radius to thickness comparable to an eggshell. These structures, which would likely not meet contemporary building codes, demonstrate that historical builders achieved remarkable efficiency through careful understanding of compression-only principles. The analysis emphasizes that studying these structures helps identify forms that could achieve actual and consequential progress in sustainable design for the 21st century.
Click to watch →
A Palace Sold for Scrap (Full Episode) | S8 EP6 | Time Team (Thame, Oxfordshire)
69K
Archaeologists use brick dimensions and characteristics to date construction phases. Early Tudor bricks are narrower than later Georgian bricks. Signs of plastering or rendering (chips hacked out of stone) indicate whether masonry was original or rebuilt. Comparing brick sizes with standing masonry from known periods helps confirm authenticity. This analysis revealed that some structures were Georgian rebuilds rather than original Tudor construction.
Click to watch →

The Secrets Of Salisbury Cathedral | The Tallest Spire in Britain
335K
The preservation of Salisbury Cathedral requires continuous stone replacement due to wind and erosion, with over 1,100 stones needing replacement on the East End alone. Higher stones suffer more damage and require more frequent replacement. The process involves marking damaged areas on drawings, measuring and creating templates, producing plastic templates for sawyers to select appropriate stone blocks, and sawing blocks into 3D shapes while minimizing waste. Stonemasons use essentially the same tools as medieval craftsmen, including mallets and various chisels, with only a thin tungsten coating added to modern chisels for durability. When medieval carvings erode beyond recognition, masons use an 'inspiration wall' to study surviving examples and recreate designs like sheep's heads, wolf heads, and stiff leaf carving in authentic Gothic style, which requires deep cuts to create shadow effects.
Click to watch →
Bridge Marvel
Grand Arches
Triumphal Arch
Enduring Legacy
Bridge Marvel
0:00- 1
Roman engineering marvel still functions for modern traffic.
- 2
Built in 106 AD to honor Emperor Trajan.
- 3
Stands over 58 meters high and 194 meters long.
The Reconstruction Narrative: Challenging the Myth of Unbroken Roman Longevity
While the Alcántara Bridge is celebrated as an enduring monument to Roman engineering, historians and preservationists highlight that its survival is not solely due to its original design. Over its nearly 2,000-year history, the bridge has been repeatedly destroyed, modified, and rebuilt. Key sections, including the central arches, were systematically demolished during medieval conflicts and the Peninsular War, requiring extensive reconstructions by Moorish rulers, Spanish monarchs, and 19th-century engineers. Consequently, attributing its current stability entirely to Roman genius overlooks the crucial contributions of successive civilizations and modern restoration techniques that have fundamentally altered and sustained the structure.
Basic principles of structural physics, specifically the concepts of compression and tension in load-bearing structures.
The anatomy and mechanics of the true arch, including the role of the keystone, voussoirs, and lateral thrust.
An overview of Roman building materials, particularly the properties of volcanic ash (pozzolana) and hydraulic concrete.
The historical context of the Roman Empire during the Pax Romana, focusing on the strategic and economic purpose of monumental infrastructure.
The engineering of Roman aqueducts, such as the Pont du Gard, exploring how hydraulic gradients were managed over vast distances.
Ancient deep-foundation engineering, specifically the construction and use of cofferdams to build bridge piers in active riverbeds.
The evolution of bridge design from Roman stone arches to medieval structures and modern suspended or cable-stayed spans.
Modern preservation engineering, detailing the techniques used to analyze and maintain ancient masonry structures against environmental wear.
430.7K views13.7Klikes1:02@learnhistorysimplyOriginal Release: 2025-05-28
The Alcantara Bridge is a marvel of Roman engineering that continues to perform its function and withstand modern traffic. Built between 104 and 106 AD in honor of Emperor Trajan, the bridge is over 58 m high and 194 m long.
The two central arches spanning nearly 29 and 28 m along with the adjoining ones of 23 m stand out for their remarkable design. The bridge is topped by a 14 m high triumphal arch. This arch bears inscriptions about the bridgeg's history, including its dedication to Traan and the names of the municipalities that financed its construction. After nearly 2,000 years, the Alcantara Bridge continues to amaze travelers despite the damage it has suffered in various wars. The town of Alcantara was named after this bridge by the Moors. Alcantara meaning bridge in Arabic.
Up Next

46:00
Engineering the Brooklyn Bridge: A Documentary Case Study
@HISTORY
634.6K views•2023-01-14

33:02
The Great Schism of 1054: Causes and Consequences
@SacredCathedrals
113.5K views•2026-02-19

91:57
The Geopolitics of the Ukraine War and the Rise of Global Autocracy
@JordanHarbingerShow
468K views•2025-04-19

17:05
Understanding the Cold War: Superpower Conflicts and the Road to Détente
@OverSimplified
46.1M views•2019-01-24
Related Study Plans & Knowledge Roadmaps
Structured learning paths in History
history
Byzantine Iconoclasm: Theology, Art & Politics
01Foundations of Byzantium and Early Christian Images
02The First Iconoclasm: Leo III and the Crisis of Images
03Empress Irene, Nicaea II, and the Second Iconoclasm
+ 2 more learning modules
9h5 modules
Explore Roadmap
history
Iranian Revolution (Causes, Events & Legacy)
01The Pahlavi Dynasty and the Roots of Discontent
02The Spark of Rebellion and the Rise of Khomeini
031979: The Fall of the Shah and the Climax of the Revolution
+ 2 more learning modules
8h5 modules
Explore Roadmap
history
Mali Empire: Mansa Musa, Trade & Timbuktu
01Foundations of the Mali Empire
02The Trans-Saharan Gold and Salt Trade
03The Reign and Pilgrimage of Mansa Musa
+ 1 more learning modules
6h4 modules
Explore Roadmap
history
1947 Partition: Politics, Borders & Legacies
01Foundations of British India and the Divide
02The Political Negotiations and the Mountbatten Plan
03Drawing the Boundary: The Radcliffe Line
+ 2 more learning modules
8h5 modules
Explore Roadmap